Log In/Sign Up
Your email has been sent.

The Hill on West 220 West St 2,936 SF Office Building Annapolis, MD 21401 $1,226,136 CAD ($417.62 CAD/SF)
Investment Highlights
- Heavy Daytime Traffic
- Gut Renovated 2024
Executive Summary
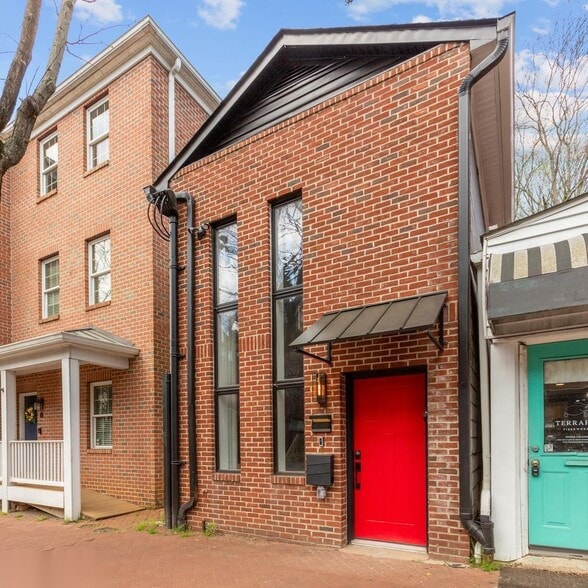
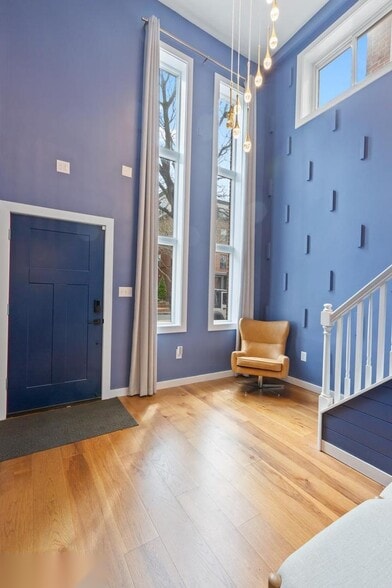
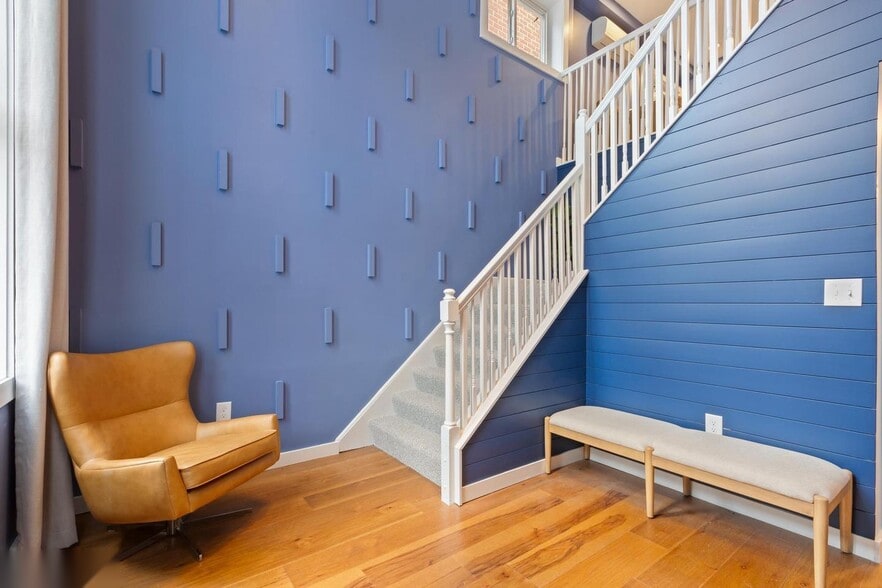
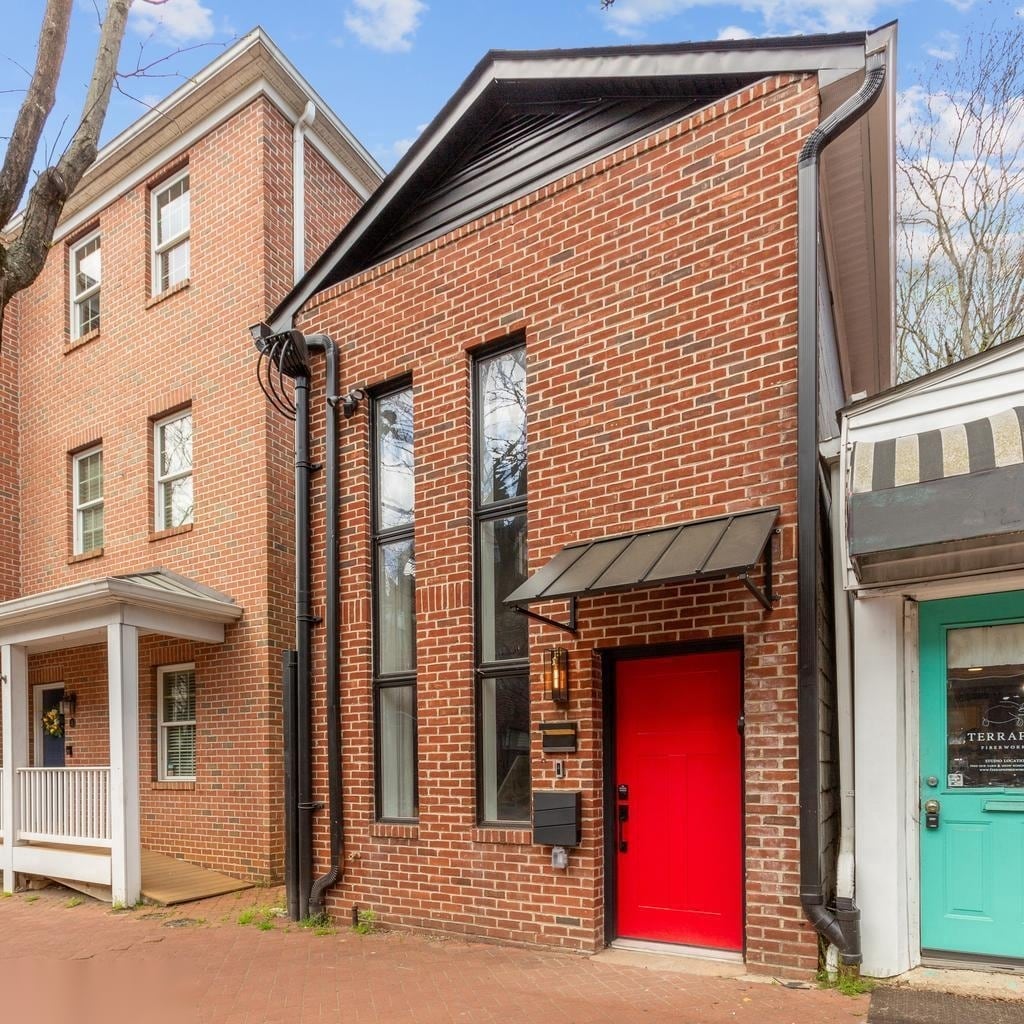
Welcome to 220 West Street in Annapolis, Maryland: a rare, fully gut-renovated detached property in the heart of the Downtown Arts District, offered at a row home's price and carrying MX mixed-use zoning that opens the door to residential, commercial, and income-producing use alike. Completed in 2024, the property has been transformed from top to bottom. Every major system and finish has been replaced, delivering a true turnkey opportunity for a buyer seeking a lifestyle home, an investment asset, or a business address in one of the most walkable and desirable areas in Annapolis. Unlike the majority of Downtown Annapolis properties, this is a fully detached building, not a rowhome or townhouse, giving it enhanced privacy, natural light, and a far more versatile footprint for adaptive use. The mixed-use zoning is the story. Under Annapolis MX, the building can serve as a full-time residence, a furnished short-term or corporate rental, or a range of commercial uses including professional and medical office, a personal-care or boutique fitness studio, a gallery or arts studio, or hospitality and food-and-beverage concepts such as a wine bar or cafe, with boutique lodging and inn use available through the City's approval process. The property's own history proves the point: it has previously operated as a furniture store, office space, and a duplex residence. Few Downtown Annapolis addresses offer this much optionality. The extensive renovation includes a brand-new roof, all-new electrical and plumbing, a new high-efficiency mini-split HVAC system, a redesigned floor plan, new flooring throughout, updated lighting, and fully rebuilt kitchen and bathrooms. A modern fire sprinkler system is in place, a meaningful head start for any commercial or lodging adaptation. Outside, the spaces have been completely upgraded with a new deck, brick patio pavers, new fencing, and ambient lighting made for evening entertaining. Inside, a bright two-story entry foyer opens to a professionally curated interior that blends modern comfort with intentional functionality. Three bedrooms and two full bathrooms give the layout the flexibility to support full-time living, guest accommodations, workspace, or commercial conversion. The main-level primary suite opens directly to a private brick patio, while the second bedroom accesses a rear deck overlooking the fully fenced yard: indoor-outdoor connections rarely found downtown. The reimagined kitchen, with new cabinetry, countertops, and appliances, and an open dining area, supports both daily living and gatherings. Step outside into a fully fenced private yard with a brick patio, outdoor dining, lounge seating, and ambient lighting: a genuine urban retreat steps from the energy of Downtown Annapolis. Moments from restaurants, shops, nightlife, City Dock, the Maryland State House, and the U.S. Naval Academy, with easy access to Baltimore, Washington D.C., and BWI, it is equally compelling for owner-users, investors, commuters, and second-home buyers. Adding further value, the property can be sold fully furnished, with every piece professionally selected, so the next owner can move in immediately, operate it as a short-term rental, or transition it into a commercial or mixed-use setup with minimal effort. This is more than a home. It is a rare, fully renovated, detached mixed-use opportunity in Downtown Annapolis where lifestyle, flexibility, and long-term value align.
Property Facts
Sale Type
Investment or Owner User
Sale Condition
Redevelopment Project
Property Type
Building Size
2,936 SF
Building Class
C
Year Built/Renovated
1962/2024
Price
$1,226,136 CAD
Price Per SF
$417.62 CAD
Tenancy
Multiple
Building Height
2 Stories
Typical Floor Size
1,540 SF
Building FAR
1.35
Lot Size
0.05 AC
Zoning
MX - Mixed use zoning allow residential and commercial use. see attached disclosure
Amenities
- Fenced Lot
- Wheelchair Accessible
- Outdoor Seating
- Air Conditioning
- Balcony
- Smoke Detector
- Awning
- Shower Facilities
1 1
Fairly walkable
50/100
Exceptionally drivable
100/100
Some public transit
40/100
Fairly bikeable
40/100
Property Taxes
| Parcel Number | 06-000-02804510 | Improvements Assessment | $3,223 CAD |
| Land Assessment | $607,533 CAD | Total Assessment | $610,756 CAD |
Property Taxes
Parcel Number
06-000-02804510
Land Assessment
$607,533 CAD
Improvements Assessment
$3,223 CAD
Total Assessment
$610,756 CAD

1 of 41
Videos
Matterport 3D Exterior
Matterport 3D Tour
Photos
Street View
Street
Map
1 of 1

Presented by
The Hill on West | 220 West St
Already a member? Log In
Hmm, there seems to have been an error sending your message. Please try again.
Thanks! Your message was sent.