Your email has been sent.

2200 E Chisholm Dr 3,484 - 35,338 SF of 4-Star Flex Space Available in Nampa, ID 83687
Highlights
- Flexible space for many different uses: light industrial, office, storage, retail, and showroom.
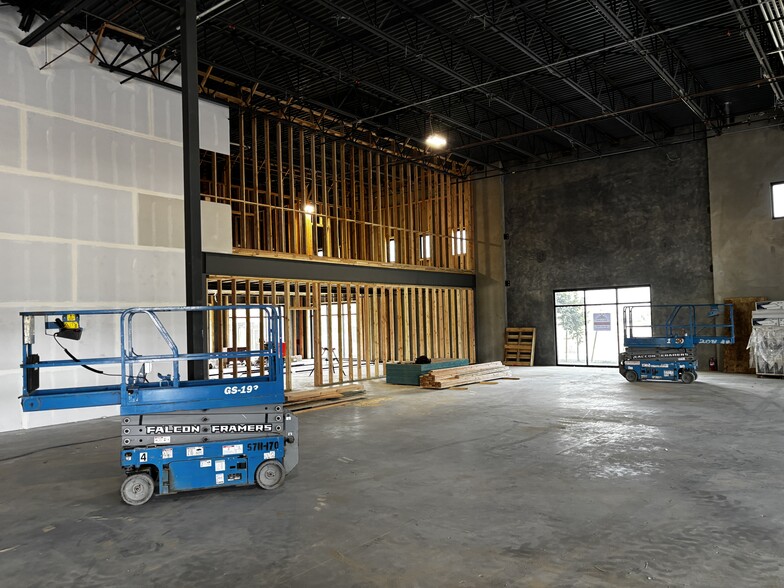
- Second-level office/storage space with restroom.
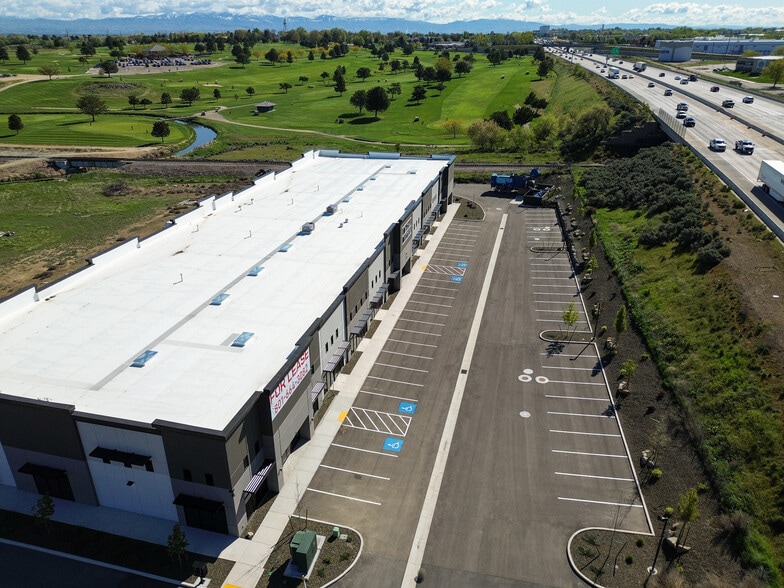
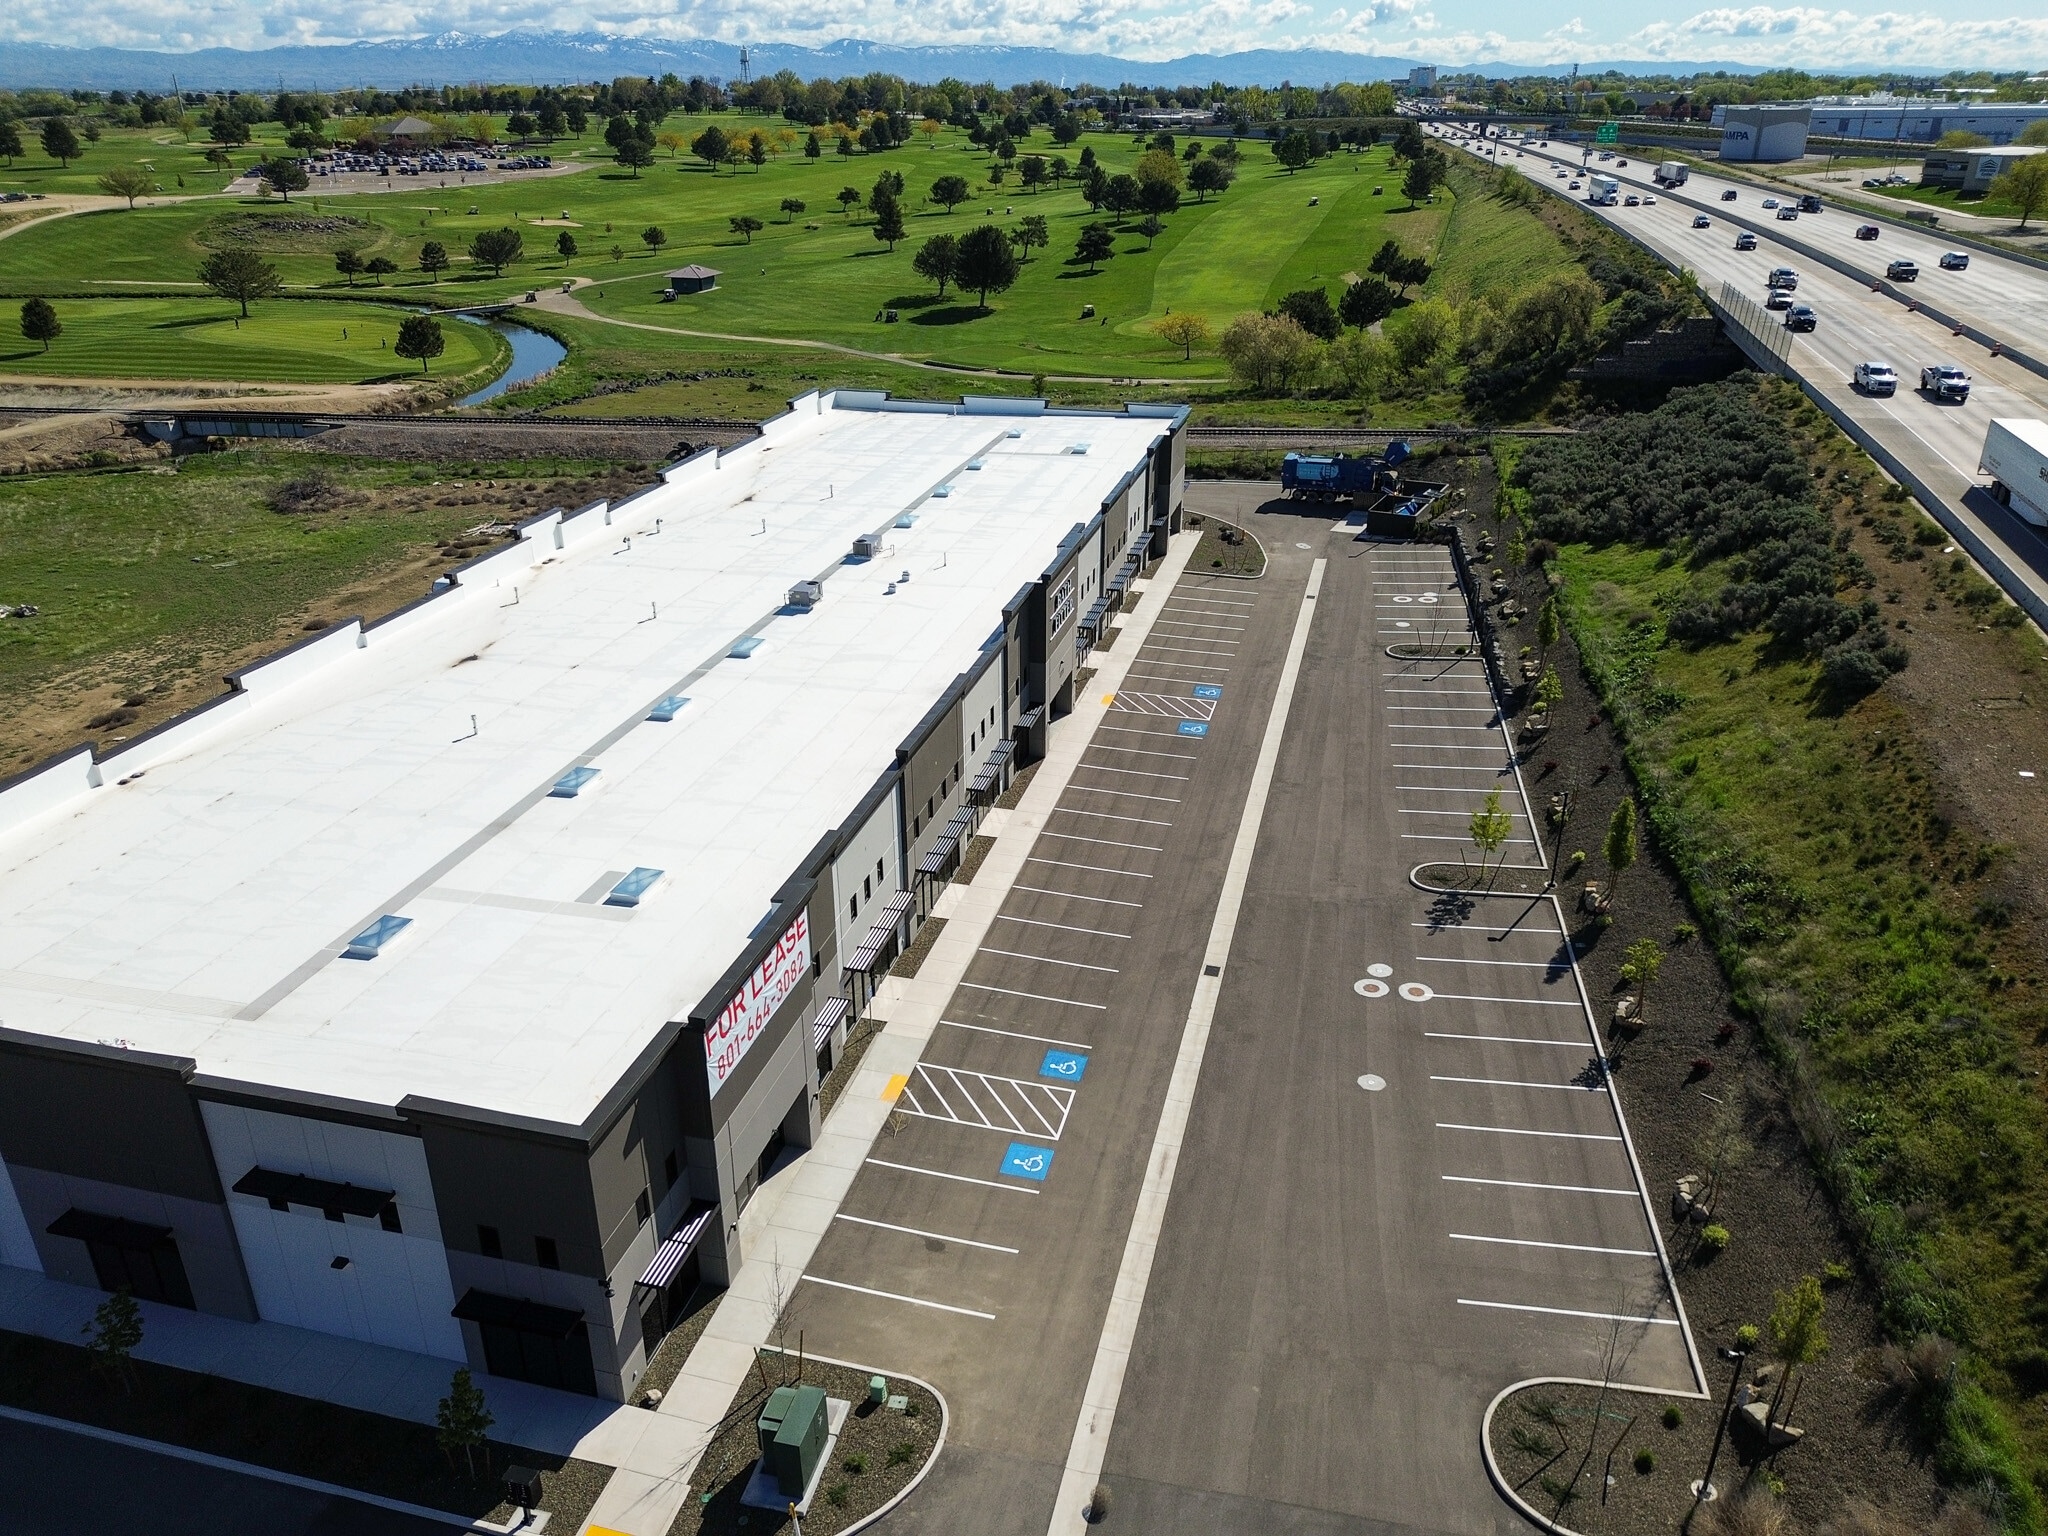
- I-84 frontage with an excellent signage opportunity on the planned pylon sign for tenant exposure.
Features
All Available Spaces(8)
Display Rental Rate as
- Space
- Size
- Term
- Rental Rate
- Space Use
- Build-Out
- Available
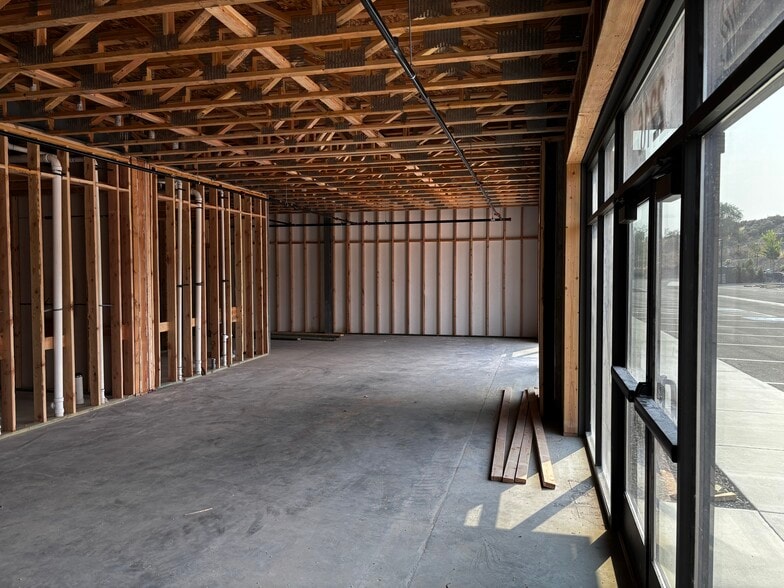
Don’t miss the Opportunity to lease at this Newly Built Flex Space Property! This desirable location has rare frontage exposure to I-84, located at 2200 E Chisholm Drive, Nampa, ID. Offering approximately +/-35,331 sf (divisible) with a second-level restroom, office/storage. With customizable features for office suites, light industrial zoning, flexible for distribution, and much more. Includes abundant power supply, 12' grade level doors, parking 2.65/1000 sf, along with 28’ clear height. Take a tour of the space today so your company will have the advantage of tenant interstate signage.
- Lease rate does not include utilities, property expenses or building services
- Can be combined with additional space(s) for up to 17,654 SF of adjacent space
includes a second-level restroom, office/storage.
- Lease rate does not include utilities, property expenses or building services
- Can be combined with additional space(s) for up to 17,654 SF of adjacent space
- Space is in Excellent Condition
includes a second-level restroom, office/storage.
- Lease rate does not include utilities, property expenses or building services
- Can be combined with additional space(s) for up to 17,654 SF of adjacent space
- Space is in Excellent Condition
includes a second-level restroom, office/storage
- Lease rate does not include utilities, property expenses or building services
- Can be combined with additional space(s) for up to 17,654 SF of adjacent space
- Space is in Excellent Condition
includes a second-level restroom, office/storage
- Lease rate does not include utilities, property expenses or building services
- Can be combined with additional space(s) for up to 17,684 SF of adjacent space
includes a second-level restroom, office/storage
- Lease rate does not include utilities, property expenses or building services
- Can be combined with additional space(s) for up to 17,684 SF of adjacent space
- Space is in Excellent Condition
includes a second-level restroom, office/storage.
- Lease rate does not include utilities, property expenses or building services
- Can be combined with additional space(s) for up to 17,684 SF of adjacent space
includes a second-level restroom, office/storage
- Lease rate does not include utilities, property expenses or building services
- Can be combined with additional space(s) for up to 17,684 SF of adjacent space
- Space is in Excellent Condition
- New Construction
| Space | Size | Term | Rental Rate | Space Use | Build-Out | Available |
| 1st Floor - 2204 | 7,143 SF | 3-5 Years | $22.06 CAD/SF/YR $1.84 CAD/SF/MO $157,596 CAD/YR $13,133 CAD/MO | Flex | Shell Space | 2026-10-01 |
| 1st Floor - 2210 | 3,491 SF | 3-5 Years | $22.06 CAD/SF/YR $1.84 CAD/SF/MO $77,022 CAD/YR $6,419 CAD/MO | Flex | - | 2026-10-01 |
| 1st Floor - 2216 | 3,536 SF | 3-5 Years | $22.06 CAD/SF/YR $1.84 CAD/SF/MO $78,015 CAD/YR $6,501 CAD/MO | Flex | - | 2026-10-01 |
| 1st Floor - 2222 | 3,484 SF | 3-5 Years | $22.06 CAD/SF/YR $1.84 CAD/SF/MO $76,868 CAD/YR $6,406 CAD/MO | Flex | - | 2026-10-01 |
| 1st Floor - 2234 | 3,488 SF | 3-5 Years | $22.06 CAD/SF/YR $1.84 CAD/SF/MO $76,956 CAD/YR $6,413 CAD/MO | Flex | Shell Space | 2026-10-01 |
| 1st Floor - 2240 | 3,536 SF | 3-5 Years | $22.06 CAD/SF/YR $1.84 CAD/SF/MO $78,015 CAD/YR $6,501 CAD/MO | Flex | - | 2026-10-01 |
| 1st Floor - 2246 | 3,623 SF | 3-5 Years | $22.06 CAD/SF/YR $1.84 CAD/SF/MO $79,934 CAD/YR $6,661 CAD/MO | Flex | - | 2026-10-01 |
| 1st Floor - 2252 | 7,037 SF | 3-5 Years | $22.06 CAD/SF/YR $1.84 CAD/SF/MO $155,258 CAD/YR $12,938 CAD/MO | Flex | - | 2026-10-01 |
1st Floor - 2204
| Size |
| 7,143 SF |
| Term |
| 3-5 Years |
| Rental Rate |
| $22.06 CAD/SF/YR $1.84 CAD/SF/MO $157,596 CAD/YR $13,133 CAD/MO |
| Space Use |
| Flex |
| Build-Out |
| Shell Space |
| Available |
| 2026-10-01 |
1st Floor - 2210
| Size |
| 3,491 SF |
| Term |
| 3-5 Years |
| Rental Rate |
| $22.06 CAD/SF/YR $1.84 CAD/SF/MO $77,022 CAD/YR $6,419 CAD/MO |
| Space Use |
| Flex |
| Build-Out |
| - |
| Available |
| 2026-10-01 |
1st Floor - 2216
| Size |
| 3,536 SF |
| Term |
| 3-5 Years |
| Rental Rate |
| $22.06 CAD/SF/YR $1.84 CAD/SF/MO $78,015 CAD/YR $6,501 CAD/MO |
| Space Use |
| Flex |
| Build-Out |
| - |
| Available |
| 2026-10-01 |
1st Floor - 2222
| Size |
| 3,484 SF |
| Term |
| 3-5 Years |
| Rental Rate |
| $22.06 CAD/SF/YR $1.84 CAD/SF/MO $76,868 CAD/YR $6,406 CAD/MO |
| Space Use |
| Flex |
| Build-Out |
| - |
| Available |
| 2026-10-01 |
1st Floor - 2234
| Size |
| 3,488 SF |
| Term |
| 3-5 Years |
| Rental Rate |
| $22.06 CAD/SF/YR $1.84 CAD/SF/MO $76,956 CAD/YR $6,413 CAD/MO |
| Space Use |
| Flex |
| Build-Out |
| Shell Space |
| Available |
| 2026-10-01 |
1st Floor - 2240
| Size |
| 3,536 SF |
| Term |
| 3-5 Years |
| Rental Rate |
| $22.06 CAD/SF/YR $1.84 CAD/SF/MO $78,015 CAD/YR $6,501 CAD/MO |
| Space Use |
| Flex |
| Build-Out |
| - |
| Available |
| 2026-10-01 |
1st Floor - 2246
| Size |
| 3,623 SF |
| Term |
| 3-5 Years |
| Rental Rate |
| $22.06 CAD/SF/YR $1.84 CAD/SF/MO $79,934 CAD/YR $6,661 CAD/MO |
| Space Use |
| Flex |
| Build-Out |
| - |
| Available |
| 2026-10-01 |
1st Floor - 2252
| Size |
| 7,037 SF |
| Term |
| 3-5 Years |
| Rental Rate |
| $22.06 CAD/SF/YR $1.84 CAD/SF/MO $155,258 CAD/YR $12,938 CAD/MO |
| Space Use |
| Flex |
| Build-Out |
| - |
| Available |
| 2026-10-01 |
1st Floor - 2204
| Size | 7,143 SF |
| Term | 3-5 Years |
| Rental Rate | $22.06 CAD/SF/YR |
| Space Use | Flex |
| Build-Out | Shell Space |
| Available | 2026-10-01 |
Don’t miss the Opportunity to lease at this Newly Built Flex Space Property! This desirable location has rare frontage exposure to I-84, located at 2200 E Chisholm Drive, Nampa, ID. Offering approximately +/-35,331 sf (divisible) with a second-level restroom, office/storage. With customizable features for office suites, light industrial zoning, flexible for distribution, and much more. Includes abundant power supply, 12' grade level doors, parking 2.65/1000 sf, along with 28’ clear height. Take a tour of the space today so your company will have the advantage of tenant interstate signage.
- Lease rate does not include utilities, property expenses or building services
- Can be combined with additional space(s) for up to 17,654 SF of adjacent space
1st Floor - 2210
| Size | 3,491 SF |
| Term | 3-5 Years |
| Rental Rate | $22.06 CAD/SF/YR |
| Space Use | Flex |
| Build-Out | - |
| Available | 2026-10-01 |
includes a second-level restroom, office/storage.
- Lease rate does not include utilities, property expenses or building services
- Space is in Excellent Condition
- Can be combined with additional space(s) for up to 17,654 SF of adjacent space
1st Floor - 2216
| Size | 3,536 SF |
| Term | 3-5 Years |
| Rental Rate | $22.06 CAD/SF/YR |
| Space Use | Flex |
| Build-Out | - |
| Available | 2026-10-01 |
includes a second-level restroom, office/storage.
- Lease rate does not include utilities, property expenses or building services
- Space is in Excellent Condition
- Can be combined with additional space(s) for up to 17,654 SF of adjacent space
1st Floor - 2222
| Size | 3,484 SF |
| Term | 3-5 Years |
| Rental Rate | $22.06 CAD/SF/YR |
| Space Use | Flex |
| Build-Out | - |
| Available | 2026-10-01 |
includes a second-level restroom, office/storage
- Lease rate does not include utilities, property expenses or building services
- Space is in Excellent Condition
- Can be combined with additional space(s) for up to 17,654 SF of adjacent space
1st Floor - 2234
| Size | 3,488 SF |
| Term | 3-5 Years |
| Rental Rate | $22.06 CAD/SF/YR |
| Space Use | Flex |
| Build-Out | Shell Space |
| Available | 2026-10-01 |
includes a second-level restroom, office/storage
- Lease rate does not include utilities, property expenses or building services
- Can be combined with additional space(s) for up to 17,684 SF of adjacent space
1st Floor - 2240
| Size | 3,536 SF |
| Term | 3-5 Years |
| Rental Rate | $22.06 CAD/SF/YR |
| Space Use | Flex |
| Build-Out | - |
| Available | 2026-10-01 |
includes a second-level restroom, office/storage
- Lease rate does not include utilities, property expenses or building services
- Space is in Excellent Condition
- Can be combined with additional space(s) for up to 17,684 SF of adjacent space
1st Floor - 2246
| Size | 3,623 SF |
| Term | 3-5 Years |
| Rental Rate | $22.06 CAD/SF/YR |
| Space Use | Flex |
| Build-Out | - |
| Available | 2026-10-01 |
includes a second-level restroom, office/storage.
- Lease rate does not include utilities, property expenses or building services
- Can be combined with additional space(s) for up to 17,684 SF of adjacent space
1st Floor - 2252
| Size | 7,037 SF |
| Term | 3-5 Years |
| Rental Rate | $22.06 CAD/SF/YR |
| Space Use | Flex |
| Build-Out | - |
| Available | 2026-10-01 |
includes a second-level restroom, office/storage
- Lease rate does not include utilities, property expenses or building services
- Space is in Excellent Condition
- Can be combined with additional space(s) for up to 17,684 SF of adjacent space
- New Construction
Property Overview
Newly built flex space in Nampa, Idaho, offering prime I-84 frontage and signage exposure. The property features 42,735 SF of divisible flex space with 8 spaces ranging in size from approximately 3,484 SF to 7,143 SF, plus a second-floor mezzanine with bathrooms and built-out office/storage space. It also includes abundant power, 12' grade-level roll-up doors at the rear, light industrial zoning for flexible distribution use, and ample parking at 2.65/1,000 SF.
Property Facts
Select Tenants
- Floor
- Tenant Name
- Industry
- 1st
- Bath Fitter
- Retailer


Presented by
2200 E Chisholm Dr
Hmm, there seems to have been an error sending your message. Please try again.
Thanks! Your message was sent.