Log In/Sign Up
Your email has been sent.

2200 Lithonia Industrial Blvd 185,800 SF 29% Leased Industrial Building Lithonia, GA 30058 For Sale
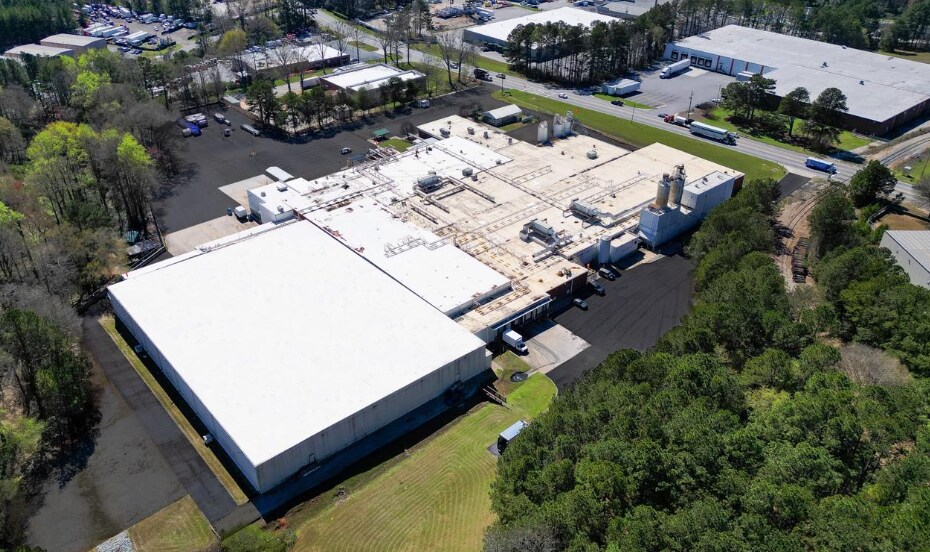
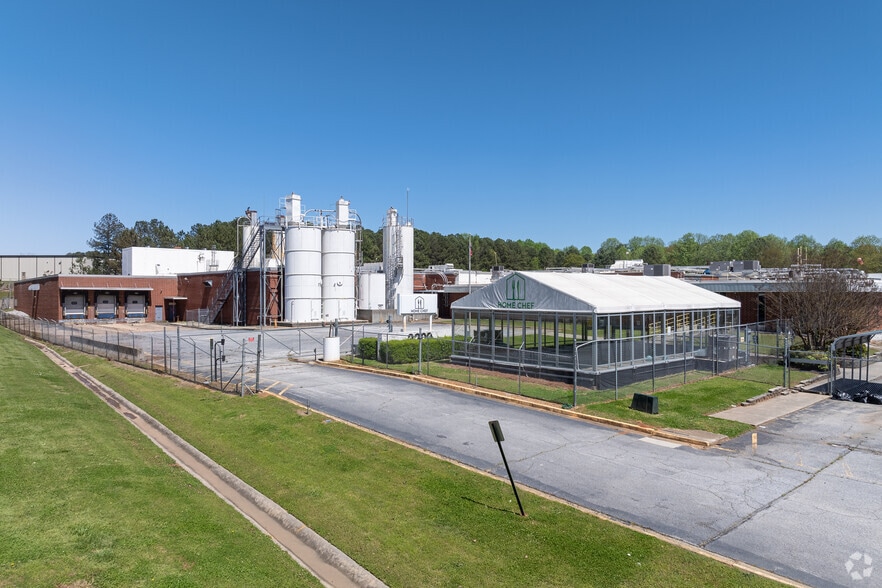
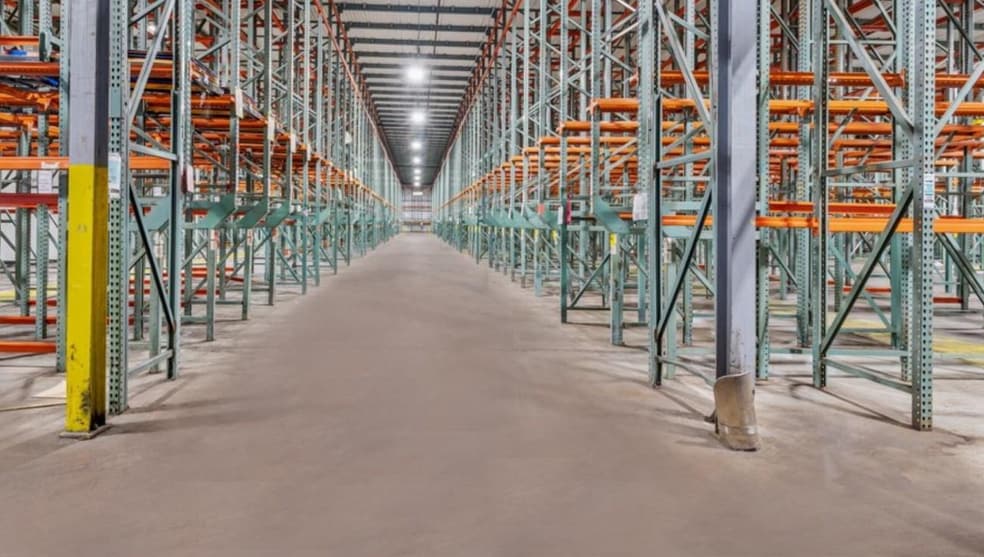
Investment Highlights
- Purpose-built food production and cold storage facility with recent upgrades
- Dual power services and ammonia refrigeration system in place
- Proven history with national food brands and processors
- 15 dock doors and floor drains support high-volume operations
- Strategic access to I-20, I-285, and Hartsfield-Jackson Airport
Executive Summary
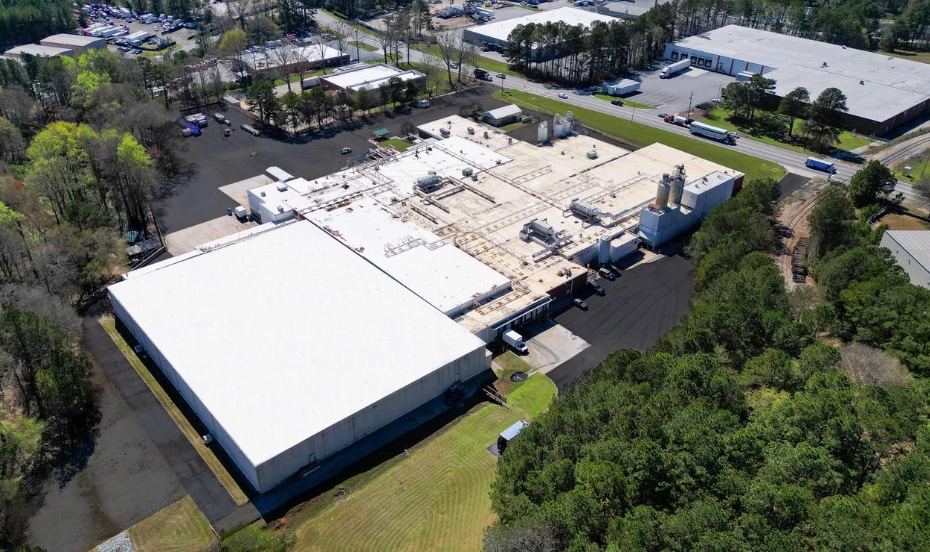
Positioned in the heart of the Atlanta MSA, 2200 Lithonia Industrial Blvd offers a rare opportunity to lease a purpose-built food production and cold storage facility with robust infrastructure and strategic access. Spanning over 130,916 square feet of specialized space, the property features 15 loading docks, floor drains, and clear heights ranging from 14 to 24 feet across production and storage zones. The site sits on 17.48 acres and includes 261 shared parking spaces, with designated areas for office and employee use.
Recent renovations enhance the building’s operational efficiency, supported by an ammonia refrigeration system and wet sprinklers. Dual power services (2500kva and 1500kva) ensure redundancy for high-demand operations. The facility’s history includes major food brands such as Pillsbury and Home Chef, underscoring its suitability for large-scale food processing and distribution.
Located just 3 miles from I-20 and under 10 miles from I-285, the property offers direct routes to Atlanta’s core and Hartsfield-Jackson International Airport. Its proximity to major Southeastern cities—including Augusta, Athens, and Charlotte—makes it ideal for regional logistics and supply chain operations.
Recent renovations enhance the building’s operational efficiency, supported by an ammonia refrigeration system and wet sprinklers. Dual power services (2500kva and 1500kva) ensure redundancy for high-demand operations. The facility’s history includes major food brands such as Pillsbury and Home Chef, underscoring its suitability for large-scale food processing and distribution.
Located just 3 miles from I-20 and under 10 miles from I-285, the property offers direct routes to Atlanta’s core and Hartsfield-Jackson International Airport. Its proximity to major Southeastern cities—including Augusta, Athens, and Charlotte—makes it ideal for regional logistics and supply chain operations.
Property Facts
| Sale Type | Investment or Owner User | No. Stories | 1 |
| Property Type | Industrial | Year Built/Renovated | 1970/1999 |
| Property Subtype | Food Processing | Parking Ratio | 1.4/1,000 SF |
| Building Class | B | Clear Ceiling Height | 24’ |
| Lot Size | 17.48 AC | No. Dock-High Doors/Loading | 15 |
| Rentable Building Area | 185,800 SF | No. Drive In / Grade-Level Doors | 3 |
| Zoning | M, County | ||
| Sale Type | Investment or Owner User |
| Property Type | Industrial |
| Property Subtype | Food Processing |
| Building Class | B |
| Lot Size | 17.48 AC |
| Rentable Building Area | 185,800 SF |
| No. Stories | 1 |
| Year Built/Renovated | 1970/1999 |
| Parking Ratio | 1.4/1,000 SF |
| Clear Ceiling Height | 24’ |
| No. Dock-High Doors/Loading | 15 |
| No. Drive In / Grade-Level Doors | 3 |
| Zoning | M, County |
Amenities
- Cooler
- Fenced Lot
- Floor Drains
- Freezer (Space)
- Security System
- USDA/FDA
- Air Conditioning
Utilities
- Lighting - Metal Halide
Space Availability
- Space
- Size
- Space Use
- Build-Out
- Available
Freezer Space
- 1st Floor
- 10,000 SF
- Industrial
- Full Build-Out
- Now
- 1st Floor
- 20,000 SF
- Industrial
- Full Build-Out
- Now
- 1st Floor
- 30,000 SF
- Industrial
- Full Build-Out
- Now
- 1st Floor
- 65,000 SF
- Industrial
- Full Build-Out
- Now
| Space | Size | Space Use | Build-Out | Available |
| 1st Floor | 6,000 SF | Industrial | Full Build-Out | Now |
| 1st Floor | 10,000 SF | Industrial | Full Build-Out | Now |
| 1st Floor | 20,000 SF | Industrial | Full Build-Out | Now |
| 1st Floor | 30,000 SF | Industrial | Full Build-Out | Now |
| 1st Floor | 65,000 SF | Industrial | Full Build-Out | Now |
1st Floor
| Size |
| 6,000 SF |
| Space Use |
| Industrial |
| Build-Out |
| Full Build-Out |
| Available |
| Now |
1st Floor
| Size |
| 10,000 SF |
| Space Use |
| Industrial |
| Build-Out |
| Full Build-Out |
| Available |
| Now |
1st Floor
| Size |
| 20,000 SF |
| Space Use |
| Industrial |
| Build-Out |
| Full Build-Out |
| Available |
| Now |
1st Floor
| Size |
| 30,000 SF |
| Space Use |
| Industrial |
| Build-Out |
| Full Build-Out |
| Available |
| Now |
1st Floor
| Size |
| 65,000 SF |
| Space Use |
| Industrial |
| Build-Out |
| Full Build-Out |
| Available |
| Now |
1st Floor
| Size | 6,000 SF |
| Space Use | Industrial |
| Build-Out | Full Build-Out |
| Available | Now |
Freezer Space
1 1
Somewhat walkable
30/100
Exceptionally drivable
100/100
Minimal public transit
10/100
Somewhat bikeable
20/100
Property Taxes
| Parcel Number | 16-122-02-006 | Improvements Assessment | $3,842,950 CAD |
| Land Assessment | $160,123 CAD | Total Assessment | $4,003,073 CAD |
Property Taxes
Parcel Number
16-122-02-006
Land Assessment
$160,123 CAD
Improvements Assessment
$3,842,950 CAD
Total Assessment
$4,003,073 CAD



1 of 17
Videos
Matterport 3D Exterior
Matterport 3D Tour
Photos
Street View
Street
Map
1 of 1

Presented by
2200 Lithonia Industrial Blvd
Already a member? Log In
Hmm, there seems to have been an error sending your message. Please try again.
Thanks! Your message was sent.