Your email has been sent.

2201 Sherman Ave 30,000 SF Vacant Industrial Building Panama City, FL 32405 $7,923,500 CAD ($264.12 CAD/SF) 9.02% Cap Rate
Investment Highlights
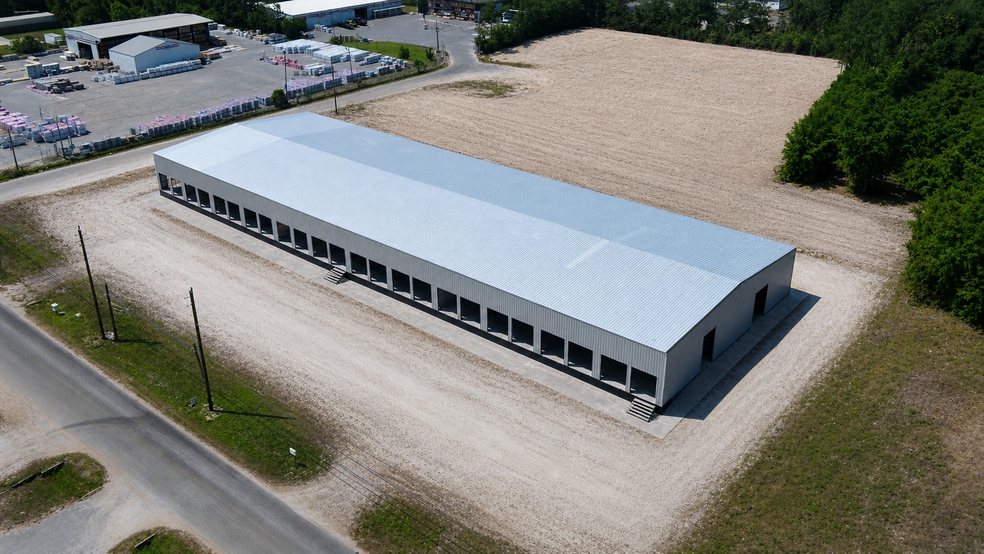
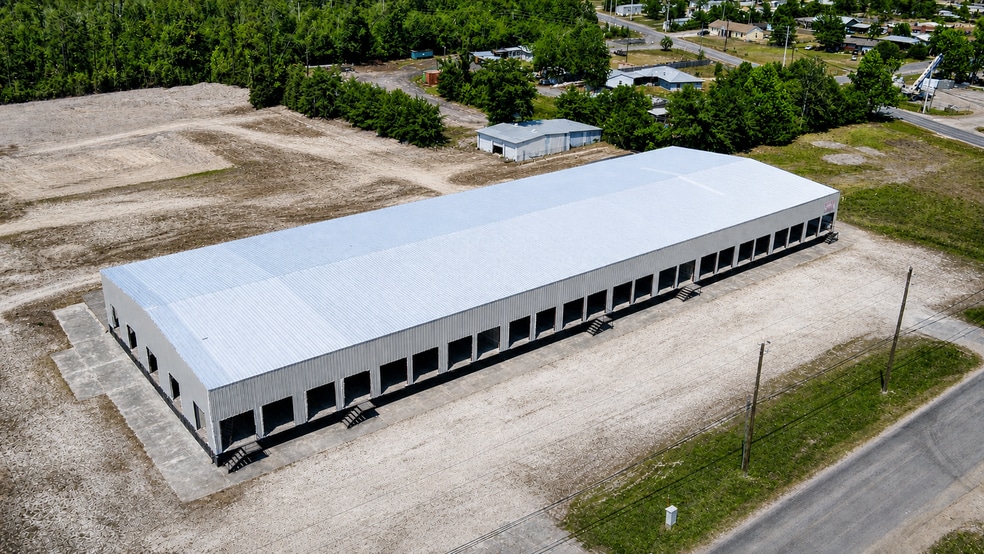
- 30,000± SF Warehouse With Improvements Constructed New From the Slab Up
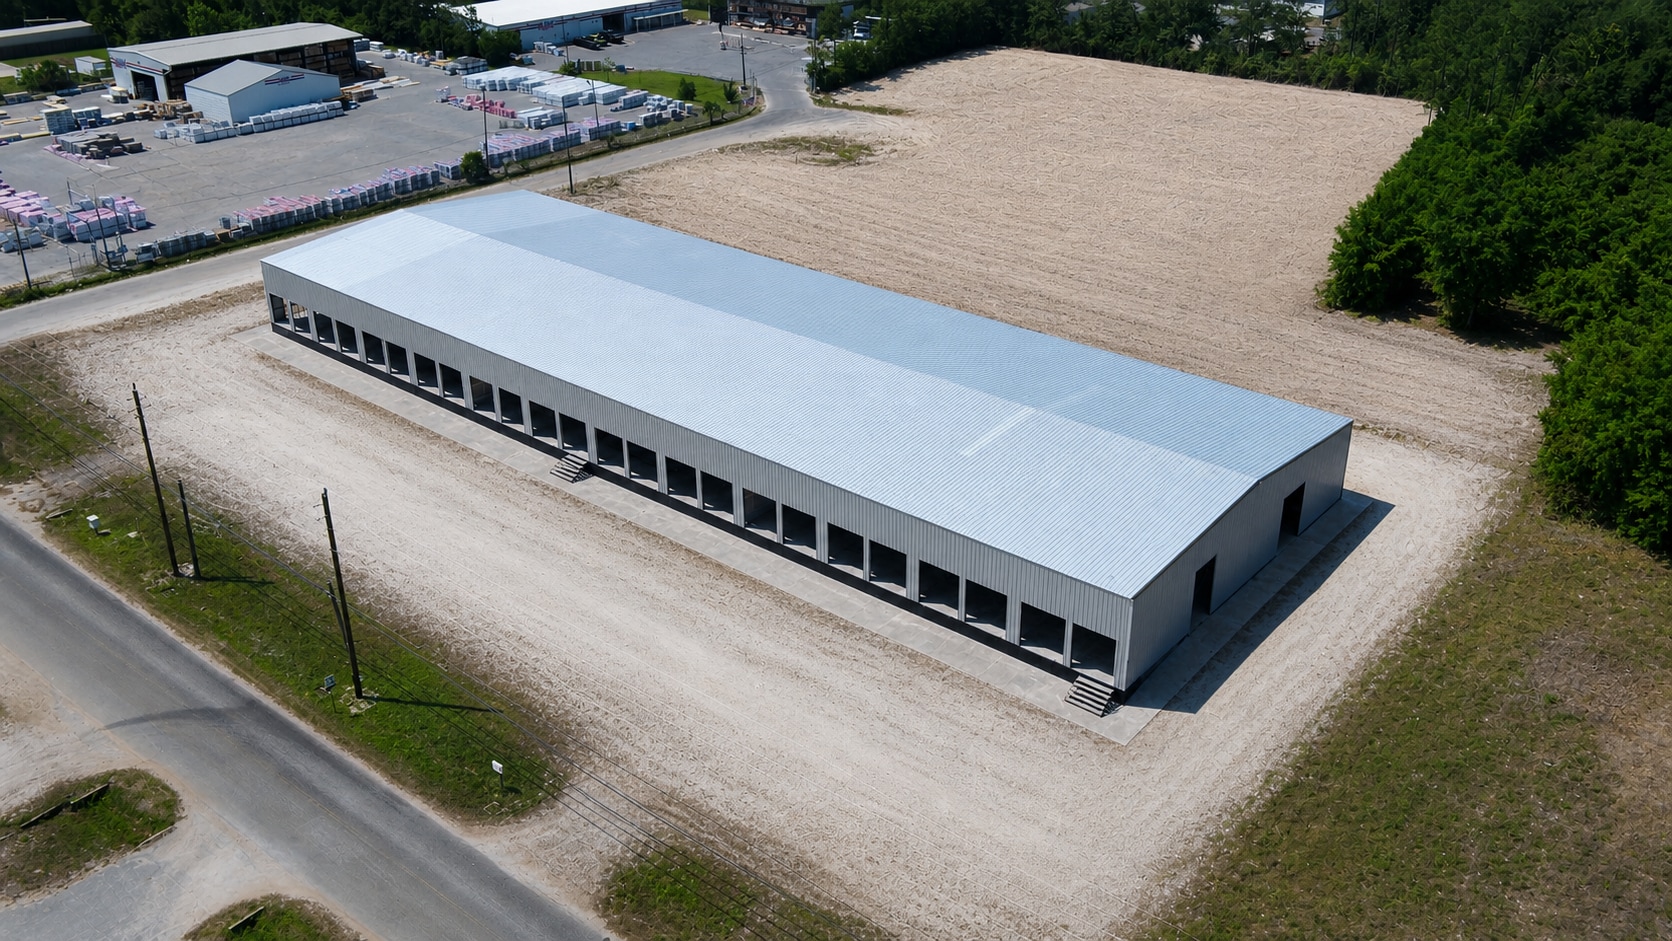
- 4.0± Acres Available for Outside Storage or Truck Parking
- Strategic Central Bay County Location With Direct Access to Highway 231 and Highway 98
- 28 Dock-High Doors Plus Three Additional Dock Positions on a Uniform Loading Platform
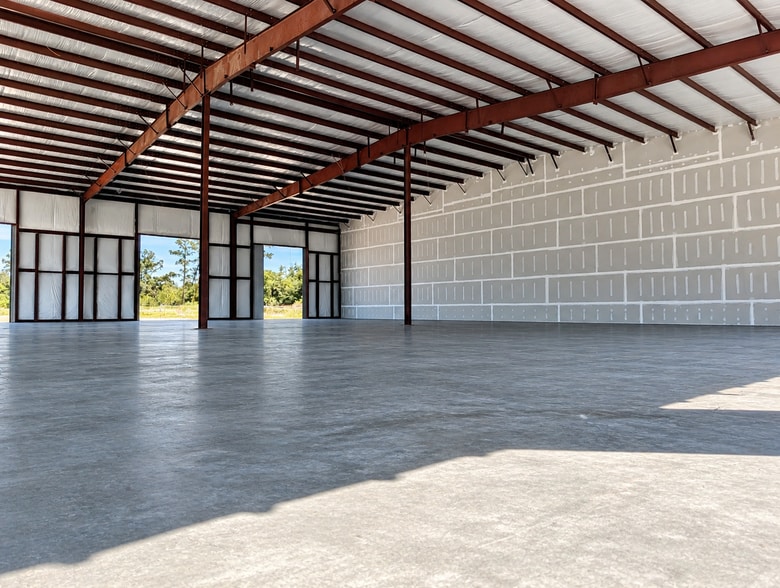
- 18’ Eave Heights and 21’ Ridge Heights Supporting Efficient Racking and Stacking
- Bay County Industrial-2 Zoning Allows For Nearly All Industrial & Distribution Uses
Executive Summary
Situated on a site with up to 4.0± acres of additional land available for outside storage or truck parking, the property benefits from Bay County’s flexible Industrial-2 zoning, allowing for scalable operations and future expansion. The building is designed for multi-tenant or single-user functionality, with three divisible bays, each equipped with new restrooms and infrastructure to support further buildout as needed.
Clear heights of 18’ at the eaves and 21’ at the ridge, combined with reinforced concrete slabs, support efficient racking, storage, and heavy use. The corner lot configuration provides excellent truck ingress and egress, enhancing circulation and operational flow.
Strategically located in central Bay County, the property offers immediate access to Highway 231 and Highway 98, enabling efficient regional connectivity. Estimated completion: July 2026.
Financial Summary (Pro Forma - 2026) Click Here to Access |
Annual (CAD) | Annual Per SF (CAD) |
|---|---|---|
| Gross Rental Income |
$99,999

|
$9.99
|
| Other Income |
$99,999
|
$9.99
|
| Vacancy Loss |
$99,999
|
$9.99
|
| Effective Gross Income |
$99,999
|
$9.99
|
| Taxes |
$99,999
|
$9.99
|
| Operating Expenses |
$99,999
|
$9.99
|
| Total Expenses |
$99,999
|
$9.99
|
| Net Operating Income |
$99,999
|
$9.99
|
Financial Summary (Pro Forma - 2026) Click Here to Access
| Gross Rental Income (CAD) | |
|---|---|
| Annual | $99,999 |
| Annual Per SF | $9.99 |
| Other Income (CAD) | |
|---|---|
| Annual | $99,999 |
| Annual Per SF | $9.99 |
| Vacancy Loss (CAD) | |
|---|---|
| Annual | $99,999 |
| Annual Per SF | $9.99 |
| Effective Gross Income (CAD) | |
|---|---|
| Annual | $99,999 |
| Annual Per SF | $9.99 |
| Taxes (CAD) | |
|---|---|
| Annual | $99,999 |
| Annual Per SF | $9.99 |
| Operating Expenses (CAD) | |
|---|---|
| Annual | $99,999 |
| Annual Per SF | $9.99 |
| Total Expenses (CAD) | |
|---|---|
| Annual | $99,999 |
| Annual Per SF | $9.99 |
| Net Operating Income (CAD) | |
|---|---|
| Annual | $99,999 |
| Annual Per SF | $9.99 |
Property Facts
Amenities
- 24 Hour Access
Space Availability
- Space
- Size
- Space Use
- Build-Out
- Available
The westernmost end cap offers the highest level of accessibility among the available spaces, featuring 13 dock-high doors along with a loading platform that provides three additional dock-high truck positions. Direct access to both the front and side roads allows for efficient ingress and egress, supporting smooth truck circulation and high-volume operations. The space also includes four grade-level doors at the rear, adding further flexibility for a variety of industrial or distribution uses.
The center space is well-suited for efficient distribution and operational flexibility, featuring eight dock-high doors along the front for streamlined loading and unloading. Three grade-level doors at the rear provide additional access for a variety of uses, including fleet vehicles, equipment, or supplemental workflow. The balanced front and rear configuration supports smooth circulation and makes the space adaptable to a wide range of industrial or logistics operations.
Space C, the easternmost suite, features eight dock-high doors across the front for efficient loading. It includes three grade-level doors with two on the end and one at the rear with direct yard access. Access along the side of the building supports smooth circulation and operational flexibility.
| Space | Size | Space Use | Build-Out | Available |
| 1st Fl - A | 10,000 SF | Industrial | Shell Space | Now |
| 1st Fl - B | 10,000 SF | Industrial | Shell Space | Now |
| 1st Fl - C | 10,000 SF | Industrial | Shell Space | Now |
1st Fl - A
| Size |
| 10,000 SF |
| Space Use |
| Industrial |
| Build-Out |
| Shell Space |
| Available |
| Now |
1st Fl - B
| Size |
| 10,000 SF |
| Space Use |
| Industrial |
| Build-Out |
| Shell Space |
| Available |
| Now |
1st Fl - C
| Size |
| 10,000 SF |
| Space Use |
| Industrial |
| Build-Out |
| Shell Space |
| Available |
| Now |
1st Fl - A
| Size | 10,000 SF |
| Space Use | Industrial |
| Build-Out | Shell Space |
| Available | Now |
The westernmost end cap offers the highest level of accessibility among the available spaces, featuring 13 dock-high doors along with a loading platform that provides three additional dock-high truck positions. Direct access to both the front and side roads allows for efficient ingress and egress, supporting smooth truck circulation and high-volume operations. The space also includes four grade-level doors at the rear, adding further flexibility for a variety of industrial or distribution uses.
1st Fl - B
| Size | 10,000 SF |
| Space Use | Industrial |
| Build-Out | Shell Space |
| Available | Now |
The center space is well-suited for efficient distribution and operational flexibility, featuring eight dock-high doors along the front for streamlined loading and unloading. Three grade-level doors at the rear provide additional access for a variety of uses, including fleet vehicles, equipment, or supplemental workflow. The balanced front and rear configuration supports smooth circulation and makes the space adaptable to a wide range of industrial or logistics operations.
1st Fl - C
| Size | 10,000 SF |
| Space Use | Industrial |
| Build-Out | Shell Space |
| Available | Now |
Space C, the easternmost suite, features eight dock-high doors across the front for efficient loading. It includes three grade-level doors with two on the end and one at the rear with direct yard access. Access along the side of the building supports smooth circulation and operational flexibility.

Property Taxes
| Parcel Number | 14659-000-000 | Total Assessment | $41,088 CAD (2025) |
| Land Assessment | $0 CAD (2025) | Annual Taxes | -$1 CAD ($0.00 CAD/SF) |
| Improvements Assessment | $0 CAD (2025) | Tax Year | 2026 |
Property Taxes


Presented by
2201 Sherman Ave
Hmm, there seems to have been an error sending your message. Please try again.
Thanks! Your message was sent.