Your email has been sent.
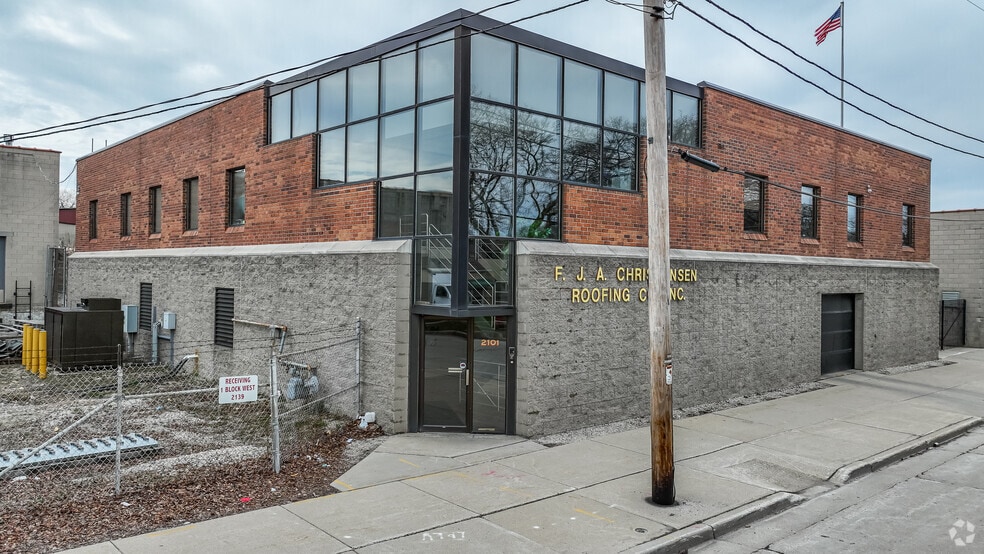
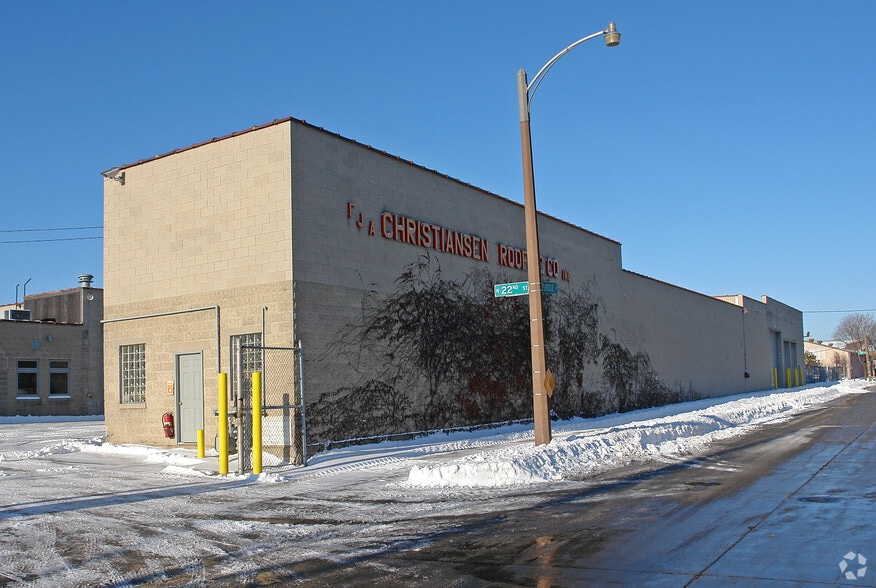
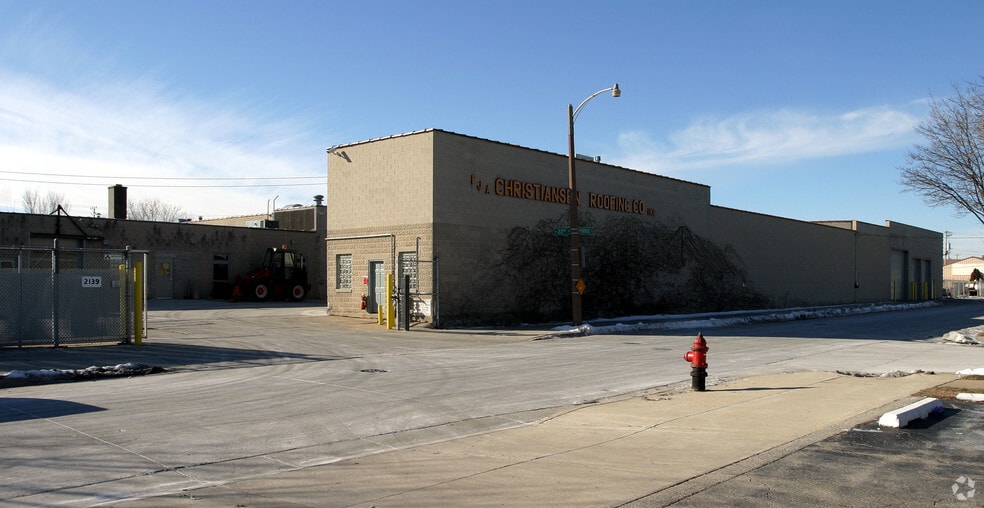
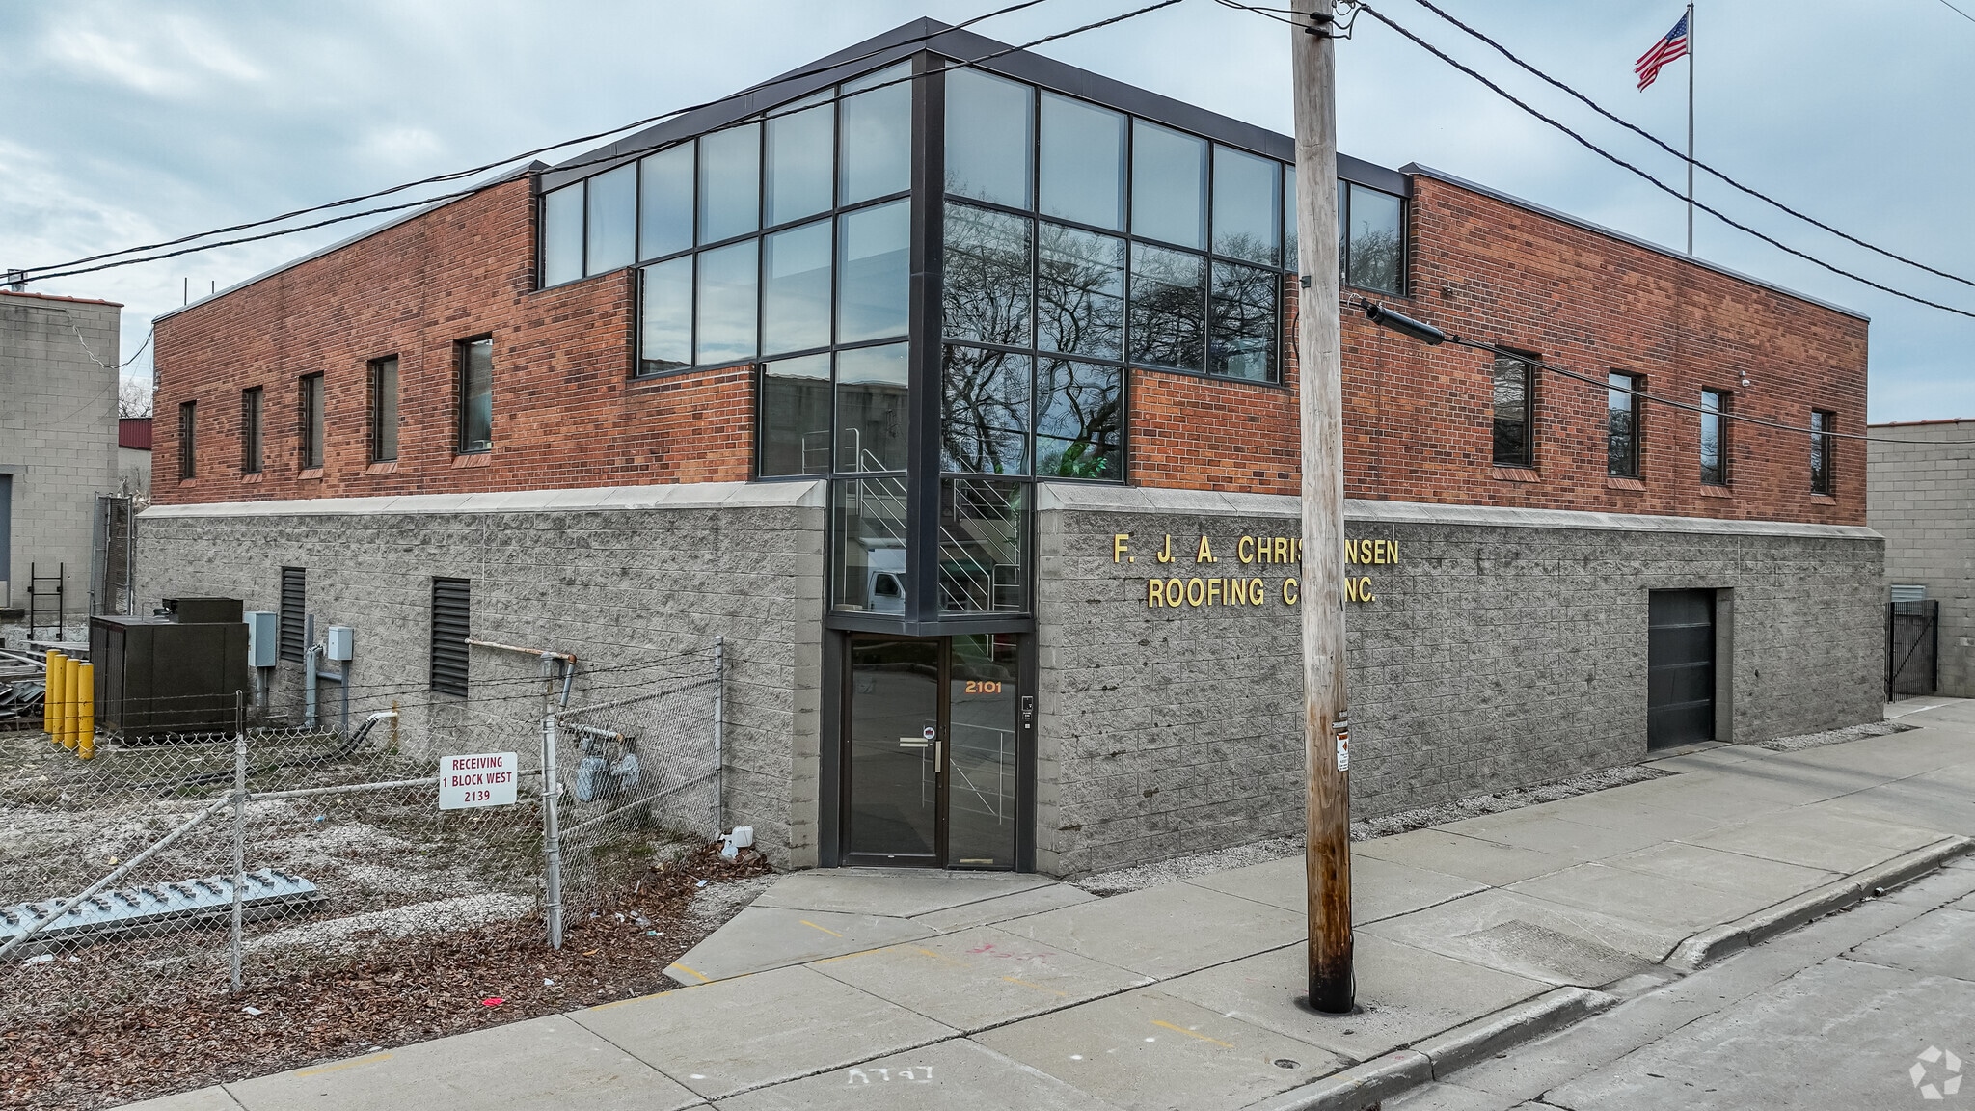
MILWAUKEE INDUSTRIAL PARCELS with Secured Outside Storage Milwaukee, WI 53209 25,513 - 78,747 SF of Space Available
Park Highlights
- Heated warehouse space with clear heights ranging from 14’ to 16’ to accommodate flexible industrial uses.
- Equipped with two 2-ton cranes to support material handling and operational efficiency.
- Energy-efficient LED and fluorescent lighting throughout the facility for a productive work environment.
- Secured outdoor storage available across multiple lots for added flexibility.
- Multiple drive-in and dock doors enabling efficient loading and distribution.
- Thirteen drive-in doors, two dock doors, and three enclosed docks providing exceptional loading and accessibility options.
- Secure outside storage and additional off-site parking lot for 15 vehicles enhance convenience and security.
- Strategic Milwaukee location with easy access to major thoroughfares, supporting distribution and logistics operations.
- Combination of warehouse and office spaces to support diverse operational needs.
- Convenient location within Milwaukee’s industrial corridor with access to major transportation routes.
Park Facts
| Total Space Available | 78,747 SF | Park Type | Industrial Park |
| Total Space Available | 78,747 SF |
| Park Type | Industrial Park |
Display Rental Rate as
- Space
- Size
- Term
- Rental Rate
- Space Use
- Build-Out
- Available
Warehouse Building Info: Size: 6,500 SF Clear Height: 20' Drive-In Doors: (3) 16' x 14' - 1 10' x 8' Power: 3 Phase TBV Office Building Info: *Multiple offices including conference room & multiple bathrooms (recently updated) *(2) Two floors of underground, heated & secured parking (14) Fourteen cars per floor *Secured outside storage
- Lease rate does not include utilities, property expenses or building services
- 3 Drive Ins
- Includes 19,013 SF of dedicated office space
| Space | Size | Term | Rental Rate | Space Use | Build-Out | Available |
| 1st Floor | 25,513 SF | Negotiable | $6.23 CAD/SF/YR $0.52 CAD/SF/MO $158,849 CAD/YR $13,237 CAD/MO | Flex | - | 30 Days |
2101 W Purdue St - 1st Floor
- Space
- Size
- Term
- Rental Rate
- Space Use
- Build-Out
- Available
Warehouse Size: 53,234 SF (minimal office space) Drive-In Doors - (13) Thirteen total: (1) One 20' x 14' (7) Seven 10' x 10' (1) One 12' x 12' (1) One 8' x 8' (2) Two 8' x 10' (1) One 16' x 14' *Warehouse is heated
- Lease rate does not include utilities, property expenses or building services
- 2 Loading Docks
- Drive-In Doors: 13
- Lighting: LED and Fluorscent
- Secured Outdoor Storage
- 13 Drive Ins
- Clear Height: 14' -16'
- Dock Doors: 2
- Cranes: 2
| Space | Size | Term | Rental Rate | Space Use | Build-Out | Available |
| 1st Floor | 53,234 SF | Negotiable | $6.23 CAD/SF/YR $0.52 CAD/SF/MO $331,446 CAD/YR $27,620 CAD/MO | Industrial | - | 30 Days |
2201 W Purdue St - 1st Floor
- Space
- Size
- Term
- Rental Rate
- Space Use
- Build-Out
- Available
Warehouse Building Info: Size: 6,500 SF Clear Height: 20' Drive-In Doors: (3) 16' x 14' - 1 10' x 8' Power: 3 Phase TBV Office Building Info: *Multiple offices including conference room & multiple bathrooms (recently updated) *(2) Two floors of underground, heated & secured parking (14) Fourteen cars per floor *Secured outside storage
- Lease rate does not include utilities, property expenses or building services
- 3 Drive Ins
- Includes 19,013 SF of dedicated office space
| Space | Size | Term | Rental Rate | Space Use | Build-Out | Available |
| 1st Floor | 25,513 SF | Negotiable | $6.23 CAD/SF/YR $0.52 CAD/SF/MO $158,849 CAD/YR $13,237 CAD/MO | Flex | - | 30 Days |
2101 W Purdue St - 1st Floor
2201 W Purdue St - 1st Floor
| Size | 53,234 SF |
| Term | Negotiable |
| Rental Rate | $6.23 CAD/SF/YR |
| Space Use | Industrial |
| Build-Out | - |
| Available | 30 Days |
Warehouse Size: 53,234 SF (minimal office space) Drive-In Doors - (13) Thirteen total: (1) One 20' x 14' (7) Seven 10' x 10' (1) One 12' x 12' (1) One 8' x 8' (2) Two 8' x 10' (1) One 16' x 14' *Warehouse is heated
- Lease rate does not include utilities, property expenses or building services
- 13 Drive Ins
- 2 Loading Docks
- Clear Height: 14' -16'
- Drive-In Doors: 13
- Dock Doors: 2
- Lighting: LED and Fluorscent
- Cranes: 2
- Secured Outdoor Storage
2101 W Purdue St - 1st Floor
| Size | 25,513 SF |
| Term | Negotiable |
| Rental Rate | $6.23 CAD/SF/YR |
| Space Use | Flex |
| Build-Out | - |
| Available | 30 Days |
Warehouse Building Info: Size: 6,500 SF Clear Height: 20' Drive-In Doors: (3) 16' x 14' - 1 10' x 8' Power: 3 Phase TBV Office Building Info: *Multiple offices including conference room & multiple bathrooms (recently updated) *(2) Two floors of underground, heated & secured parking (14) Fourteen cars per floor *Secured outside storage
- Lease rate does not include utilities, property expenses or building services
- Includes 19,013 SF of dedicated office space
- 3 Drive Ins
Select Tenants at This Property
- Floor
- Tenant Name
- Industry
- 1st
- Milwaukee Store Equipment Co
- Retailer
- 1st
- Tecta America
- Construction
Park Overview
2201 W Purdue Street offers a highly functional industrial facility in Milwaukee designed for users seeking expansive warehouse space with convenient accessibility. The property features approximately 53,234 square feet of warehouse area with minimal office build-out, making it ideal for storage, distribution, or light manufacturing operations. Clear heights range from 14 to 16 feet, supported by thirteen drive-in doors of various dimensions, two dock doors, and three enclosed docks for efficient loading and unloading. Secure outside storage is available along with onsite parking and an additional 15-car lot across the street. Enhanced with LED and fluorescent lighting, heated warehouse space, and two 2-ton cranes, this property provides operational flexibility for a variety of industrial requirements. With ample loading positions and accessibility to major roadways, 2201 W Purdue Street delivers a versatile solution for businesses looking to optimize functionality in a well-connected Milwaukee location.




Presented by

MILWAUKEE INDUSTRIAL PARCELS with Secured Outside Storage | Milwaukee, WI 53209
Hmm, there seems to have been an error sending your message. Please try again.
Thanks! Your message was sent.