Your email has been sent.

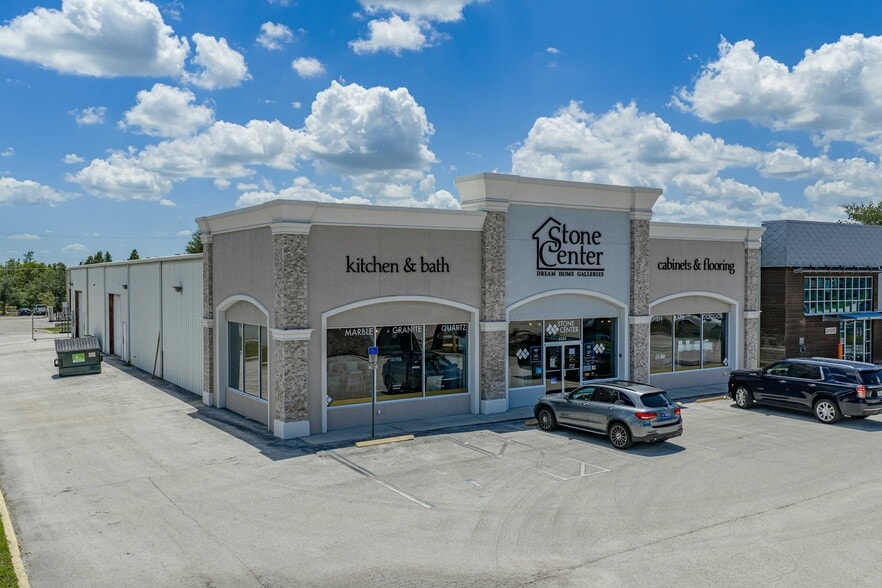
Retail Showroom/Warehouse -11,000+ SF 2205 E Edgewood Dr 11,286 SF of Retail Space Available in Lakeland, FL 33803
Highlights
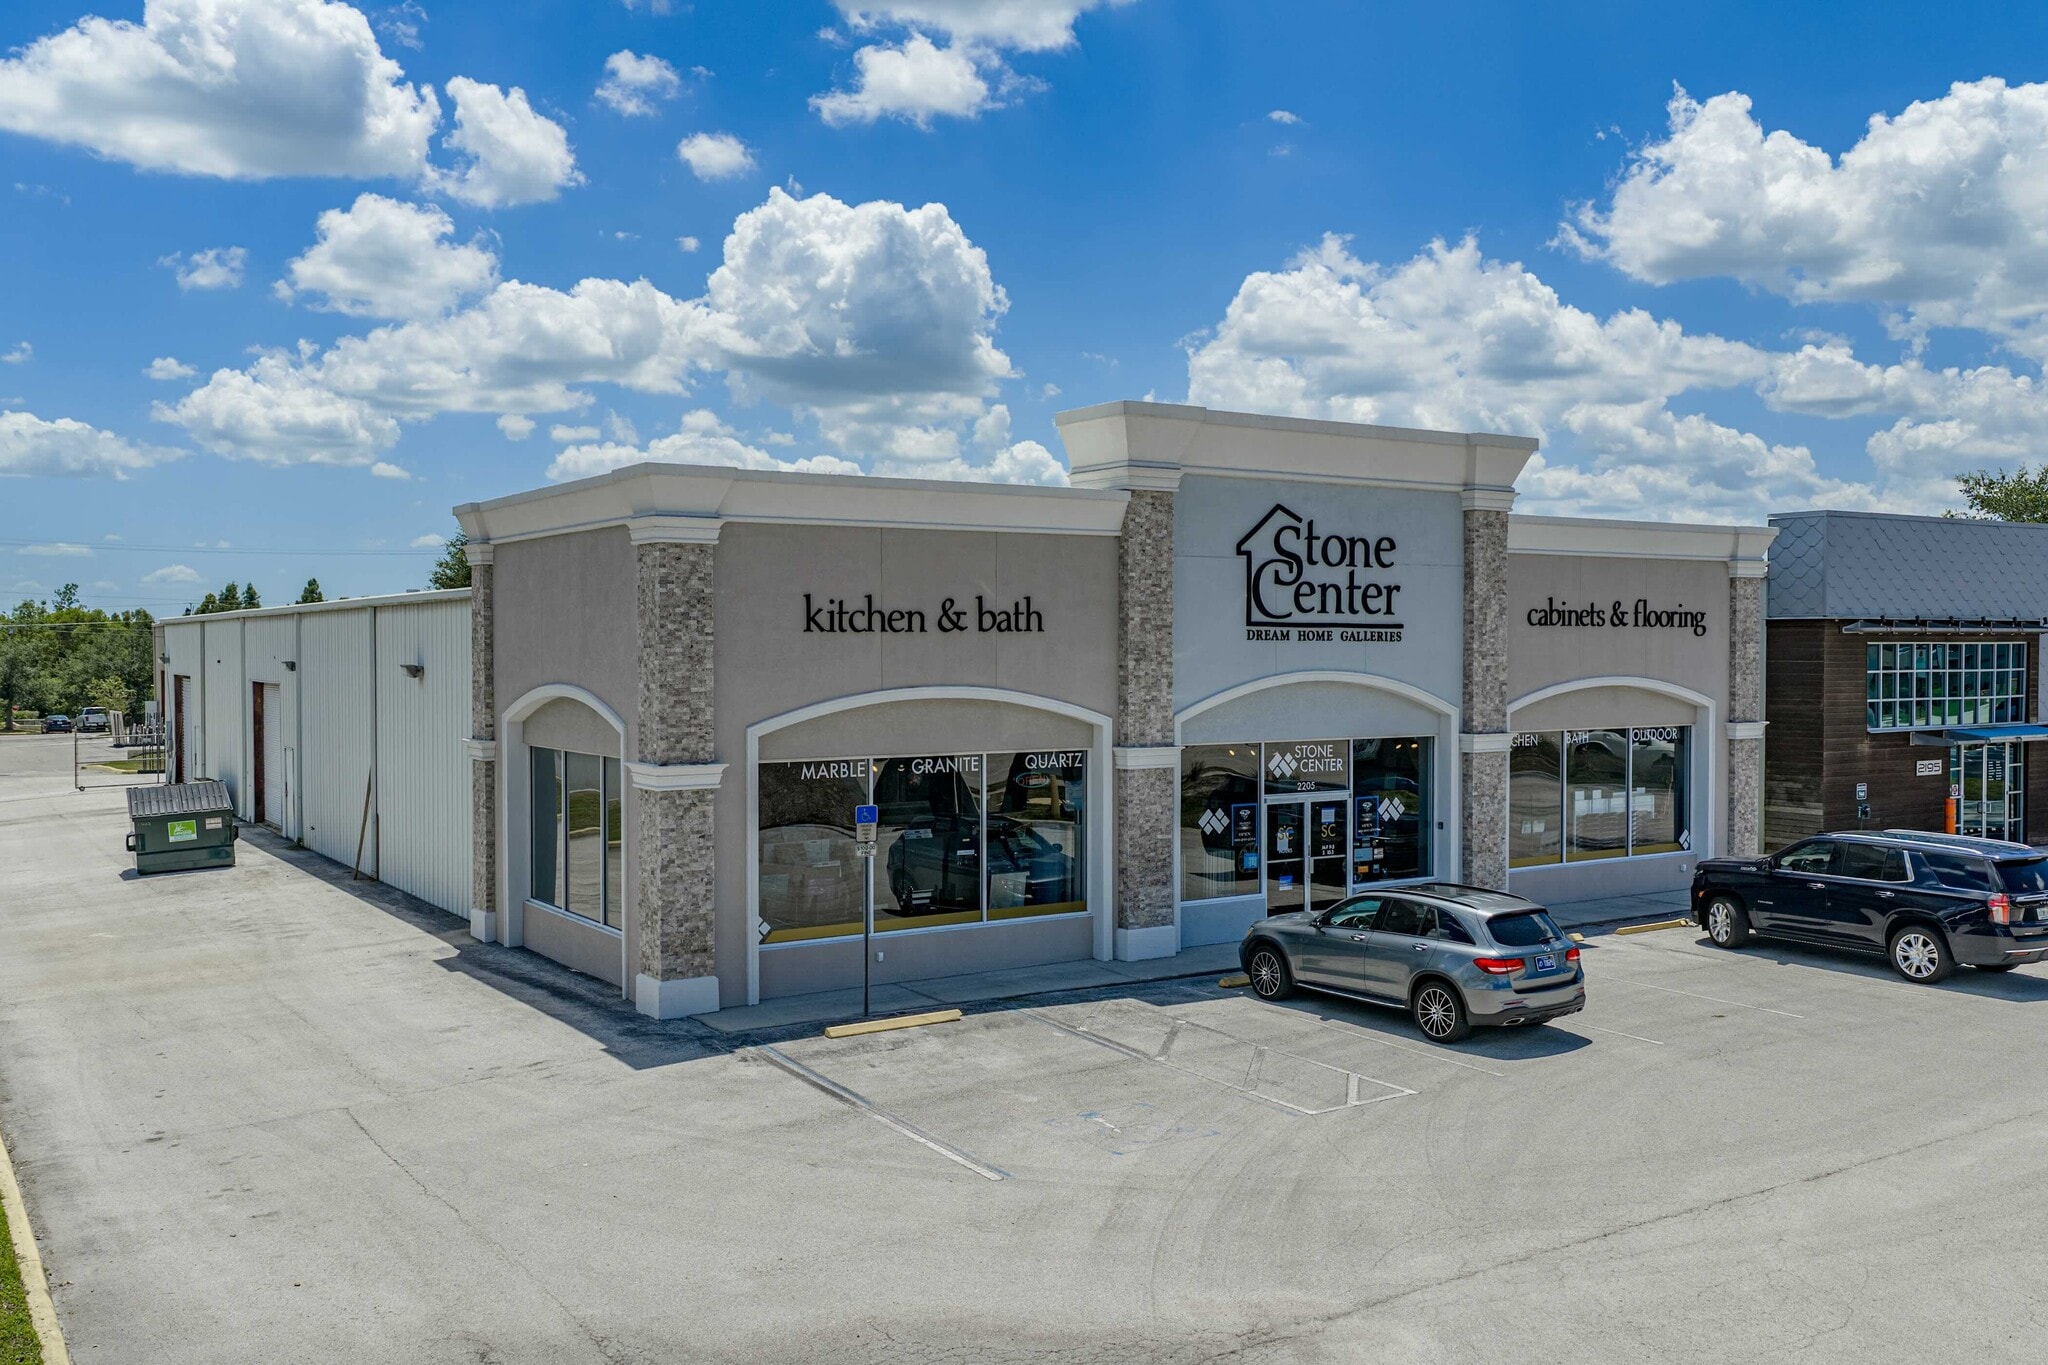
- 11,000+ SF of exceptional retail/showroom and office space C-2 zoning offers excellent flexibility for a variety of uses, including retail & office.
- Approx. 4,000 SF of fully air-conditioned rear space, featuring two 12' x 12' overhead doors for convenient loading and access.
- 18 existing parking spaces, 12 located in front and 6 in the rear. Additional parking may be added if needed.
- Mostly open floor plan with the front and middle portions configured primarily as showroom space.
- 2nd floor space includes approx. 750 SF, with 3 offices that can serve as meeting rooms, admin. space, or other flex use. Bathroom on 2nd flr.
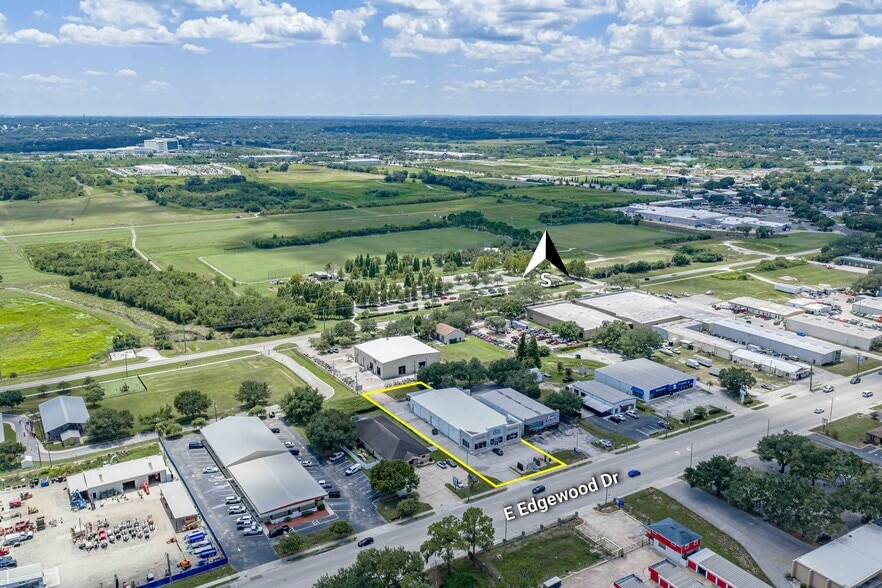
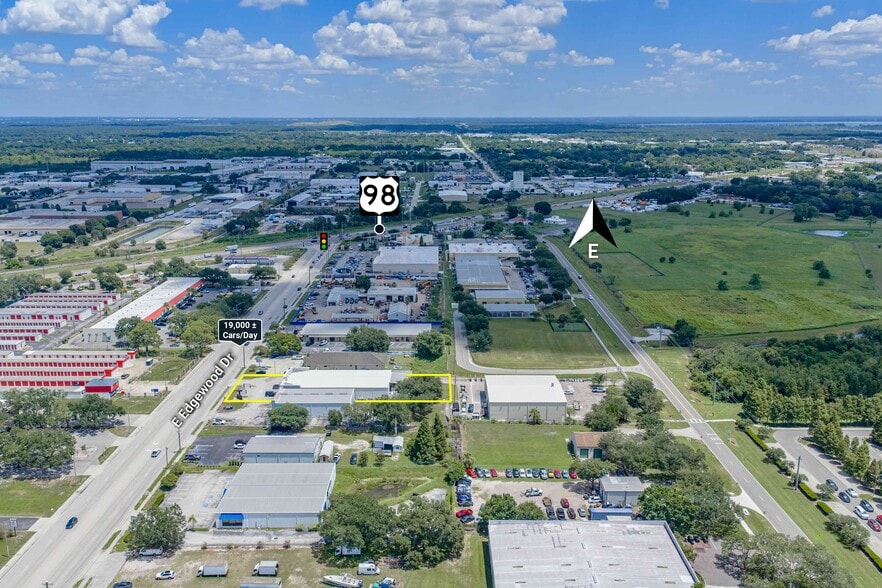
- High visibility and traffic exposure, with approximately 19,000 vehicles passing the property daily. Excellent location near US 98 and the Polk Pkwy
Space Availability (1)
Display Rental Rate as
- Space
- Size
- Ceiling
- Term
- Rental Rate
- Rent Type
| Space | Size | Ceiling | Term | Rental Rate | Rent Type | |
| 1st Floor | 11,286 SF | 11’ - 14’ | Negotiable | $23.55 CAD/SF/YR $1.96 CAD/SF/MO $265,754 CAD/YR $22,146 CAD/MO | Triple Net (NNN) |
1st Floor
- Lease rate does not include utilities, property expenses or building services
- Space is in Excellent Condition
- Central Air and Heating
- Private Restrooms
- High Ceilings
- Drop Ceilings
- Finished Ceilings: 11’ - 14’
Rent Types
The rent amount and type that the tenant (lessee) will be responsible to pay to the landlord (lessor) throughout the lease term is negotiated prior to both parties signing a lease agreement. The rent type will vary depending upon the services provided. For example, triple net rents are typically lower than full service rents due to additional expenses the tenant is required to pay in addition to the base rent. Contact the listing broker for a full understanding of any associated costs or additional expenses for each rent type.
1. Full Service: A rental rate that includes normal building standard services as provided by the landlord within a base year rental.
2. Double Net (NN): Tenant pays for only two of the building expenses; the landlord and tenant determine the specific expenses prior to signing the lease agreement.
3. Triple Net (NNN): A lease in which the tenant is responsible for all expenses associated with their proportional share of occupancy of the building.
4. Modified Gross: Modified Gross is a general type of lease rate where typically the tenant will be responsible for their proportional share of one or more of the expenses. The landlord will pay the remaining expenses. See the below list of common Modified Gross rental rate structures: 4. Plus All Utilities: A type of Modified Gross Lease where the tenant is responsible for their proportional share of utilities in addition to the rent. 4. Plus Cleaning: A type of Modified Gross Lease where the tenant is responsible for their proportional share of cleaning in addition to the rent. 4. Plus Electric: A type of Modified Gross Lease where the tenant is responsible for their proportional share of the electrical cost in addition to the rent. 4. Plus Electric & Cleaning: A type of Modified Gross Lease where the tenant is responsible for their proportional share of the electrical and cleaning cost in addition to the rent. 4. Plus Utilities and Char: A type of Modified Gross Lease where the tenant is responsible for their proportional share of the utilities and cleaning cost in addition to the rent. 4. Industrial Gross: A type of Modified Gross lease where the tenant pays one or more of the expenses in addition to the rent. The landlord and tenant determine these prior to signing the lease agreement.
5. Tenant Electric: The landlord pays for all services and the tenant is responsible for their usage of lights and electrical outlets in the space they occupy.
6. Negotiable or Upon Request: Used when the leasing contact does not provide the rent or service type.
7. TBD: To be determined; used for buildings for which no rent or service type is known, commonly utilized when the buildings are not yet built.
Property Facts
| Total Space Available | 11,286 SF | Gross Leasable Area | 11,286 SF |
| Property Type | Retail | Year Built | 1998 |
| Property Subtype | Freestanding | Parking Ratio | 1.24/1,000 SF |
| Total Space Available | 11,286 SF |
| Property Type | Retail |
| Property Subtype | Freestanding |
| Gross Leasable Area | 11,286 SF |
| Year Built | 1998 |
| Parking Ratio | 1.24/1,000 SF |
About the Property
PLEASE SEE ATTACHED BROCHURE FOR FULL DETAILS. We are pleased to present this exceptional 11,000+ SF retail and commercial space along one of Lakeland’s established and well-traveled thoroughfares. Formerly occupied by a granite retailer, the property offers an expansive, flexible layout with a combination of showroom, warehouse, office, and support space. The main showroom features polished concrete floors, approximately 11-foot drop ceilings, two well-appointed bathrooms, and a functional kitchen area suitable for both employees and guests. This open floor plan provides significant flexibility. At the rear of the building is approximately 4,000 SF of air-conditioned warehouse space with an open layout, 14-foot clear height, and drop ceiling.The warehouse is served by two 12' x 12' ground-level roll-up doors, for loading and access. Adding to the property's versatility is a second-floor, approx. 750 SF office space, featuring 3 private offices, which can be traditional office use or be configured as project rooms, conference space, or a boardroom. A full bathroom is also located on the second floor. The property includes 12 parking spaces in the front of the building, along with an additional 6 spaces in the rear. Additional parking can be available. The location offers excellent connectivity, with convenient access to U.S. Highway 98 and the Polk Parkway. Downtown Lakeland and Lakeside Village are both approximately 10 minutes away, providing easy access to retail, dining, services, and the broader Lakeland market.


Nearby Major Retailers






Presented by
Retail Showroom/Warehouse -11,000+ SF | 2205 E Edgewood Dr
Hmm, there seems to have been an error sending your message. Please try again.
Thanks! Your message was sent.