Log In/Sign Up
Your email has been sent.

2207 S Vermont Ave 3,986 SF Retail Building Los Angeles, CA 90007 $2,701,004 CAD ($677.62 CAD/SF)
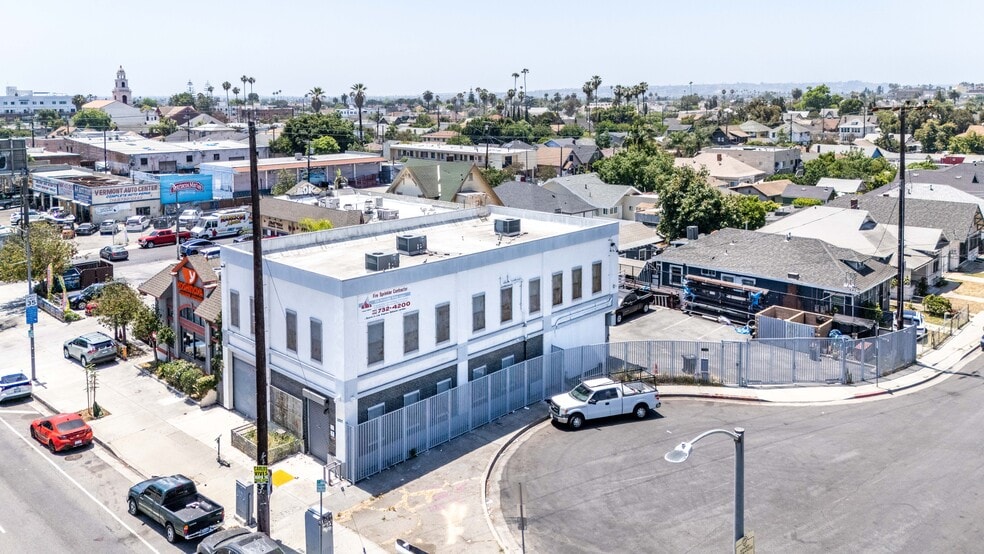
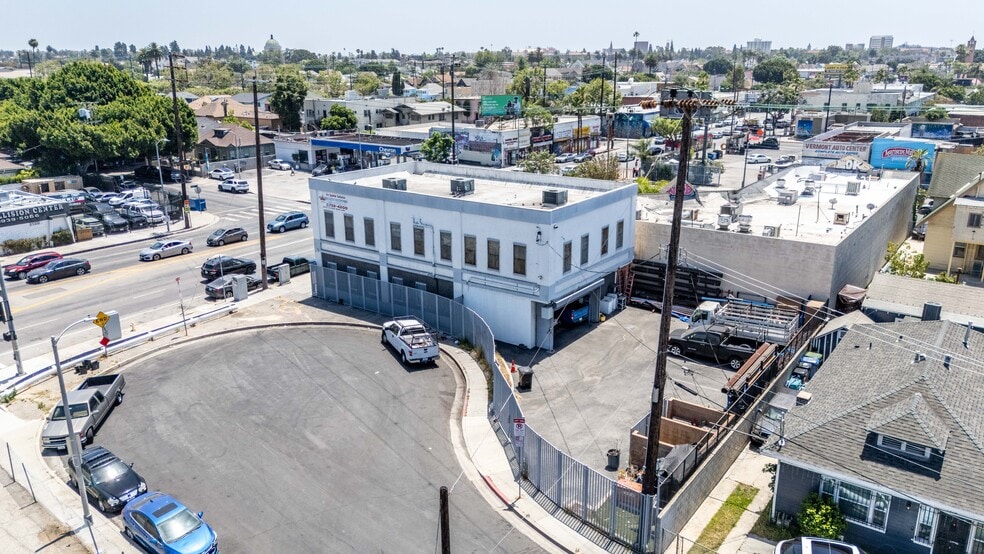
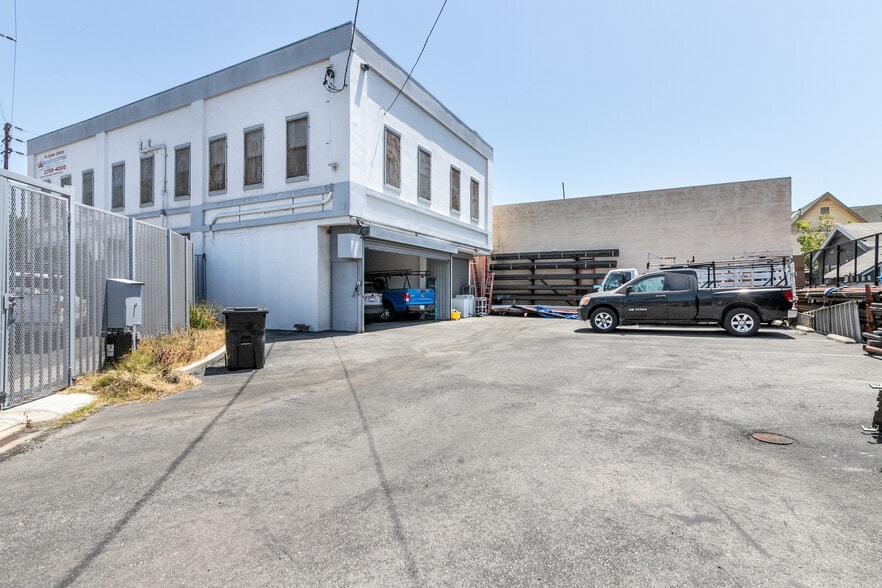
Investment Highlights
- SALE SUBJECT TO COURT CONFIRMATION AND OVERBID PROCESS. CONTACT BROKER FOR DETAILS
- Flexible layout suitable for office, showroom, retail, warehouse, storage, medical, creative, and other commercial uses
- Unique drive-through commercial bay with front and rear roll-up door access, approximately 10’ clearance, and flexible functionality
- Recently expanded and renovated in 2018 with modern systems, upgraded electrical, plumbing, and HVAC throughout
- Fully secured and gated site with seven on-site parking spaces and rear access from W. 22nd Street
- Fully built-out second floor office space with private offices, conference room, reception area, kitchen, storage, and open work areas
Executive Summary
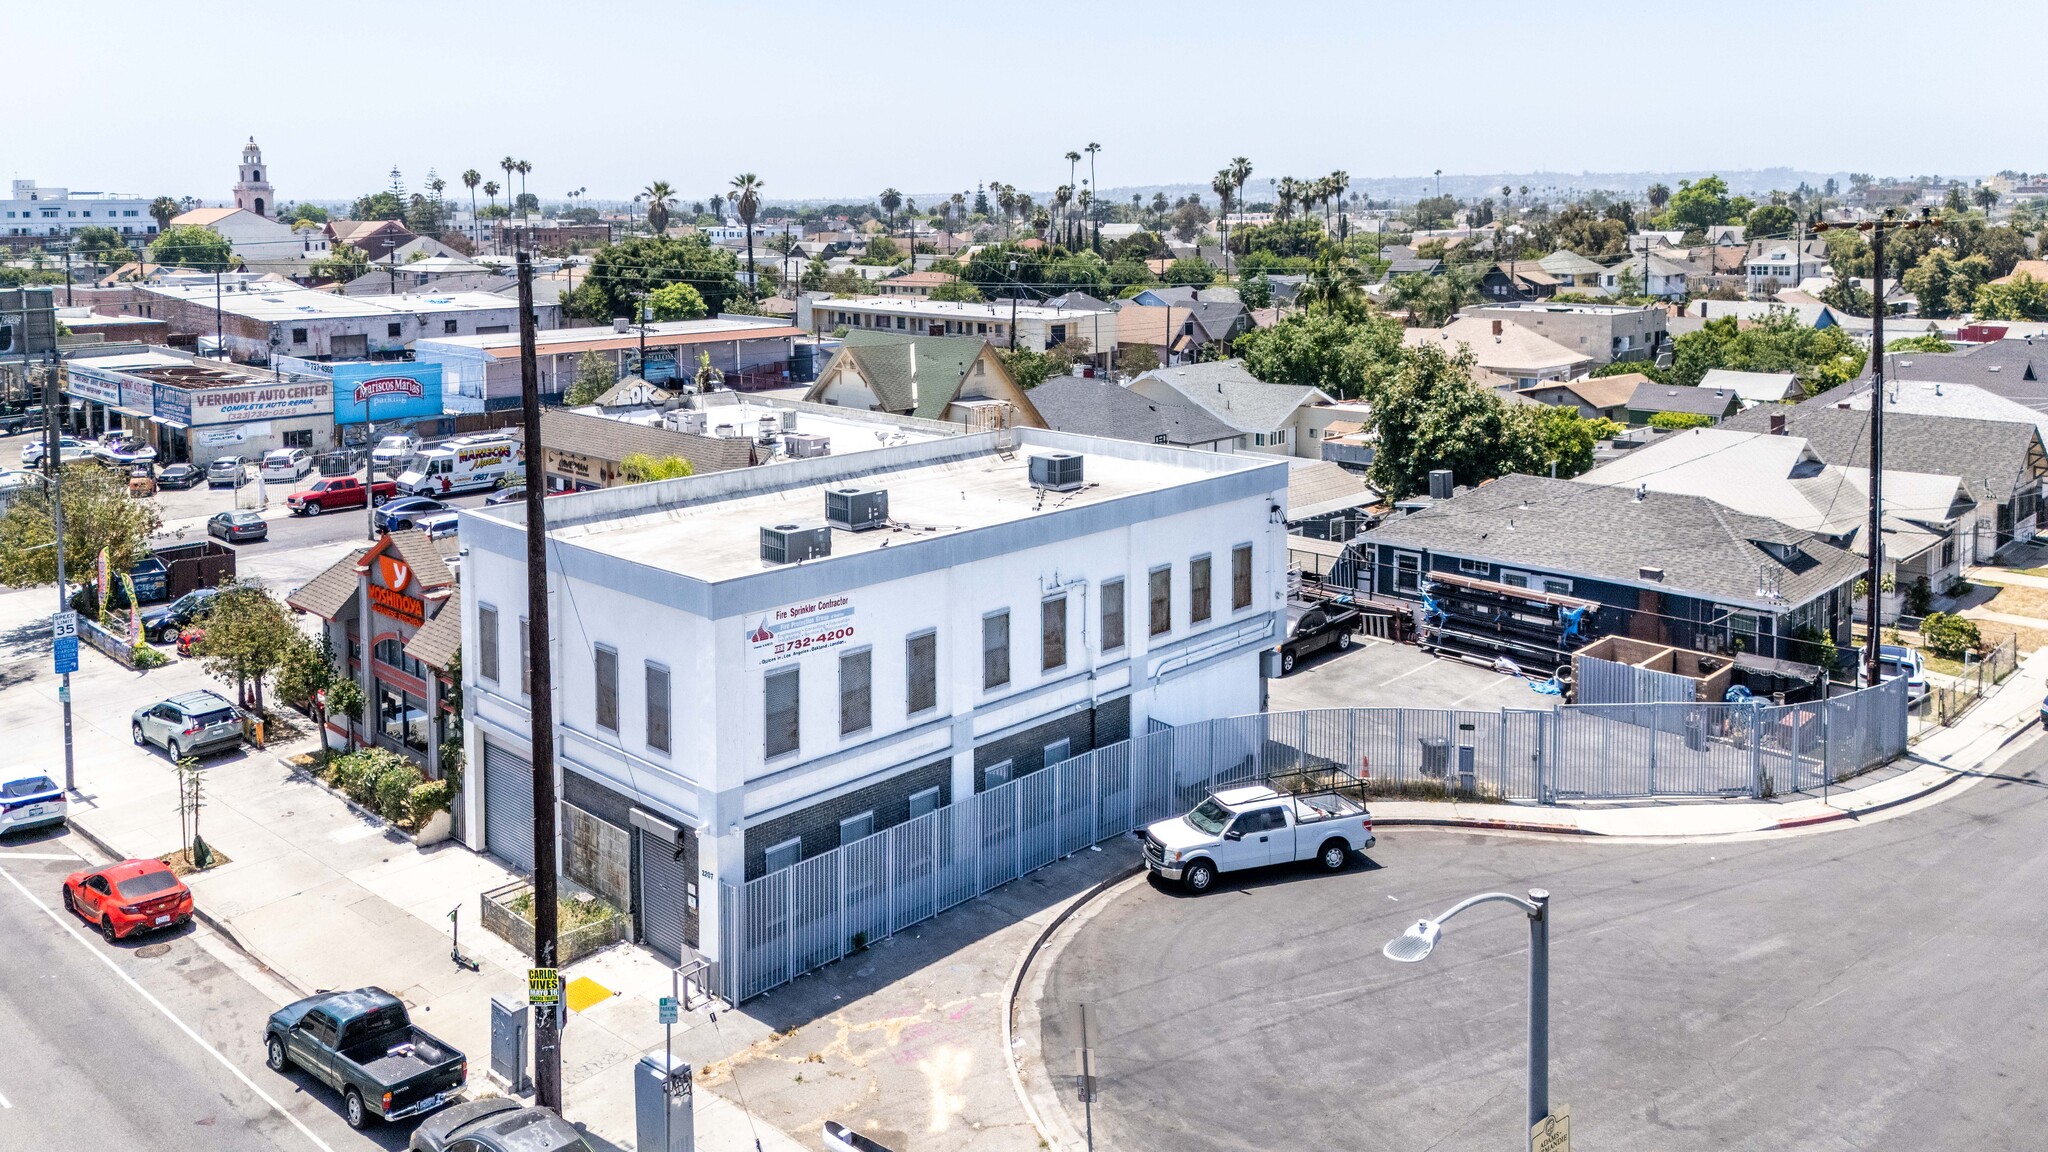
2207 S. Vermont Avenue presents a rare opportunity for an owner-user to acquire a newer construction, high-visibility commercial building with flexible retail, office, showroom, warehouse, and storage functionality in the heart of Central Los Angeles. Originally built in 1925, the property was substantially expanded and fully renovated in 2018. The property will be delivered vacant and consists of approximately 3,986 square feet across two levels on a fully secured 6,810 square foot lot with gated rear parking and dual access from both Vermont Avenue and W. 22nd Street.
The building was thoughtfully designed to accommodate a wide variety of commercial users. The ground floor consists of two distinct spaces, including a traditional storefront/showroom space fronting Vermont Avenue and a unique drive-through commercial bay featuring roll-up doors at both the front and rear of the building with approximately 10-foot clearance. This space can function as secured storage, warehouse area, showroom space, covered parking, or can remain open for direct drive-through access to the rear gated parking lot. The second floor is improved with a professional office buildout consisting of multiple private offices, conference room, reception area, kitchen/break area, storage, and open workspace.
Positioned immediately adjacent to the Santa Monica (10) Freeway with visibility to over 345,000 vehicles per day, the property offers exceptional branding and signage exposure in one of Los Angeles’ most centralized infill locations. The property provides immediate access to the 10 and 110 Freeways and is centrally located to Downtown Los Angeles, USC, Koreatown, West Adams, Mid-Wilshire, and South Los Angeles.
Additionally, the property is located within a State Enterprise Zone, which may provide qualifying businesses with potential tax incentives and employment-related benefits, further enhancing the appeal for owner-users and operating businesses.
The building was thoughtfully designed to accommodate a wide variety of commercial users. The ground floor consists of two distinct spaces, including a traditional storefront/showroom space fronting Vermont Avenue and a unique drive-through commercial bay featuring roll-up doors at both the front and rear of the building with approximately 10-foot clearance. This space can function as secured storage, warehouse area, showroom space, covered parking, or can remain open for direct drive-through access to the rear gated parking lot. The second floor is improved with a professional office buildout consisting of multiple private offices, conference room, reception area, kitchen/break area, storage, and open workspace.
Positioned immediately adjacent to the Santa Monica (10) Freeway with visibility to over 345,000 vehicles per day, the property offers exceptional branding and signage exposure in one of Los Angeles’ most centralized infill locations. The property provides immediate access to the 10 and 110 Freeways and is centrally located to Downtown Los Angeles, USC, Koreatown, West Adams, Mid-Wilshire, and South Los Angeles.
Additionally, the property is located within a State Enterprise Zone, which may provide qualifying businesses with potential tax incentives and employment-related benefits, further enhancing the appeal for owner-users and operating businesses.
Property Facts
Sale Type
Investment or Owner User
Property Type
Retail
Property Subtype
Building Size
3,986 SF
Building Class
C
Year Built/Renovated
1925/2018
Price
$2,701,004 CAD
Price Per SF
$677.62 CAD
Tenancy
Multiple
Building Height
2 Stories
Building FAR
0.60
Lot Size
0.15 AC
Zoning
C2 - Enterprise Zone
Parking
7 Spaces (1.76 Spaces per 1,000 SF Leased)
Frontage
42’ on S Vermont Ave
Amenities
- 24 Hour Access
- Corner Lot
- Freeway Visibility
- Security System
- Signage
- Tenant Controlled HVAC
- Storage Space
- Air Conditioning
Moderately walkable
70/100
Very drivable
80/100
Good public transit
70/100
Fairly bikeable
40/100
Nearby Major Retailers










Property Taxes
| Parcel Numbers | Improvements Assessment | $895,020 CAD | |
| Land Assessment | $2,093,437 CAD | Total Assessment | $2,988,457 CAD |
Property Taxes
Parcel Numbers
Land Assessment
$2,093,437 CAD
Improvements Assessment
$895,020 CAD
Total Assessment
$2,988,457 CAD

1 of 19
Videos
Matterport 3D Exterior
Matterport 3D Tour
Photos
Street View
Street
Map

Presented by
2207 S Vermont Ave
Already a member? Log In
Hmm, there seems to have been an error sending your message. Please try again.
Thanks! Your message was sent.