Your email has been sent.
2209 Hawks Lndg 6,130 SF of Industrial Space Available in Fayetteville, AR 72704
Features
All Available Space(1)
Display Rental Rate as
- Space
- Size
- Term
- Rental Rate
- Space Use
- Build-Out
- Available
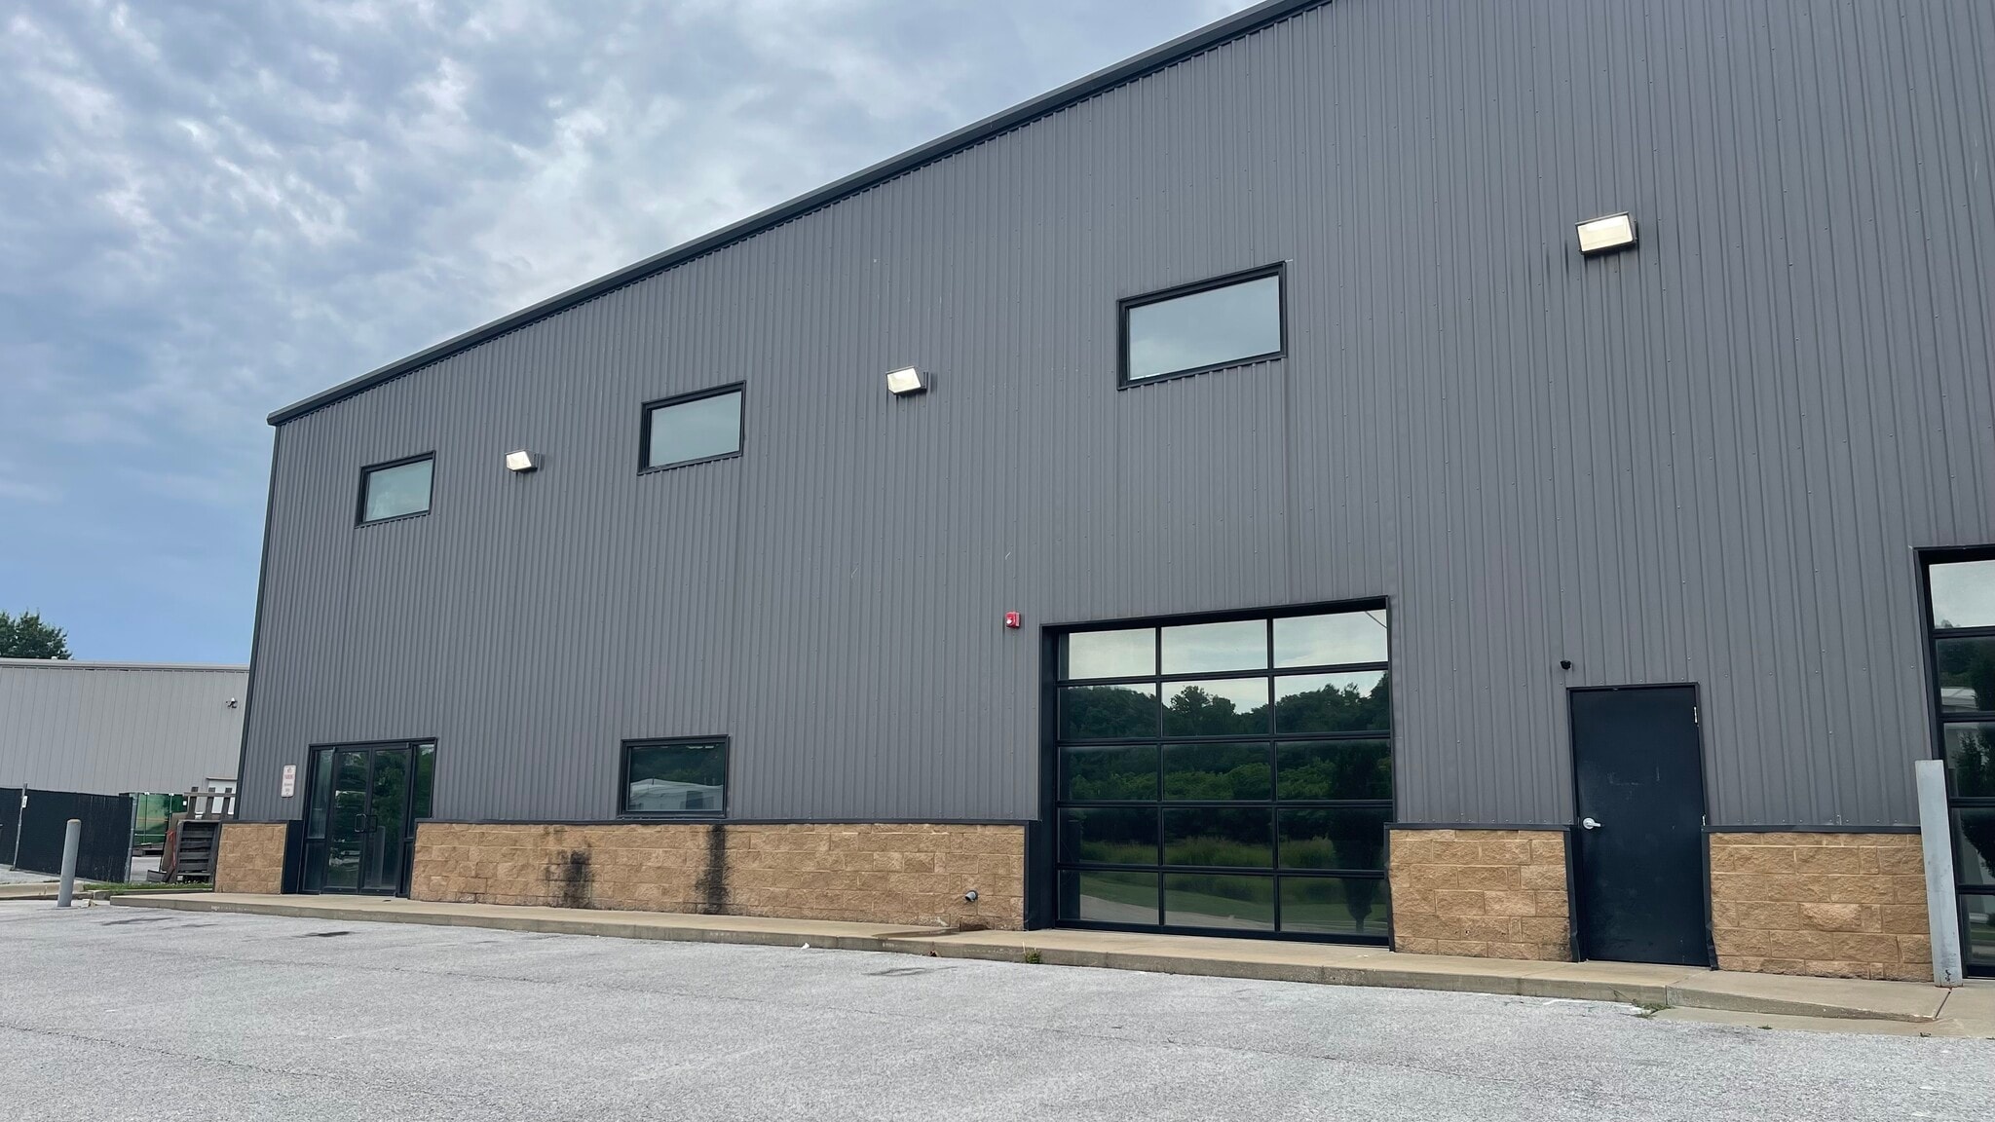


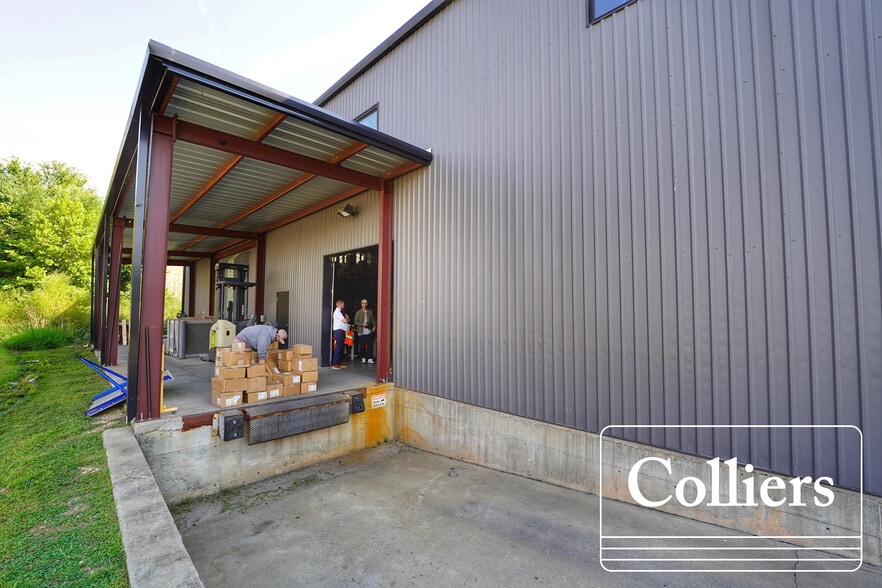
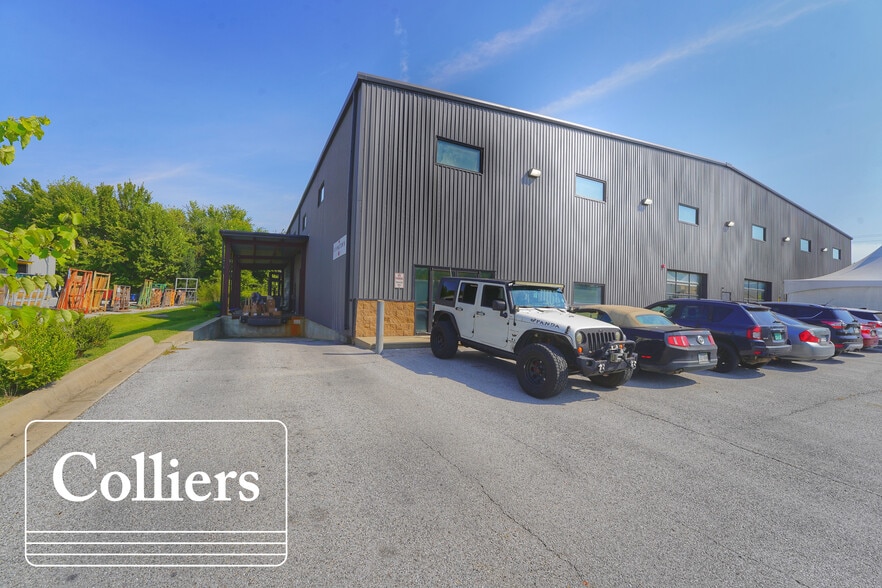
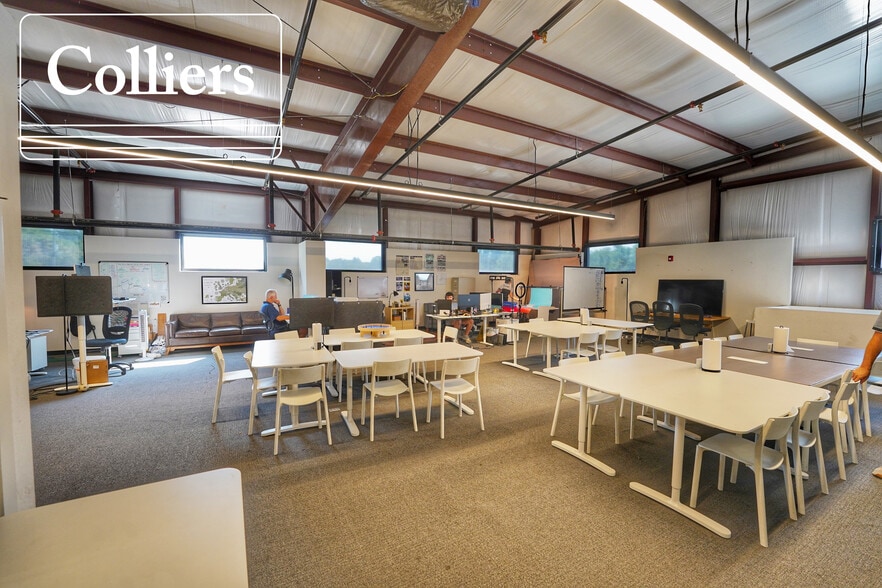

10,000 SF of fully air conditioned and sprinkled space is waiting for you! Featuring 3-phase power, dock access, roll up door, cardboard compactor, shared bathrooms and kitchenette as well. The racks are available for use or can be removed if open space is needed. With a licensed driver, a forklift is available for shared use. This sublease opportunity allows ultimate flexibility for your space and lease term needs.
- Sublease space available from current tenant
- 2 Drive Ins
- 1 Loading Dock
- Rate includes utilities, building services and property expenses
- Space is in Excellent Condition
- Central Air and Heating
| Space | Size | Term | Rental Rate | Space Use | Build-Out | Available |
| 1st Floor - B | 6,130 SF | Negotiable | $21.47 CAD/SF/YR $1.79 CAD/SF/MO $131,608 CAD/YR $10,967 CAD/MO | Industrial | - | Now |
1st Floor - B
| Size |
| 6,130 SF |
| Term |
| Negotiable |
| Rental Rate |
| $21.47 CAD/SF/YR $1.79 CAD/SF/MO $131,608 CAD/YR $10,967 CAD/MO |
| Space Use |
| Industrial |
| Build-Out |
| - |
| Available |
| Now |
1st Floor - B
| Size | 6,130 SF |
| Term | Negotiable |
| Rental Rate | $21.47 CAD/SF/YR |
| Space Use | Industrial |
| Build-Out | - |
| Available | Now |
10,000 SF of fully air conditioned and sprinkled space is waiting for you! Featuring 3-phase power, dock access, roll up door, cardboard compactor, shared bathrooms and kitchenette as well. The racks are available for use or can be removed if open space is needed. With a licensed driver, a forklift is available for shared use. This sublease opportunity allows ultimate flexibility for your space and lease term needs.
- Sublease space available from current tenant
- Rate includes utilities, building services and property expenses
- 2 Drive Ins
- Space is in Excellent Condition
- 1 Loading Dock
- Central Air and Heating
Property Overview
10,000 SF of fully air conditioned and sprinkled space is waiting for you! Featuring 3-phase power, dock access, roll up door, cardboard compactor, shared bathrooms and kitchenette as well. The racks are available for use or can be removed if open space is needed. With a licensed driver, a forklift is available for shared use. This sublease opportunity allows ultimate flexibility for your space and lease term needs.
Warehouse Facility Facts
Select Tenants
- Floor
- Tenant Name
- Industry
- 1st
- Givington
- Wholesaler


Presented by

2209 Hawks Lndg
Hmm, there seems to have been an error sending your message. Please try again.
Thanks! Your message was sent.