Your email has been sent.
Park & Main Retail at Echelon City Center 221 Main St N 630 - 13,830 SF of 5-Star Retail Space Available in Saint Petersburg, FL 33716
Highlights
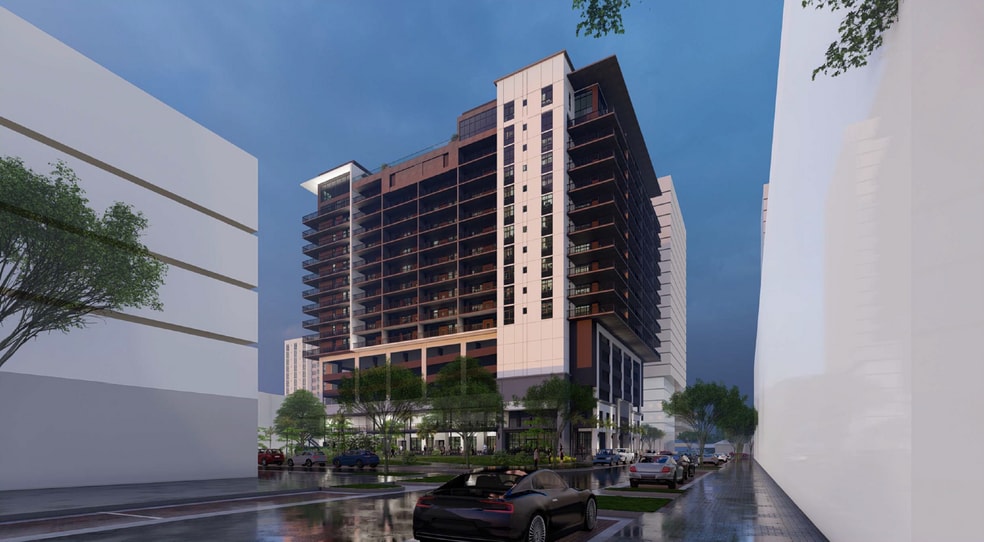
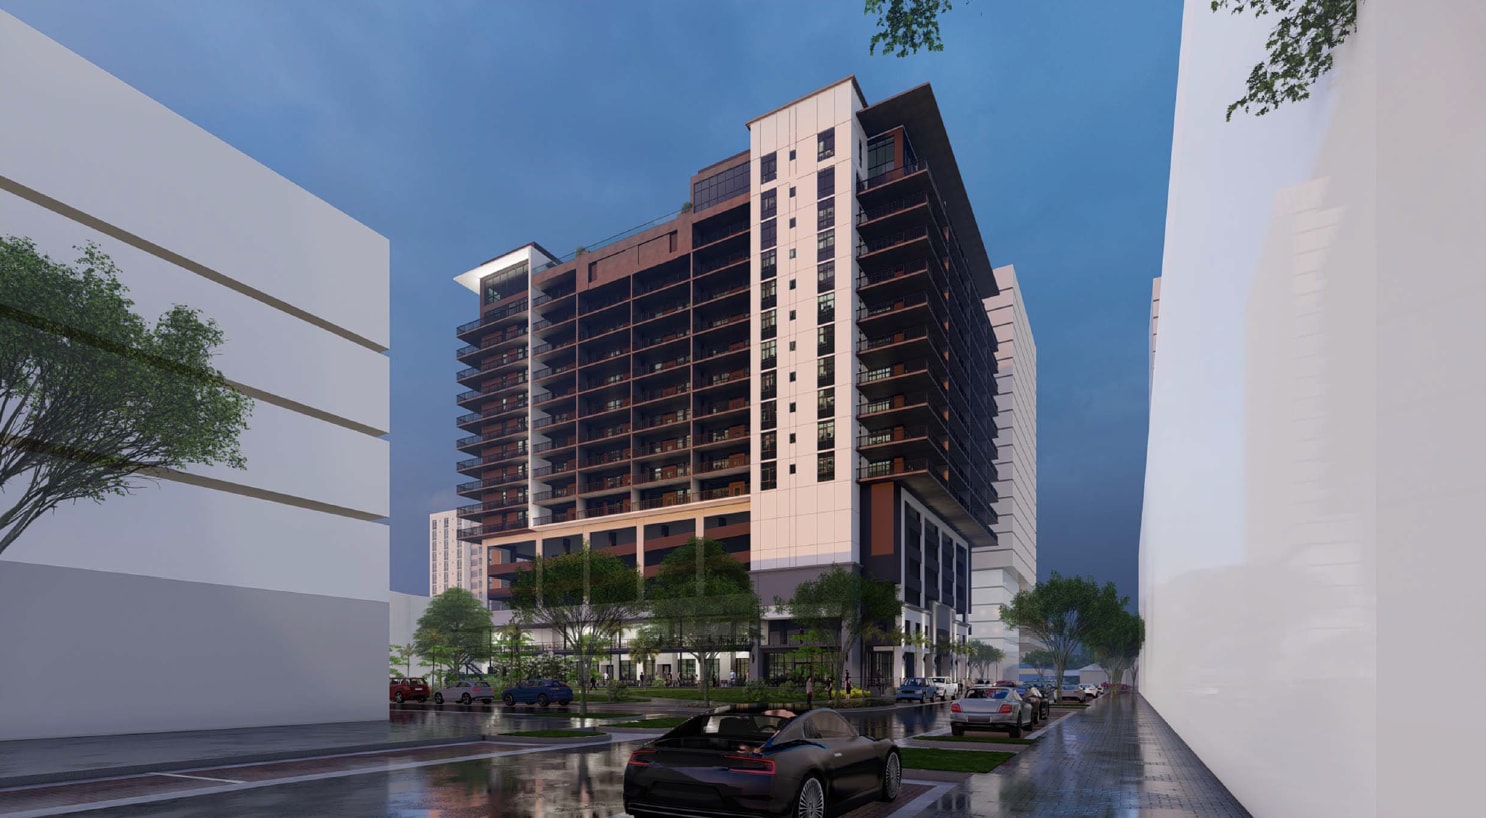
- 13,780 +/- SF of Demisable Class-A Retail & Hospitality Space AVAILABLE
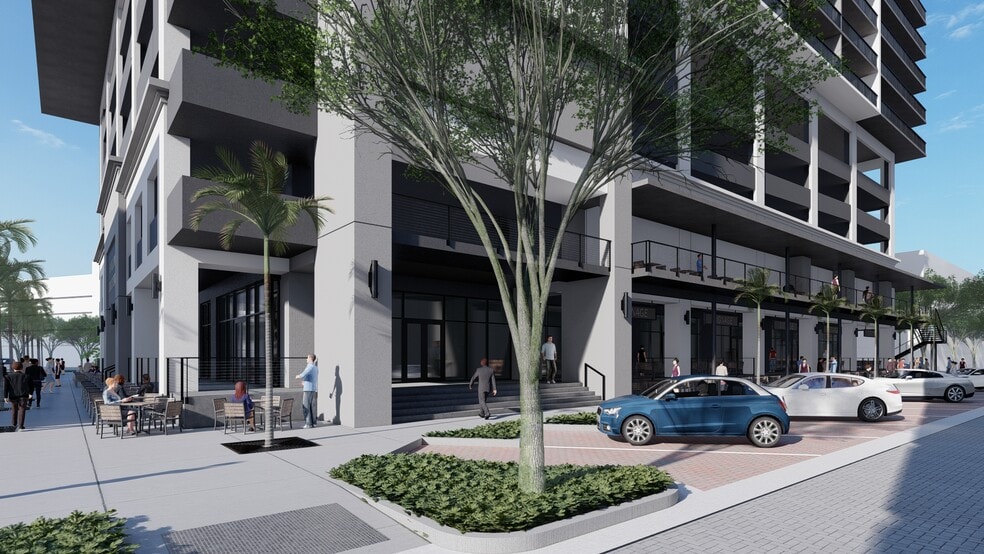
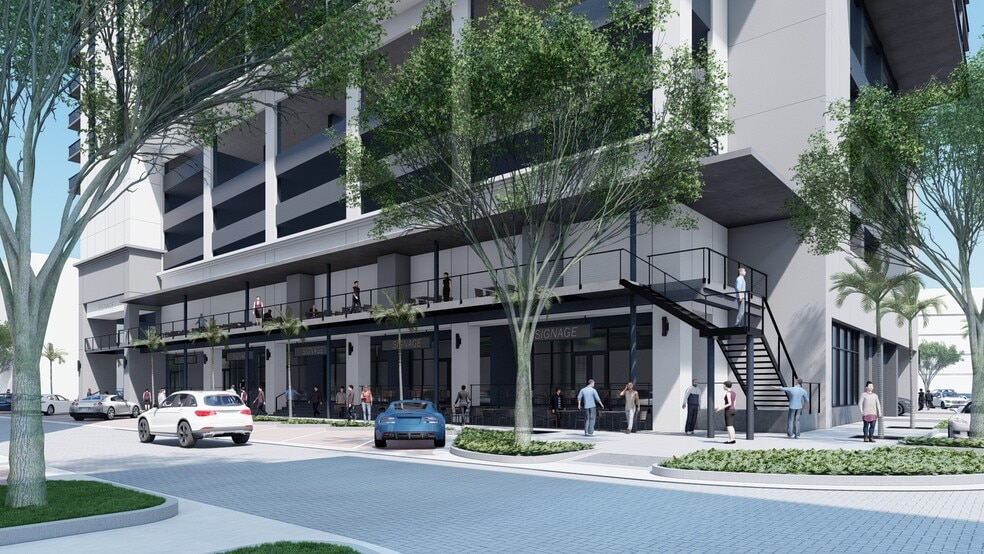
- Additional 2,300 +/- SF ground-fl oor patio and two2nd Floor Balcony Spaces

- Within a 17-Story, 176-Unit Multifamily Building
- NEW CONSTRUCTION - Vanilla shell delivery (Slab, Drywall, Stubbed Utilities, HVAC)
- Located in the Gateway Business District between St. Petersburg, Tampa & Clearwater
- Delivery Q3 2024
All Available Spaces(4)
Display Rental Rate as
- Space
- Size
- Term
- Rental Rate
- Space Use
- Build-Out
- Available


Three units can be combined for a total of 6,986 +/- SF on the south side of the building that includes an outside patio area. Small southside inline retail space that overlooks the park/green space with outside patio area.
- Lease rate does not include utilities, property expenses or building services
- Space is in Excellent Condition
- Located in-line with other retail
- Can be combined with additional space(s) for up to 6,688 SF of adjacent space
- Lease rate does not include utilities, property expenses or building services
Three units can be combined for a total of 6,986 +/- SF on the south side of the building that includes an outside patio area.Larger southside inline retail space that overlooks the park/green space with outside patio area.
- Lease rate does not include utilities, property expenses or building services
- Space is in Excellent Condition
- Located in-line with other retail
- Can be combined with additional space(s) for up to 6,688 SF of adjacent space
Three units can be combined for a total of 6,986+/- SF on the south side of the building that includes an outside patio area. Southeast corner space retail space that overlooks the park/green space with outside patio area.
- Lease rate does not include utilities, property expenses or building services
- Can be combined with additional space(s) for up to 6,688 SF of adjacent space
- Space is in Excellent Condition
| Space | Size | Term | Rental Rate | Space Use | Build-Out | Available |
| 1st Floor | 630 SF | Negotiable | $66.41 CAD/SF/YR $5.53 CAD/SF/MO $41,840 CAD/YR $3,487 CAD/MO | Retail | Shell Space | Now |
| 1st Floor | 6,986 SF | Negotiable | $66.41 CAD/SF/YR $5.53 CAD/SF/MO $463,960 CAD/YR $38,663 CAD/MO | Retail | - | 2026-09-01 |
| 1st Floor, Ste Unit 4 | 2,917 SF | Negotiable | $66.41 CAD/SF/YR $5.53 CAD/SF/MO $193,726 CAD/YR $16,144 CAD/MO | Retail | Shell Space | Now |
| 1st Floor, Ste Unit 5 | 3,141 SF | Negotiable | $66.41 CAD/SF/YR $5.53 CAD/SF/MO $208,603 CAD/YR $17,384 CAD/MO | Retail | Shell Space | Now |
1st Floor
| Size |
| 630 SF |
| Term |
| Negotiable |
| Rental Rate |
| $66.41 CAD/SF/YR $5.53 CAD/SF/MO $41,840 CAD/YR $3,487 CAD/MO |
| Space Use |
| Retail |
| Build-Out |
| Shell Space |
| Available |
| Now |
1st Floor
| Size |
| 6,986 SF |
| Term |
| Negotiable |
| Rental Rate |
| $66.41 CAD/SF/YR $5.53 CAD/SF/MO $463,960 CAD/YR $38,663 CAD/MO |
| Space Use |
| Retail |
| Build-Out |
| - |
| Available |
| 2026-09-01 |
1st Floor, Ste Unit 4
| Size |
| 2,917 SF |
| Term |
| Negotiable |
| Rental Rate |
| $66.41 CAD/SF/YR $5.53 CAD/SF/MO $193,726 CAD/YR $16,144 CAD/MO |
| Space Use |
| Retail |
| Build-Out |
| Shell Space |
| Available |
| Now |
1st Floor, Ste Unit 5
| Size |
| 3,141 SF |
| Term |
| Negotiable |
| Rental Rate |
| $66.41 CAD/SF/YR $5.53 CAD/SF/MO $208,603 CAD/YR $17,384 CAD/MO |
| Space Use |
| Retail |
| Build-Out |
| Shell Space |
| Available |
| Now |
1st Floor
| Size | 630 SF |
| Term | Negotiable |
| Rental Rate | $66.41 CAD/SF/YR |
| Space Use | Retail |
| Build-Out | Shell Space |
| Available | Now |
Three units can be combined for a total of 6,986 +/- SF on the south side of the building that includes an outside patio area. Small southside inline retail space that overlooks the park/green space with outside patio area.
- Lease rate does not include utilities, property expenses or building services
- Located in-line with other retail
- Space is in Excellent Condition
- Can be combined with additional space(s) for up to 6,688 SF of adjacent space
1st Floor
| Size | 6,986 SF |
| Term | Negotiable |
| Rental Rate | $66.41 CAD/SF/YR |
| Space Use | Retail |
| Build-Out | - |
| Available | 2026-09-01 |
- Lease rate does not include utilities, property expenses or building services
1st Floor, Ste Unit 4
| Size | 2,917 SF |
| Term | Negotiable |
| Rental Rate | $66.41 CAD/SF/YR |
| Space Use | Retail |
| Build-Out | Shell Space |
| Available | Now |
Three units can be combined for a total of 6,986 +/- SF on the south side of the building that includes an outside patio area.Larger southside inline retail space that overlooks the park/green space with outside patio area.
- Lease rate does not include utilities, property expenses or building services
- Located in-line with other retail
- Space is in Excellent Condition
- Can be combined with additional space(s) for up to 6,688 SF of adjacent space
1st Floor, Ste Unit 5
| Size | 3,141 SF |
| Term | Negotiable |
| Rental Rate | $66.41 CAD/SF/YR |
| Space Use | Retail |
| Build-Out | Shell Space |
| Available | Now |
Three units can be combined for a total of 6,986+/- SF on the south side of the building that includes an outside patio area. Southeast corner space retail space that overlooks the park/green space with outside patio area.
- Lease rate does not include utilities, property expenses or building services
- Space is in Excellent Condition
- Can be combined with additional space(s) for up to 6,688 SF of adjacent space
Property Facts
| Total Space Available | 13,674 SF | Property Subtype | Apartment |
| No. Units | 176 | Apartment Style | Hi-Rise |
| Max. Contiguous | 6,688 SF | Building Size | 350,000 SF |
| Property Type | Multifamily | Year Built | 2024 |
| Total Space Available | 13,674 SF |
| No. Units | 176 |
| Max. Contiguous | 6,688 SF |
| Property Type | Multifamily |
| Property Subtype | Apartment |
| Apartment Style | Hi-Rise |
| Building Size | 350,000 SF |
| Year Built | 2024 |
About the Property
Park & Main at 221 Main Street North, St. Petersburg, FL 33716 6,986 SF Retail Available | Divisible into 630 SF, 2,917 SF, and 3,141 SF suites, plus a 3,702 SF outdoor patio seating approximately 250 Park & Main sits at the center of Echelon City Center, a 20.5-acre mixed-use district in St. Petersburg's Carillon/Gateway submarket, delivering first-generation retail beneath 176 Class A residential units in a completed 17-story tower. The available space faces directly onto the district's 13,000 SF central park, which the community plans to activate with markets and live music, drawing foot traffic straight to the storefronts. Surrounded by a Publix-anchored shopping center and Topgolf, and set within a corporate corridor of more than 60,000 employees anchored by Raymond James, Franklin Templeton, and McKinsey & Company, the property draws on a resident base of over 1,000 occupied units across Echelon City Center and a median household income near $94,000 within a mile. Inquire now for details on your next retail location.
Nearby Major Retailers








Presented by

Park & Main Retail at Echelon City Center | 221 Main St N
Hmm, there seems to have been an error sending your message. Please try again.
Thanks! Your message was sent.