Your email has been sent.

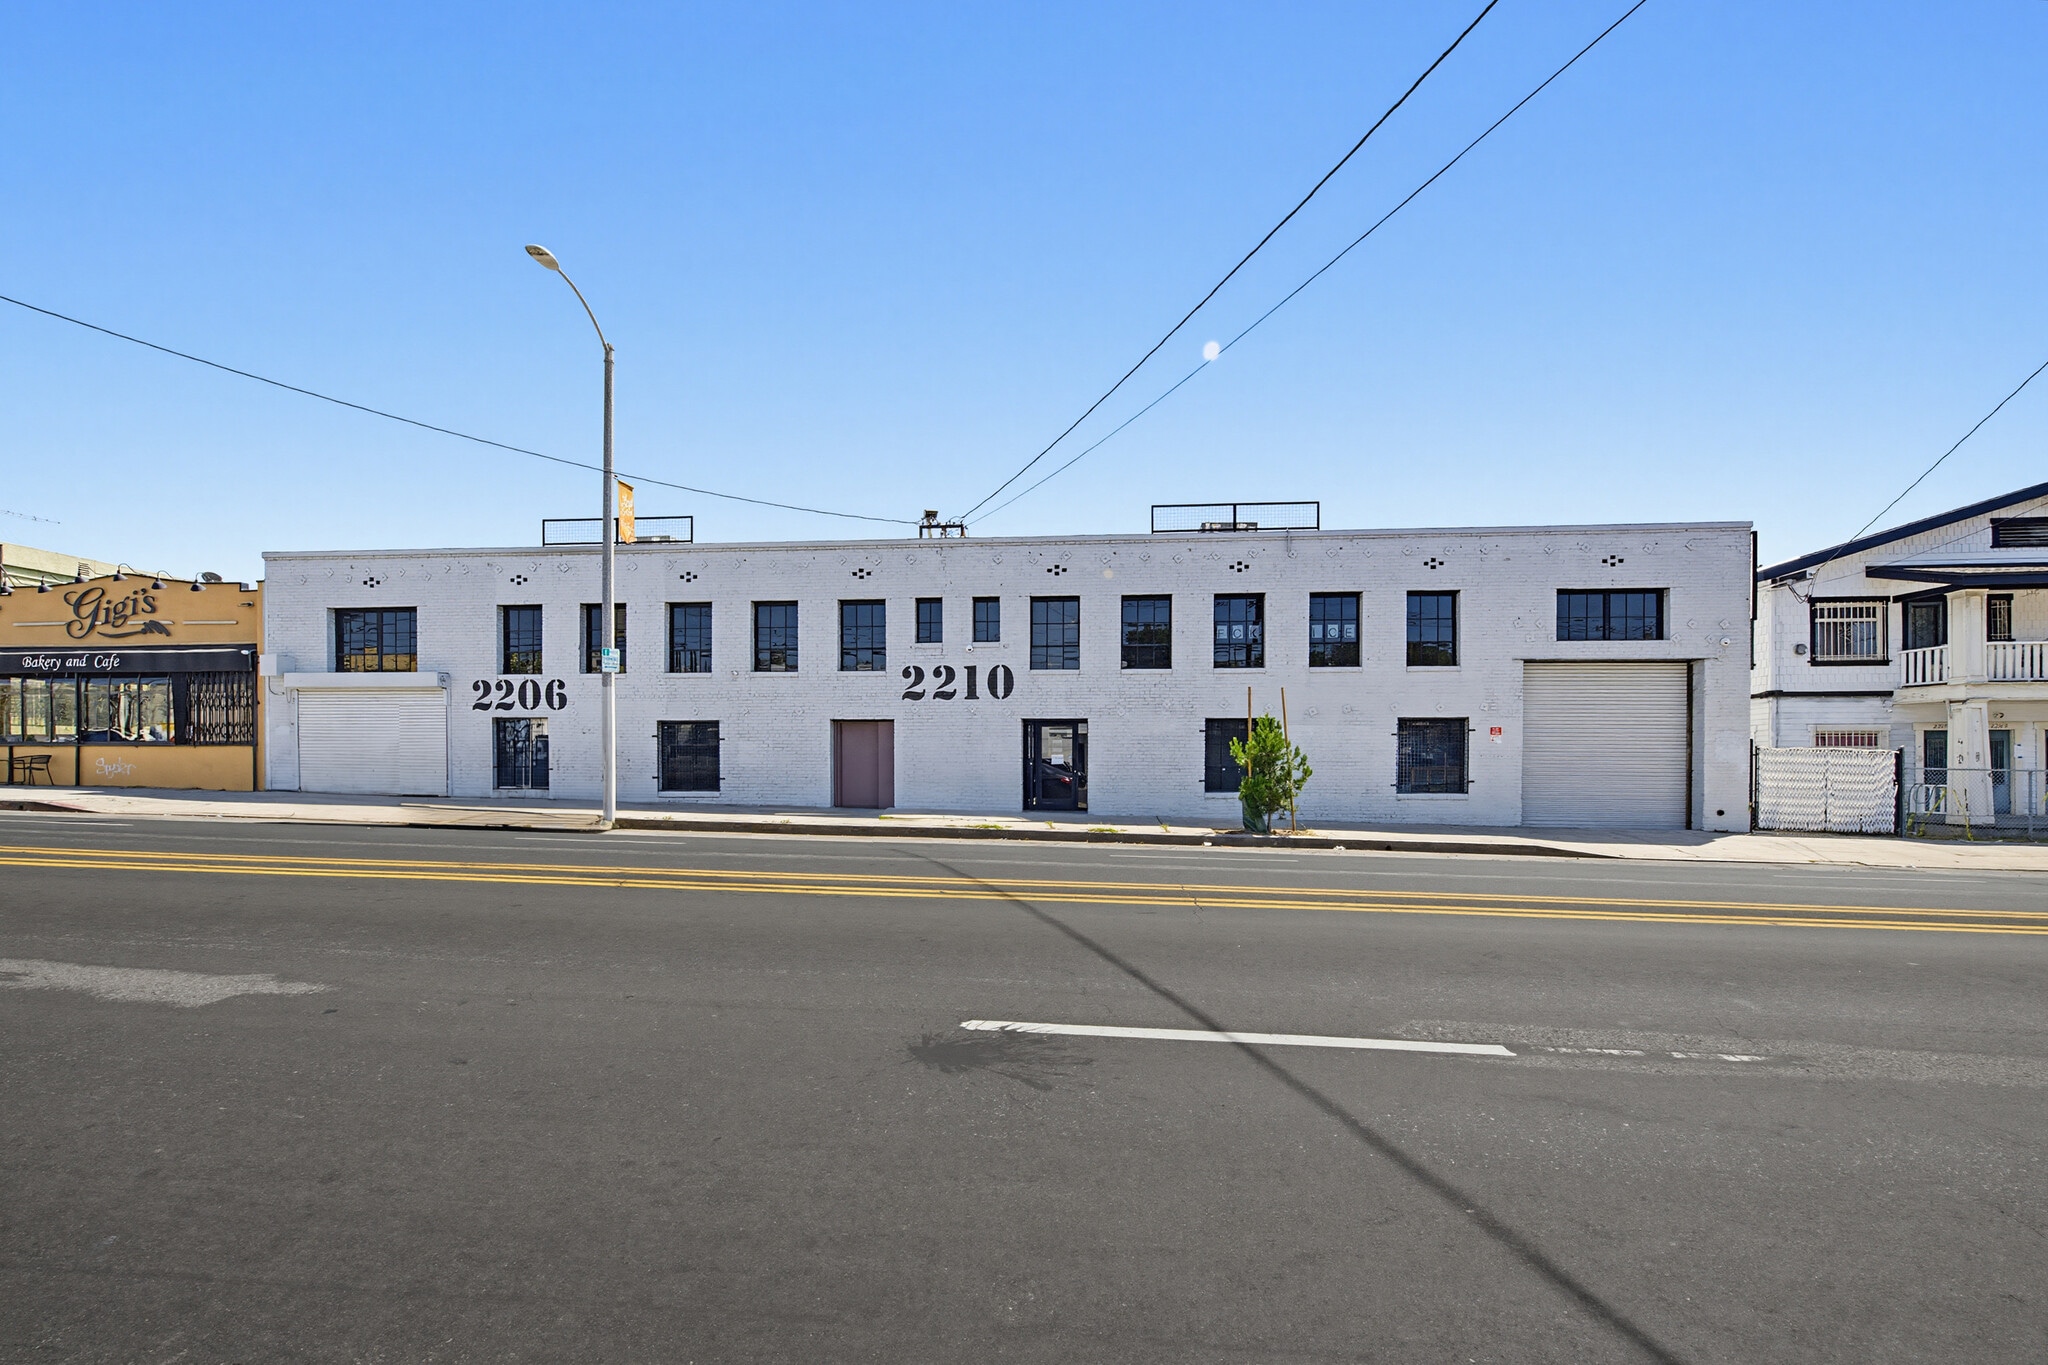
Silver Lake Adj. Creative Bow Truss Building 2210 W Temple St 15,722 SF Flex Building Los Angeles, CA 90026 $6,330,072 CAD ($402.63 CAD/SF)
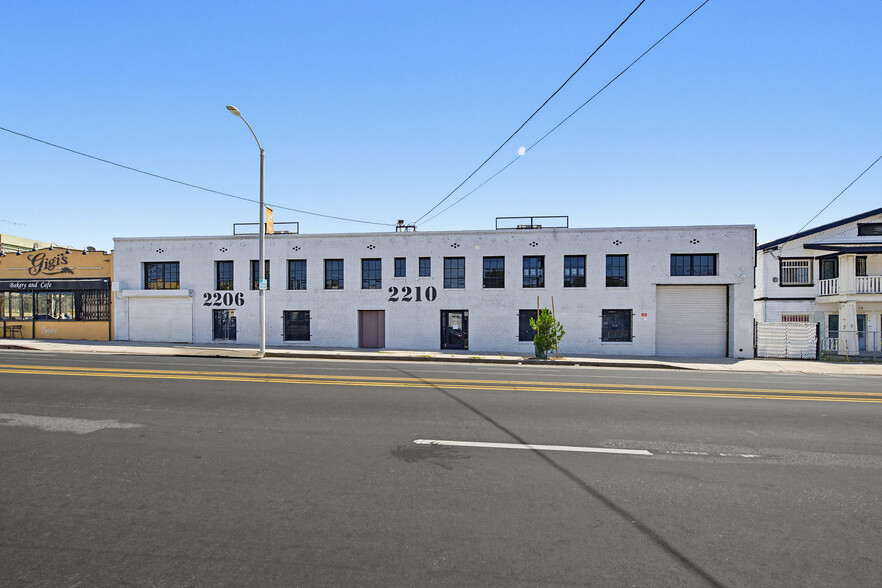
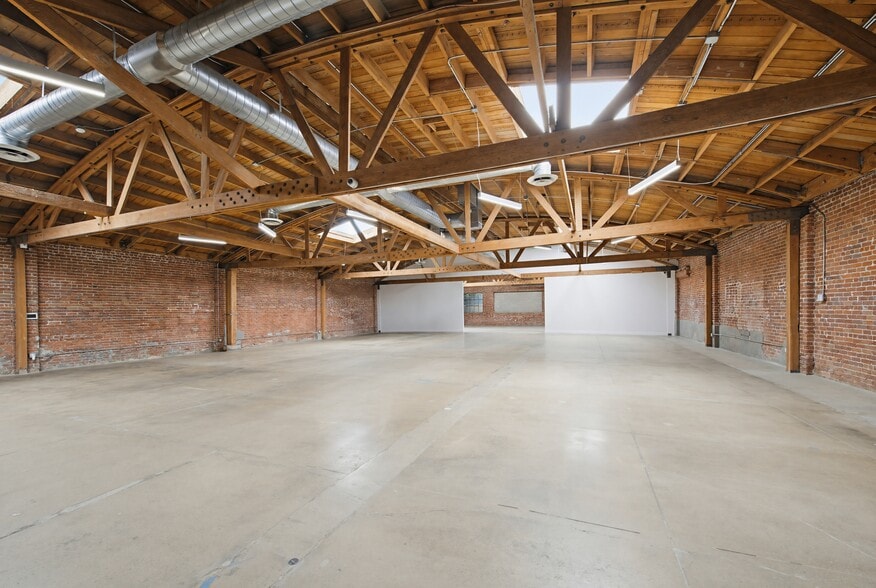
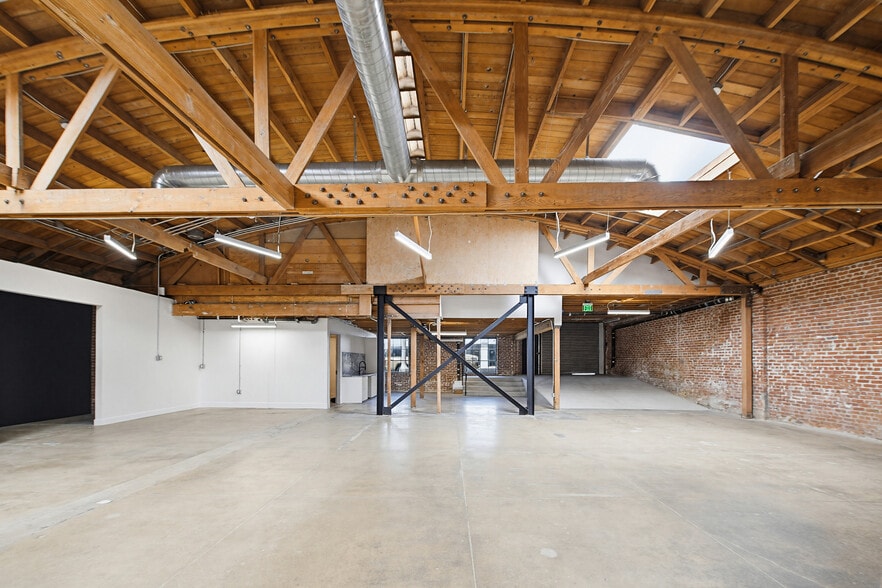
Investment Highlights
- Modernized Bow-Truss Interior
- Brand New Kitchen and bathrooms
- Petite rear patio
- Light and Bright + Skylights
- Roll up door access
Executive Summary
$292/SF BELOW REPLACEMENT COST
7.03% PROFORMA CAP
BUILDING SIZE: ± 15,722 SF
(2,075 SF located on the 2nd floor across both spaces)
LOT SIZE: ± 14,420 SF
AVAILABLE SPACE:
Suite 2206: ± 8,263 SF Suite 2210: ± 7,459 SF
APN: 5157-017-027 ZONING: LAC2
YEAR BUILT: 1922
YEAR RENOVATED: 2025
Property Facts
Space Availability
- Space
- Size
- Space Use
- Build-Out
- Available
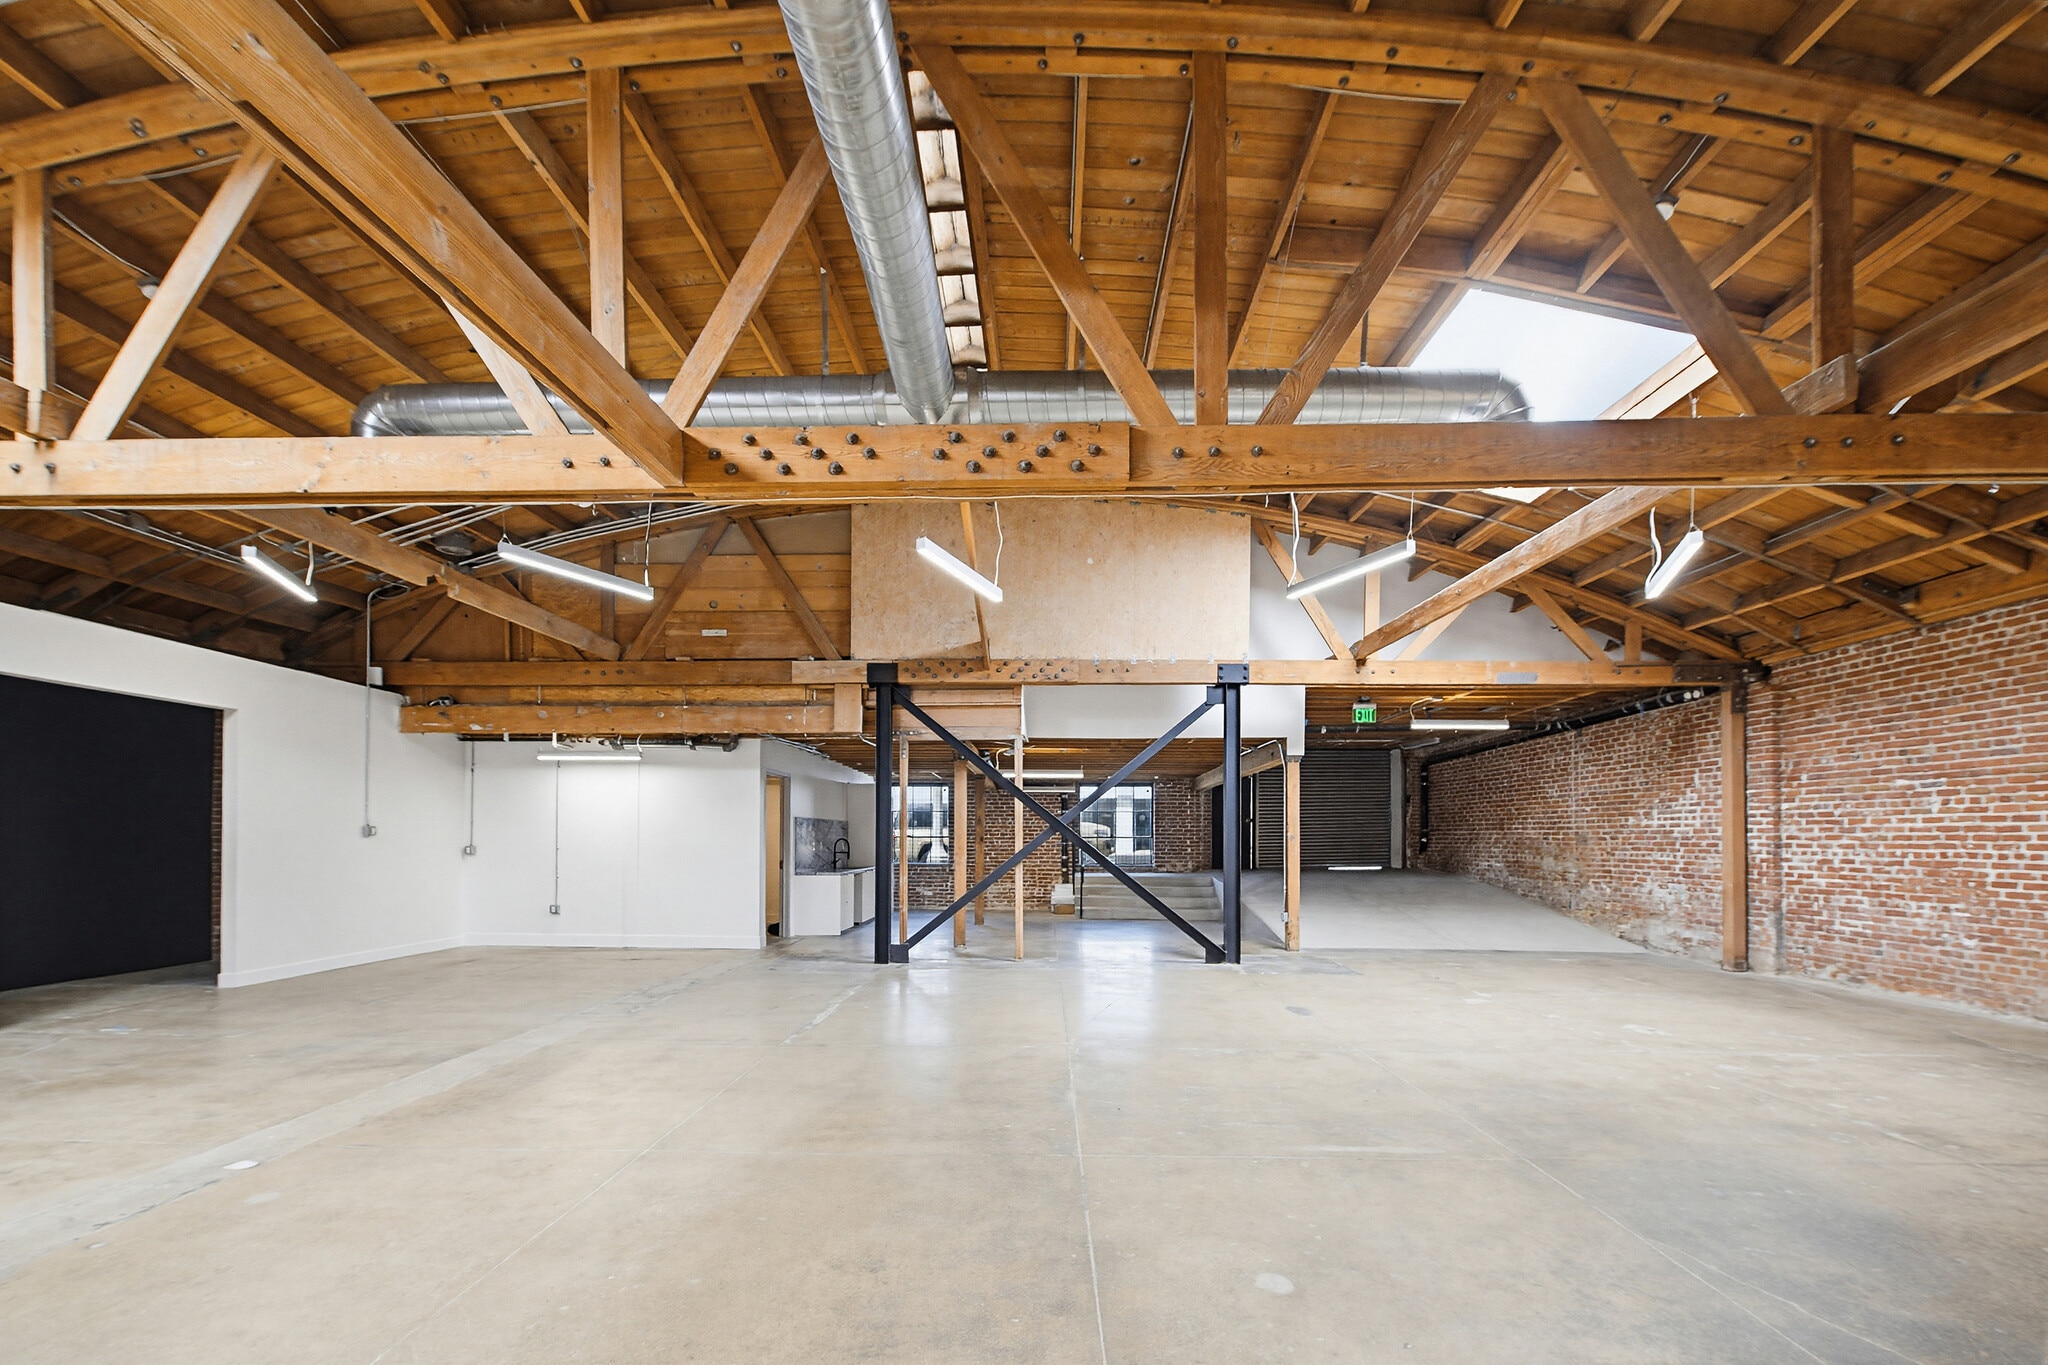


Turnkey creative office, studio, flex, wellness, showroom, or production opportunity with immediate occupancy potential in a highly central location. MAJOR RENOVATION COMPLETED The property has undergone extensive capital improvements including a new cool roof, HVAC, electrical, plumbing, restrooms, skylights, and polished concrete floors throughout. BOW TRUSS CREATIVE ENVIRONMENT Authentic bow truss architecture paired with abundant natural light creates a highly functional and inspiring creative workspace environment. FLEXIBLE OPEN FLOOR PLAN • Open creative layout • Kitchenette included • Abundant natural light throughout • New skylights installed • Polished concrete flooring • Creative bow truss warehouse environment 100% HVAC THROUGHOUT Fully upgraded HVAC systems provide complete climate control across the entire building.
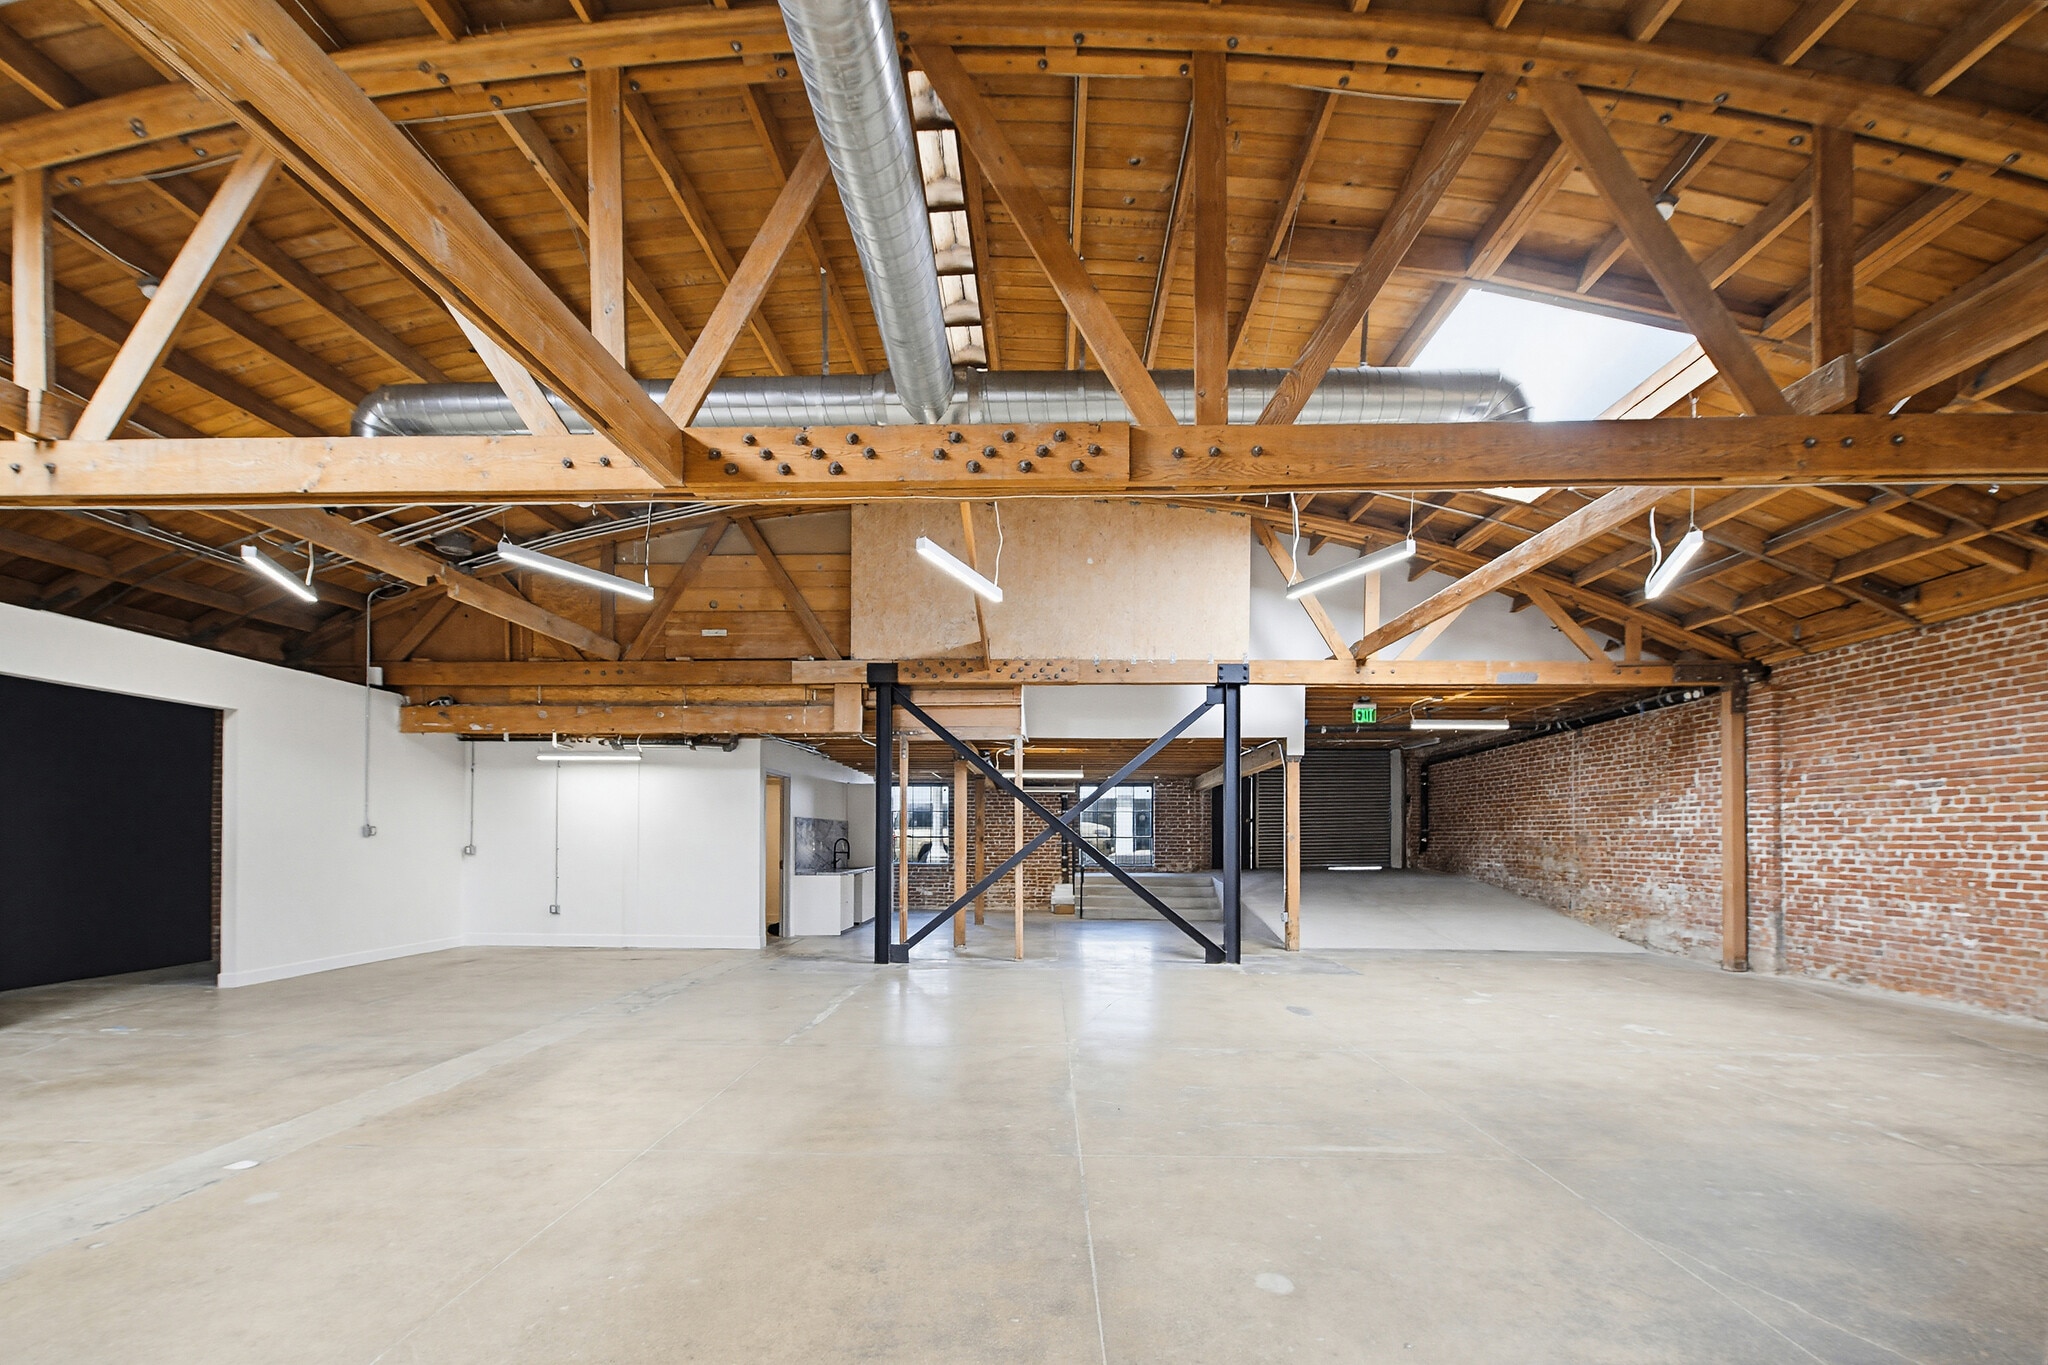


One-of-a-kind renovated creative/flex opportunity in the heart of East Hollywood, near Silver Lake & Echo Park. AVAILABLE SPACE: Suite 2206: ± 8,263 SF Suite 2210: ± 7,459 SF Spaces contiguous to ± 15,722 SF PRICE: $1.95/SF NNN ($0.35/SF nets) TERM: Negotiable PARKING: Street YEAR RENOVATED: 2025 • Fully Renovated Creative/Flex Building • Bow Truss Warehouse with Abundant Natural Light • 100% HVAC Throughout • Open Floor Plan + Kitchenette & Polished Concrete Floors • ±2,075 SF of Second-Floor Space (across both spaces suites 2206 / 2210) • Private Outdoor Patio
| Space | Size | Space Use | Build-Out | Available |
| 1st Fl-Ste 2206 | 8,263 SF | Office | Partial Build-Out | Now |
| 1st Fl-Ste 2210 | 7,459 SF | Office | - | 30 Days |
1st Fl-Ste 2206
| Size |
| 8,263 SF |
| Space Use |
| Office |
| Build-Out |
| Partial Build-Out |
| Available |
| Now |
1st Fl-Ste 2210
| Size |
| 7,459 SF |
| Space Use |
| Office |
| Build-Out |
| - |
| Available |
| 30 Days |
1st Fl-Ste 2206
| Size | 8,263 SF |
| Space Use | Office |
| Build-Out | Partial Build-Out |
| Available | Now |
Turnkey creative office, studio, flex, wellness, showroom, or production opportunity with immediate occupancy potential in a highly central location. MAJOR RENOVATION COMPLETED The property has undergone extensive capital improvements including a new cool roof, HVAC, electrical, plumbing, restrooms, skylights, and polished concrete floors throughout. BOW TRUSS CREATIVE ENVIRONMENT Authentic bow truss architecture paired with abundant natural light creates a highly functional and inspiring creative workspace environment. FLEXIBLE OPEN FLOOR PLAN • Open creative layout • Kitchenette included • Abundant natural light throughout • New skylights installed • Polished concrete flooring • Creative bow truss warehouse environment 100% HVAC THROUGHOUT Fully upgraded HVAC systems provide complete climate control across the entire building.
1st Fl-Ste 2210
| Size | 7,459 SF |
| Space Use | Office |
| Build-Out | - |
| Available | 30 Days |
One-of-a-kind renovated creative/flex opportunity in the heart of East Hollywood, near Silver Lake & Echo Park. AVAILABLE SPACE: Suite 2206: ± 8,263 SF Suite 2210: ± 7,459 SF Spaces contiguous to ± 15,722 SF PRICE: $1.95/SF NNN ($0.35/SF nets) TERM: Negotiable PARKING: Street YEAR RENOVATED: 2025 • Fully Renovated Creative/Flex Building • Bow Truss Warehouse with Abundant Natural Light • 100% HVAC Throughout • Open Floor Plan + Kitchenette & Polished Concrete Floors • ±2,075 SF of Second-Floor Space (across both spaces suites 2206 / 2210) • Private Outdoor Patio
Property Taxes
| Parcel Number | 5157-017-027 | Improvements Assessment | $1,229,388 CAD |
| Land Assessment | $4,302,866 CAD | Total Assessment | $5,532,254 CAD |
Property Taxes




Presented by
Silver Lake Adj. Creative Bow Truss Building | 2210 W Temple St
Hmm, there seems to have been an error sending your message. Please try again.
Thanks! Your message was sent.