Your email has been sent.
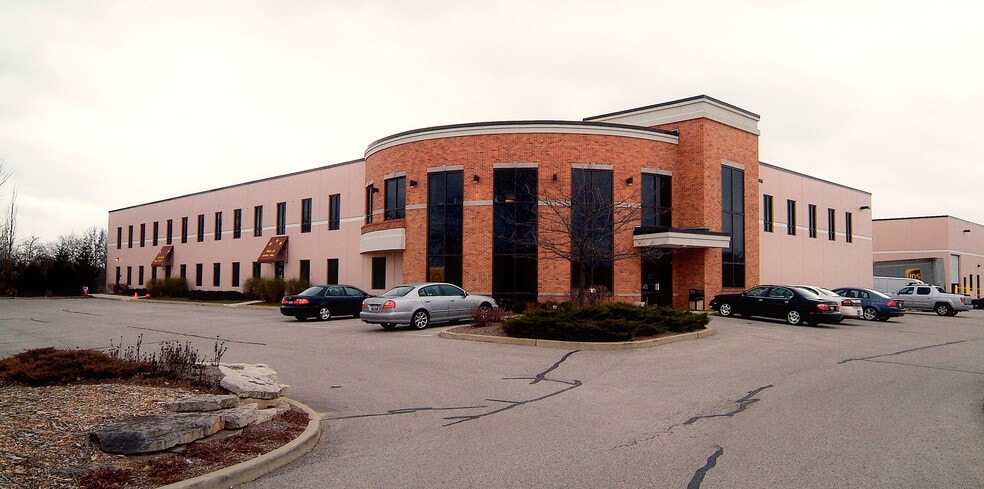
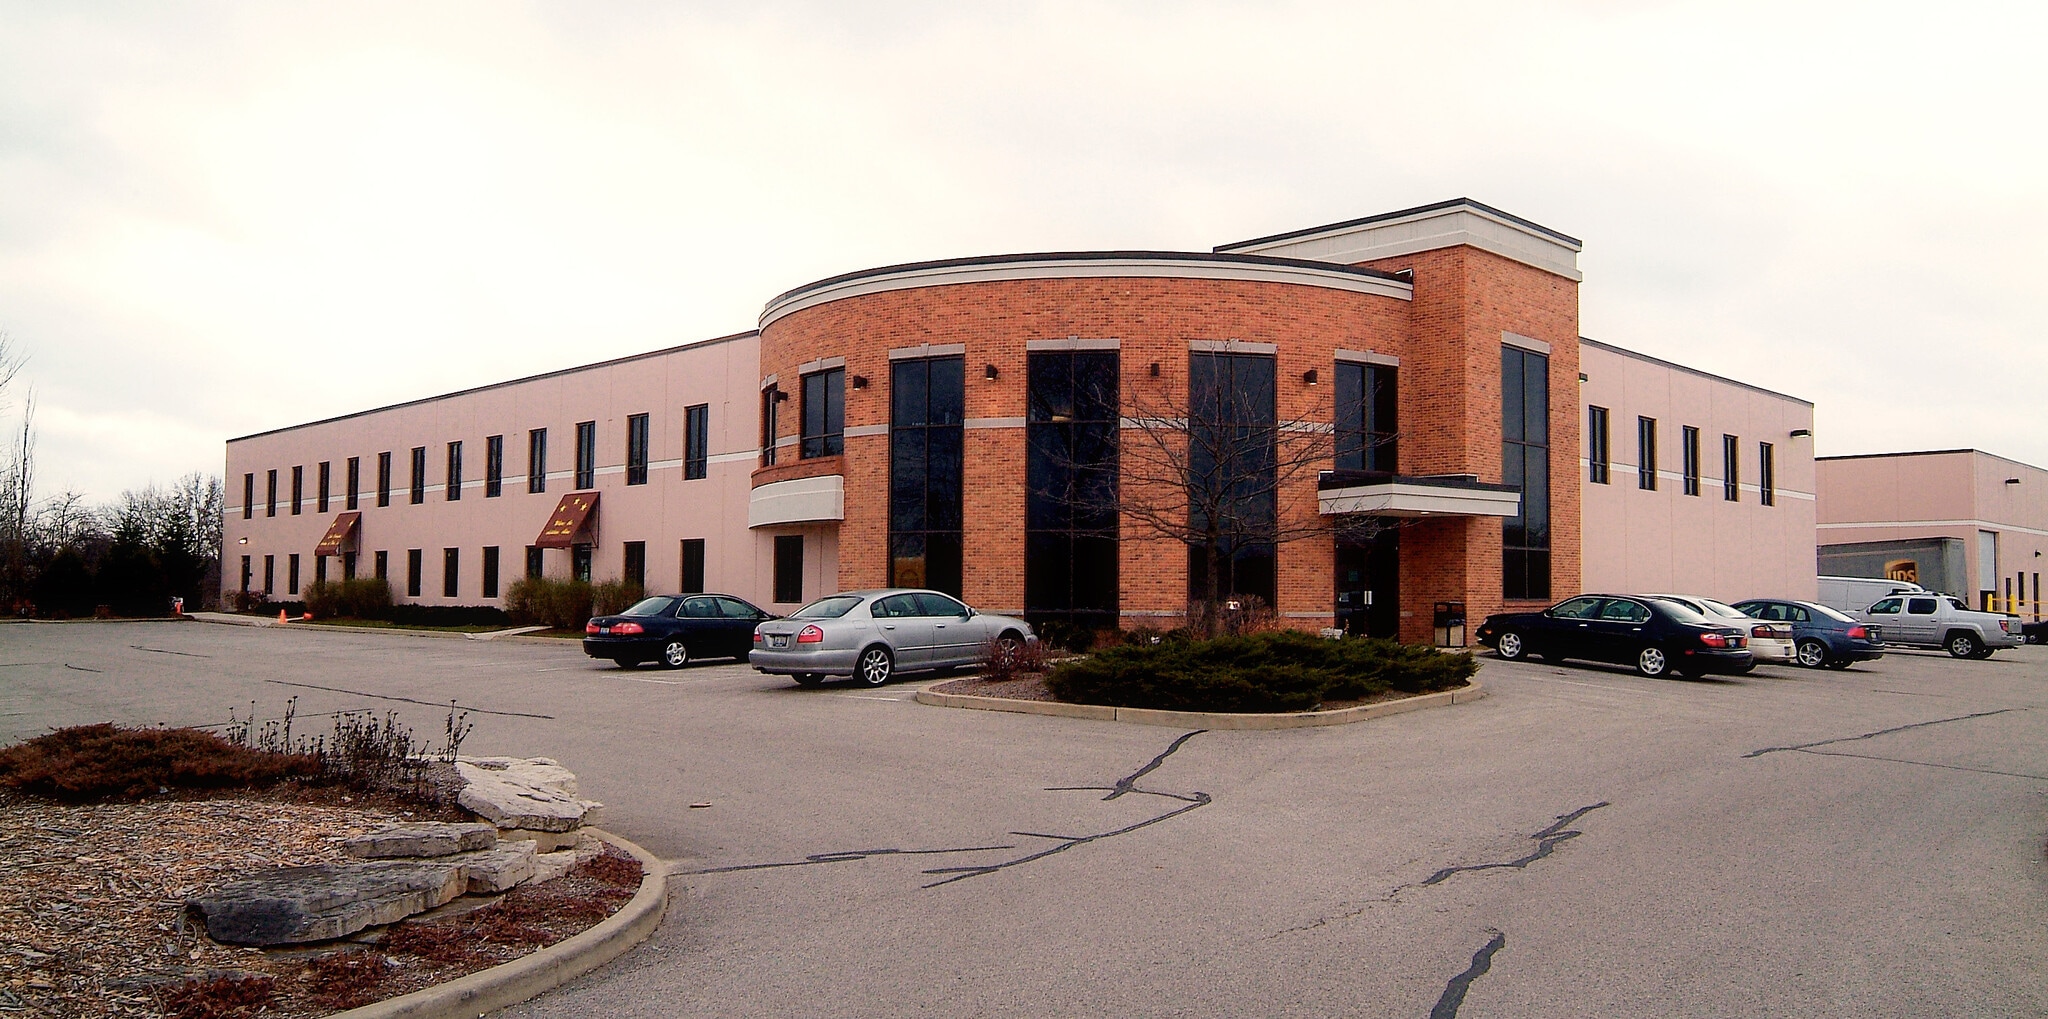
Office/Tech Park 22102 N Pepper Rd 7,600 SF of Office Space Available in Lake Barrington, IL 60010
Highlights
- 7,600 square feet of high-end office space available for lease.
- Easy access to Northwest Highway (Route 14) and surrounding amenities.
- Elevator access to the second floor and opportunity for customized build-out.
- Tenant-controlled HVAC and 24-hour access & CHARGING STATIONS: 3 EV Charging Stations Available
- Click link below for 3-D Virtual Tour of Suite 200 (7,600 SF)!
- Close proximity to restaurants, coffee shops, and recreational facilities.
Features
All Available Space(1)
Display Rental Rate as
- Space
- Size
- Term
- Rental Rate
- Space Use
- Build-Out
- Available


7,600 SF Office Space Available For Lease Tenant Controlled HVAC & 24 hour access High End Finishes Throughout Elevator ID on 2nd Floor Move in condition or LL can buildout space to meet tenant needs Close Proximity to restaurants, coffee shops and recreation CHARGING STATIONS: 3 EV Charging Stations Available Asking Rental Rate: $16.25 PSF MG See link for 3-D Virtual Tour Suite 200:(7,600 SF) Easy Access to Northwest Highway (Route 14) Click on link in Brochure for 3-D Virtual Tour! Rental Rate: $16.25 PSF MG
- Listed rate may not include certain utilities, building services and property expenses
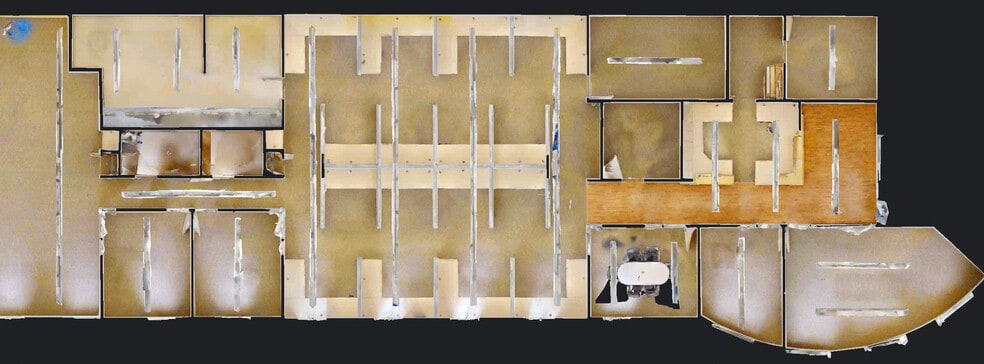
- Mostly Open Floor Plan Layout
- Conference Rooms
- Central Air and Heating
- Elevator Access
- Security System
- After Hours HVAC Available
- Energy Performance Rating - A
- 7,600 SF Office Space Available For Lease
- Elevator ID on 2nd Floor & CHARGING STATIONS: 3 EV
- See link for 3-D Virtual Tour Suite 200:(7,600 SF)
- Fully Built-Out as Standard Office
- Partitioned Offices
- Space is in Excellent Condition
- Reception Area
- Private Restrooms
- Corner Space
- Accent Lighting
- Open-Plan
- High End Finishes Throughout
- Reception, Conference , offices, open space & more
- Asking Rental Rate: $16.25 PSF MG
| Space | Size | Term | Rental Rate | Space Use | Build-Out | Available |
| 2nd Floor, Ste 200 | 7,600 SF | Negotiable | $22.49 CAD/SF/YR $1.87 CAD/SF/MO $170,924 CAD/YR $14,244 CAD/MO | Office | Full Build-Out | Now |
2nd Floor, Ste 200
| Size |
| 7,600 SF |
| Term |
| Negotiable |
| Rental Rate |
| $22.49 CAD/SF/YR $1.87 CAD/SF/MO $170,924 CAD/YR $14,244 CAD/MO |
| Space Use |
| Office |
| Build-Out |
| Full Build-Out |
| Available |
| Now |
2nd Floor, Ste 200
| Size | 7,600 SF |
| Term | Negotiable |
| Rental Rate | $22.49 CAD/SF/YR |
| Space Use | Office |
| Build-Out | Full Build-Out |
| Available | Now |
7,600 SF Office Space Available For Lease Tenant Controlled HVAC & 24 hour access High End Finishes Throughout Elevator ID on 2nd Floor Move in condition or LL can buildout space to meet tenant needs Close Proximity to restaurants, coffee shops and recreation CHARGING STATIONS: 3 EV Charging Stations Available Asking Rental Rate: $16.25 PSF MG See link for 3-D Virtual Tour Suite 200:(7,600 SF) Easy Access to Northwest Highway (Route 14) Click on link in Brochure for 3-D Virtual Tour! Rental Rate: $16.25 PSF MG
- Listed rate may not include certain utilities, building services and property expenses
- Fully Built-Out as Standard Office
- Mostly Open Floor Plan Layout
- Partitioned Offices
- Conference Rooms
- Space is in Excellent Condition
- Central Air and Heating
- Reception Area
- Elevator Access
- Private Restrooms
- Security System
- Corner Space
- After Hours HVAC Available
- Accent Lighting
- Energy Performance Rating - A
- Open-Plan
- 7,600 SF Office Space Available For Lease
- High End Finishes Throughout
- Elevator ID on 2nd Floor & CHARGING STATIONS: 3 EV
- Reception, Conference , offices, open space & more
- See link for 3-D Virtual Tour Suite 200:(7,600 SF)
- Asking Rental Rate: $16.25 PSF MG
Property Overview
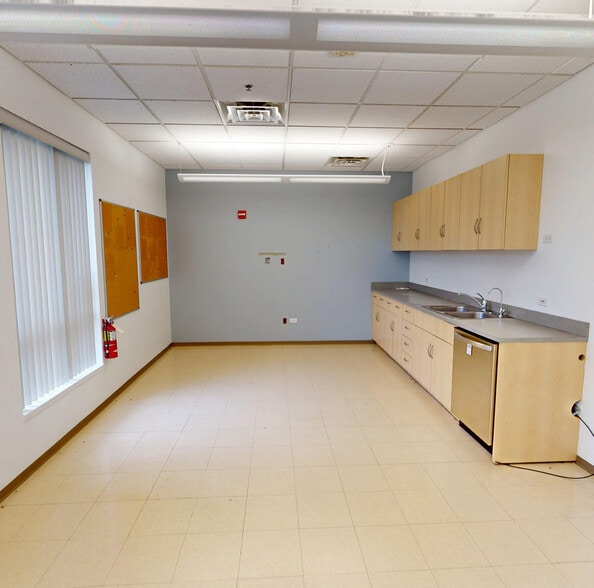
This high-end office suite offers 7,600 square feet of flexible and modern workspace in Lake Barrington. The property features contemporary finishes throughout, including upgraded fixtures and a mix of open areas, private offices, conference rooms, and a reception area. Tenant comfort is enhanced with tenant-controlled HVAC and 24-hour building access. Located with easy access to the Northwest Highway (Route 14), this property is well-positioned near numerous dining, coffee shops, and recreational options. It includes elevator service to the second floor and options to move in immediately or customize additional build-out to meet specific tenant requirements. This office is ideally suited for businesses seeking functionality, accessibility, and a professional environment in a thriving suburban market. CHARGING STATIONS: 3 EV Charging Stations Available Click link for 3-D Virtual Tour of Suite 200 (7,600 SF)!
Property Facts
Select Tenants
- Floor
- Tenant Name
- Industry
- 1st
- Lake Barrington Academy-Stars
- Health Care and Social Assistance
- 1st
- Treetime
- Retailer


Presented by
Office/Tech Park | 22102 N Pepper Rd
Hmm, there seems to have been an error sending your message. Please try again.
Thanks! Your message was sent.