Log In/Sign Up
Your email has been sent.
2211 Carter Ave
Midland, TX 79701
2211 W Carter Ave · Industrial Property For Sale
Executive Summary
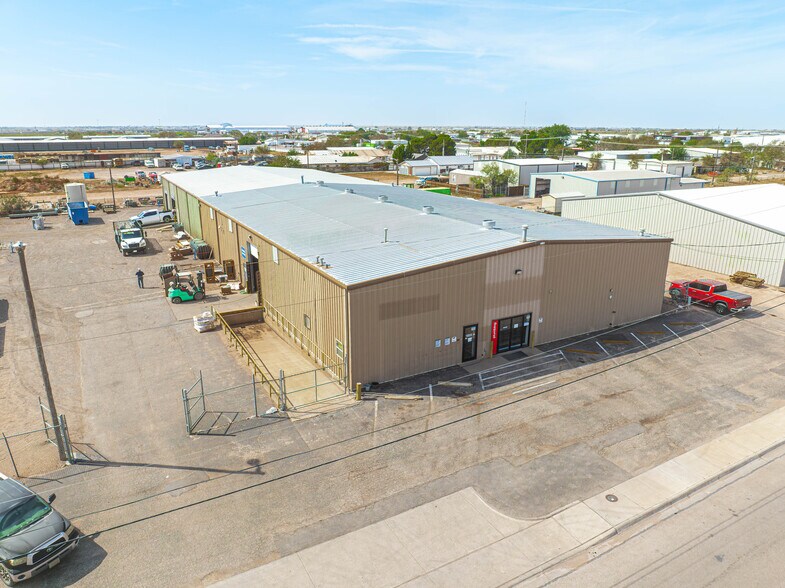
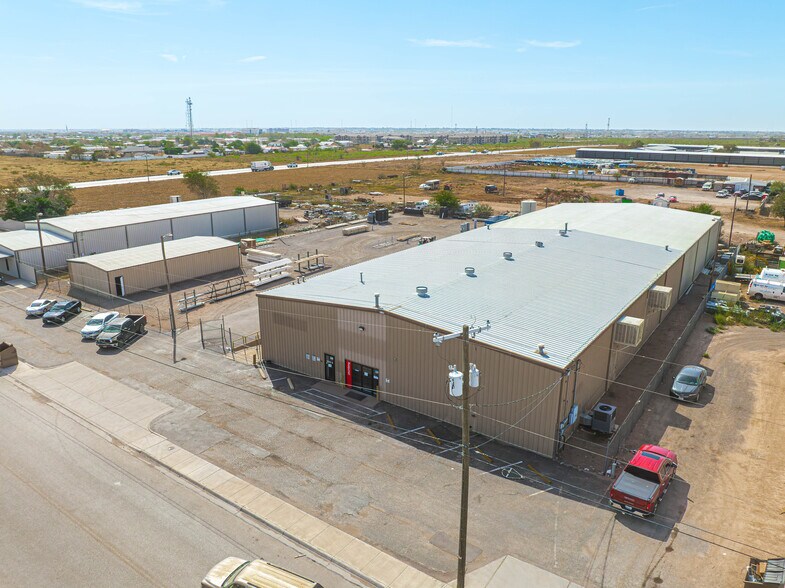
Industrial property offering approximately 19,800 square feet of improvements situated on 1.91 acres in a central Midland location with convenient access to both Midland and Odessa.
The property includes an 18,000-square-foot main building featuring office, showroom, and customer counter space integrated with warehouse operations. The warehouse is fully sprinklered and is equipped with extensive two-story pallet racking throughout the majority of the building. The racking can remain in place or be removed to accommodate a variety of operational requirements. A detached 1,800-square-foot storage building provides additional warehouse or equipment storage.
The fully fenced site offers secure outdoor storage with truck access & a 50 ft truck well, making the property suitable for distribution, industrial, service, manufacturing, or contractor users. Convenient access to major transportation corridors provides efficient connectivity throughout the Permian Basin.
The property includes an 18,000-square-foot main building featuring office, showroom, and customer counter space integrated with warehouse operations. The warehouse is fully sprinklered and is equipped with extensive two-story pallet racking throughout the majority of the building. The racking can remain in place or be removed to accommodate a variety of operational requirements. A detached 1,800-square-foot storage building provides additional warehouse or equipment storage.
The fully fenced site offers secure outdoor storage with truck access & a 50 ft truck well, making the property suitable for distribution, industrial, service, manufacturing, or contractor users. Convenient access to major transportation corridors provides efficient connectivity throughout the Permian Basin.
Property Facts
| Sale Type | Investment or Owner User | No. Stories | 1 |
| Property Type | Industrial | Year Built | 1984 |
| Building Class | C | Clear Ceiling Height | 15’ |
| Lot Size | 1.72 AC | No. Drive In / Grade-Level Doors | 3 |
| Rentable Building Area | 19,800 SF |
| Sale Type | Investment or Owner User |
| Property Type | Industrial |
| Building Class | C |
| Lot Size | 1.72 AC |
| Rentable Building Area | 19,800 SF |
| No. Stories | 1 |
| Year Built | 1984 |
| Clear Ceiling Height | 15’ |
| No. Drive In / Grade-Level Doors | 3 |
Amenities
- Fenced Lot
- Signage
- Reception
- Air Conditioning
- Breakroom
Utilities
- Lighting
- Water
- Sewer
- Heating
Property Taxes
| Parcel Number | R000046-532 | Improvements Assessment | $400,465 CAD |
| Land Assessment | $146,816 CAD | Total Assessment | $547,281 CAD |
Property Taxes
Parcel Number
R000046-532
Land Assessment
$146,816 CAD
Improvements Assessment
$400,465 CAD
Total Assessment
$547,281 CAD
1 of 34
Videos
Matterport 3D Exterior
Matterport 3D Tour
Photos
Street View
Street
Map