Your email has been sent.

2211 W Evans Ave 2,115 SF of Office/Retail Space Available in Denver, CO 80223

Highlights
- Located in S-CC-3 Zoning (Commercial Corridor)
- Individual Suite Entries — shared restrooms off a common hallway.
- Dock-High Loading with ability to add grade-level doors
- Supports retail, service, showroom, automotive, flex, and office uses
- Nine Retail Suites, ±1,945 – 4,450 SF — or the full 26,384 SF to a single user.
- Ideal for showroom, contractor, automotive, and service users
All Available Space(1)
Display Rental Rate as
- Space
- Size
- Term
- Rental Rate
- Space Use
- Build-Out
- Available
- Lease rate does not include utilities, property expenses or building services
- Fits 6 - 17 People
- Open Floor Plan Layout
- Space In Need of Renovation
| Space | Size | Term | Rental Rate | Space Use | Build-Out | Available |
| 1st Floor, Ste A1 | 2,115 SF | 5-7 Years | $15.85 CAD/SF/YR $1.32 CAD/SF/MO $33,516 CAD/YR $2,793 CAD/MO | Office/Retail | - | Now |
1st Floor, Ste A1
| Size |
| 2,115 SF |
| Term |
| 5-7 Years |
| Rental Rate |
| $15.85 CAD/SF/YR $1.32 CAD/SF/MO $33,516 CAD/YR $2,793 CAD/MO |
| Space Use |
| Office/Retail |
| Build-Out |
| - |
| Available |
| Now |
1st Floor, Ste A1
| Size | 2,115 SF |
| Term | 5-7 Years |
| Rental Rate | $15.85 CAD/SF/YR |
| Space Use | Office/Retail |
| Build-Out | - |
| Available | Now |
- Lease rate does not include utilities, property expenses or building services
- Open Floor Plan Layout
- Fits 6 - 17 People
- Space In Need of Renovation
Property Overview
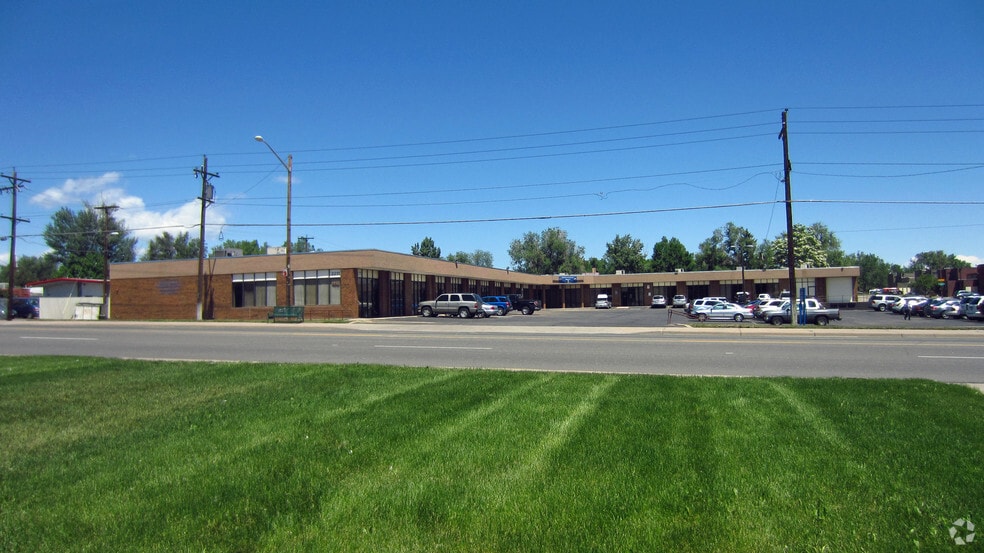
2211 W Evans Avenue is a 26,384 SF, two-building retail and flex property on a 1.61-acre signalized corner at W Evans Avenue and S Vallejo Street in southwest Denver. The buildings can be demised into nine retail suites of 1,945 to 4,450 SF, each delivered in white box condition so a tenant builds to their own brand instead of working around someone else's finishes, and each served by a shared restroom off a common hallway. Building B fronts W Evans Avenue with continuous storefront glazing and individual suite entries; Unit B-7 also carries a 10'× 10' dock-high door for service and light distribution users. S-CC-3 zoning supports retail, showroom, service and flex uses, and parking runs 2.69 per 1,000 SF across 71 surface spaces — sized for customer turnover, not just staff. Suites are offered at $11.50–$14.50/SF NNN on five to seven year terms with 3% annual escalations, and the full 26,384 SF is available to a single user.
Property Facts



Presented by
2211 W Evans Ave
Hmm, there seems to have been an error sending your message. Please try again.
Thanks! Your message was sent.