Log In/Sign Up
Your email has been sent.

2213 Henderson Loop 4,800 SF Industrial Building Richland, WA 99354 $2,068,410 CAD ($430.92 CAD/SF)
Investment Highlights
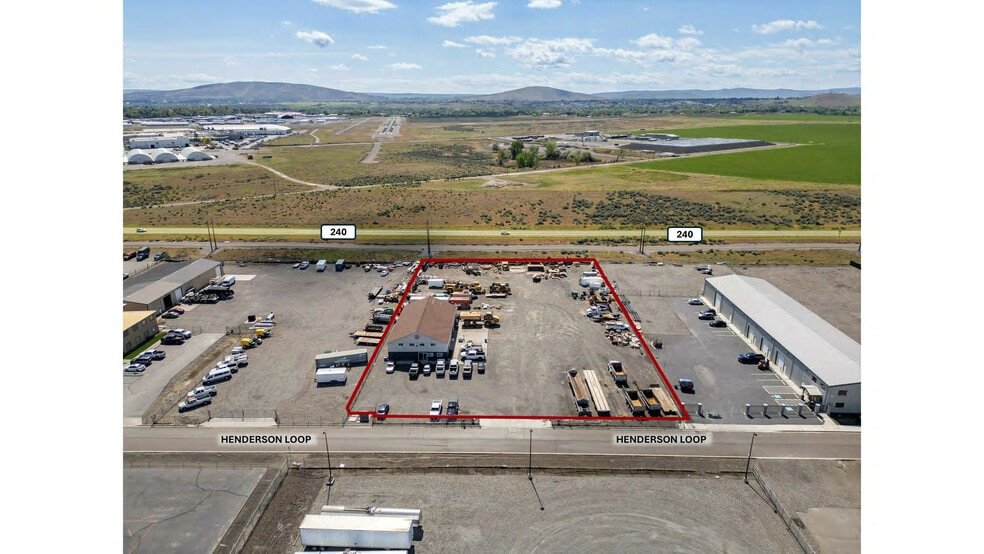
- ± 2-acre site with excellent utility
- Room to operate and expand with 1-acre laydown
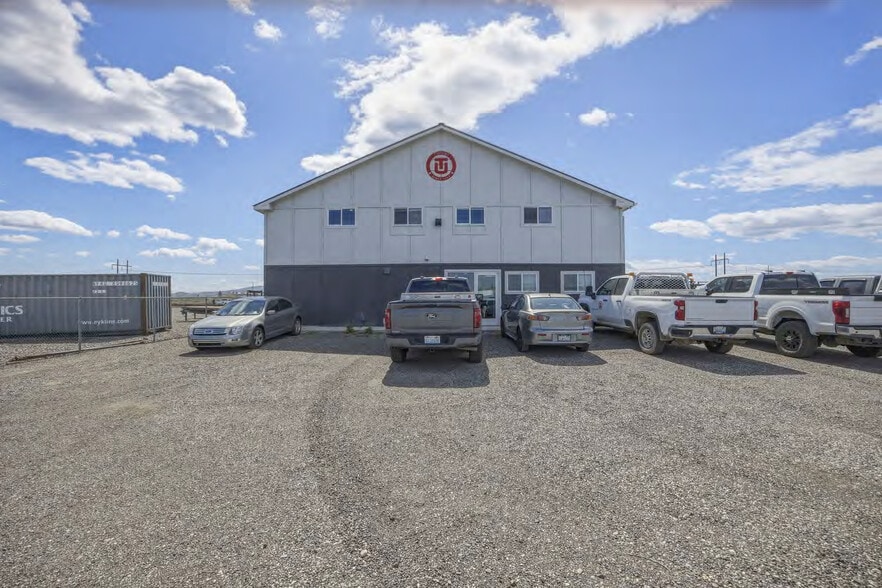
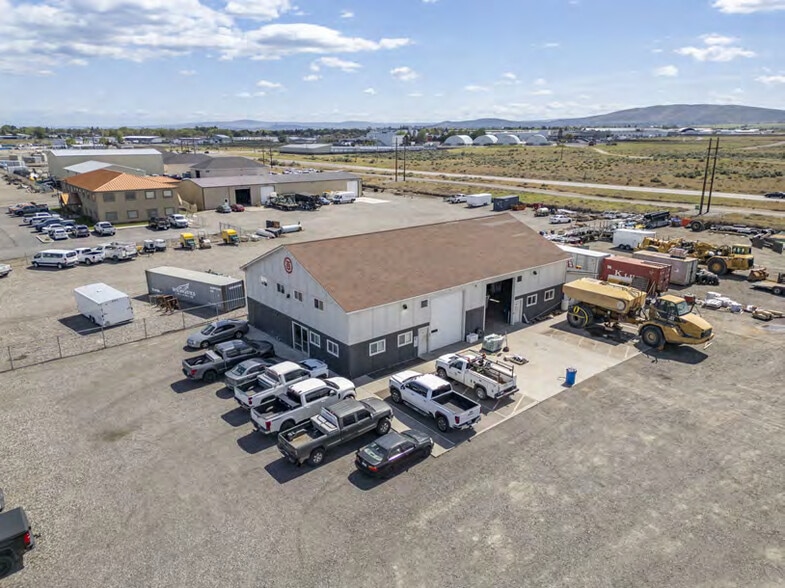
- ±4,800 SF building with offices + breakroom
- Quick access to I-182 and Highway 225, supporting smooth and efficient logistics.
Executive Summary
Position your business for success in one of Richland’s fastest-growing industrial corridors. A rare opportunity for users needing both functional building space and outdoor yard area.
Conveniently located just minutes from key regional routes, 2213 Henderson Loop sits approximately 3 miles from I-182 and about 1 mile from Highway 225, providing quick, reliable access for transportation, commuting, and day-to-day operations.
Perfect fit for contractors, service companies, and investors. 1-acre laydown yard ideal for equipment, materials, fleet parking, or outdoor storage. Surrounded by growth, including industrial, retail, and restaurant users.
Conveniently located just minutes from key regional routes, 2213 Henderson Loop sits approximately 3 miles from I-182 and about 1 mile from Highway 225, providing quick, reliable access for transportation, commuting, and day-to-day operations.
Perfect fit for contractors, service companies, and investors. 1-acre laydown yard ideal for equipment, materials, fleet parking, or outdoor storage. Surrounded by growth, including industrial, retail, and restaurant users.
Property Facts
| Price | $2,068,410 CAD | Rentable Building Area | 4,800 SF |
| Price Per SF | $430.92 CAD | No. Stories | 1 |
| Sale Type | Owner User | Year Built | 2014 |
| Property Type | Industrial | Parking Ratio | 3.75/1,000 SF |
| Property Subtype | Warehouse | Clear Ceiling Height | 16’ |
| Building Class | B | No. Drive In / Grade-Level Doors | 2 |
| Lot Size | 1.97 AC | ||
| Zoning | Medium Industrial | ||
| Price | $2,068,410 CAD |
| Price Per SF | $430.92 CAD |
| Sale Type | Owner User |
| Property Type | Industrial |
| Property Subtype | Warehouse |
| Building Class | B |
| Lot Size | 1.97 AC |
| Rentable Building Area | 4,800 SF |
| No. Stories | 1 |
| Year Built | 2014 |
| Parking Ratio | 3.75/1,000 SF |
| Clear Ceiling Height | 16’ |
| No. Drive In / Grade-Level Doors | 2 |
| Zoning | Medium Industrial |
Utilities
- Lighting - Fluorescent
- Water - City
- Sewer - City
1 1
Somewhat walkable
30/100
Exceptionally drivable
100/100
Fairly bikeable
40/100
Property Taxes
| Parcel Numbers | Improvements Assessment | $583,678 CAD | |
| Land Assessment | $482,629 CAD | Total Assessment | $1,066,307 CAD |
Property Taxes
Parcel Numbers
Land Assessment
$482,629 CAD
Improvements Assessment
$583,678 CAD
Total Assessment
$1,066,307 CAD

1 of 65
Videos
Matterport 3D Exterior
Matterport 3D Tour
Photos
Street View
Street
Map
1 of 1

Presented by
2213 Henderson Loop
Already a member? Log In
Hmm, there seems to have been an error sending your message. Please try again.
Thanks! Your message was sent.