Your email has been sent.
2215 Southwest Pky 77,140 SF of Office Space Available in Wichita Falls, TX 76308
Highlights
- Ability to accommodate single-tenant or multi-tenant occupancy. Full LED interior and exterior lighting
- High-capacity 480/277V three-phase electrical service Wet fire suppression. Available 2500KW Backup Generator
- Offered fully furnished with furniture,fixtures,and appliances. Large employee break area with commercial-style kitchen
- Extensive open office areas, private offices, conference rooms, training rooms, and support spaces Fully HVAC conditioned
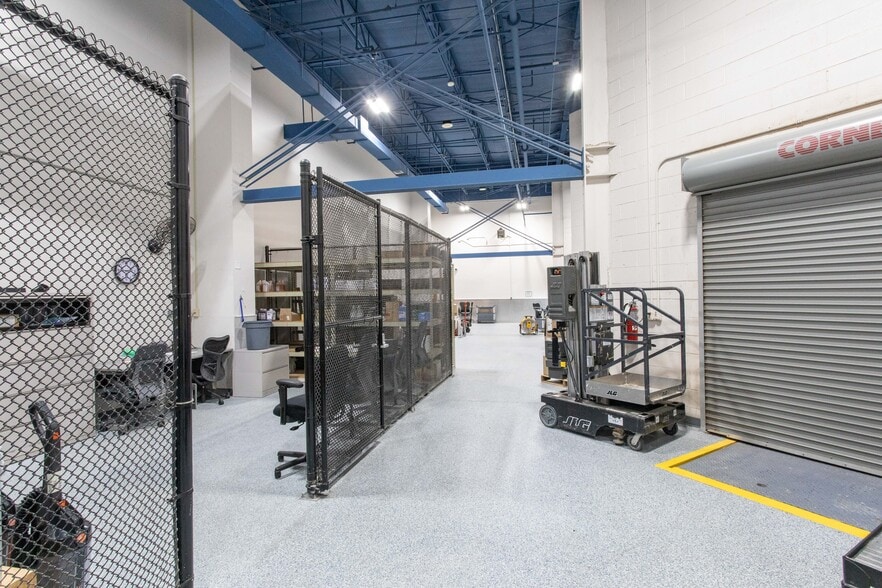
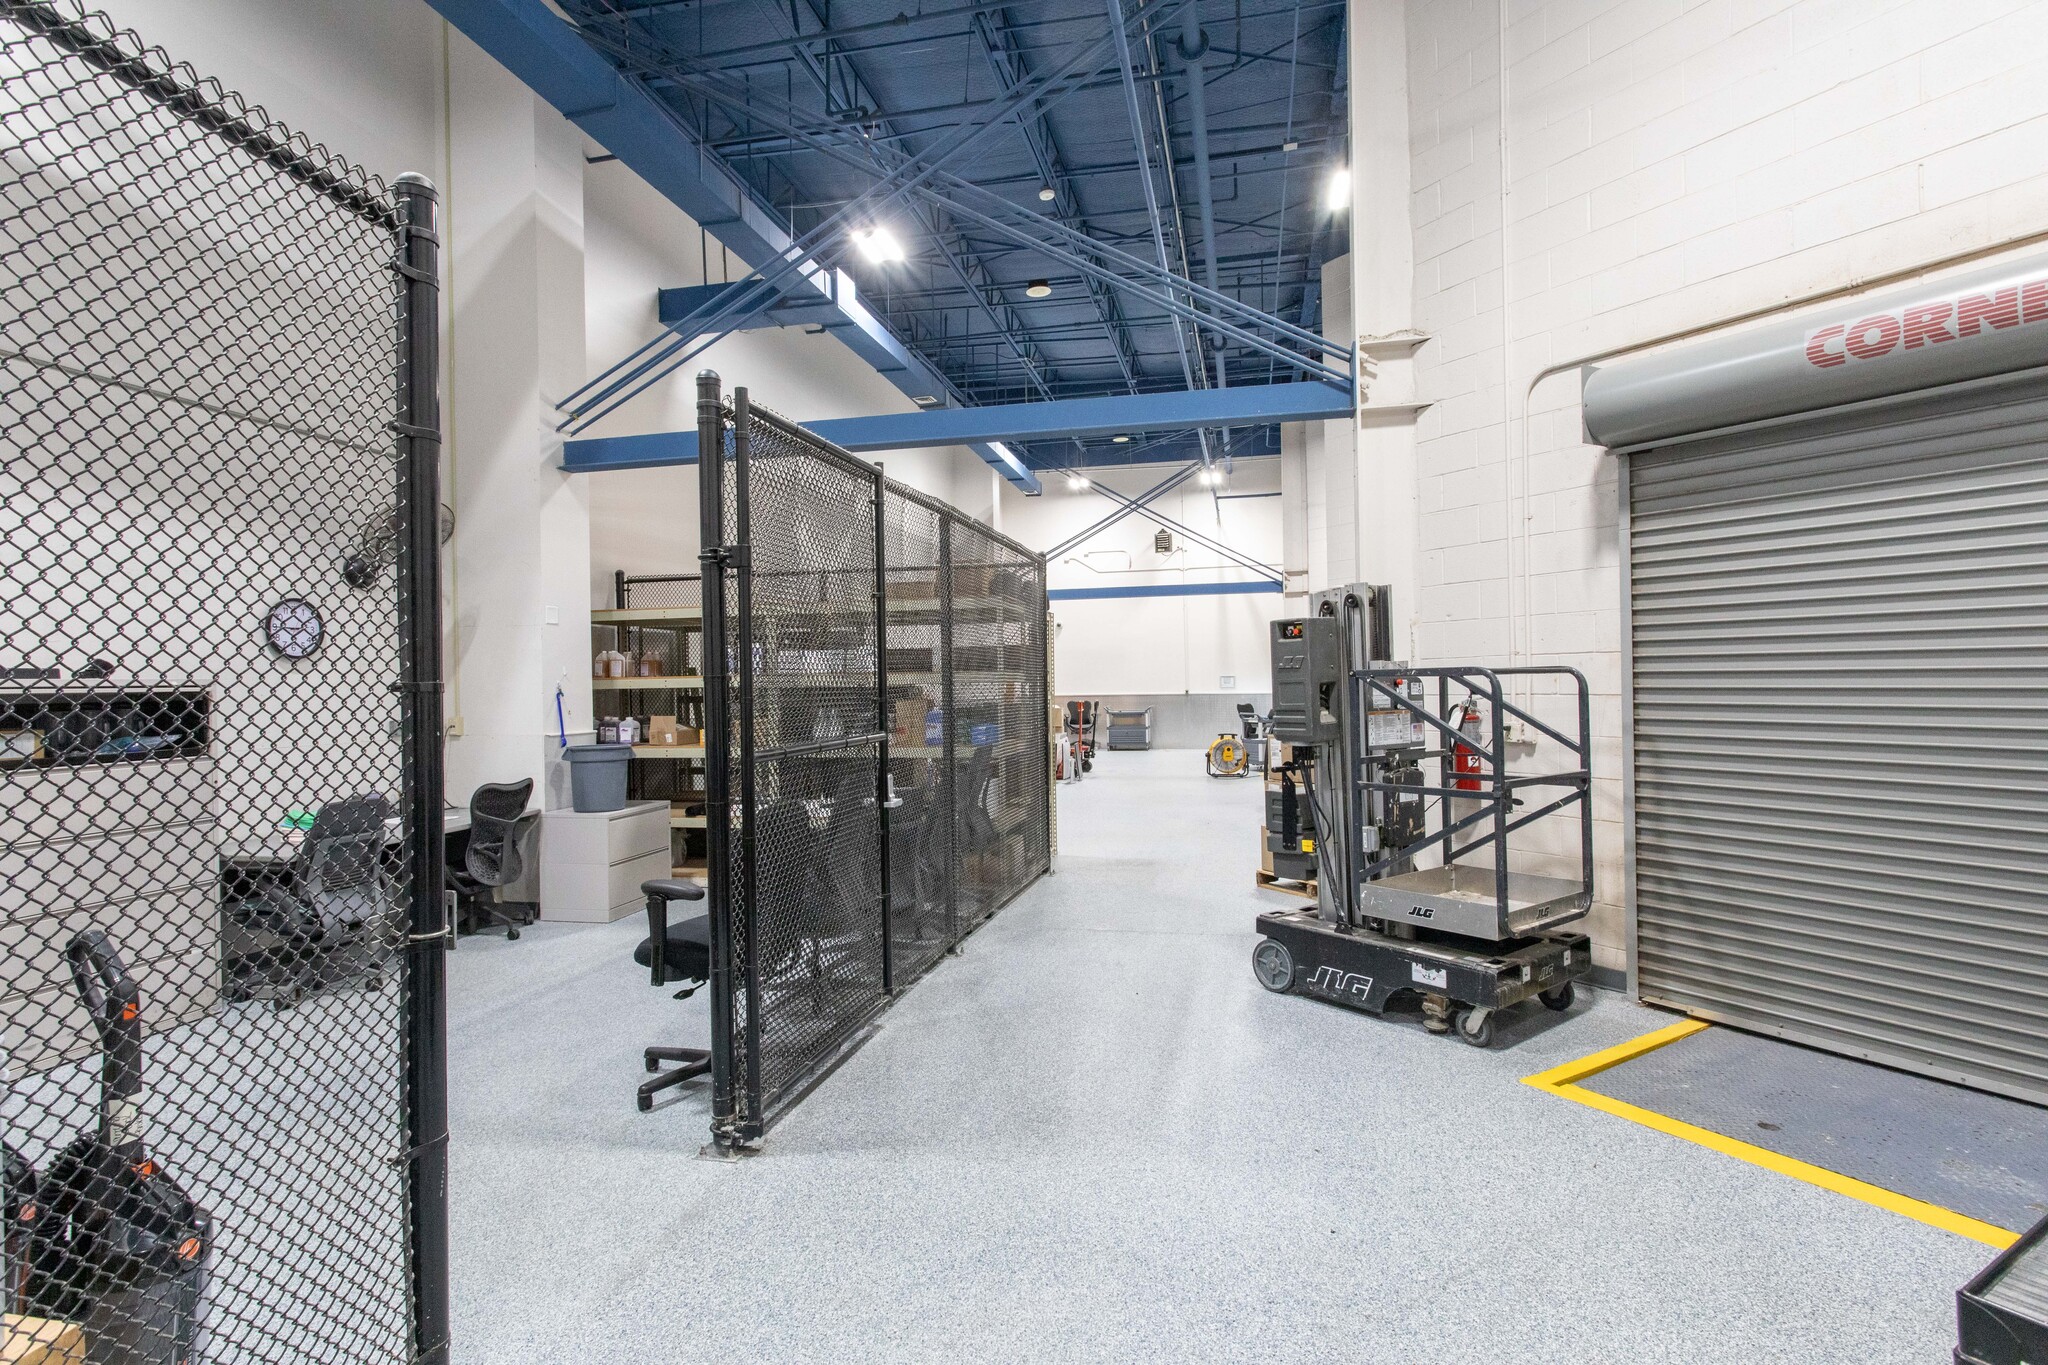
- Approximately 13-foot finished ceilings with up to 18-foot clear height potential
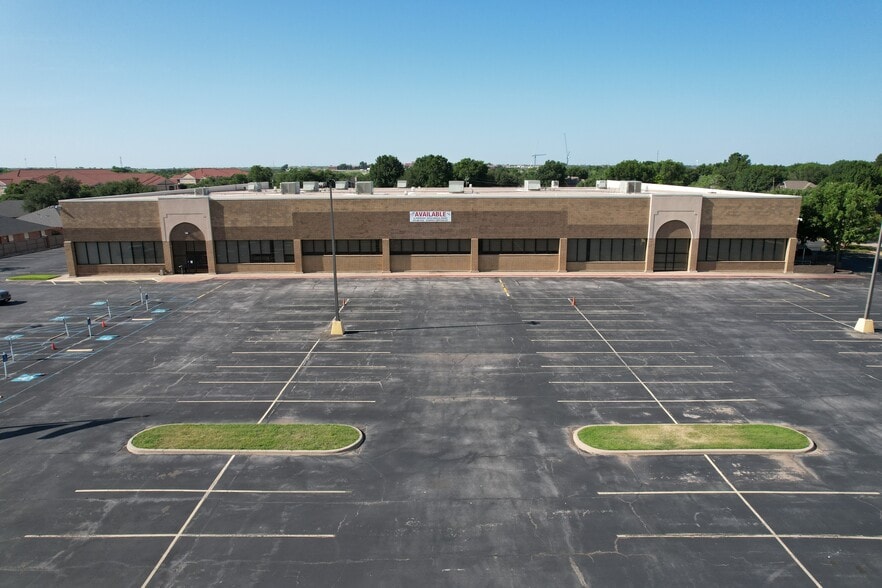
- Strong visibility along Southwest Parkway $ docd high receiving doors, Fully Landscaped
All Available Space(1)
Display Rental Rate as
- Space
- Size
- Term
- Rental Rate
- Space Use
- Build-Out
- Available
- Fully Built-Out as Call Center
- Fits 500 - 618 People
- 2 Conference Rooms
- Finished Ceilings: 13’ - 18’
- Plug & Play
- Wi-Fi Connectivity
- Raised Floor
- Drop Ceilings
- Automatic Blinds
- Mostly Open Floor Plan Layout
- 15 Private Offices
- 495 Workstations
- Space is in Excellent Condition
- Central Air Conditioning
- Security System
- High Ceilings
- Natural Light
- Energy Performance Rating - B
| Space | Size | Term | Rental Rate | Space Use | Build-Out | Available |
| 1st Floor | 77,140 SF | Negotiable | $12.11 CAD/SF/YR $1.01 CAD/SF/MO $934,543 CAD/YR $77,879 CAD/MO | Office | Full Build-Out | Now |
1st Floor
| Size |
| 77,140 SF |
| Term |
| Negotiable |
| Rental Rate |
| $12.11 CAD/SF/YR $1.01 CAD/SF/MO $934,543 CAD/YR $77,879 CAD/MO |
| Space Use |
| Office |
| Build-Out |
| Full Build-Out |
| Available |
| Now |
1st Floor
| Size | 77,140 SF |
| Term | Negotiable |
| Rental Rate | $12.11 CAD/SF/YR |
| Space Use | Office |
| Build-Out | Full Build-Out |
| Available | Now |
- Fully Built-Out as Call Center
- Mostly Open Floor Plan Layout
- Fits 500 - 618 People
- 15 Private Offices
- 2 Conference Rooms
- 495 Workstations
- Finished Ceilings: 13’ - 18’
- Space is in Excellent Condition
- Plug & Play
- Central Air Conditioning
- Wi-Fi Connectivity
- Security System
- Raised Floor
- High Ceilings
- Drop Ceilings
- Natural Light
- Automatic Blinds
- Energy Performance Rating - B
Property Overview
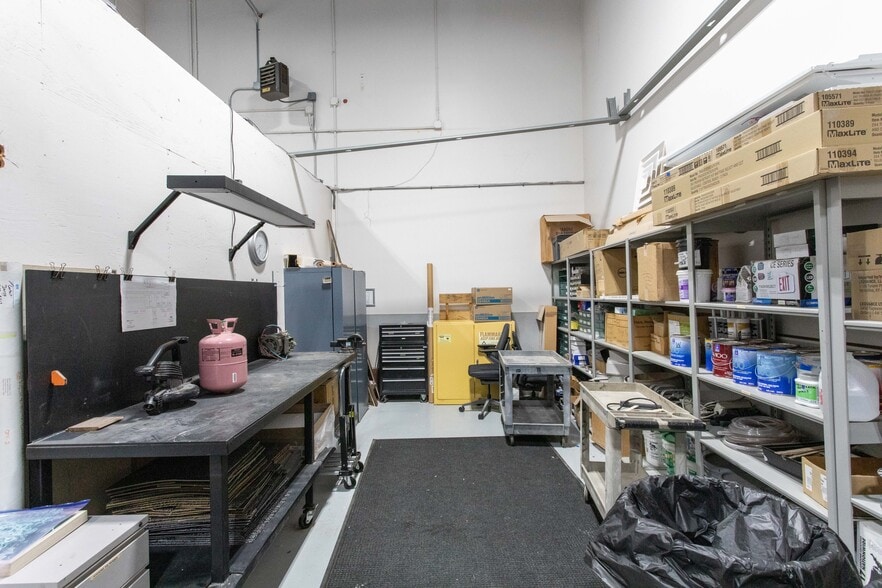
RJ Properties is proud to offer for lease or sale this modern single-story 77,140 SF office/flex building offering exceptional flexibility for a wide range of occupants including corporate headquarters, call center, training, healthcare administration, and flex office operations. All furniture, fixtures, appliances, and equipment are onsite and available. The property is pristineand in move in ready condition.The building benifits from wide column spacing,an efficient open layout and infrastructure that supports high-density employment. The space is equally divisible to accommodate single-tenant or multi-tenant configurations. The building offers extensive open office areas, training rooms, private offices, conference rooms, break areas, and support spaces. Raised access flooring is present throughout, allowing for flexible power and data distribution. Key building infrastructure includes an available 2,500 kW diesel backup generator serving life-safety and select critical systems, high-capacity 480/277V three-phase electrical service, redundant fiber connectivity, and LED lighting throughout the interior and exterior. Ceiling heights are approximately 13 feet finished, with up to 18 feet of clear height potential above. The property has been recently renovated with top-of-the-line tile and fixtures. Situated on a 6.9-acre site, the property provides ample parking suited for high employee counts, training uses, or staggered shifts. Additional features include an expansive break area with a commercial-style kitchen and an attached outdoor patio/pergola area. Four dock-high loading doors support light industrial or flex operations and efficient building servicing. Located along the Southwest Parkway corridor in Wichita Falls, the property offers strong visibility, convenient access, and close proximity to US 287 and I-44. The General Commercial (GC) zoning allows for a broad range of office, flex, and retail uses. Space is available on a NNN basis with immediate occupancy available. Photos and a video walkthrough are attached.
- 24 Hour Access
- Conferencing Facility
- Security System
- Outdoor Seating
- Air Conditioning
- Fiber Optic Internet
- Backup Power / Generators
- Raised Floor System
Property Facts
Select Tenants
- Floor
- Tenant Name
- 1st
- Currently available




Presented by
RJ Properties
2215 Southwest Pky
Hmm, there seems to have been an error sending your message. Please try again.
Thanks! Your message was sent.