Your email has been sent.

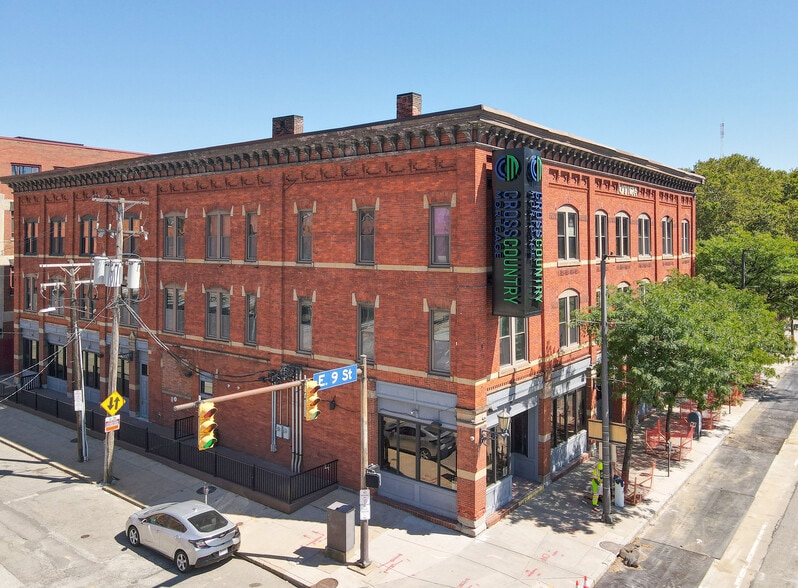
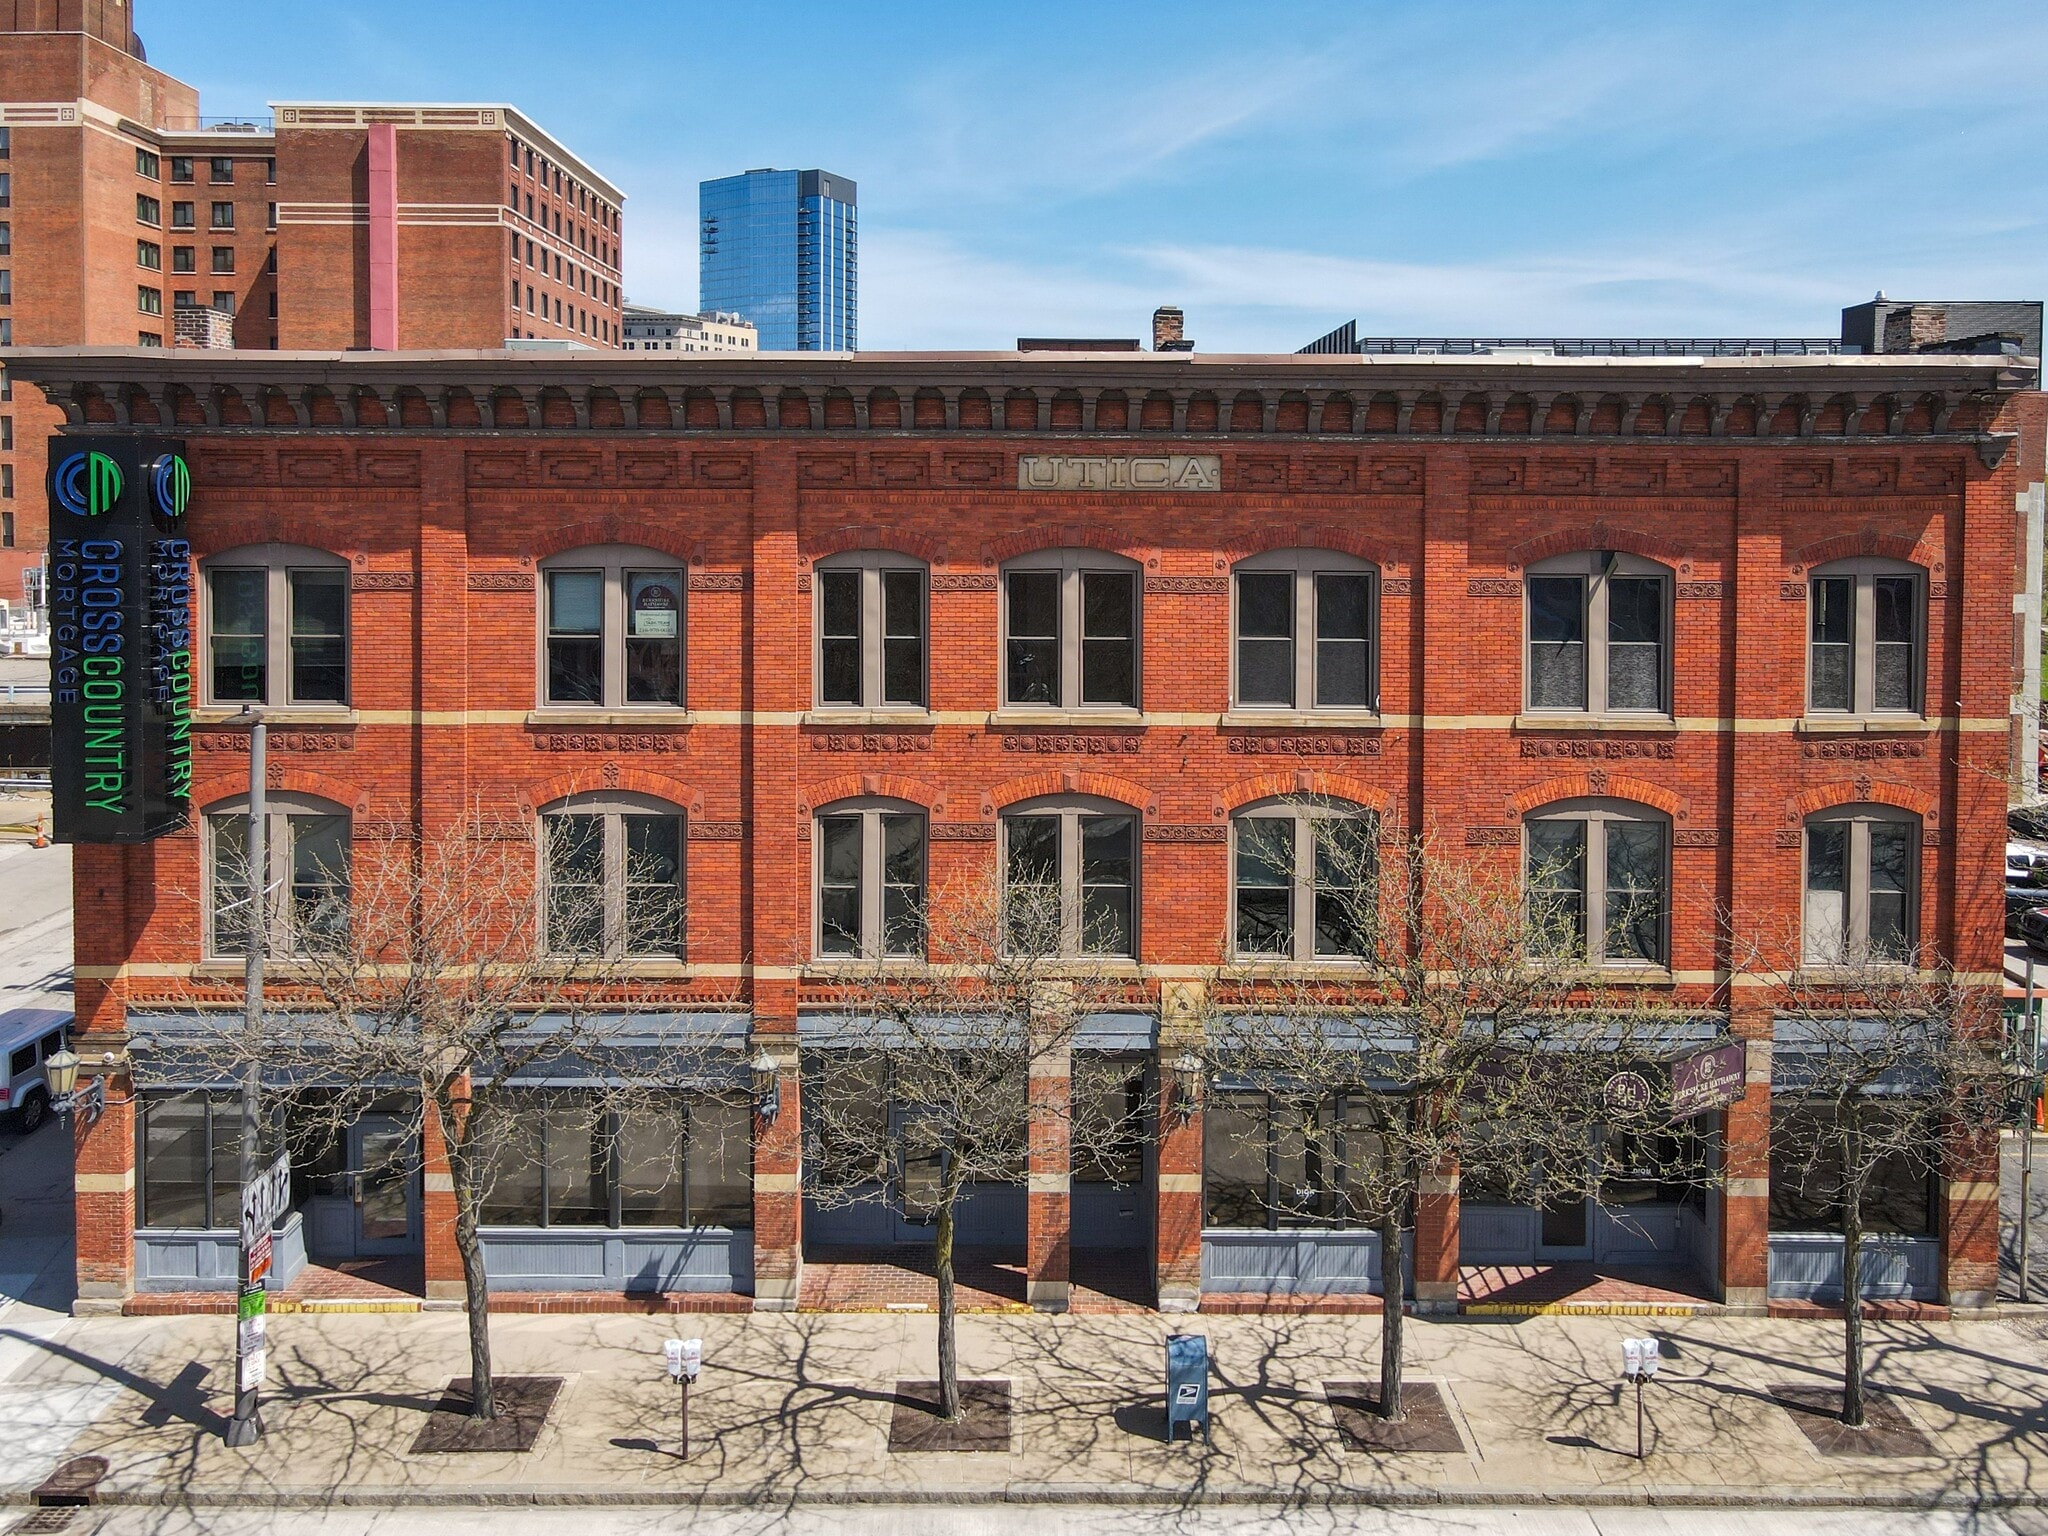
Utica Building 2217 E 9th St 2,800 - 6,300 SF of Office Space Available in Cleveland, OH 44115
Highlights
- Divisible Space Up To 11,000 SF
- High Image Space
- Flexible Floorplan Options
All Available Spaces(2)
Display Rental Rate as
- Space
- Size
- Term
- Rental Rate
- Space Use
- Build-Out
- Available


- Lease rate does not include utilities, property expenses or building services
- Conference Rooms
- Elevator Access
- High Ceilings
- Open-Plan
- Partitioned Offices
- Reception Area
- Private Restrooms
- Exposed Ceiling
- Wheelchair Accessible
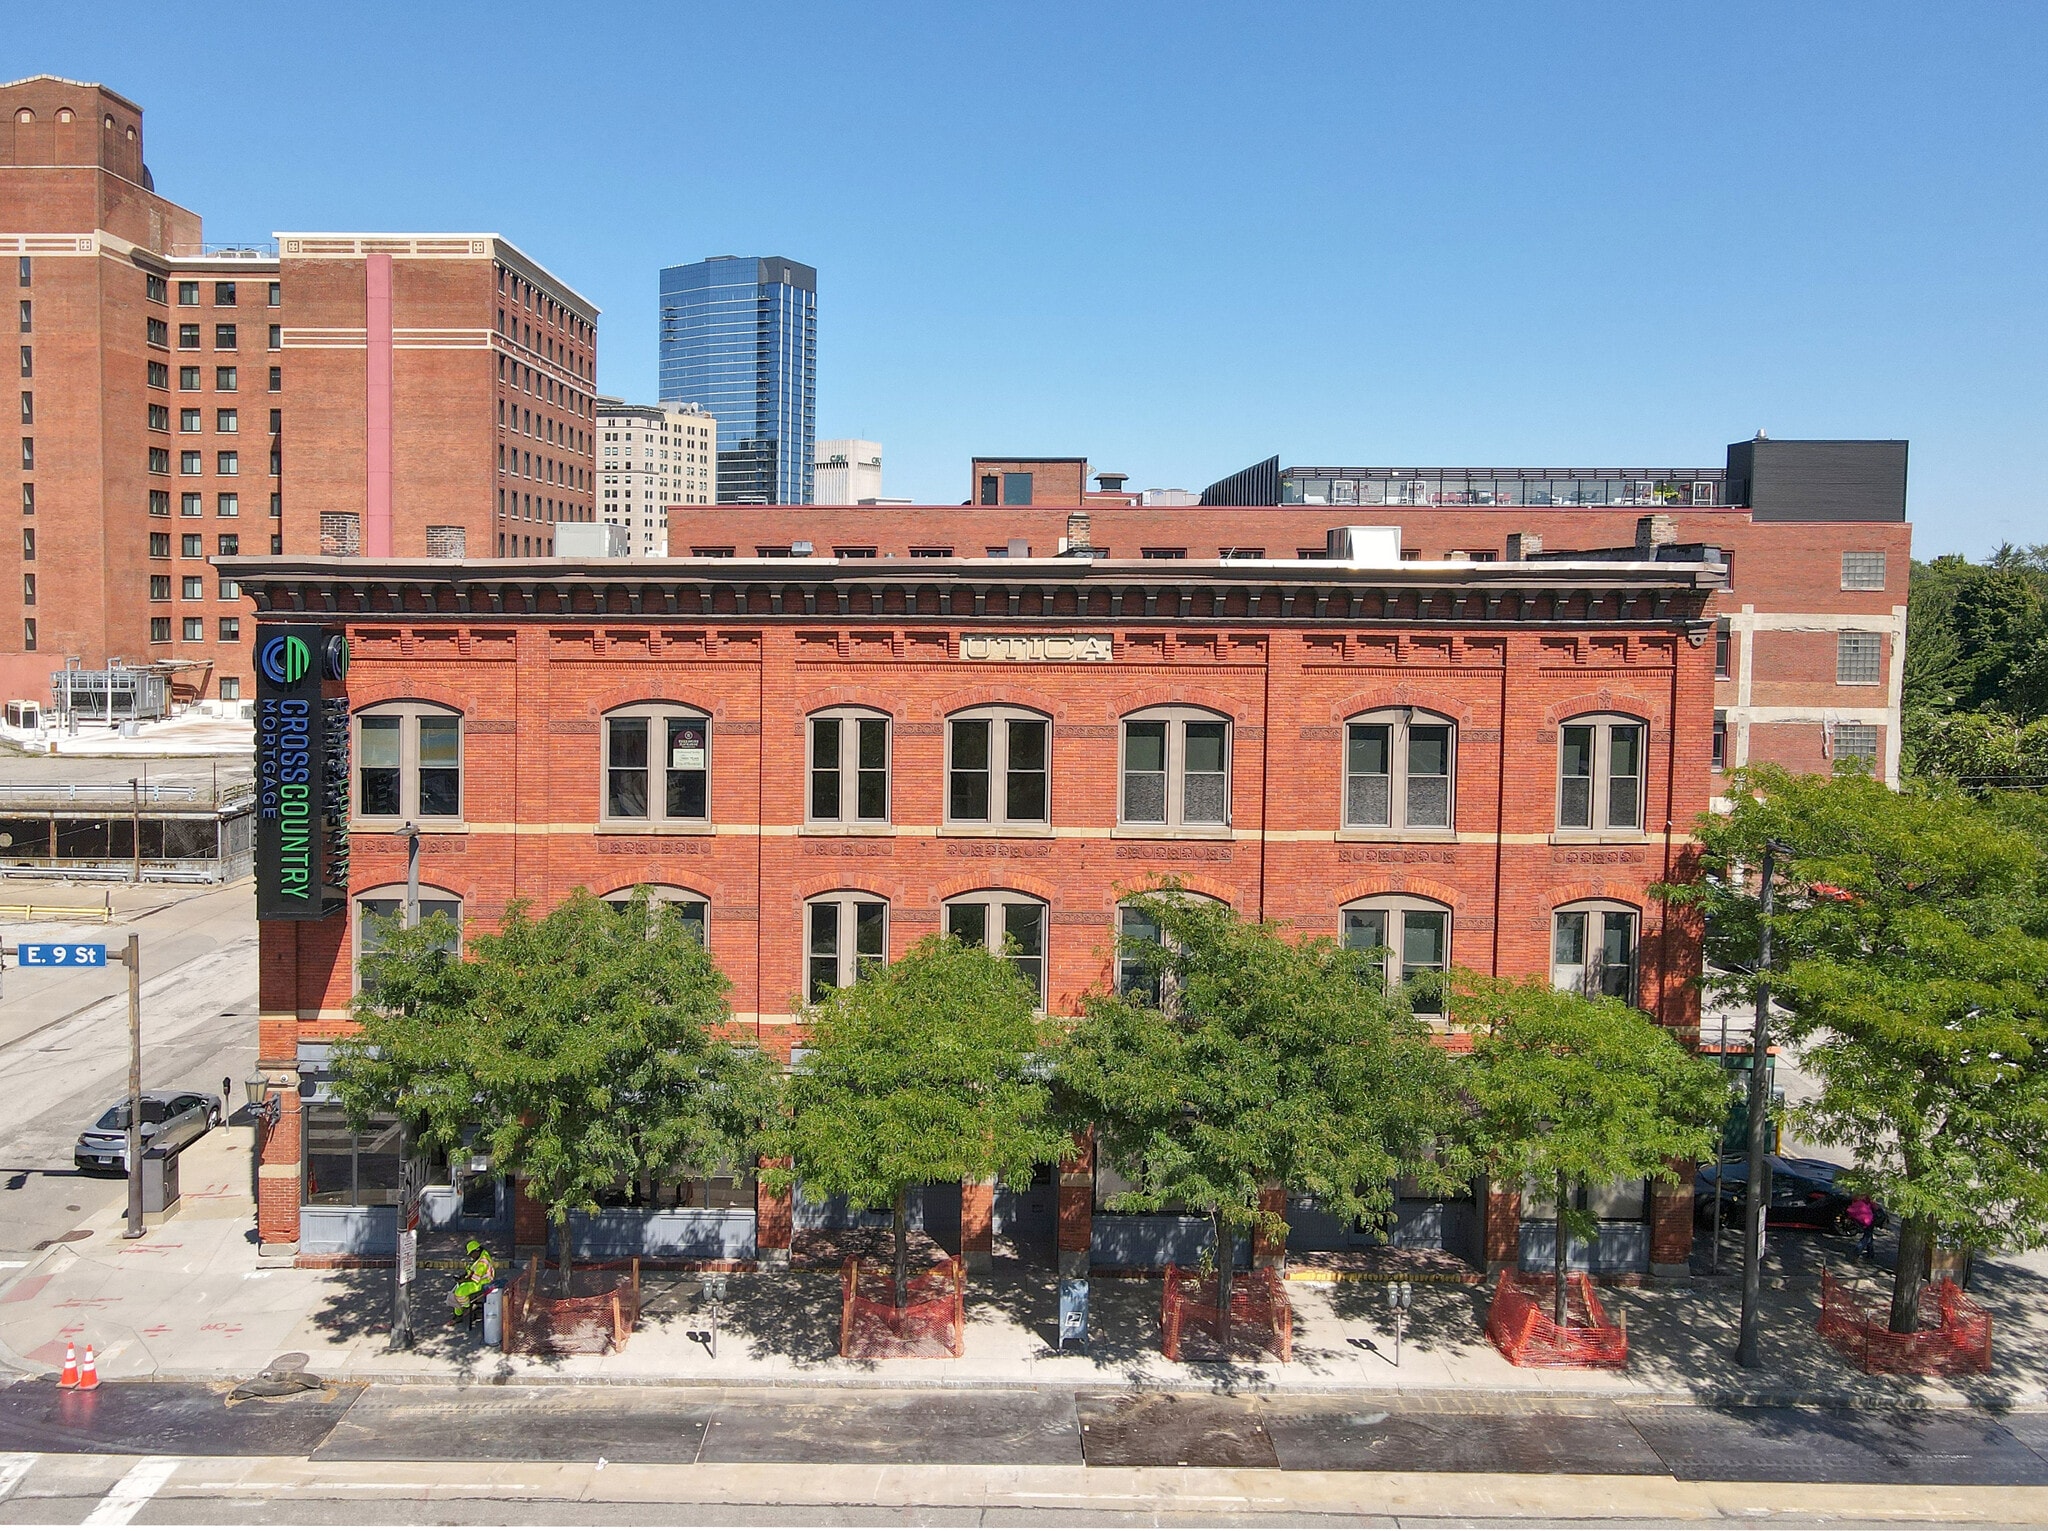


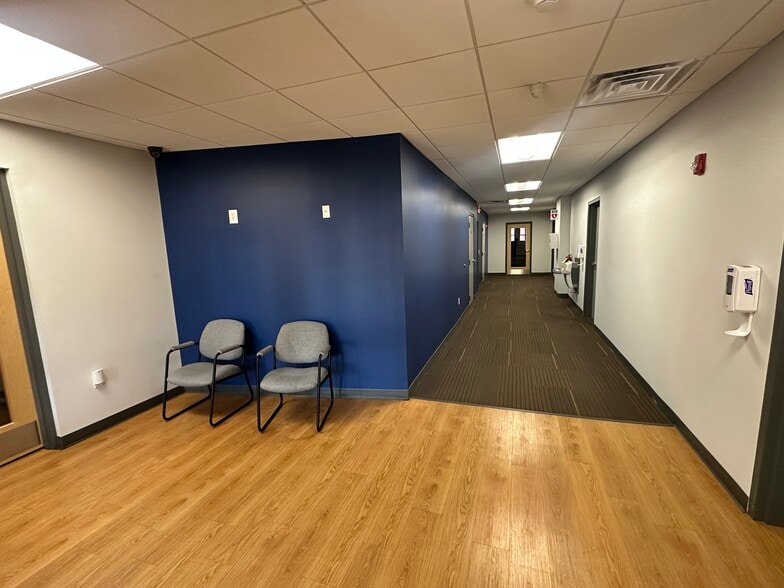
incredible office space with approximately 2800 square feet on the 2nd floor in the historic Utica Building. This office space is situated on E. 9th Street in the heart of Cleveland's Gateway district across from Progressive Field. This well maintained prominent office space provides a blend of bullpen style work spaces with private offices and conference room. Elevator in building. Parking available for lease in rear neighboring garage or lot next to building. Contact listing agent for showings.
- Lease rate does not include utilities, property expenses or building services
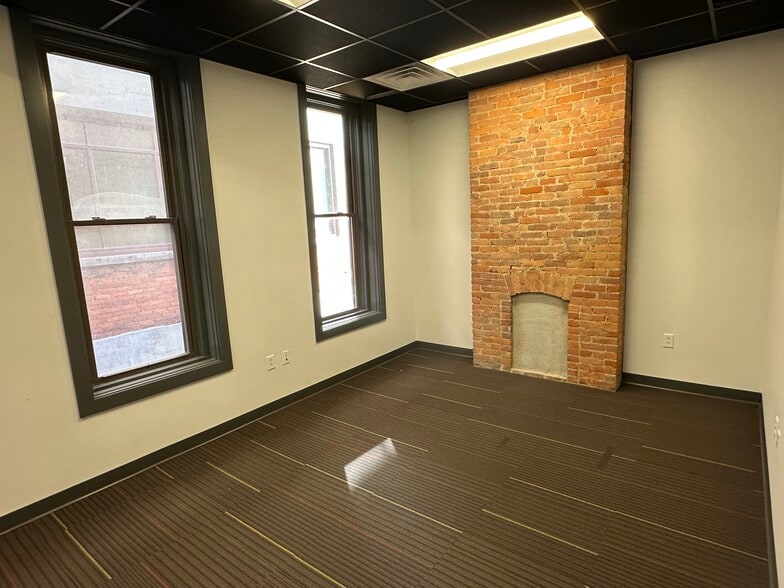
- 5 Private Offices
- 10 Workstations
- Private Restrooms
- High Ceilings
- Open-Plan
- Downtown Location
- Mostly Open Floor Plan Layout
- 2 Conference Rooms
- Central Air and Heating
- Corner Space
- Natural Light
- Historic building
- Across from Progressive Field
| Space | Size | Term | Rental Rate | Space Use | Build-Out | Available |
| 1st Floor | 3,500 SF | Negotiable | $20.91 CAD/SF/YR $1.74 CAD/SF/MO $73,189 CAD/YR $6,099 CAD/MO | Office | - | Now |
| 2nd Floor | 2,800 SF | Negotiable | $20.91 CAD/SF/YR $1.74 CAD/SF/MO $58,551 CAD/YR $4,879 CAD/MO | Office | - | Now |
1st Floor
| Size |
| 3,500 SF |
| Term |
| Negotiable |
| Rental Rate |
| $20.91 CAD/SF/YR $1.74 CAD/SF/MO $73,189 CAD/YR $6,099 CAD/MO |
| Space Use |
| Office |
| Build-Out |
| - |
| Available |
| Now |
2nd Floor
| Size |
| 2,800 SF |
| Term |
| Negotiable |
| Rental Rate |
| $20.91 CAD/SF/YR $1.74 CAD/SF/MO $58,551 CAD/YR $4,879 CAD/MO |
| Space Use |
| Office |
| Build-Out |
| - |
| Available |
| Now |
1st Floor
| Size | 3,500 SF |
| Term | Negotiable |
| Rental Rate | $20.91 CAD/SF/YR |
| Space Use | Office |
| Build-Out | - |
| Available | Now |
- Lease rate does not include utilities, property expenses or building services
- Partitioned Offices
- Conference Rooms
- Reception Area
- Elevator Access
- Private Restrooms
- High Ceilings
- Exposed Ceiling
- Open-Plan
- Wheelchair Accessible
2nd Floor
| Size | 2,800 SF |
| Term | Negotiable |
| Rental Rate | $20.91 CAD/SF/YR |
| Space Use | Office |
| Build-Out | - |
| Available | Now |
incredible office space with approximately 2800 square feet on the 2nd floor in the historic Utica Building. This office space is situated on E. 9th Street in the heart of Cleveland's Gateway district across from Progressive Field. This well maintained prominent office space provides a blend of bullpen style work spaces with private offices and conference room. Elevator in building. Parking available for lease in rear neighboring garage or lot next to building. Contact listing agent for showings.
- Lease rate does not include utilities, property expenses or building services
- Mostly Open Floor Plan Layout
- 5 Private Offices
- 2 Conference Rooms
- 10 Workstations
- Central Air and Heating
- Private Restrooms
- Corner Space
- High Ceilings
- Natural Light
- Open-Plan
- Historic building
- Downtown Location
- Across from Progressive Field
Property Overview
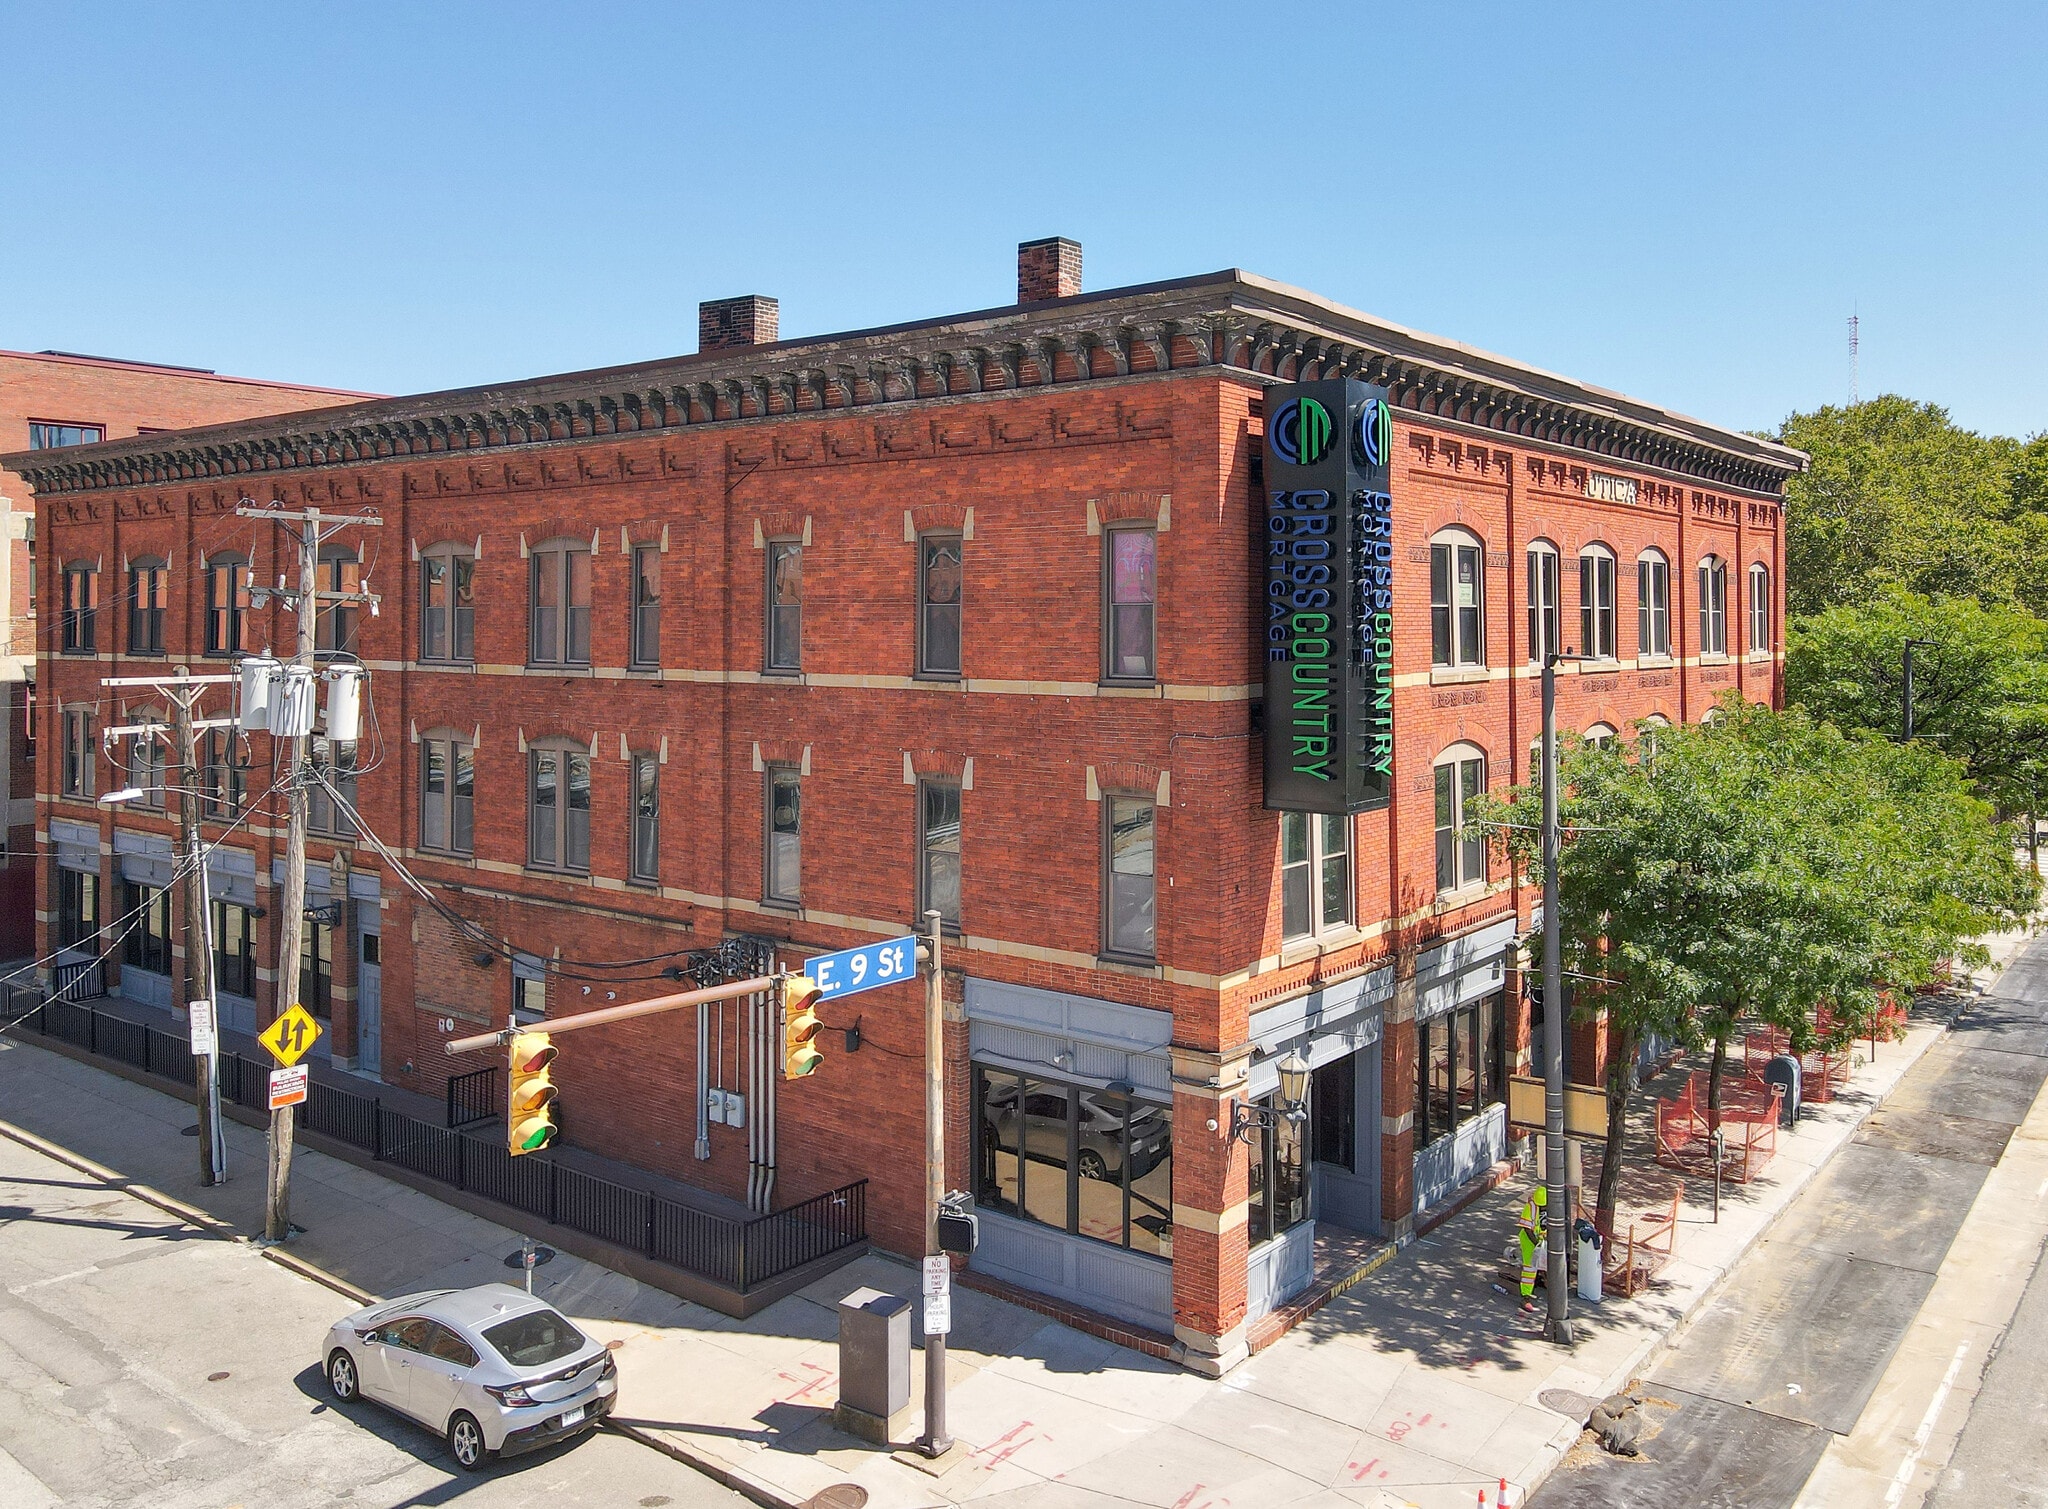
Incredible office or retail space with up to approximately 10,000 square feet in the historic Utica Building. Situated on E.9th Street in the heart of Cleveland's Gateway district across from Progressive Field. Enjoy the view of home plate from the office! This well maintained prominent office space provides a blend of bullpen style work spaces with private offices and conference rooms and a kitchenette. Parking available for lease in rear neighboring garage or lot next to building. Rare opportunity, call today for a showing.
- Signage
Property Facts


Presented by
Utica Building | 2217 E 9th St
Hmm, there seems to have been an error sending your message. Please try again.
Thanks! Your message was sent.