Your email has been sent.

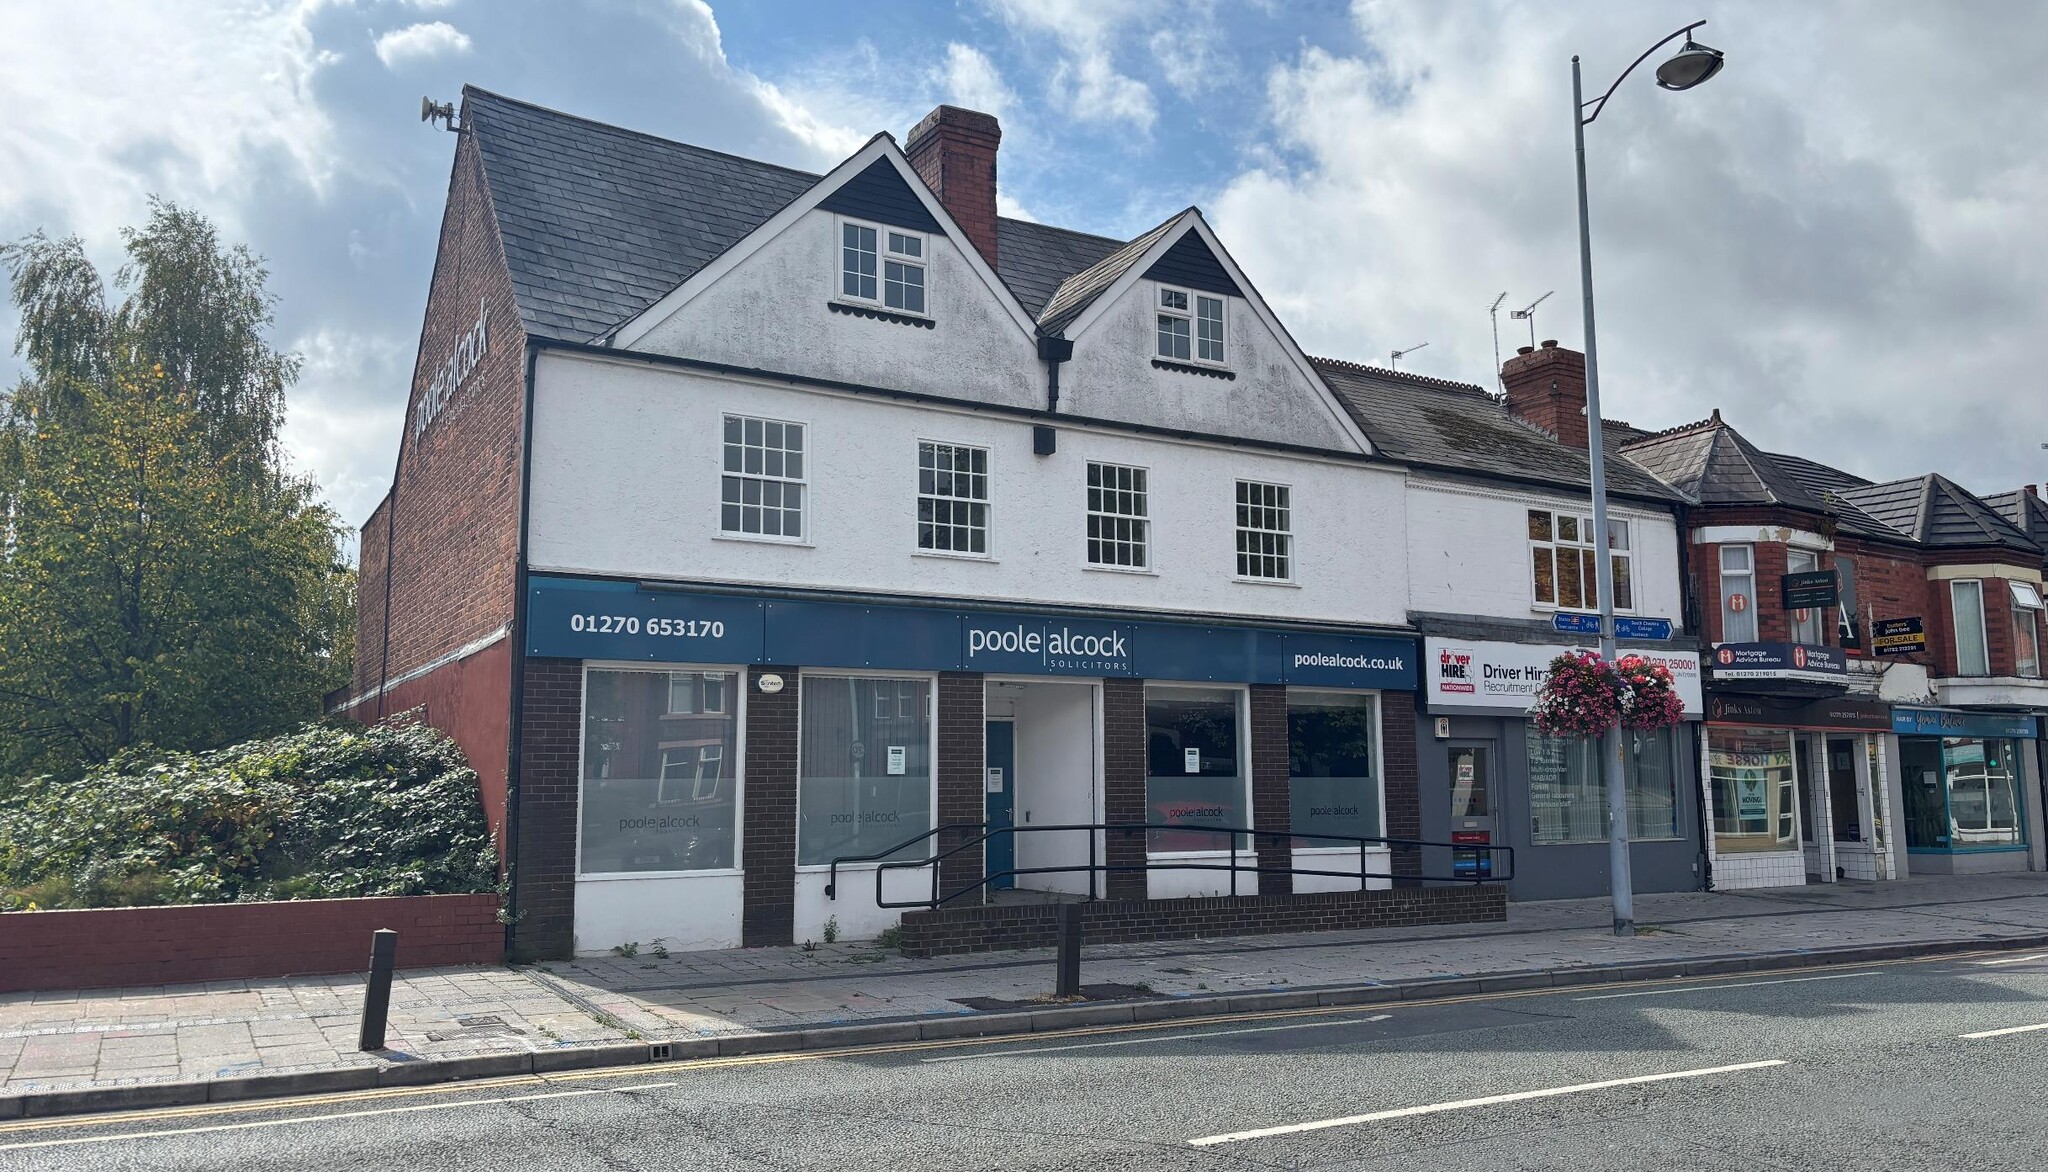
222-224 Nantwich Rd 3,179 SF Retail Building Crewe CW2 6BP $676,615 CAD ($212.84 CAD/SF)
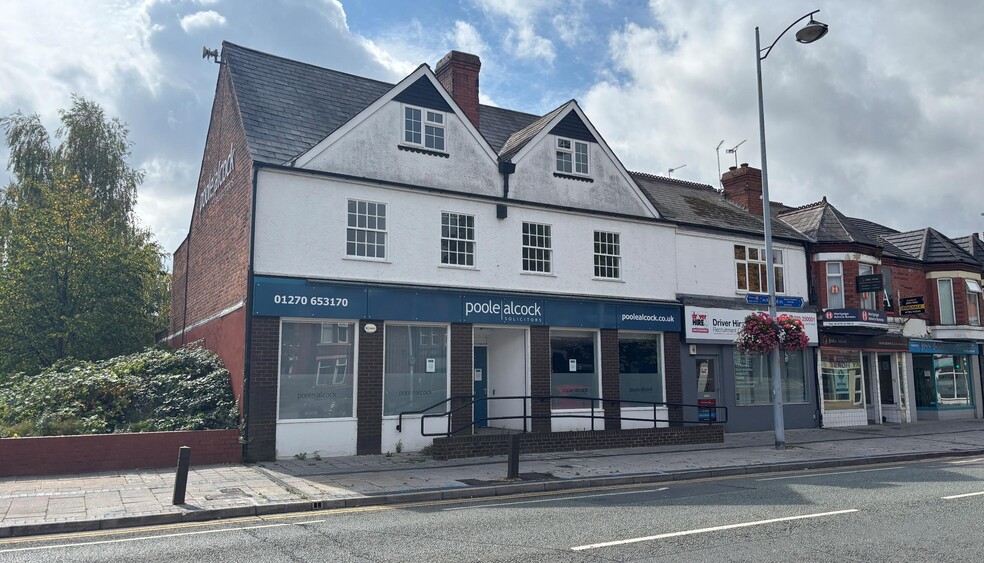
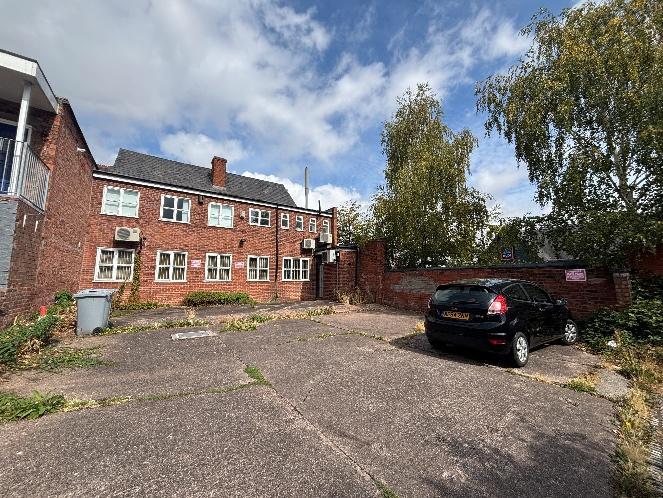
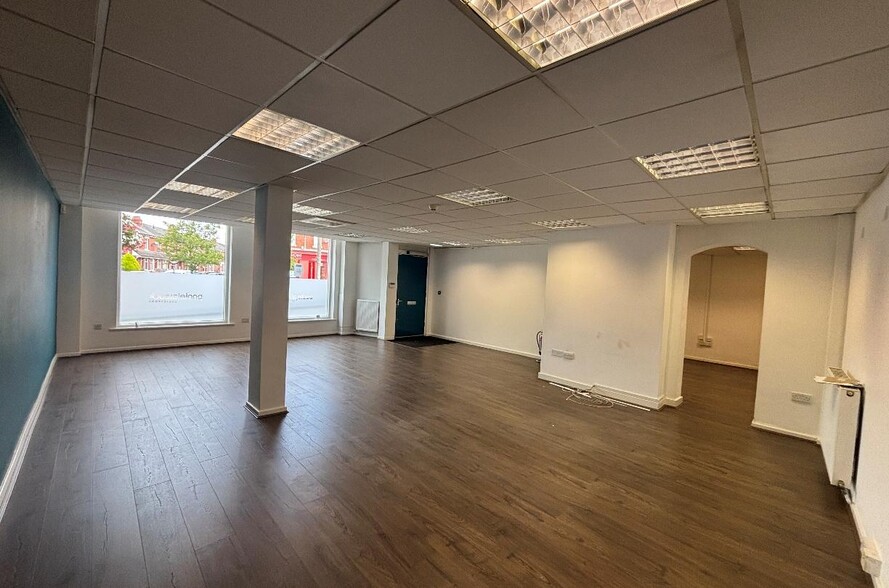
Investment Highlights
- Flexible offices over three floors
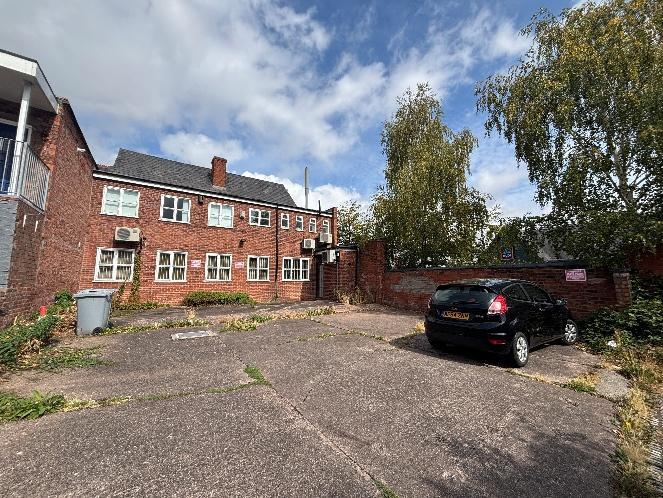
- Private parking to rear
- Air conditioning installed
Executive Summary
Property Facts
Space Availability
- Space
- Size
- Space Use
- Position
- Available


The accommodation comprises a range of office suites arranged across ground, first and second floors within a three-storey building. The ground floor provides a combination of front office areas, private offices and shared circulation space, while the upper floors contain additional offices, ancillary accommodation, kitchen facilities and WC provision. The space benefits from air conditioning, central heating, large front-facing windows and a layout suitable for professional office occupiers.
| Space | Size | Space Use | Position | Available |
| Ground | 790 SF | Retail | - | Now |
Ground
| Size |
| 790 SF |
| Space Use |
| Retail |
| Position |
| - |
| Available |
| Now |
Ground
| Size | 790 SF |
| Space Use | Retail |
| Position | - |
| Available | Now |
The accommodation comprises a range of office suites arranged across ground, first and second floors within a three-storey building. The ground floor provides a combination of front office areas, private offices and shared circulation space, while the upper floors contain additional offices, ancillary accommodation, kitchen facilities and WC provision. The space benefits from air conditioning, central heating, large front-facing windows and a layout suitable for professional office occupiers.
Nearby Major Retailers












Presented by
222-224 Nantwich Rd
Hmm, there seems to have been an error sending your message. Please try again.
Thanks! Your message was sent.