Your email has been sent.
222 Coolspring Jumonville Rd 6,000 SF of Industrial Space Available in Hopwood, PA 15445
Highlights
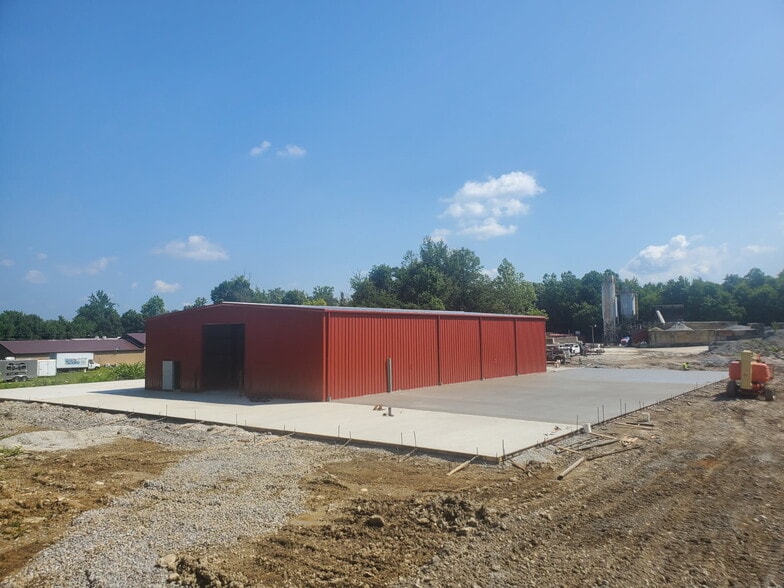
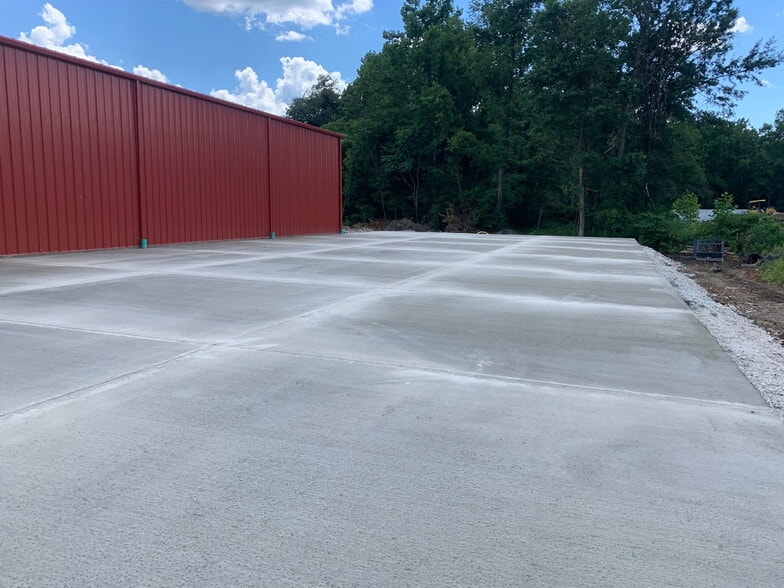
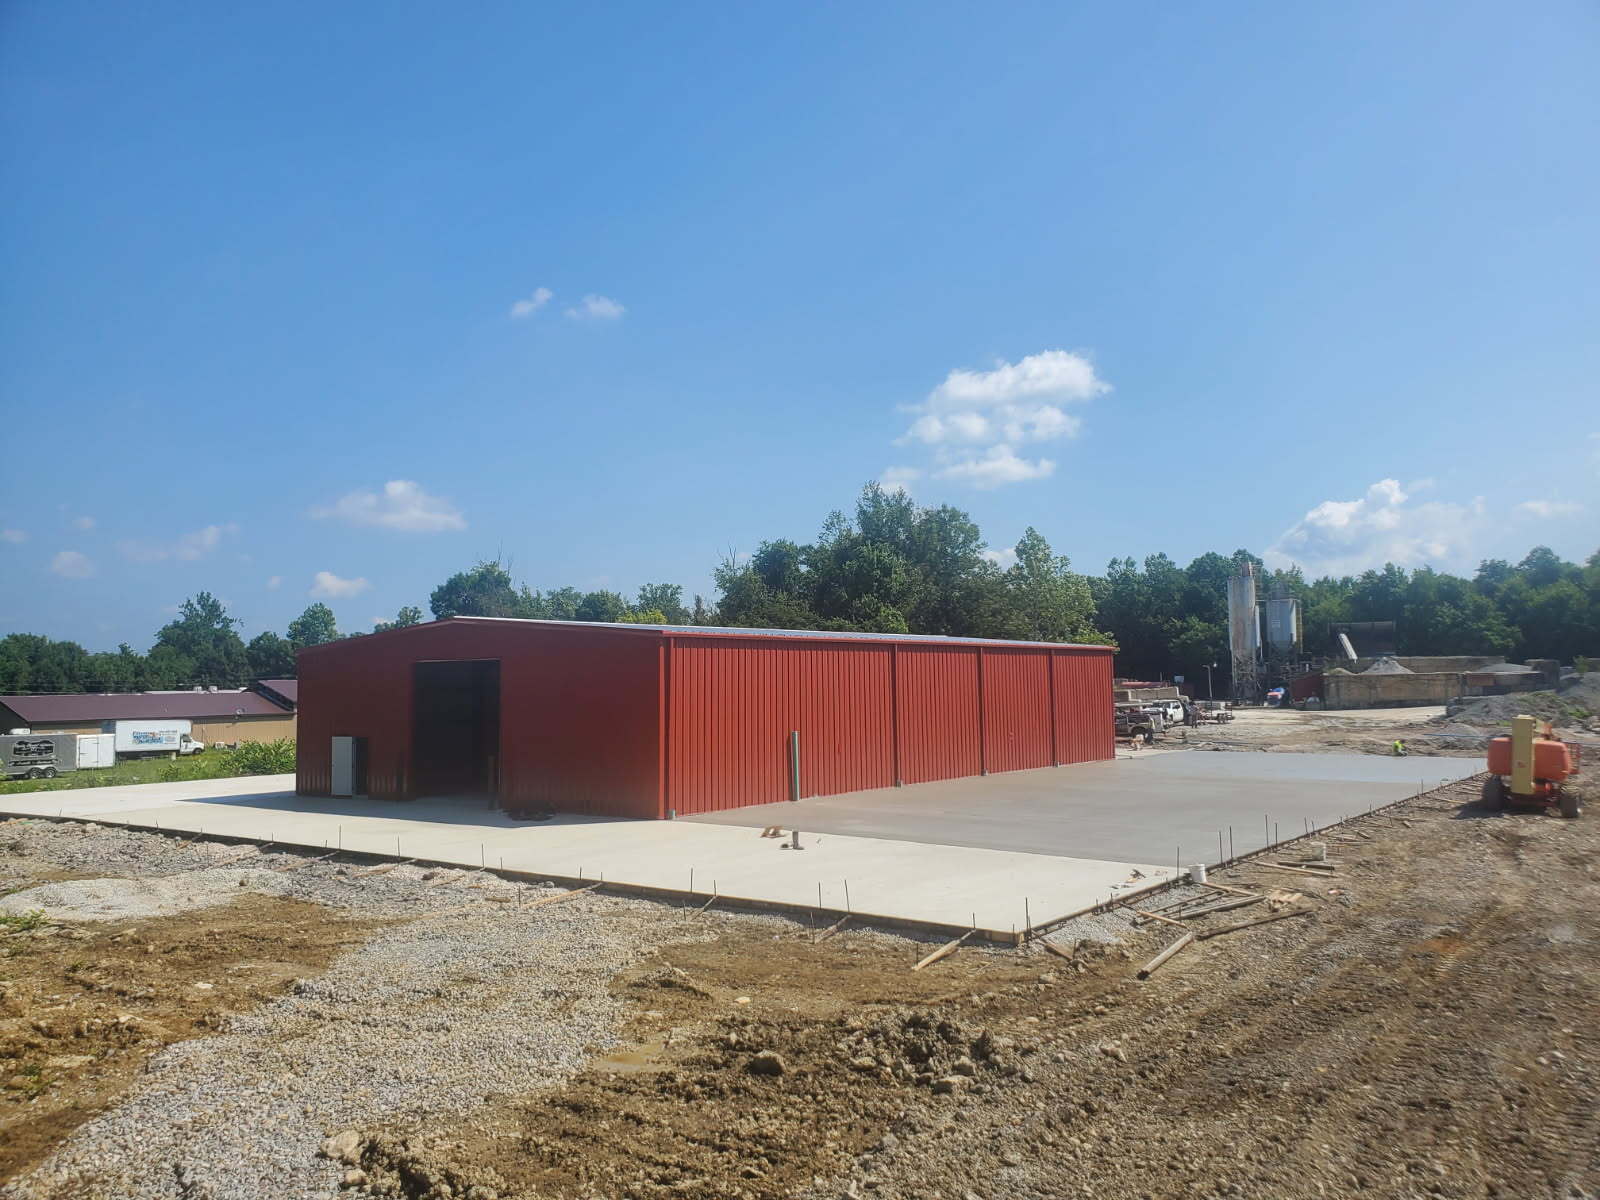
- Large secured yard area provides flexible outdoor storage, equipment staging, vehicle parking, and operational versatility.
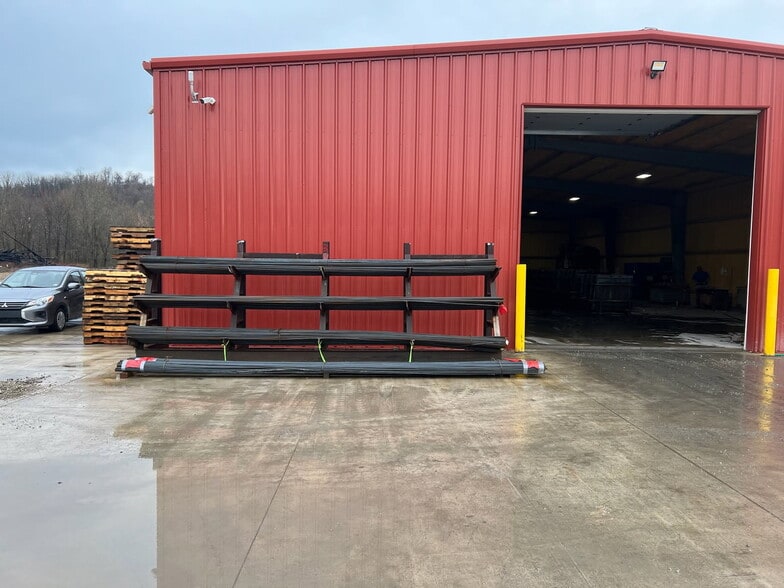
- 6,000 SF industrial space with two drive-in doors, 17-foot clear height, and durable 6-inch concrete flooring.
Features
All Available Space(1)
Display Rental Rate as
- Space
- Size
- Term
- Rental Rate
- Space Use
- Build-Out
- Available
6,000 SF industrial space featuring two drive-in doors, 17-foot clear height, and a 6-inch reinforced concrete floor. The space offers efficient warehouse functionality with access to a large yard area for outdoor storage, equipment staging, vehicle parking, or operational support.
- Rate includes utilities, building services and property expenses
- 2 Drive Ins
| Space | Size | Term | Rental Rate | Space Use | Build-Out | Available |
| 1st Floor | 6,000 SF | Negotiable | $26.20 CAD/SF/YR $2.18 CAD/SF/MO $157,199 CAD/YR $13,100 CAD/MO | Industrial | Partial Build-Out | Now |
1st Floor
| Size |
| 6,000 SF |
| Term |
| Negotiable |
| Rental Rate |
| $26.20 CAD/SF/YR $2.18 CAD/SF/MO $157,199 CAD/YR $13,100 CAD/MO |
| Space Use |
| Industrial |
| Build-Out |
| Partial Build-Out |
| Available |
| Now |
1st Floor
| Size | 6,000 SF |
| Term | Negotiable |
| Rental Rate | $26.20 CAD/SF/YR |
| Space Use | Industrial |
| Build-Out | Partial Build-Out |
| Available | Now |
6,000 SF industrial space featuring two drive-in doors, 17-foot clear height, and a 6-inch reinforced concrete floor. The space offers efficient warehouse functionality with access to a large yard area for outdoor storage, equipment staging, vehicle parking, or operational support.
- Rate includes utilities, building services and property expenses
- 2 Drive Ins
Property Overview
222 Coolspring Jumonville Rd is a functional industrial property designed for a variety of users, featuring warehouse space, a large yard area, drive-in access, ample maneuvering room, and efficient infrastructure supporting storage, distribution, manufacturing, and service operations. Call 724-880-2098 for more info
Warehouse Facility Facts



Presented by
Stone & Company
222 Coolspring Jumonville Rd
Hmm, there seems to have been an error sending your message. Please try again.
Thanks! Your message was sent.