Log In/Sign Up
Your email has been sent.





SUBLEASE Park Tower III 222 NE Park Plaza Dr 1,726 SF of Office Space Available in Vancouver, WA 98684
All Available Space(1)
Display Rental Rate as
- Space
- Size
- Term
- Rental Rate
- Space Use
- Build-Out
- Available
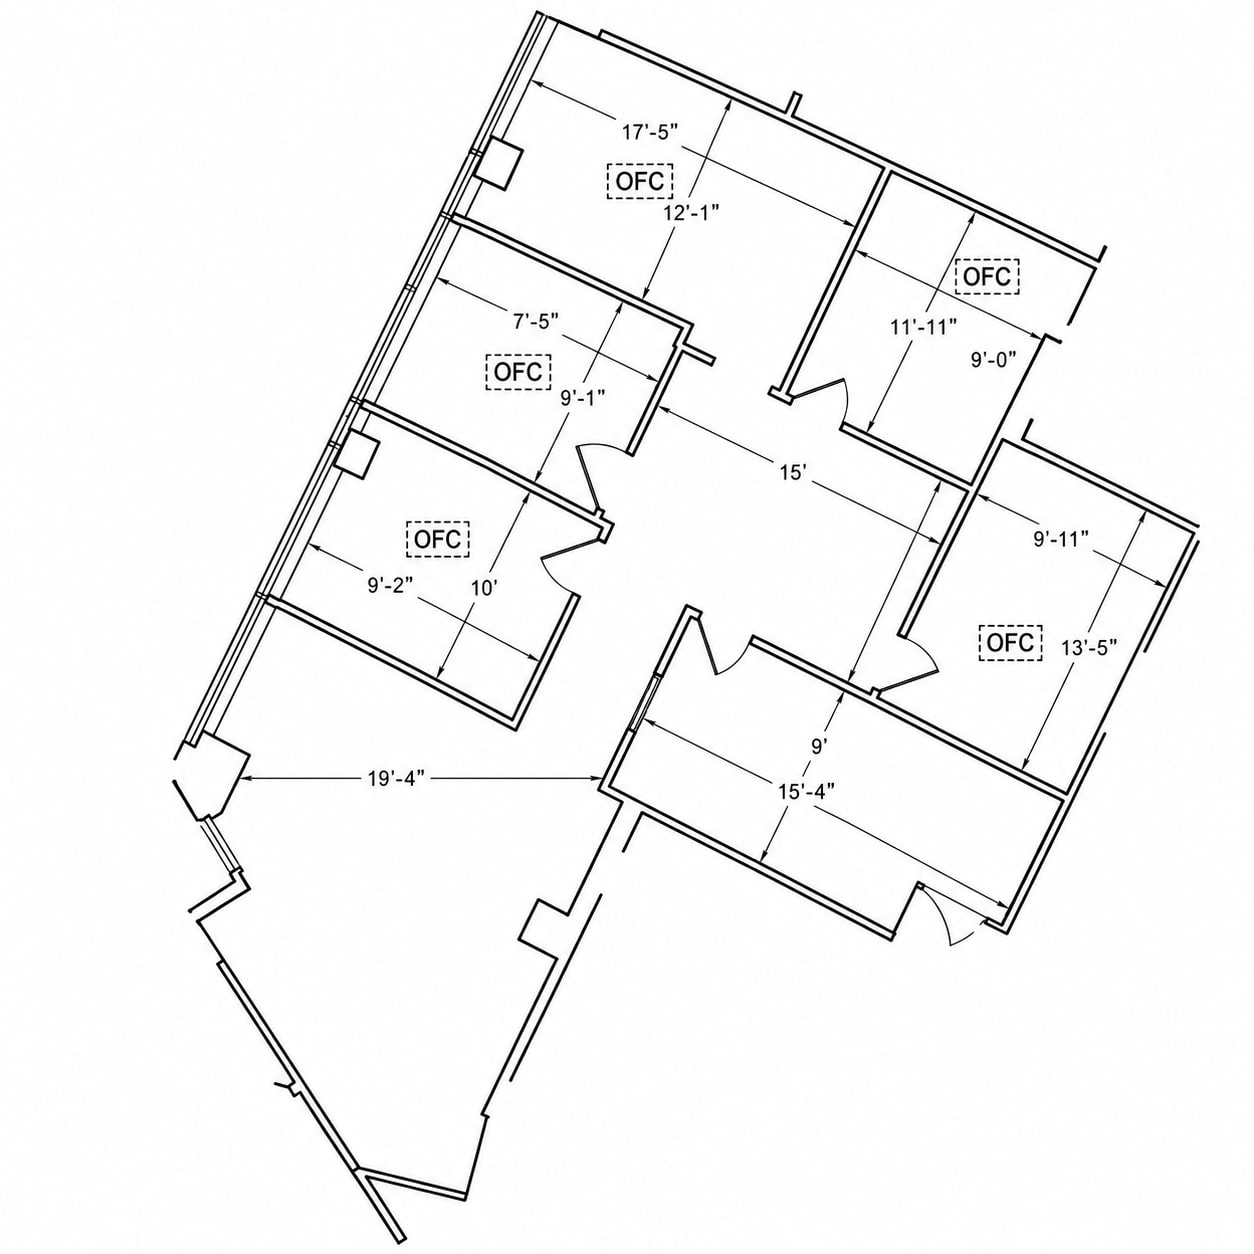
Shared amenities include: Common conference rooms Tenant lounge Showers and lockers Parking ratio is 4:1,000
- Sublease space available from current tenant
- Fits 5 - 14 People
- Rate includes utilities, building services and property expenses
| Space | Size | Term | Rental Rate | Space Use | Build-Out | Available |
| 1st Floor, Ste 116 | 1,726 SF | Negotiable | $37.14 CAD/SF/YR $3.09 CAD/SF/MO $64,101 CAD/YR $5,342 CAD/MO | Office | - | 2026-08-08 |
1st Floor, Ste 116
| Size |
| 1,726 SF |
| Term |
| Negotiable |
| Rental Rate |
| $37.14 CAD/SF/YR $3.09 CAD/SF/MO $64,101 CAD/YR $5,342 CAD/MO |
| Space Use |
| Office |
| Build-Out |
| - |
| Available |
| 2026-08-08 |
1 of 1
Videos
Matterport 3D Exterior
Matterport 3D Tour
Photos
Street View
Street
Map
1st Floor, Ste 116
| Size | 1,726 SF |
| Term | Negotiable |
| Rental Rate | $37.14 CAD/SF/YR |
| Space Use | Office |
| Build-Out | - |
| Available | 2026-08-08 |
Shared amenities include: Common conference rooms Tenant lounge Showers and lockers Parking ratio is 4:1,000
- Sublease space available from current tenant
- Rate includes utilities, building services and property expenses
- Fits 5 - 14 People
Property Overview
Surrounded by restaurants, hotels, coffee, grocery stores, medical services and everyday conveniences, with immediate access to Mill Plain Boulevard and I-205. Shared amenities include: Common conference rooms Tenant lounge Showers and lockers Parking ratio is 4:1,000
- Bus Line
- Property Manager on Site
- Signage
- Bicycle Storage
- Partitioned Offices
- Shower Facilities
Property Facts
Building Type
Office
Year Built
2002
Building Height
2 Stories
Building Size
70,251 SF
Building Class
A
Typical Floor Size
35,125 SF
Unfinished Ceiling Height
11’
Parking
200 Surface Parking Spaces
Select Tenants
- Floor
- Tenant Name
- Industry
- 1st
- CURE Spine & Sports Medicine
- -
- 1st
- Evans & Evans
- Professional, Scientific, and Technical Services
- 2nd
- Fisher Retirement Solutions
- -
- 1st
- HearingLife
- Retailer
- 1st
- Movement Mortgage
- Finance and Insurance
- 1st
- Narural Family Medicine
- -
- 1st
- Nord Professional Services
- Services
- 1st
- NORTHWEST MEDICAL ASSOCIATES
- Health Care and Social Assistance
- 2nd
- Owen Equipment Company
- Manufacturing
- 1st
- Pickett Insurance Agency
- Finance and Insurance


Moderately walkable
70/100
Exceptionally drivable
90/100
Limited public transit
30/100
Fairly bikeable
50/100


1 of 11
Videos
Matterport 3D Exterior
Matterport 3D Tour
Photos
Street View
Street
Map

Presented by
SUBLEASE Park Tower III | 222 NE Park Plaza Dr
Already a member? Log In
Hmm, there seems to have been an error sending your message. Please try again.
Thanks! Your message was sent.