Your email has been sent.


Anaheim City Centre 222 S Harbor Blvd 187,190 SF 85% Leased 4-Star Office Building Anaheim, CA 92805 For Sale
Investment Highlights
- Trophy Office Tower Investment Opportunity in Downtown Anaheim, CA
- World Renowned Entertainment Work, Live, Play Location
- Retail Mecca Location in Part of Anaheim's Colony Historical District
- Blue-Chip Tenancy | Durable Income Stream with Value-Add Potential
Executive Summary
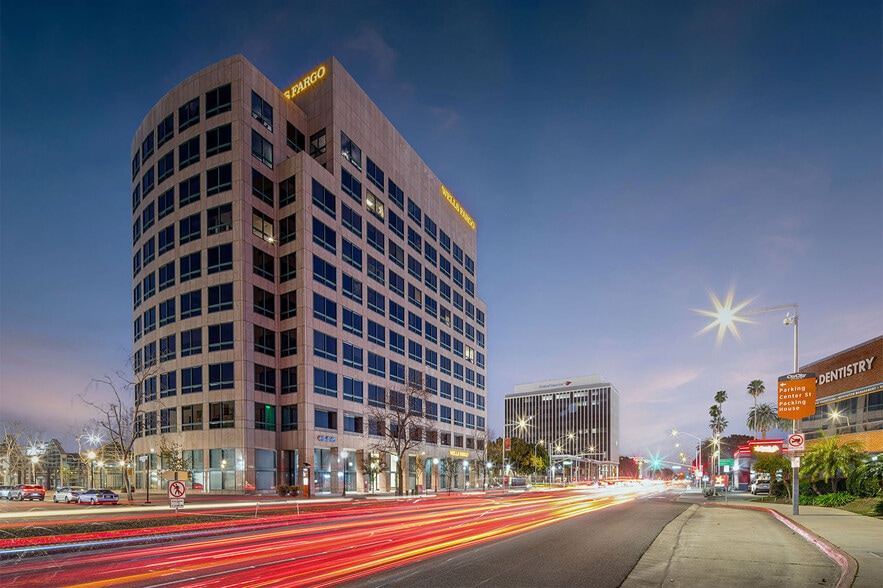
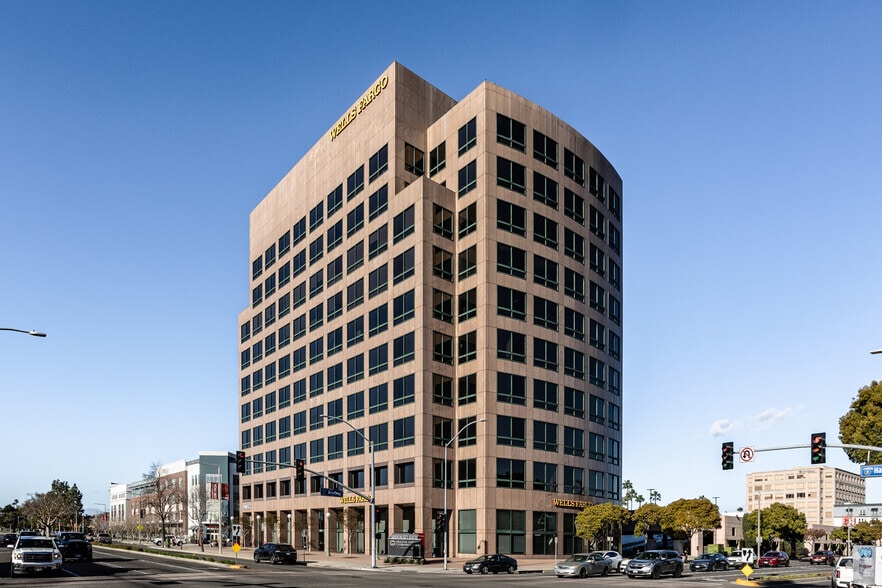
+ Class A Office Tower | Anaheim City Centre presents new ownership with the incredible opportunity to own a premier office tower in North Orange County. The 10-story multi-tenant office building consists of ±187,190 SF square feet on a 3.2-acre site in the heart of Downtown Anaheim.
+ Blue-Chip Tenancy | At ±85.4% leased to nineteen (19) tenants, the tenant roster is loaded with government and credit rated tenants including Wells Fargo (Fitch A+), County of Orange (Fitch AAA), State of California (Fitch AA), DB Insurance (S&P A+), Radnet (S&P B+), Posco Daweoo Corporation(S&P BBB+)
+ Durable Income Stream With Value-Add Potential | The asset is underpinned by a net operating income of
±$3.49 million in year 1, with annual escalation and a long-term WALT totaling ±6.5 years. This reliable immediate yield is paired with upside through the leasing of remaining vacant suites.
Retail Mecca Location
+ Walker’s Paradise | Step outside of Anaheim City Centre and Anaheim’s thriving retail scene is front and center. The Property sits at the heart of Downtown Anaheim’s diverse retail district, home to The Packing House, Center Street Promenade, Anaheim Towne Center, and a walkable neighborhood of restaurants, shops, and entertainment. With a Walk Score of 95+, the Property and its neighborhood is a "Walker's Paradise."
+ Where Anaheim Shops, Dines and Thrives | Part of Anaheim’s Colony Historical District, a walkable and increasingly trendy neighborhood with scores of shops, restaurants and attractions. The Property’s front door opens to: Center Street Promenade, The Packing House, The Rinks Anaheim ICE, and Anaheim Towne Center.
World Renowned Entertainment Work, Live, Play Location
+ Highly Desirable Location | Anaheim is home to world-famous Disneyland, whose $2-billion upgrades over the next decade and annual economic impact of $5.7 billion reflect a commitment to Central Orange County that reflects the area’s deep employment pool and excellent infrastructure system that can absorb hyper-growth. This central location offers convenient freeway access and ease of commute.
+ Resort-Style Amenities | Located within miles of to The Angel’s Stadium Honda Center, Disneyland Resort and Platinum Triangle, the property is surrounded by abundant amenities in an upscale Central Orange County submarket with significant recent and upcoming developments, including the market altering Big A and OCVIBE projects. Significant revitalization of Downtown Anaheim, led by approximately 5,900 new homes and apartments delivered to Anaheim in the last decade, plus more than 3,500 planned and under constructions, per CoStar.
Property Facts
Amenities
- Property Manager on Site
- Restaurant
- Signage
- Reception
- On-Site Security Staff
Space Availability
- Space
- Size
- Space Use
- Build-Out
- Available
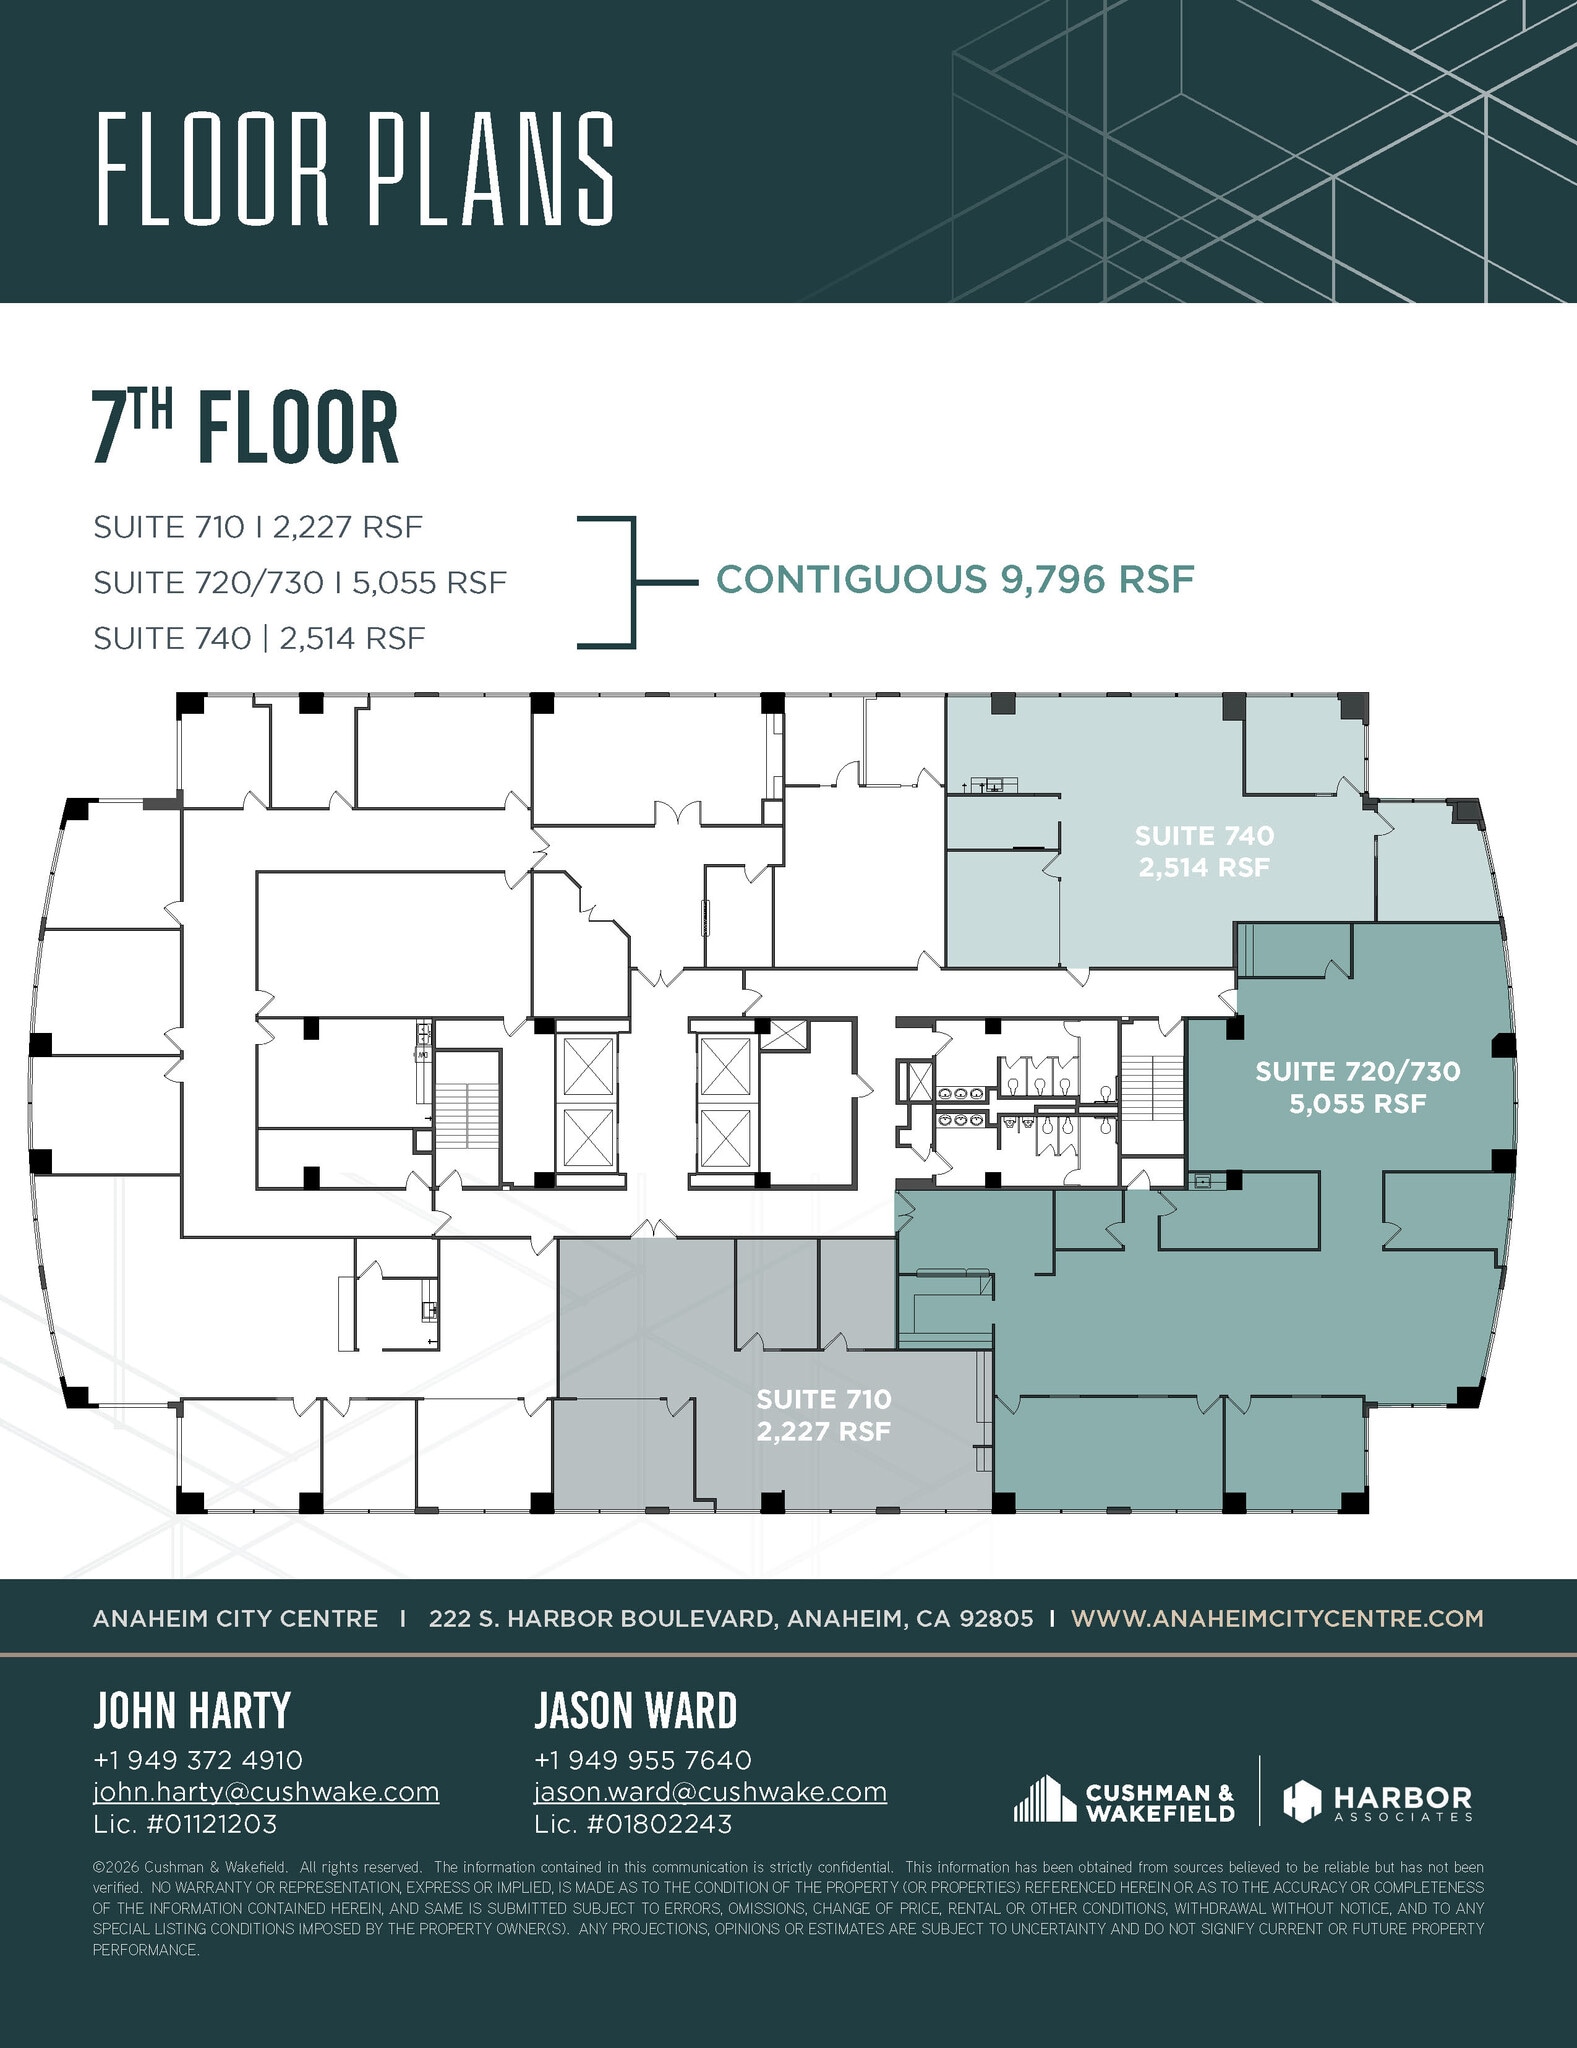
Features 2 offices, conference room and open kitchen
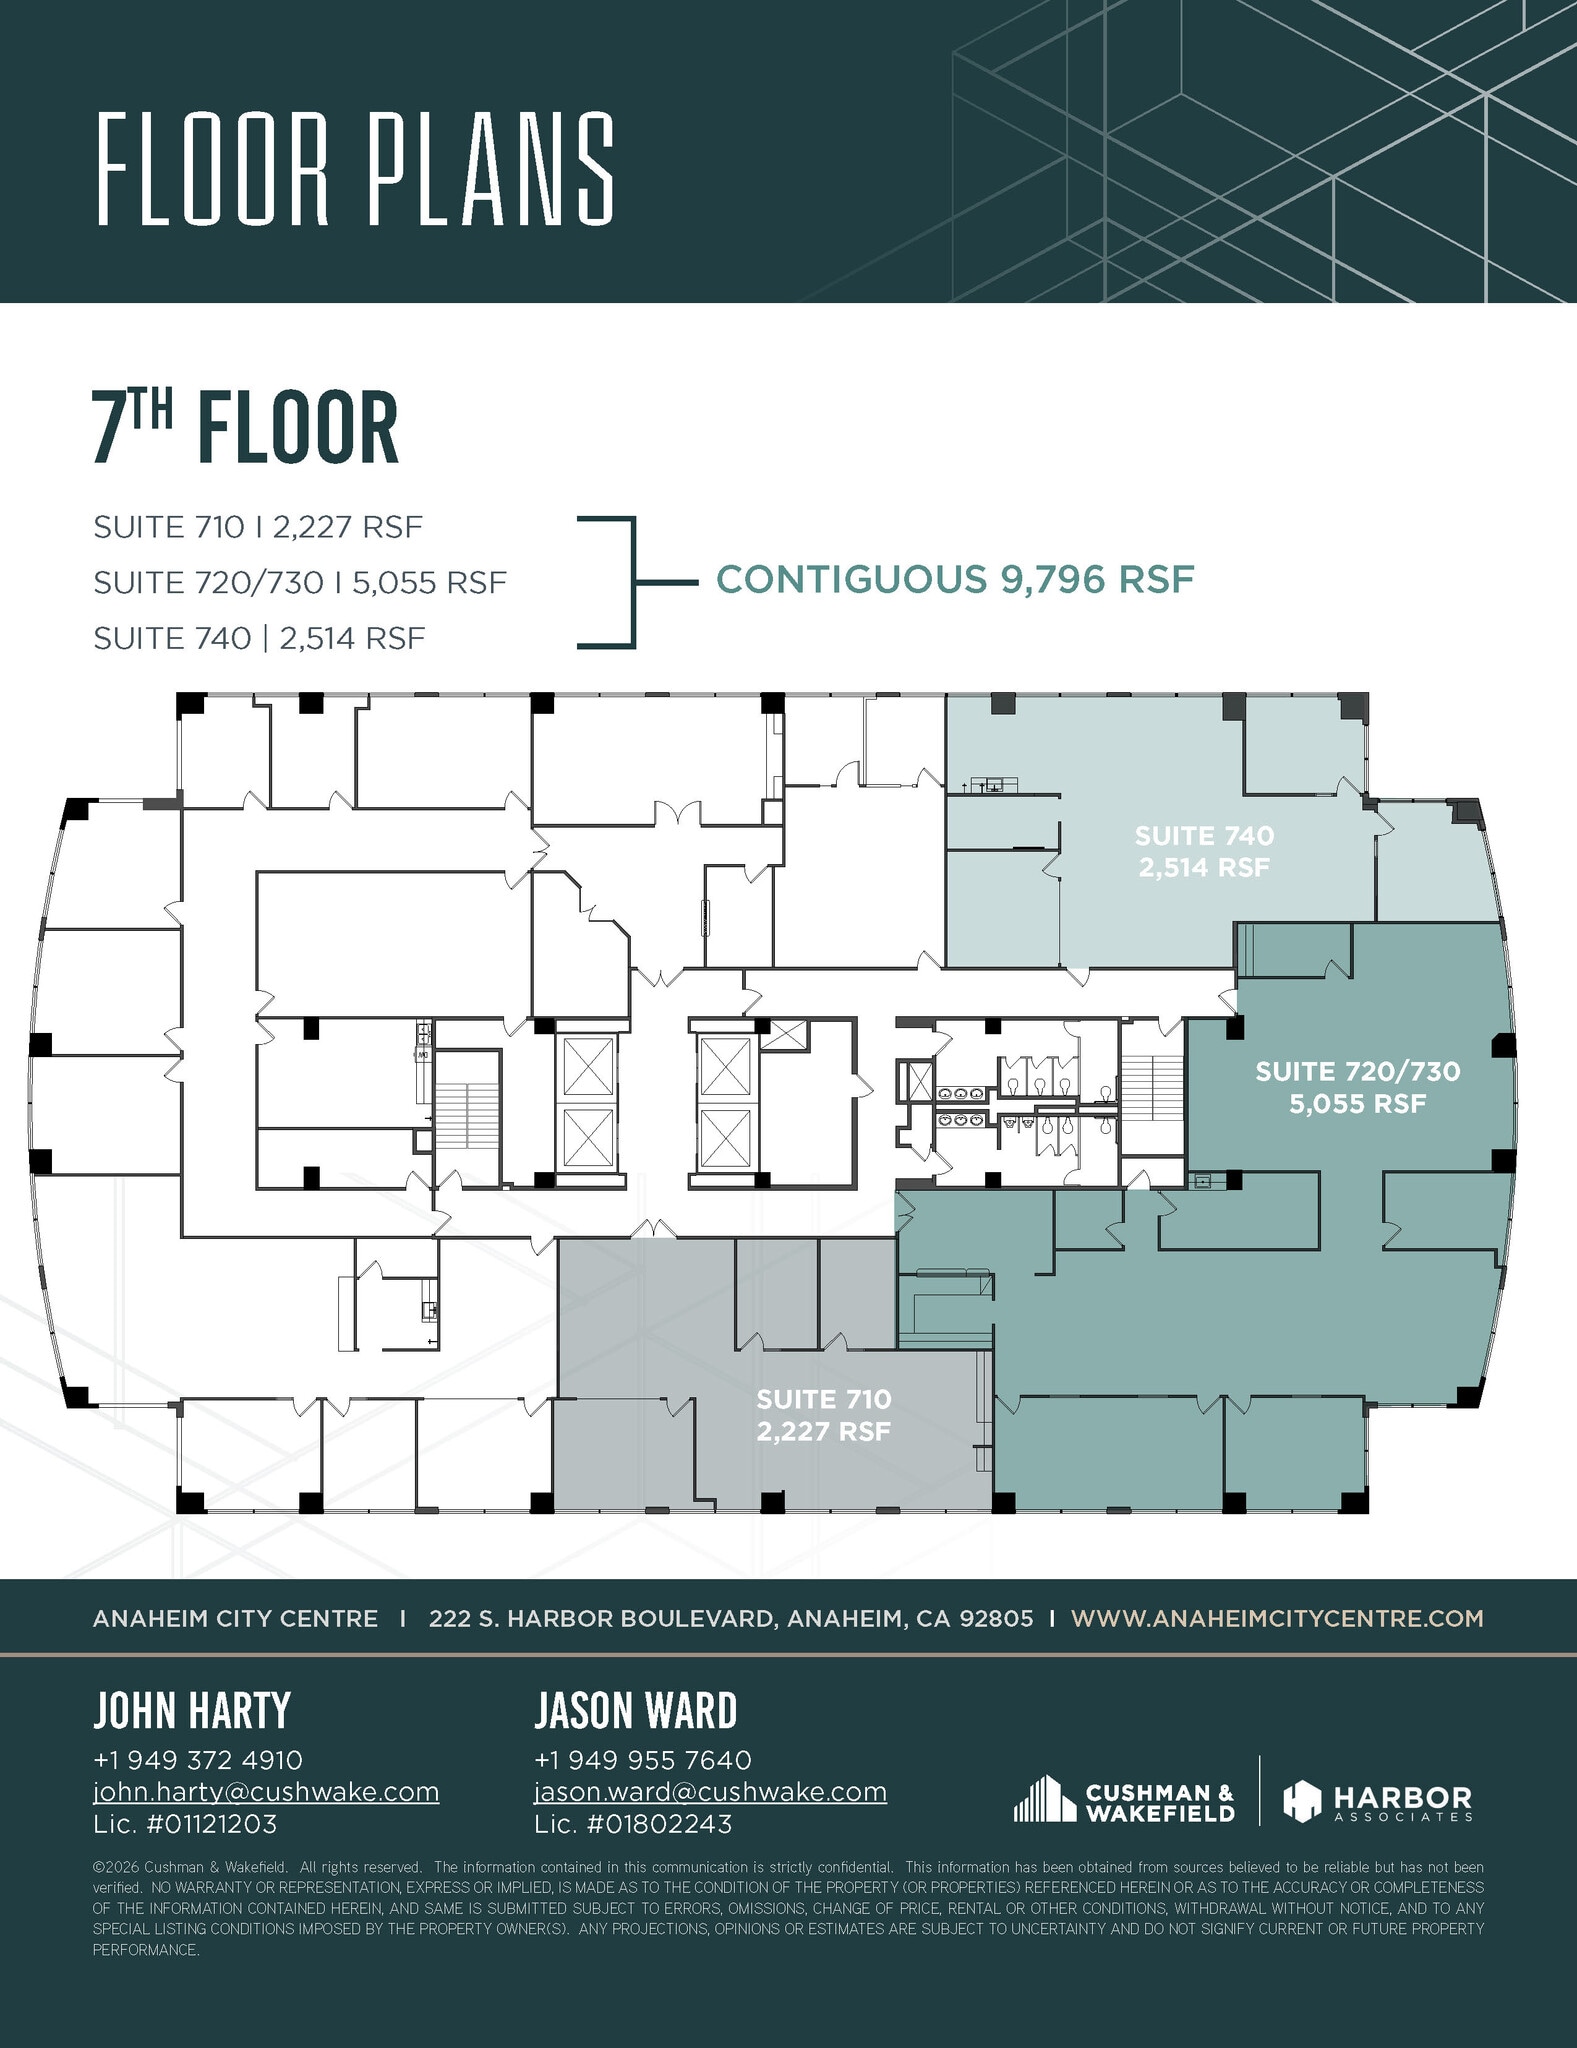
Features reception, 2 offices, conference room, IT/storage, workroom and kitchen
Features 2 offices, workroom and open kitchen
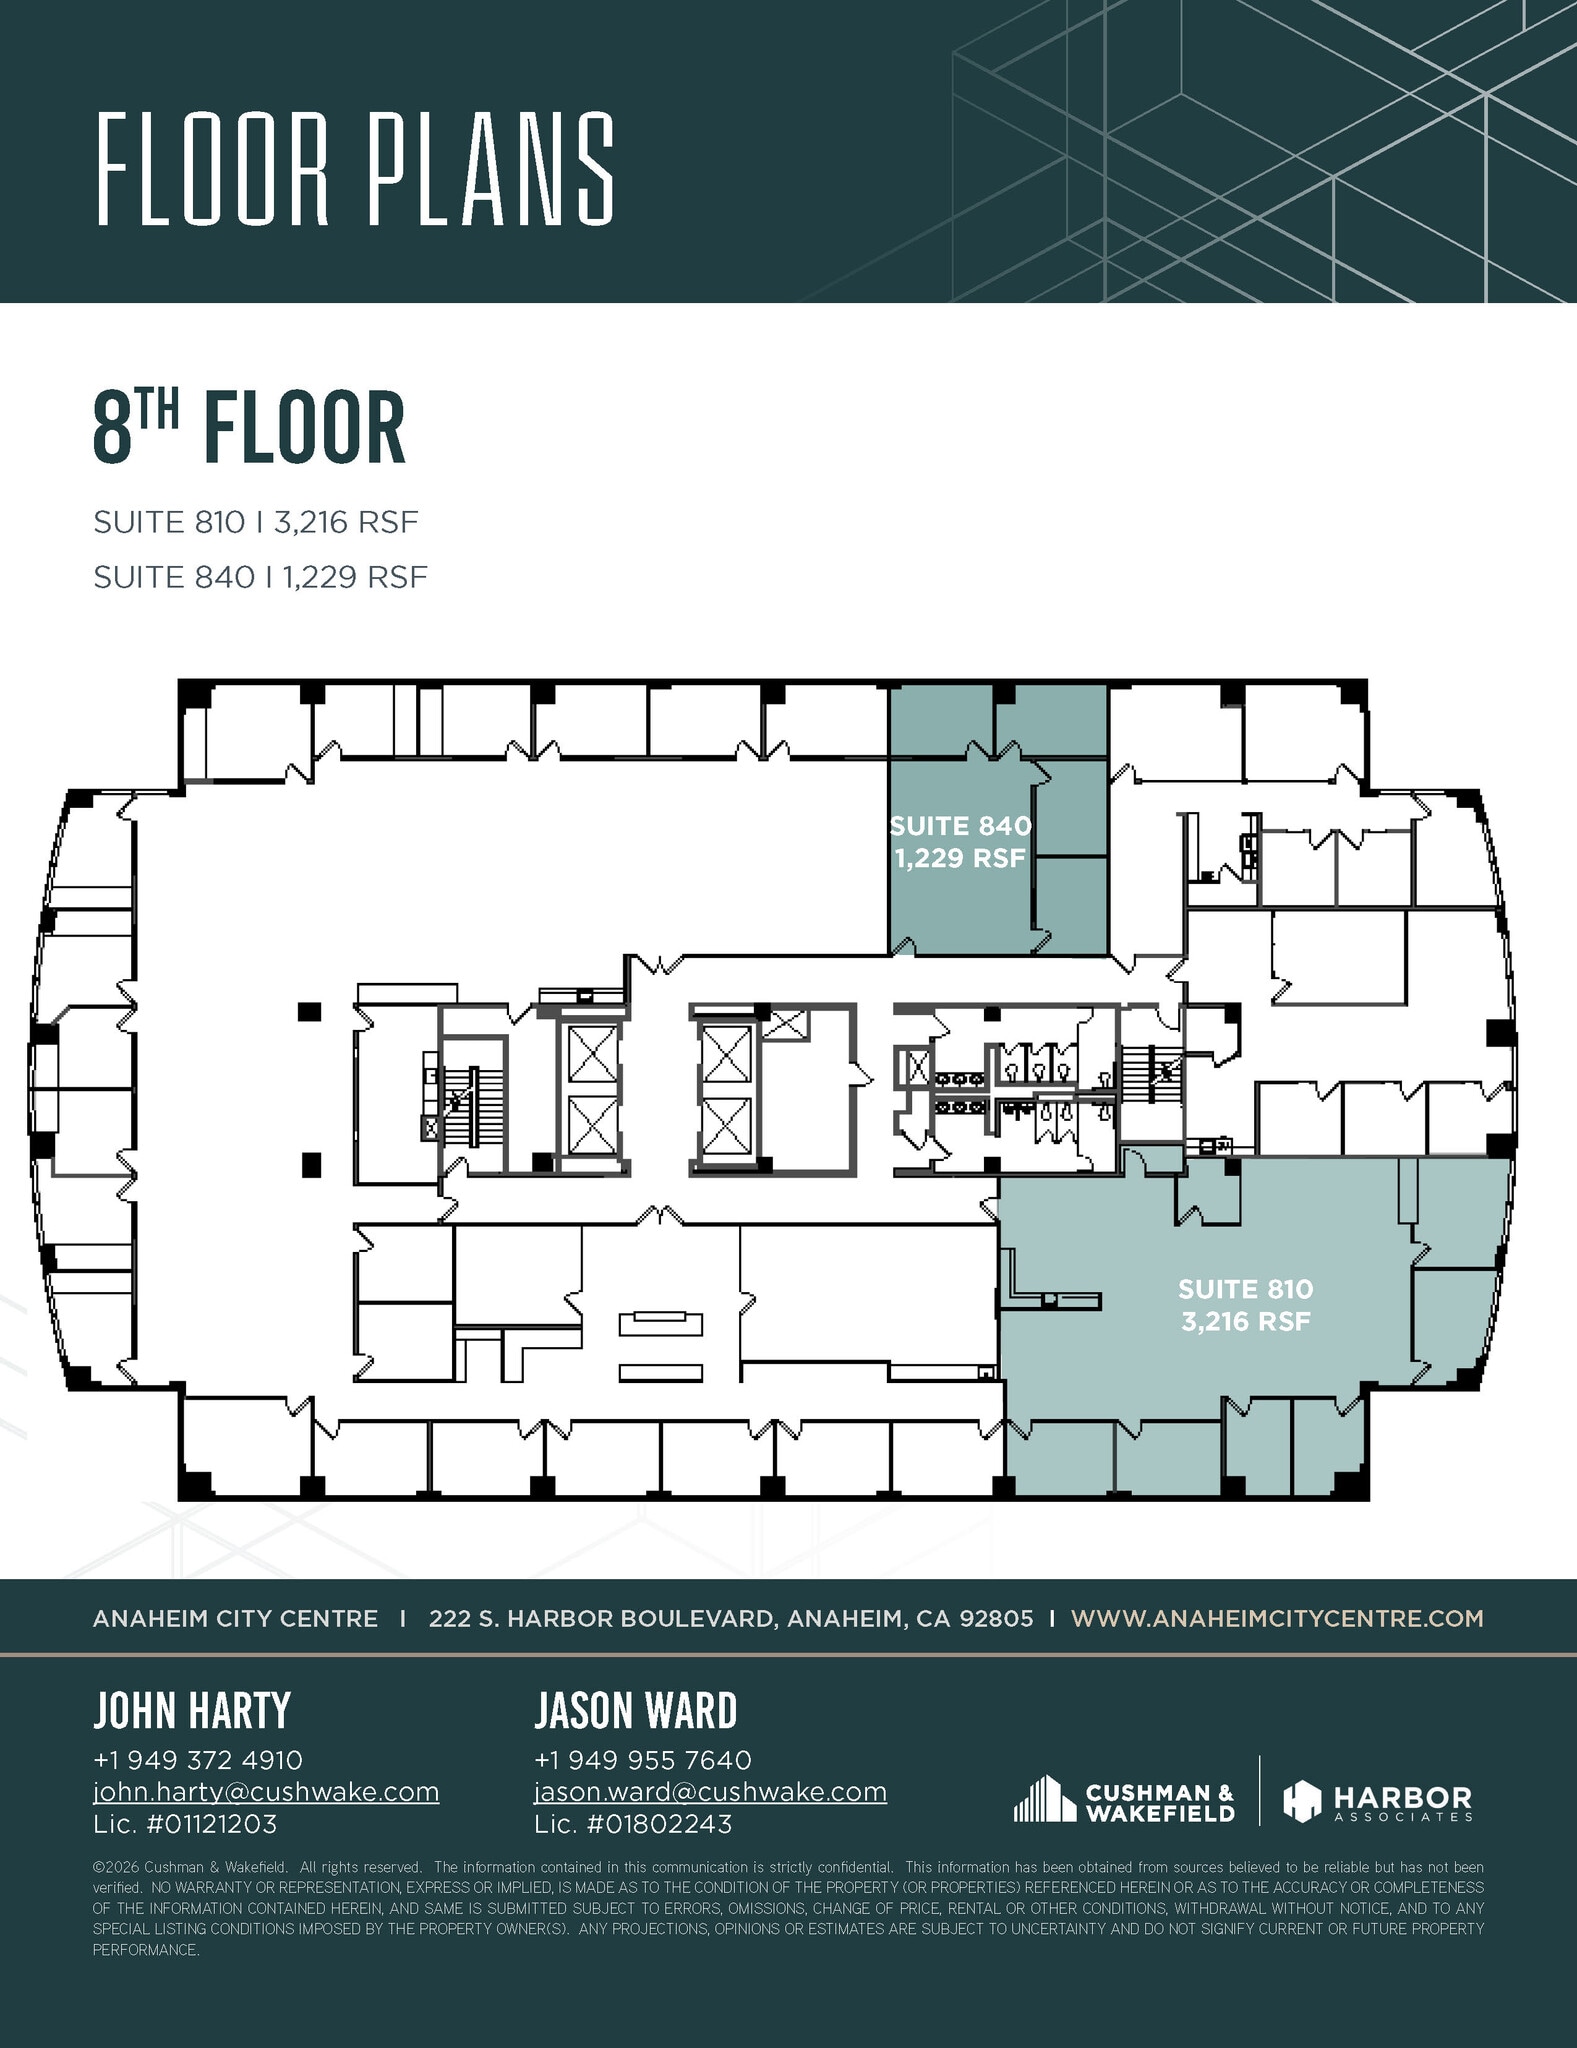
Features 6 offices, storage/IT and open kitchen
Features 4 offices and open area
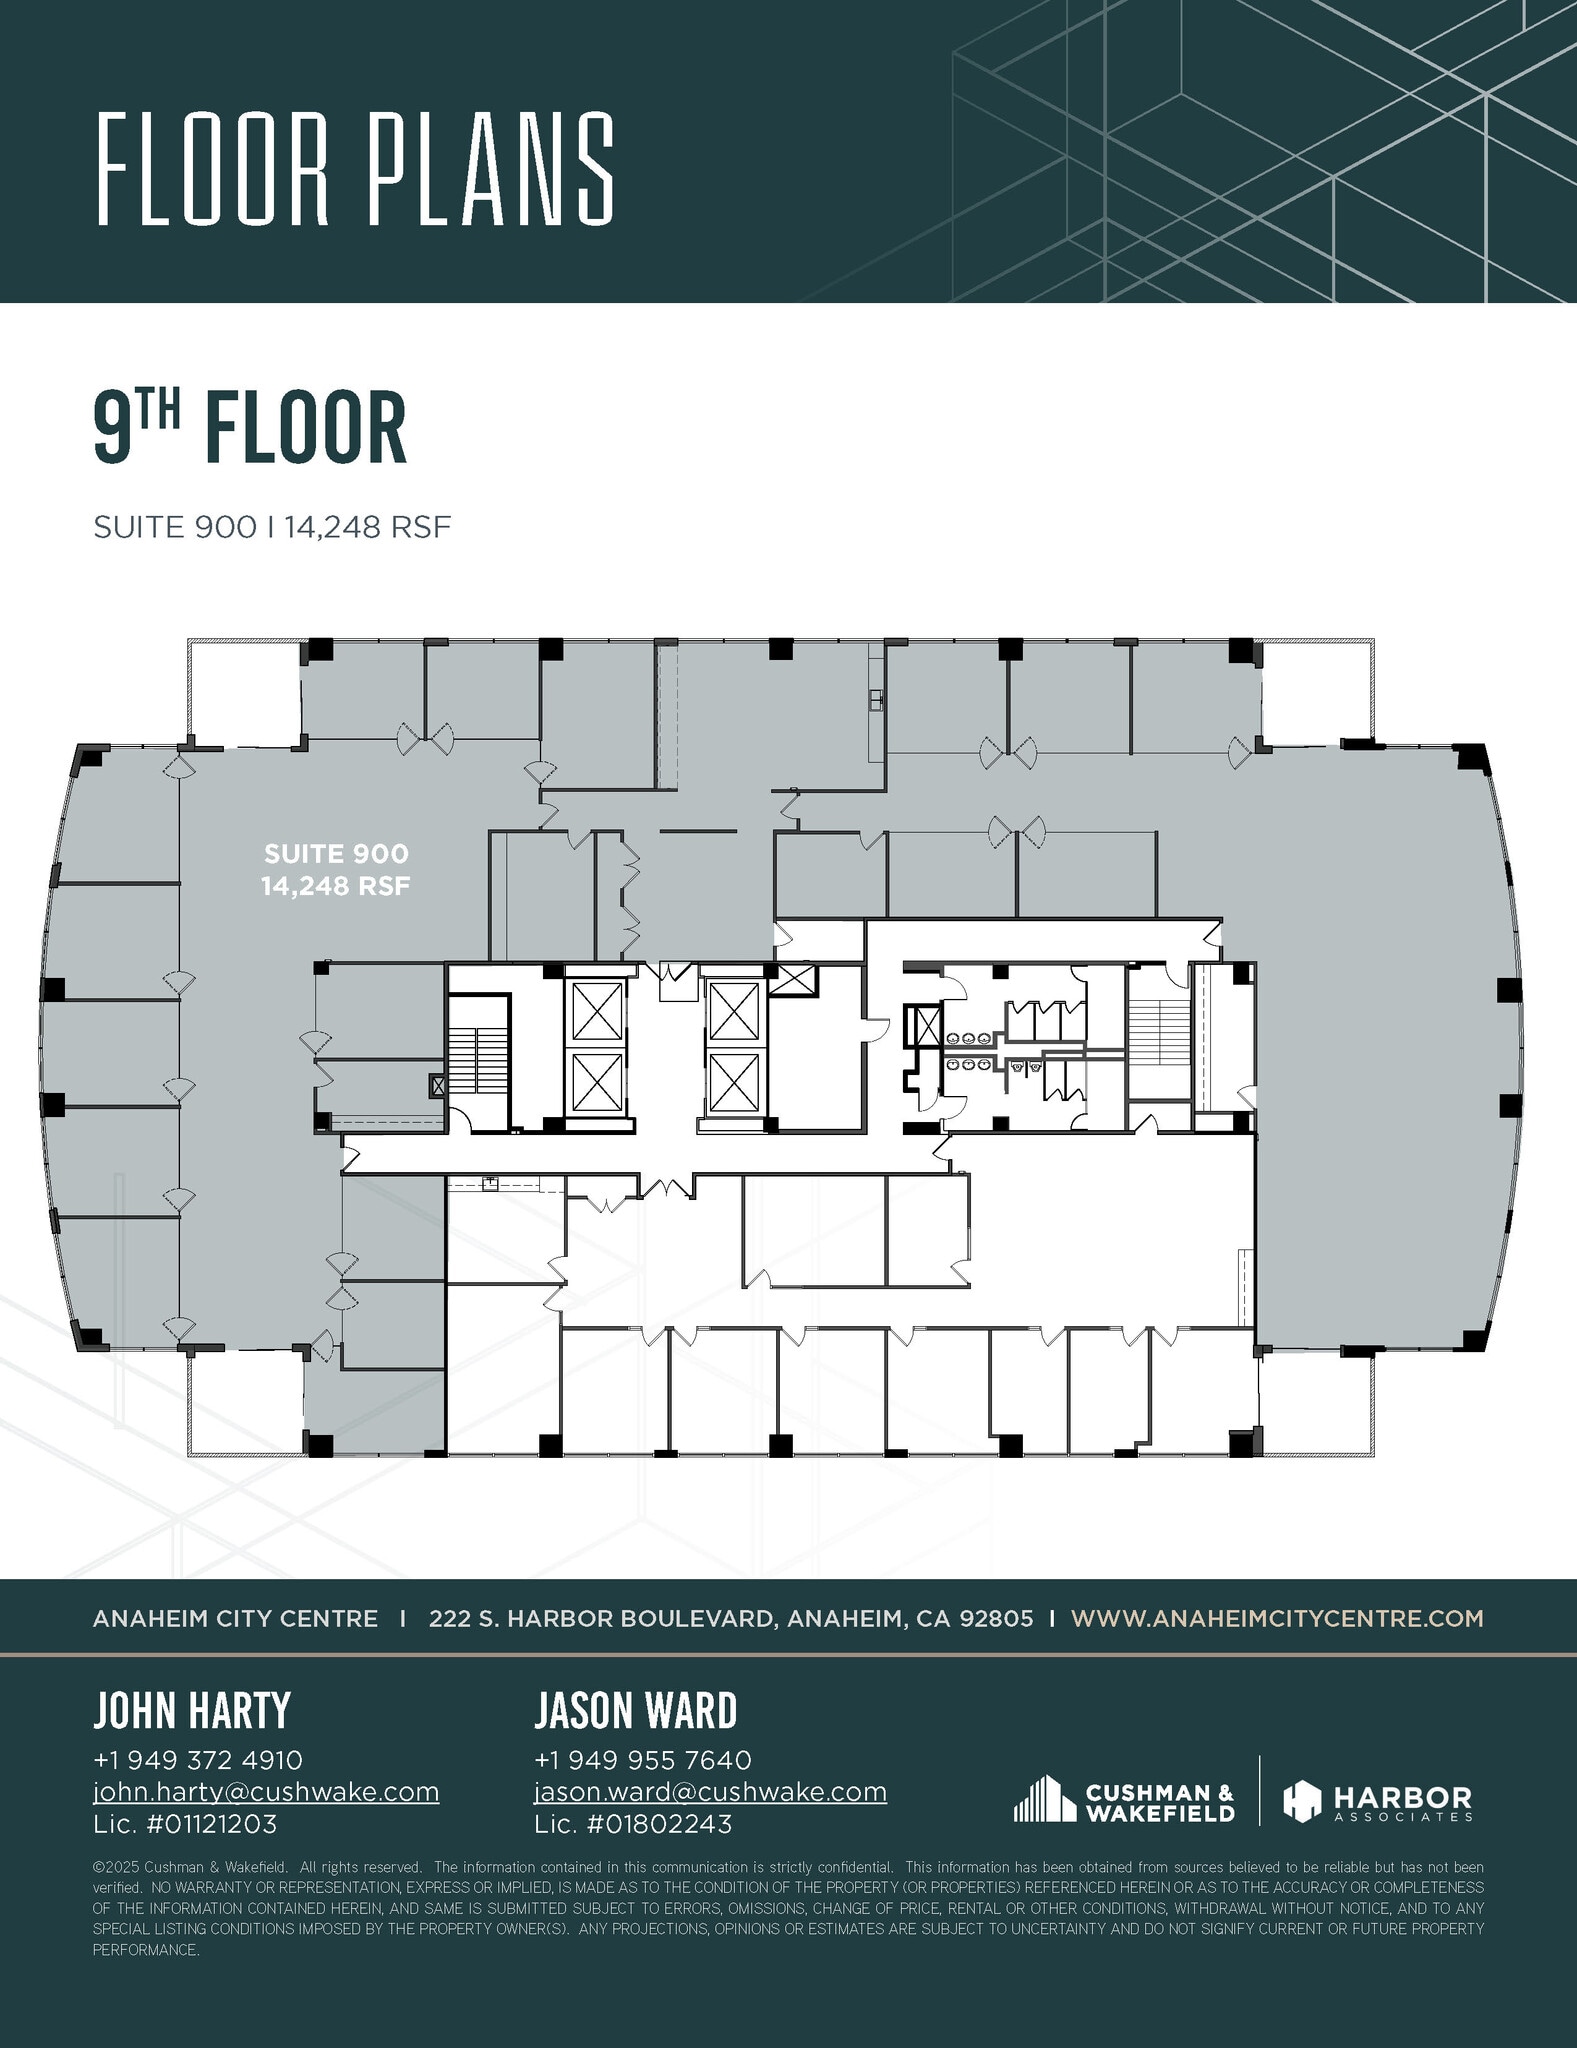


Features 14 offices, 4 conference rooms, IT, 2 workrooms, kitchen and wellness room
| Space | Size | Space Use | Build-Out | Available |
| 7th Fl-Ste 710 | 2,227 SF | Office | - | Sep 2026 |
| 7th Fl-Ste 720/730 | 5,055 SF | Office | - | Sep 2026 |
| 7th Fl-Ste 740 | 2,514 SF | Office | - | Sep 2026 |
| 8th Fl-Ste 810 | 3,216 SF | Office | - | Oct 2026 |
| 8th Fl-Ste 840 | 1,229 SF | Office | - | Oct 2026 |
| 9th Fl-Ste 900 | 14,248 SF | Office | Full Build-Out | Now |
7th Fl-Ste 710
| Size |
| 2,227 SF |
| Space Use |
| Office |
| Build-Out |
| - |
| Available |
| Sep 2026 |
7th Fl-Ste 720/730
| Size |
| 5,055 SF |
| Space Use |
| Office |
| Build-Out |
| - |
| Available |
| Sep 2026 |
7th Fl-Ste 740
| Size |
| 2,514 SF |
| Space Use |
| Office |
| Build-Out |
| - |
| Available |
| Sep 2026 |
8th Fl-Ste 810
| Size |
| 3,216 SF |
| Space Use |
| Office |
| Build-Out |
| - |
| Available |
| Oct 2026 |
8th Fl-Ste 840
| Size |
| 1,229 SF |
| Space Use |
| Office |
| Build-Out |
| - |
| Available |
| Oct 2026 |
9th Fl-Ste 900
| Size |
| 14,248 SF |
| Space Use |
| Office |
| Build-Out |
| Full Build-Out |
| Available |
| Now |
7th Fl-Ste 710
| Size | 2,227 SF |
| Space Use | Office |
| Build-Out | - |
| Available | Sep 2026 |
Features 2 offices, conference room and open kitchen
7th Fl-Ste 720/730
| Size | 5,055 SF |
| Space Use | Office |
| Build-Out | - |
| Available | Sep 2026 |
Features reception, 2 offices, conference room, IT/storage, workroom and kitchen
7th Fl-Ste 740
| Size | 2,514 SF |
| Space Use | Office |
| Build-Out | - |
| Available | Sep 2026 |
Features 2 offices, workroom and open kitchen
8th Fl-Ste 810
| Size | 3,216 SF |
| Space Use | Office |
| Build-Out | - |
| Available | Oct 2026 |
Features 6 offices, storage/IT and open kitchen
8th Fl-Ste 840
| Size | 1,229 SF |
| Space Use | Office |
| Build-Out | - |
| Available | Oct 2026 |
Features 4 offices and open area
9th Fl-Ste 900
| Size | 14,248 SF |
| Space Use | Office |
| Build-Out | Full Build-Out |
| Available | Now |
Features 14 offices, 4 conference rooms, IT, 2 workrooms, kitchen and wellness room
Property Taxes
| Parcel Number | 036-191-28 | Improvements Assessment | $38,429,632 CAD |
| Land Assessment | $11,913,184 CAD | Total Assessment | $50,342,815 CAD |
Property Taxes
Contacts
-
 Anthony DeLorenzo
 -
 Sean Sullivan
 -
 Sammy Cemo
 -
 Bryan Johnson
 -
 Melissa Moock
 -
CBRE, Inc.

Presented by
Anaheim City Centre | 222 S Harbor Blvd
Hmm, there seems to have been an error sending your message. Please try again.
Thanks! Your message was sent.