Log In/Sign Up
Your email has been sent.


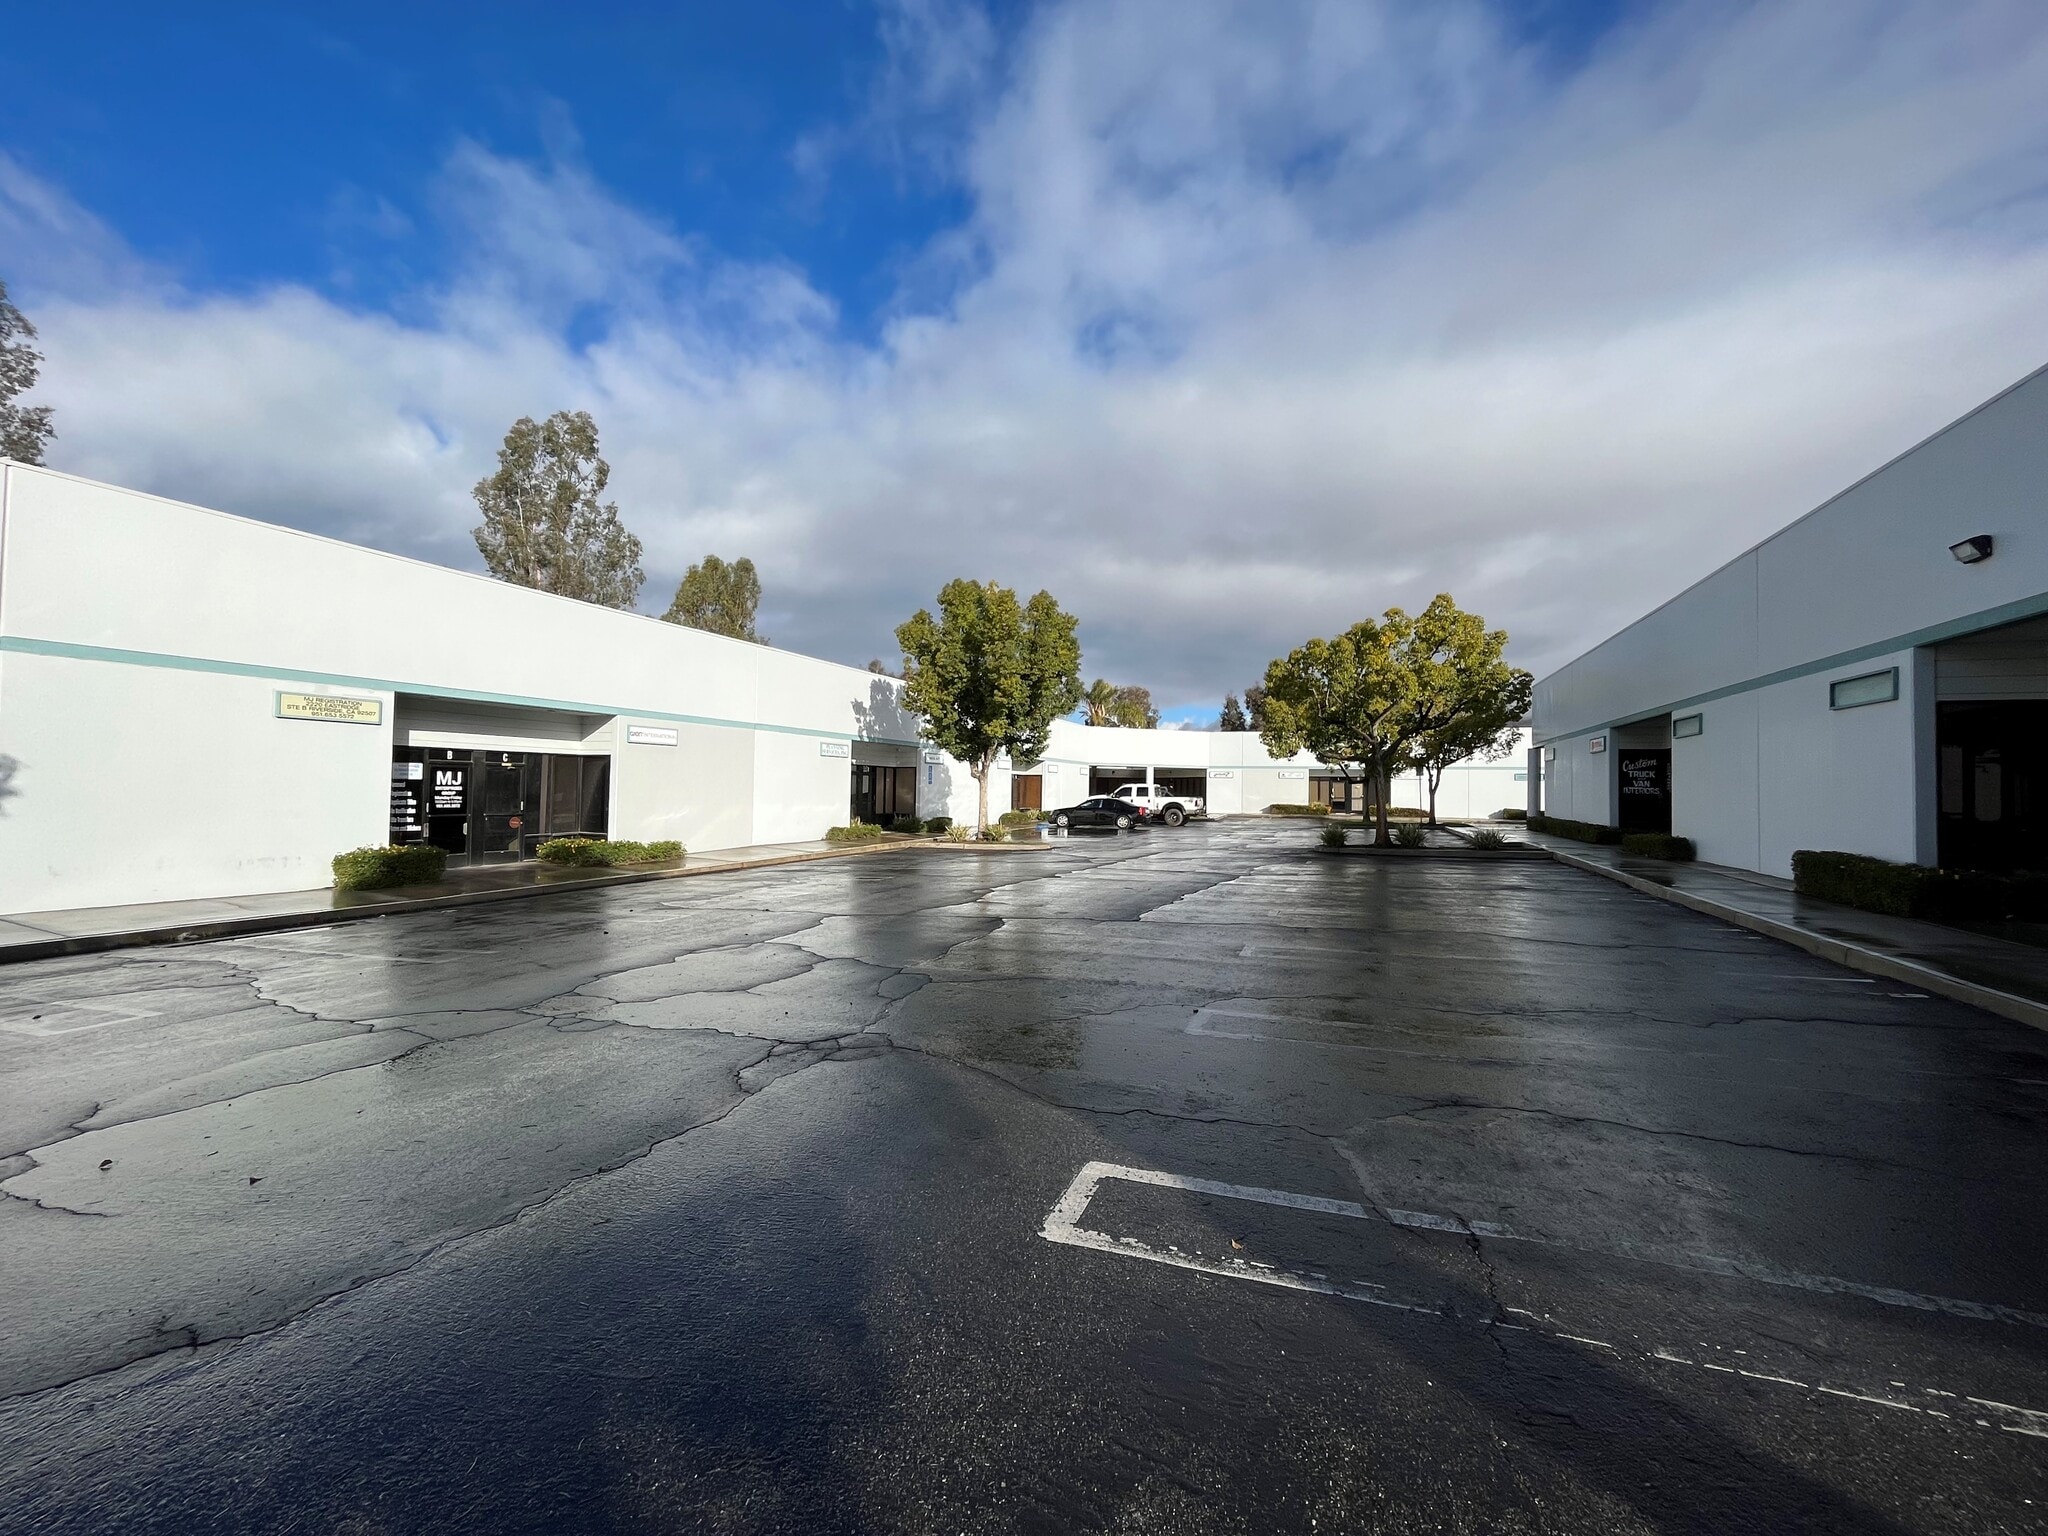
2220 Eastridge Ave 1,425 - 2,952 SF of Industrial Space Available in Riverside, CA 92507
Highlights
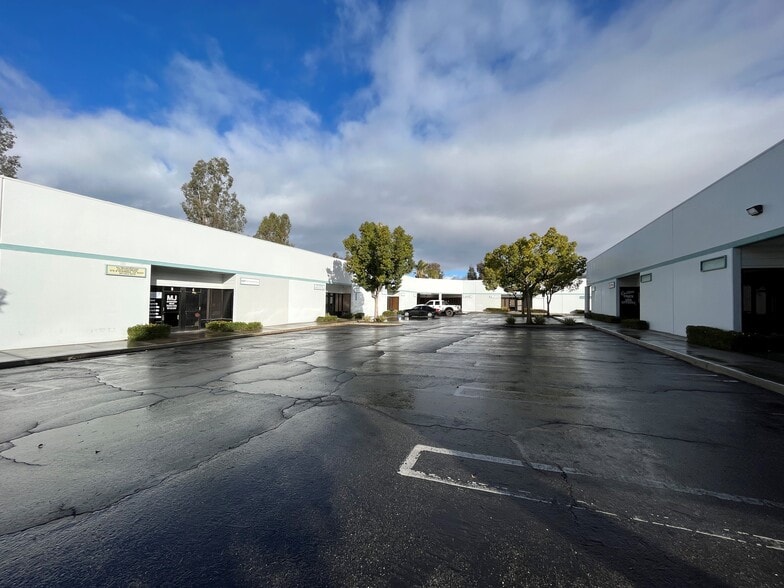

- Excellent truck access with rear loading
- Well appointed office / reception area
- Abundant on-site parking
Features
Clear Height
14’
Drive In Bays
15
Standard Parking Spaces
20
All Available Spaces(2)
Display Rental Rate as
- Space
- Size
- Term
- Rental Rate
- Space Use
- Build-Out
- Available
Multi-Tenant Building, one (1) grade level door, 15' Clear Height, CAM fees $0.12 psf, Please Do Not Disturb Tenant.
- Listed rate may not include certain utilities, building services and property expenses
- 1 Drive Bay
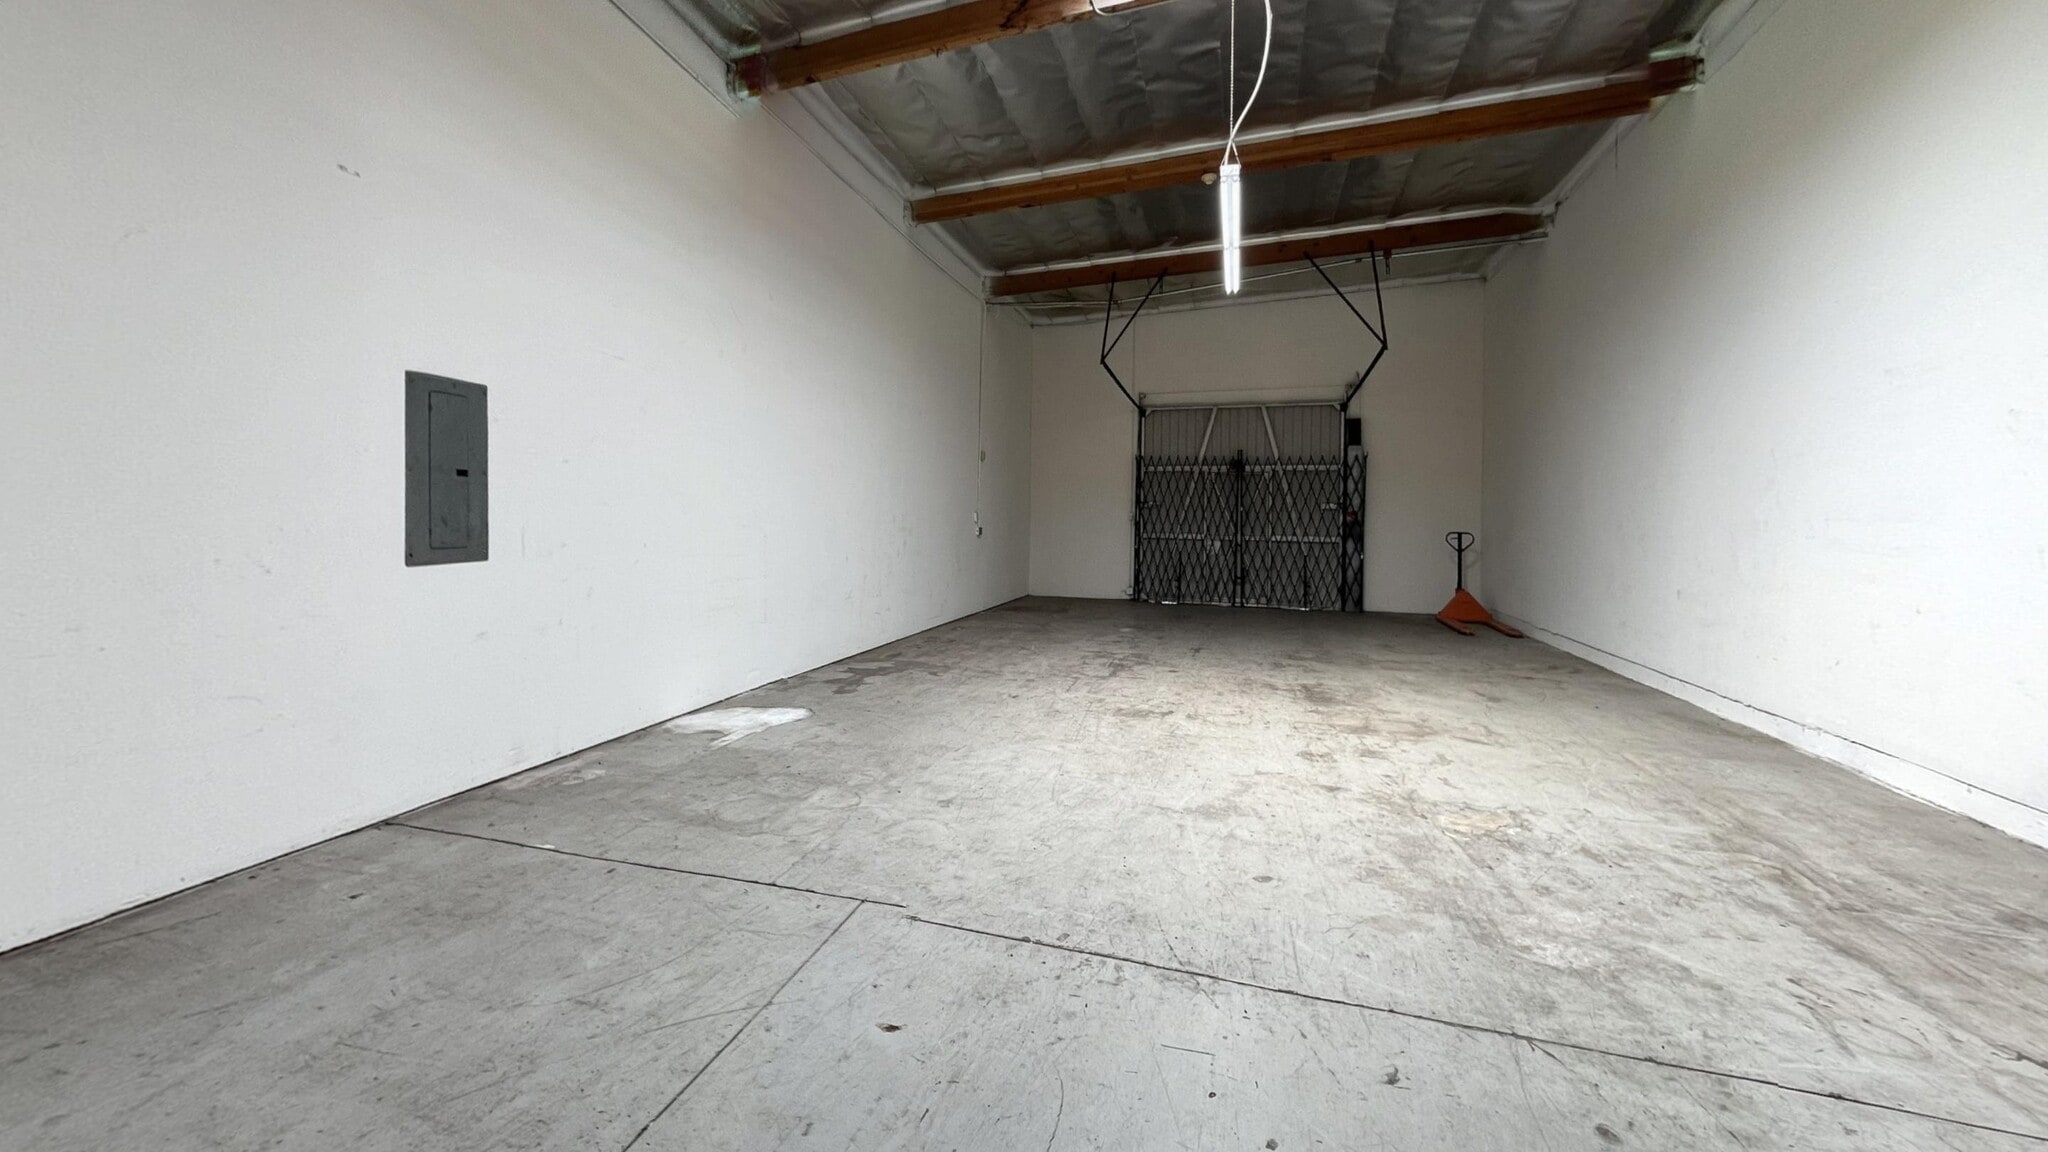

SUBLEASE OPPORTUNITY -- SUBLEASE EXPIRES 10/31/2026 DIRECT LEASE POSSIBLE
- Listed rate may not include certain utilities, building services and property expenses
- 1 Drive Bay
- Central Air and Heating
- Drop Ceilings
- Includes 300 SF of dedicated office space
- Space is in Excellent Condition
- Private Restrooms
- Natural Light
| Space | Size | Term | Rental Rate | Space Use | Build-Out | Available |
| 1st Floor - S | 1,425 SF | 3-5 Years | $20.51 CAD/SF/YR $1.71 CAD/SF/MO $29,226 CAD/YR $2,435 CAD/MO | Industrial | Full Build-Out | Now |
| 1st Floor - Unit C | 1,527 SF | 2-5 Years | $20.51 CAD/SF/YR $1.71 CAD/SF/MO $31,318 CAD/YR $2,610 CAD/MO | Industrial | Full Build-Out | Now |
1st Floor - S
| Size |
| 1,425 SF |
| Term |
| 3-5 Years |
| Rental Rate |
| $20.51 CAD/SF/YR $1.71 CAD/SF/MO $29,226 CAD/YR $2,435 CAD/MO |
| Space Use |
| Industrial |
| Build-Out |
| Full Build-Out |
| Available |
| Now |
1st Floor - Unit C
| Size |
| 1,527 SF |
| Term |
| 2-5 Years |
| Rental Rate |
| $20.51 CAD/SF/YR $1.71 CAD/SF/MO $31,318 CAD/YR $2,610 CAD/MO |
| Space Use |
| Industrial |
| Build-Out |
| Full Build-Out |
| Available |
| Now |
1st Floor - S
| Size | 1,425 SF |
| Term | 3-5 Years |
| Rental Rate | $20.51 CAD/SF/YR |
| Space Use | Industrial |
| Build-Out | Full Build-Out |
| Available | Now |
Multi-Tenant Building, one (1) grade level door, 15' Clear Height, CAM fees $0.12 psf, Please Do Not Disturb Tenant.
- Listed rate may not include certain utilities, building services and property expenses
- 1 Drive Bay
1 of 2
Videos
Matterport 3D Exterior
Matterport 3D Tour
Photos
Street View
Street
Map
1st Floor - Unit C
| Size | 1,527 SF |
| Term | 2-5 Years |
| Rental Rate | $20.51 CAD/SF/YR |
| Space Use | Industrial |
| Build-Out | Full Build-Out |
| Available | Now |
SUBLEASE OPPORTUNITY -- SUBLEASE EXPIRES 10/31/2026 DIRECT LEASE POSSIBLE
- Listed rate may not include certain utilities, building services and property expenses
- Includes 300 SF of dedicated office space
- 1 Drive Bay
- Space is in Excellent Condition
- Central Air and Heating
- Private Restrooms
- Drop Ceilings
- Natural Light
Property Overview
Multi-Tenant Building, Three (3) Year Minimum Lease, $0.12 PSF CAMS (covers water utility, trash disposal, parking, and landscaping)
Property Facts
Building Size
30,122 SF
Lot Size
1.76 AC
Year Built
1987
Construction
Reinforced Concrete
Zoning
M1BP - Light Industrial / Commercial
1 1
Fairly walkable
40/100
Exceptionally drivable
100/100
Limited public transit
30/100
Moderately bikeable
70/100

1 of 7
Videos
Matterport 3D Exterior
Matterport 3D Tour
Photos
Street View
Street
Map
1 of 1

Presented by
2220 Eastridge Ave
Already a member? Log In
Hmm, there seems to have been an error sending your message. Please try again.
Thanks! Your message was sent.