Log In/Sign Up
Your email has been sent.
GEM Sugar House Tower Hotel 2220 S Highland Dr 890 - 5,950 SF of 4-Star Retail Space Available in Salt Lake City, UT 84106
Highlights
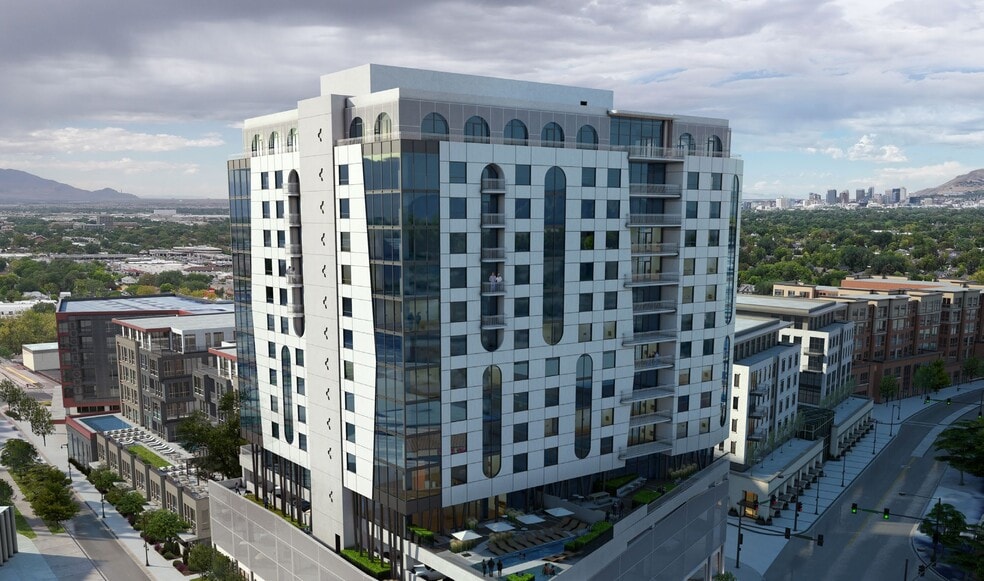
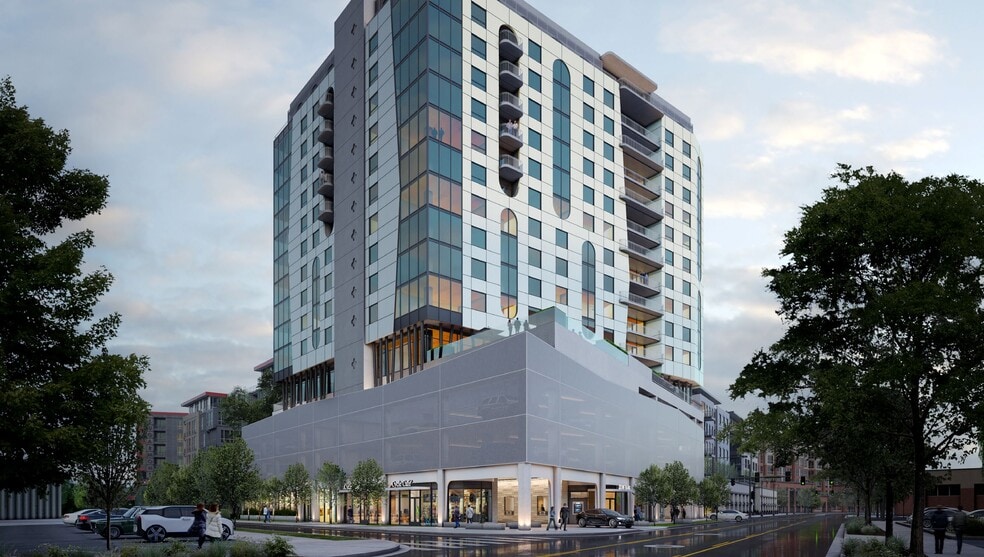
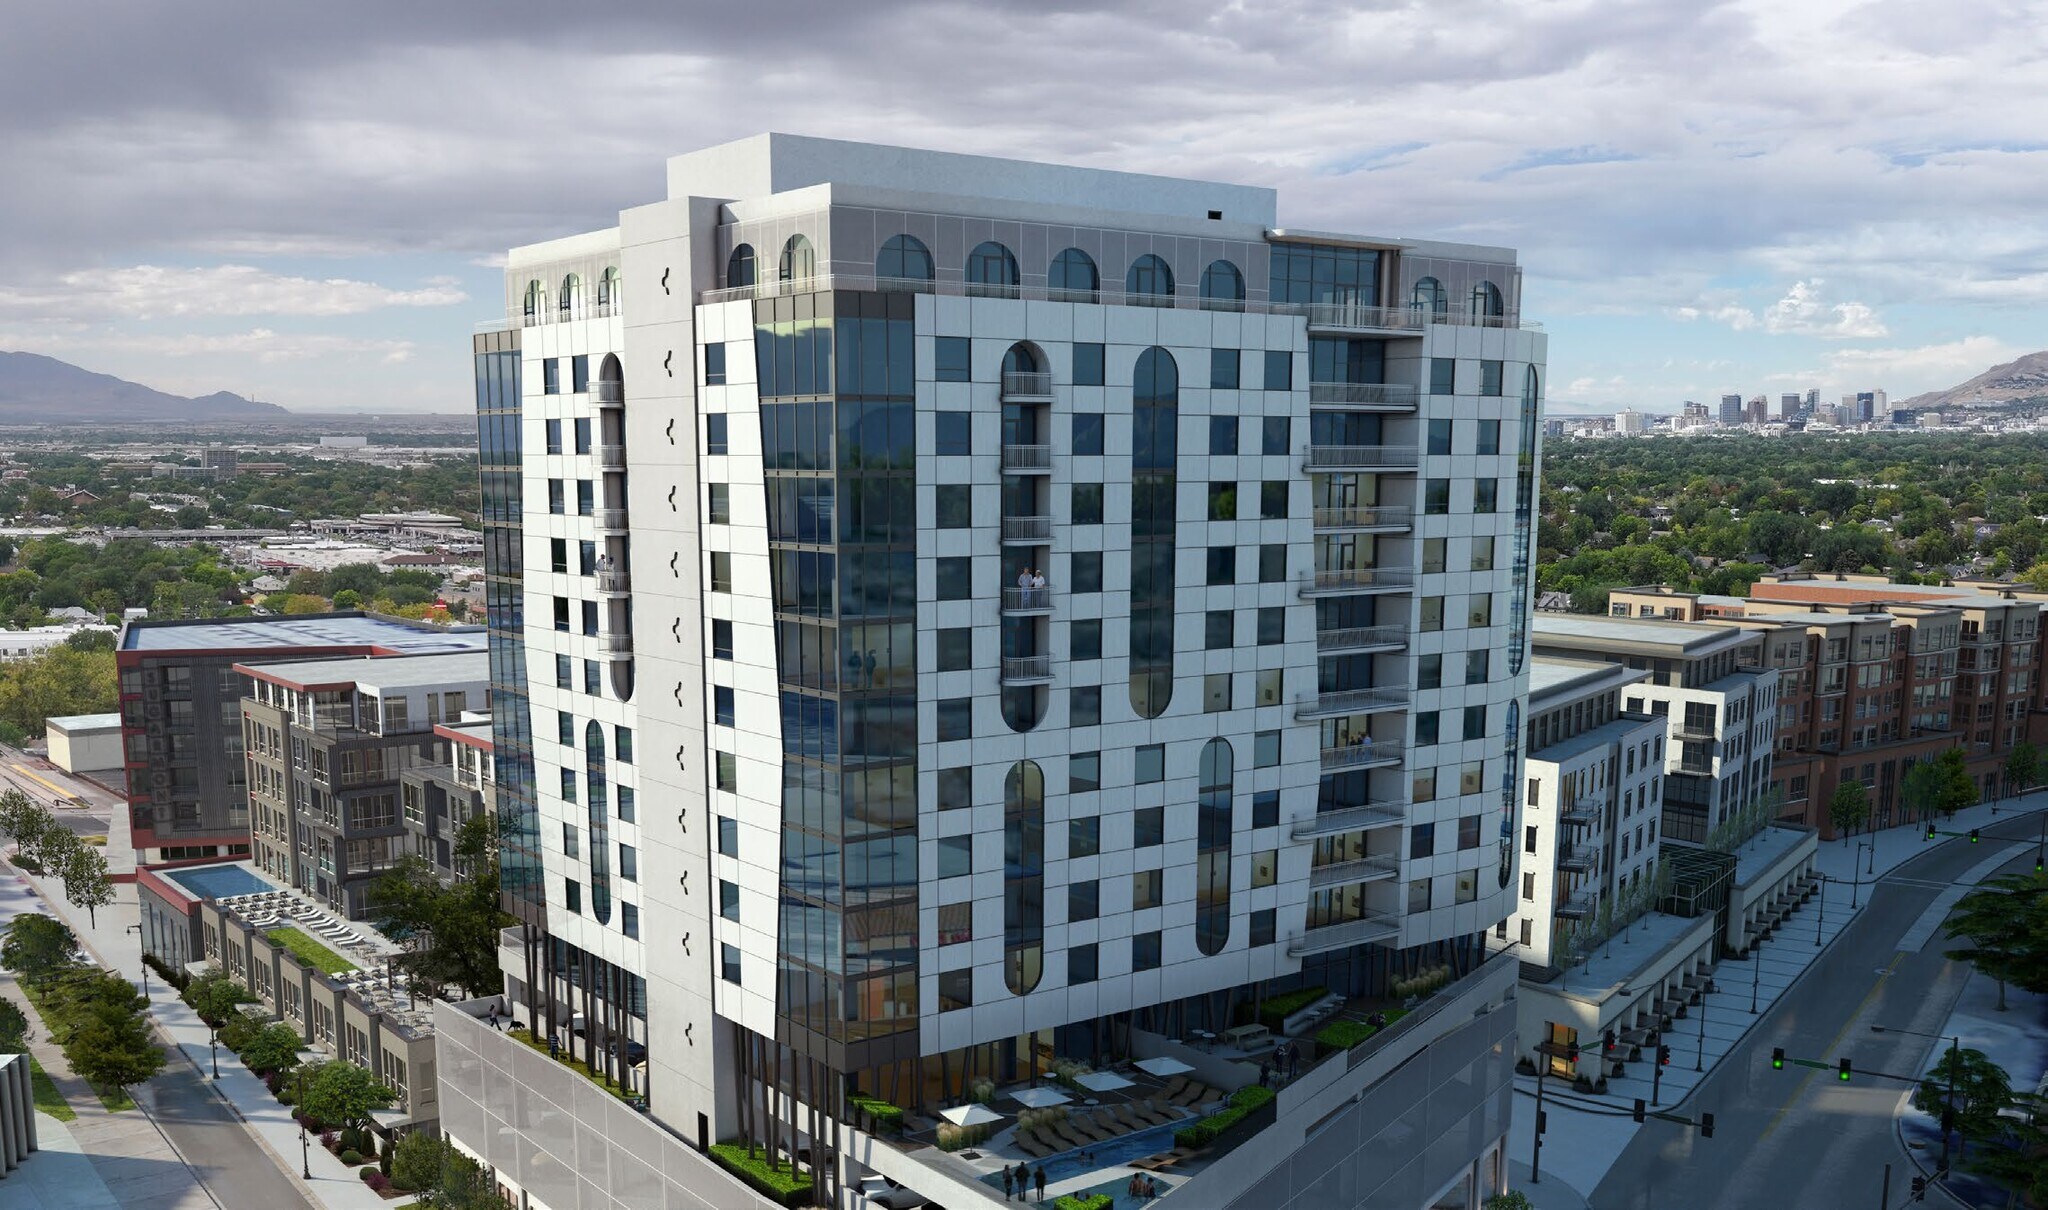
- Mixed-Use, 16-Story MixedUse Tower Consisting of 195 Residential Units
- Expected To Be the Tallest Building In Sugarhouse
- 16th Floor Overlooking Downtown Salt Lake City and Sugarhouse Park
All Available Spaces(2)
Display Rental Rate as
- Space
- Size
- Term
- Rental Rate
- Space Use
- Build-Out
- Available
Delivery estimated Q1 2029
- Rate includes utilities, building services and property expenses
Delivery estimated Q1 2029
- Rate includes utilities, building services and property expenses
- Restauraunt Opportunity
| Space | Size | Term | Rental Rate | Space Use | Build-Out | Available |
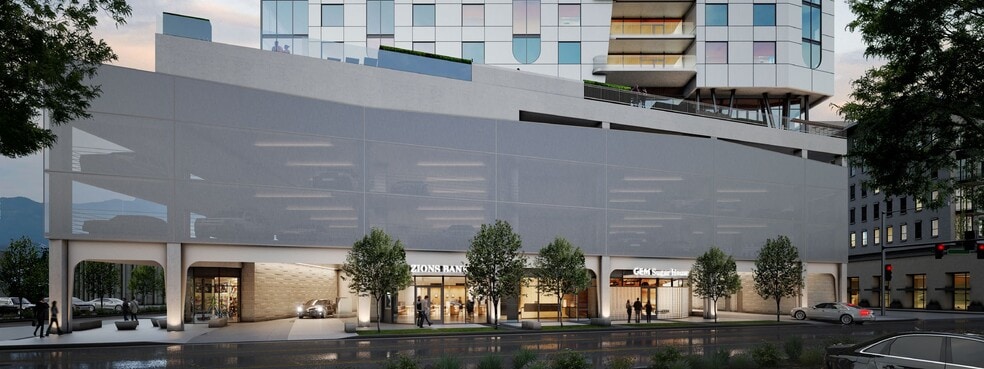
| 1st Floor | 890 SF | Negotiable | Upon Request Upon Request Upon Request Upon Request | Retail | - | TBD |
| 16th Floor | 5,060 SF | Negotiable | Upon Request Upon Request Upon Request Upon Request | Retail | - | TBD |
1st Floor
| Size |
| 890 SF |
| Term |
| Negotiable |
| Rental Rate |
| Upon Request Upon Request Upon Request Upon Request |
| Space Use |
| Retail |
| Build-Out |
| - |
| Available |
| TBD |
16th Floor
| Size |
| 5,060 SF |
| Term |
| Negotiable |
| Rental Rate |
| Upon Request Upon Request Upon Request Upon Request |
| Space Use |
| Retail |
| Build-Out |
| - |
| Available |
| TBD |
1st Floor
| Size | 890 SF |
| Term | Negotiable |
| Rental Rate | Upon Request |
| Space Use | Retail |
| Build-Out | - |
| Available | TBD |
Delivery estimated Q1 2029
- Rate includes utilities, building services and property expenses
16th Floor
| Size | 5,060 SF |
| Term | Negotiable |
| Rental Rate | Upon Request |
| Space Use | Retail |
| Build-Out | - |
| Available | TBD |
Delivery estimated Q1 2029
- Rate includes utilities, building services and property expenses
- Restauraunt Opportunity
Site Plan


Property Facts
| Total Space Available | 5,950 SF | Building Size | 200,000 SF |
| Property Type | Hospitality | Year Built | 2029 |
| Property Subtype | Hotel | Construction Status | Proposed |
| Total Space Available | 5,950 SF |
| Property Type | Hospitality |
| Property Subtype | Hotel |
| Building Size | 200,000 SF |
| Year Built | 2029 |
| Construction Status | Proposed |
Features and Amenities
- Fitness Center
- Pool
- Restaurant
- On-Site Retail
- High Speed Internet Access
- Patio
- Public Access Wifi
Moderately walkable
70/100
Exceptionally drivable
90/100
Good public transit
70/100
Moderately bikeable
70/100
Nearby Major Retailers











1 of 6
Videos
Matterport 3D Exterior
Matterport 3D Tour
Photos
Street View
Street
Map

Presented by

GEM Sugar House Tower Hotel | 2220 S Highland Dr
Already a member? Log In
Hmm, there seems to have been an error sending your message. Please try again.
Thanks! Your message was sent.