Log In/Sign Up
Your email has been sent.

Class A Flex Industrial 2220 Taxi Way 10,112 SF 100% Leased 4-Star Industrial Building Prescott, AZ 86301 $4,004,523 CAD ($396.02 CAD/SF)
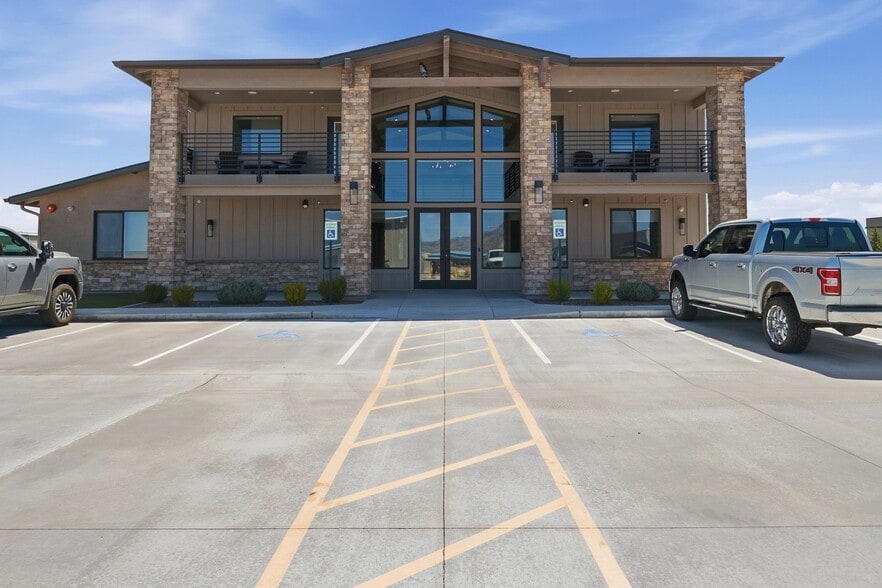
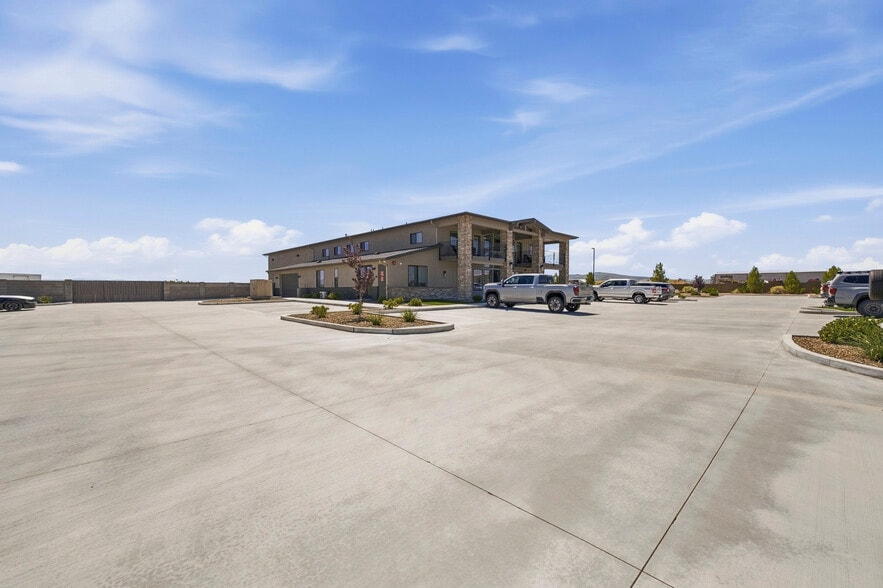
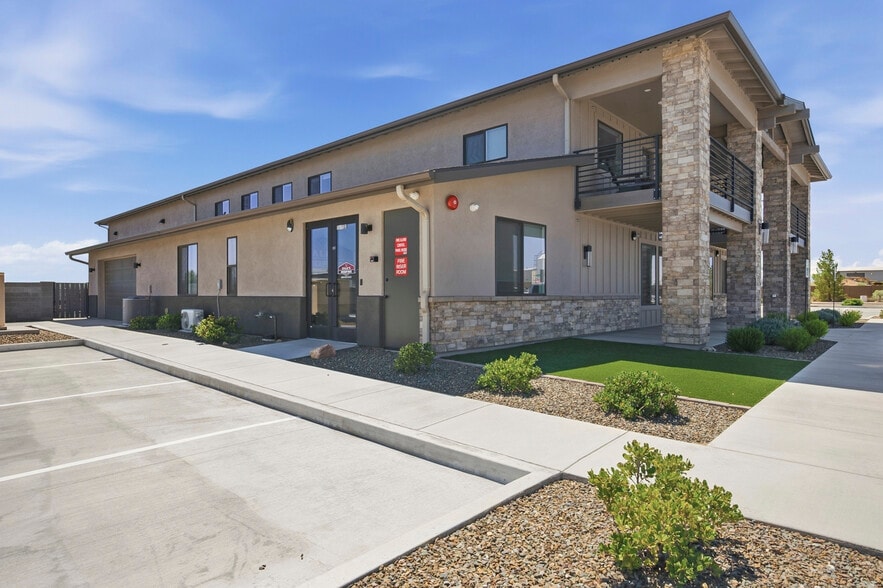
Investment Highlights
- 10,112 SF Class A office and warehouse facility
- 3,216 SF two-story office component
- Reception lobby, conference room, executive offices, and administrative areas
- Constructed in 2022 with executive-quality finishes
- 6,896 SF functional warehouse space
- Take-off/drawing room and expansive employee break room
Executive Summary
Rare opportunity to acquire an exceptionally appointed Class A office and warehouse facility thoughtfully designed with exceptional attention to detail and executive-quality finishes rarely found in industrial properties. Constructed in 2022, this ±10,112 SF property seamlessly combines sophisticated office space with highly functional warehouse operations.
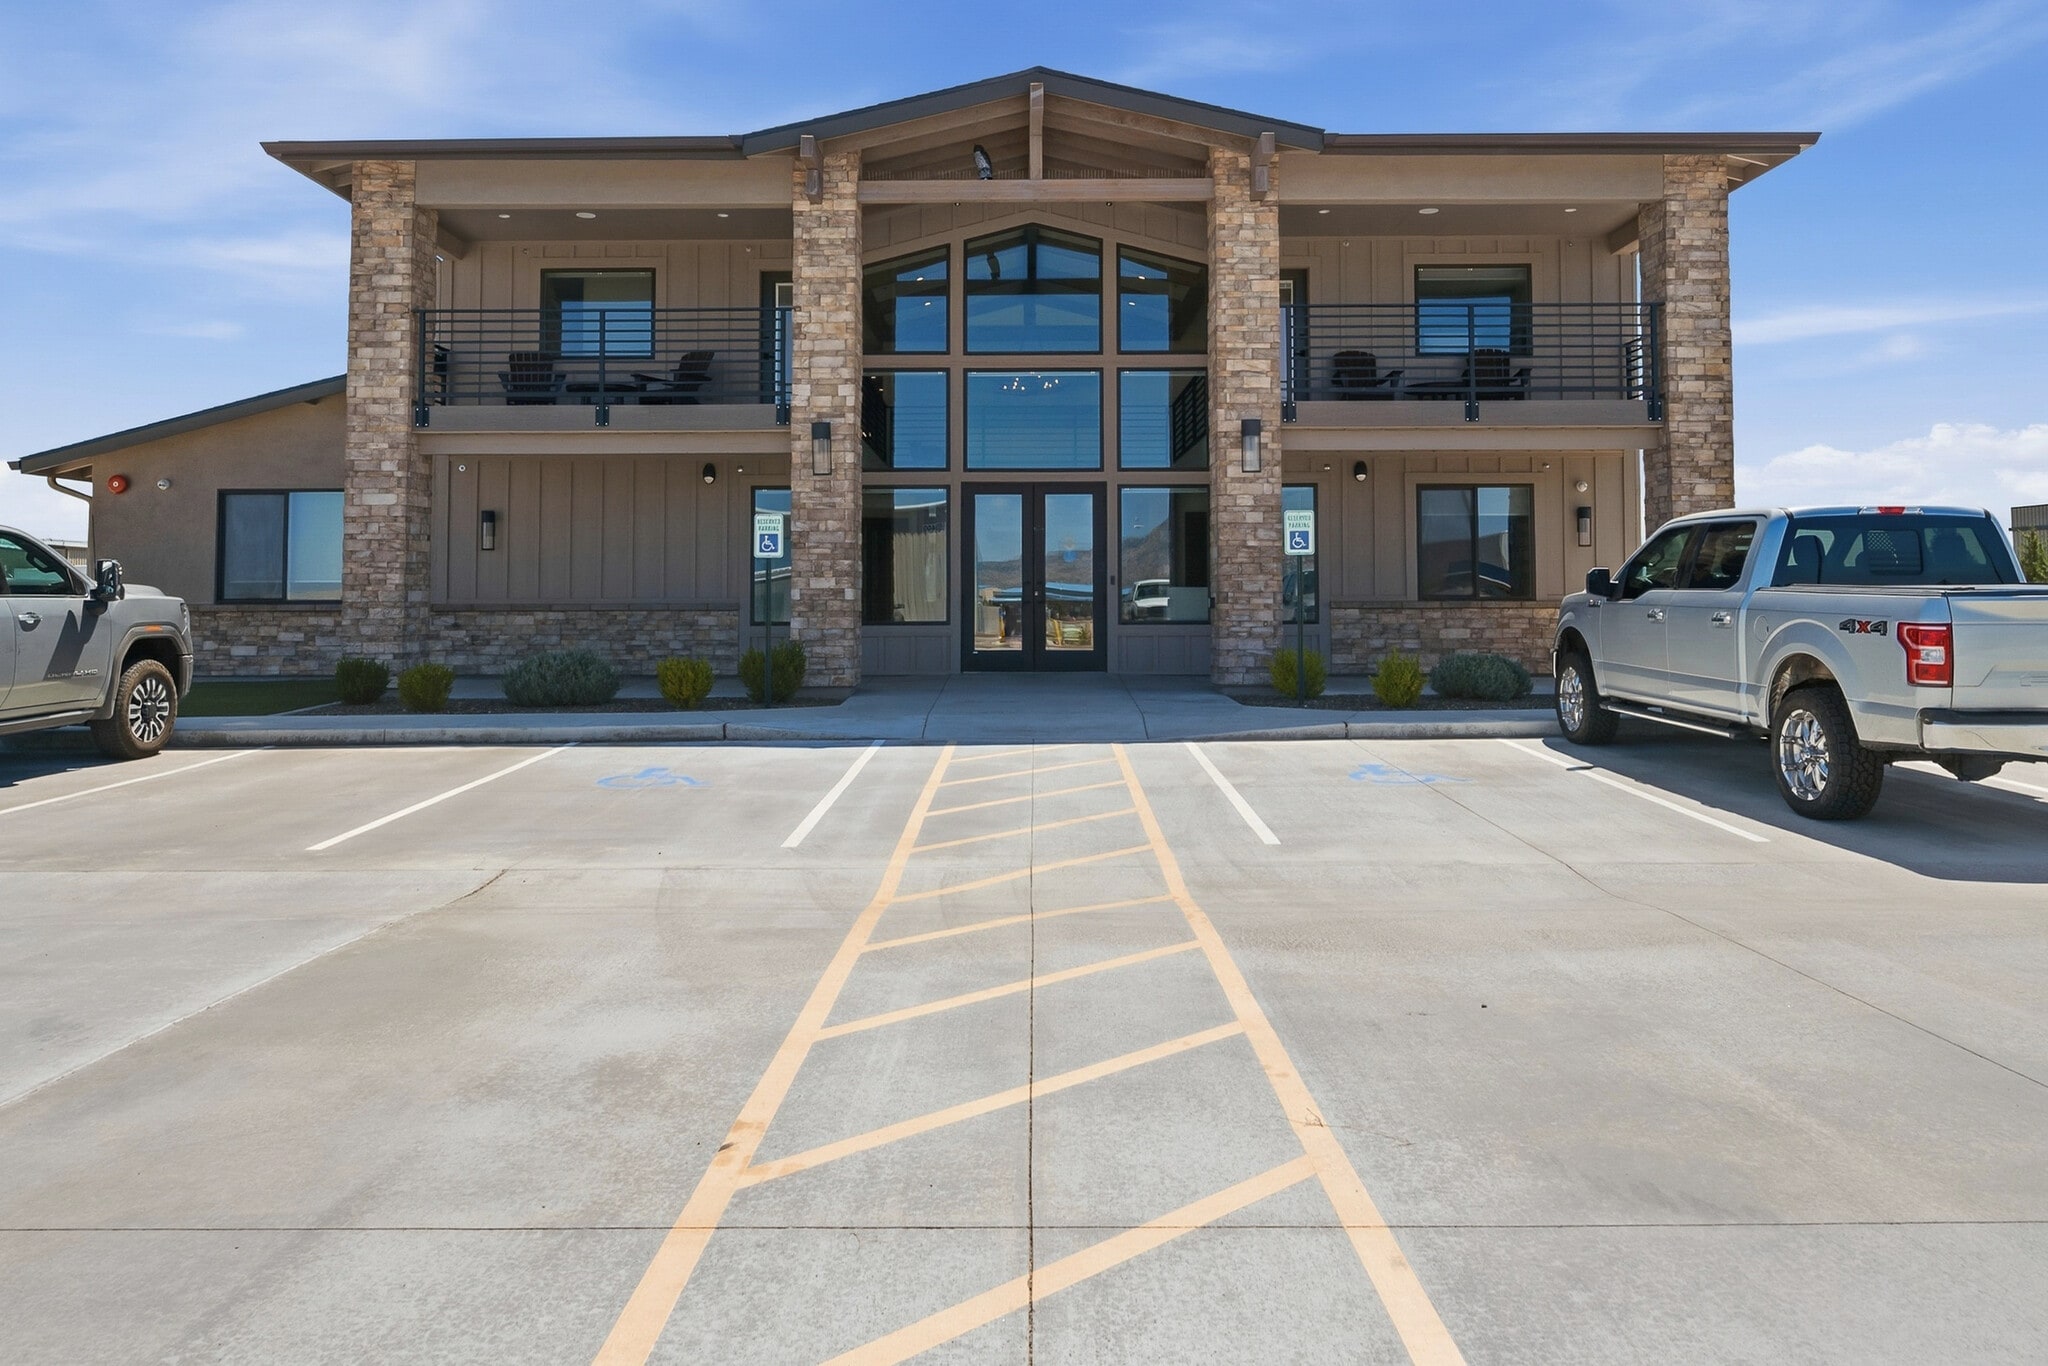
The two-story office component totals approximately ±3,216 SF and includes a reception lobby, conference room, executive offices, open administrative work areas, take-off/drawing room, expansive employee break room, a utility restroom with shower, elevator service, and second-floor executive offices with private balconies overlooking Granite Mountain, the Dells, and the surrounding area.
The ±6,896 SF warehouse features two grade-level roll-up doors, direct access to the office, and access to a secure, lighted, fenced yard with full drive-around circulation. Additional site improvements include 57 on-site parking spaces, an EV charging station, and a fire sprinkler system. The property is zoned IL (Industrial Light), allowing for a wide range of industrial and commercial uses.
The property is currently leased to two local businesses, providing immediate rental income. The primary tenant, a well-established local electrical contractor, is leased through August 2027 but may vacate earlier, creating an attractive opportunity for an owner-user planning future occupancy. A second tenant occupies approximately 1,218 SF under a modified gross lease, providing continued income while utilizing only a small portion of the building.
Combining modern Class A construction, immediate rental income, and future occupancy flexibility, this offering presents an exceptional opportunity for owner-users, investors, or businesses seeking a distinctive industrial facility in one of Northern Arizona's premier industrial locations.
The two-story office component totals approximately ±3,216 SF and includes a reception lobby, conference room, executive offices, open administrative work areas, take-off/drawing room, expansive employee break room, a utility restroom with shower, elevator service, and second-floor executive offices with private balconies overlooking Granite Mountain, the Dells, and the surrounding area.
The ±6,896 SF warehouse features two grade-level roll-up doors, direct access to the office, and access to a secure, lighted, fenced yard with full drive-around circulation. Additional site improvements include 57 on-site parking spaces, an EV charging station, and a fire sprinkler system. The property is zoned IL (Industrial Light), allowing for a wide range of industrial and commercial uses.
The property is currently leased to two local businesses, providing immediate rental income. The primary tenant, a well-established local electrical contractor, is leased through August 2027 but may vacate earlier, creating an attractive opportunity for an owner-user planning future occupancy. A second tenant occupies approximately 1,218 SF under a modified gross lease, providing continued income while utilizing only a small portion of the building.
Combining modern Class A construction, immediate rental income, and future occupancy flexibility, this offering presents an exceptional opportunity for owner-users, investors, or businesses seeking a distinctive industrial facility in one of Northern Arizona's premier industrial locations.
Property Facts
| Price | $4,004,523 CAD | Rentable Building Area | 10,112 SF |
| Price Per SF | $396.02 CAD | No. Stories | 2 |
| Sale Type | Investment | Year Built/Renovated | 2022/2023 |
| Property Type | Industrial | Parking Ratio | 5.64/1,000 SF |
| Building Class | A | Clear Ceiling Height | 18’ |
| Lot Size | 1.77 AC | ||
| Zoning | IL - IL - Industrial Light | ||
| Price | $4,004,523 CAD |
| Price Per SF | $396.02 CAD |
| Sale Type | Investment |
| Property Type | Industrial |
| Building Class | A |
| Lot Size | 1.77 AC |
| Rentable Building Area | 10,112 SF |
| No. Stories | 2 |
| Year Built/Renovated | 2022/2023 |
| Parking Ratio | 5.64/1,000 SF |
| Clear Ceiling Height | 18’ |
| Zoning | IL - IL - Industrial Light |
Amenities
- Courtyard
- Fenced Lot
- Wheelchair Accessible
- Reception
- Storage Space
- Monument Signage
- Air Conditioning
- Breakroom
- On-Site Power Generation
1 1
Not walkable
10/100
Exceptionally drivable
90/100
Somewhat bikeable
20/100
Property Taxes
| Parcel Number | 102-03-072 | Improvements Assessment | $2,156,024 CAD |
| Land Assessment | $470,324 CAD | Total Assessment | $2,626,348 CAD |
Property Taxes
Parcel Number
102-03-072
Land Assessment
$470,324 CAD
Improvements Assessment
$2,156,024 CAD
Total Assessment
$2,626,348 CAD


1 of 56
Videos
Matterport 3D Exterior
Matterport 3D Tour
Photos
Street View
Street
Map
1 of 1

Presented by
Class A Flex Industrial | 2220 Taxi Way
Already a member? Log In
Hmm, there seems to have been an error sending your message. Please try again.
Thanks! Your message was sent.