Your email has been sent.

2222-2228 Rice Ave 1,375 SF of Industrial Space Available in West Sacramento, CA 95691
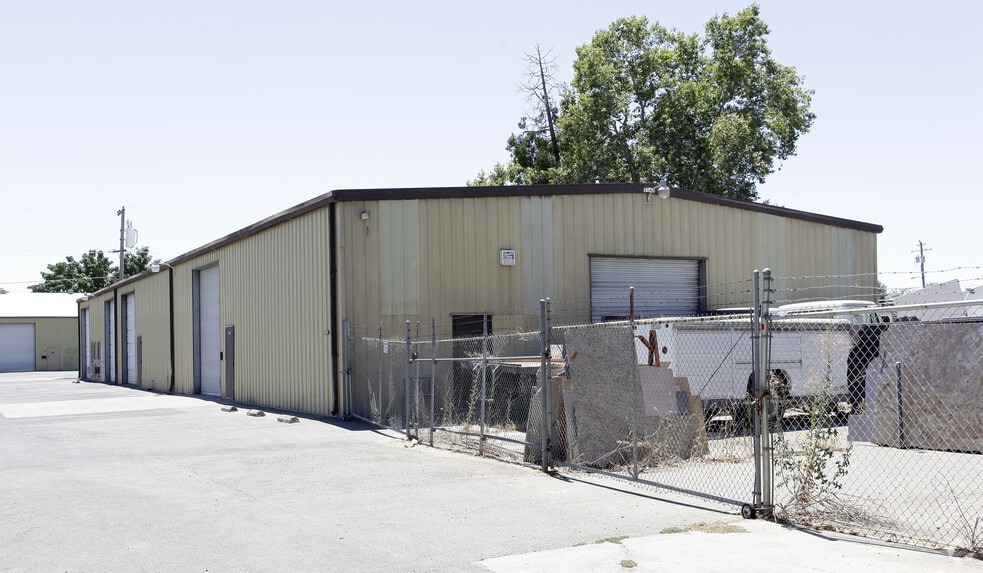
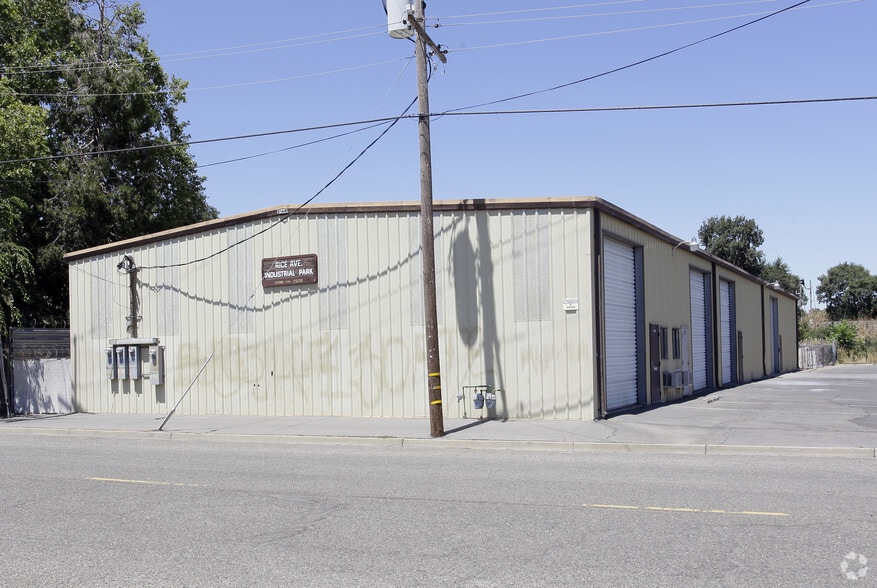
Highlights
- Excellent West Sacramento Location
- 108 SF Office
- 18' Clear Height
- Mezzanine Available
- One (1) 12 x 14' Grade Level Door
- Available May 1st, 2025
Features
All Available Space(1)
Display Rental Rate as
- Space
- Size
- Term
- Rental Rate
- Space Use
- Build-Out
- Available
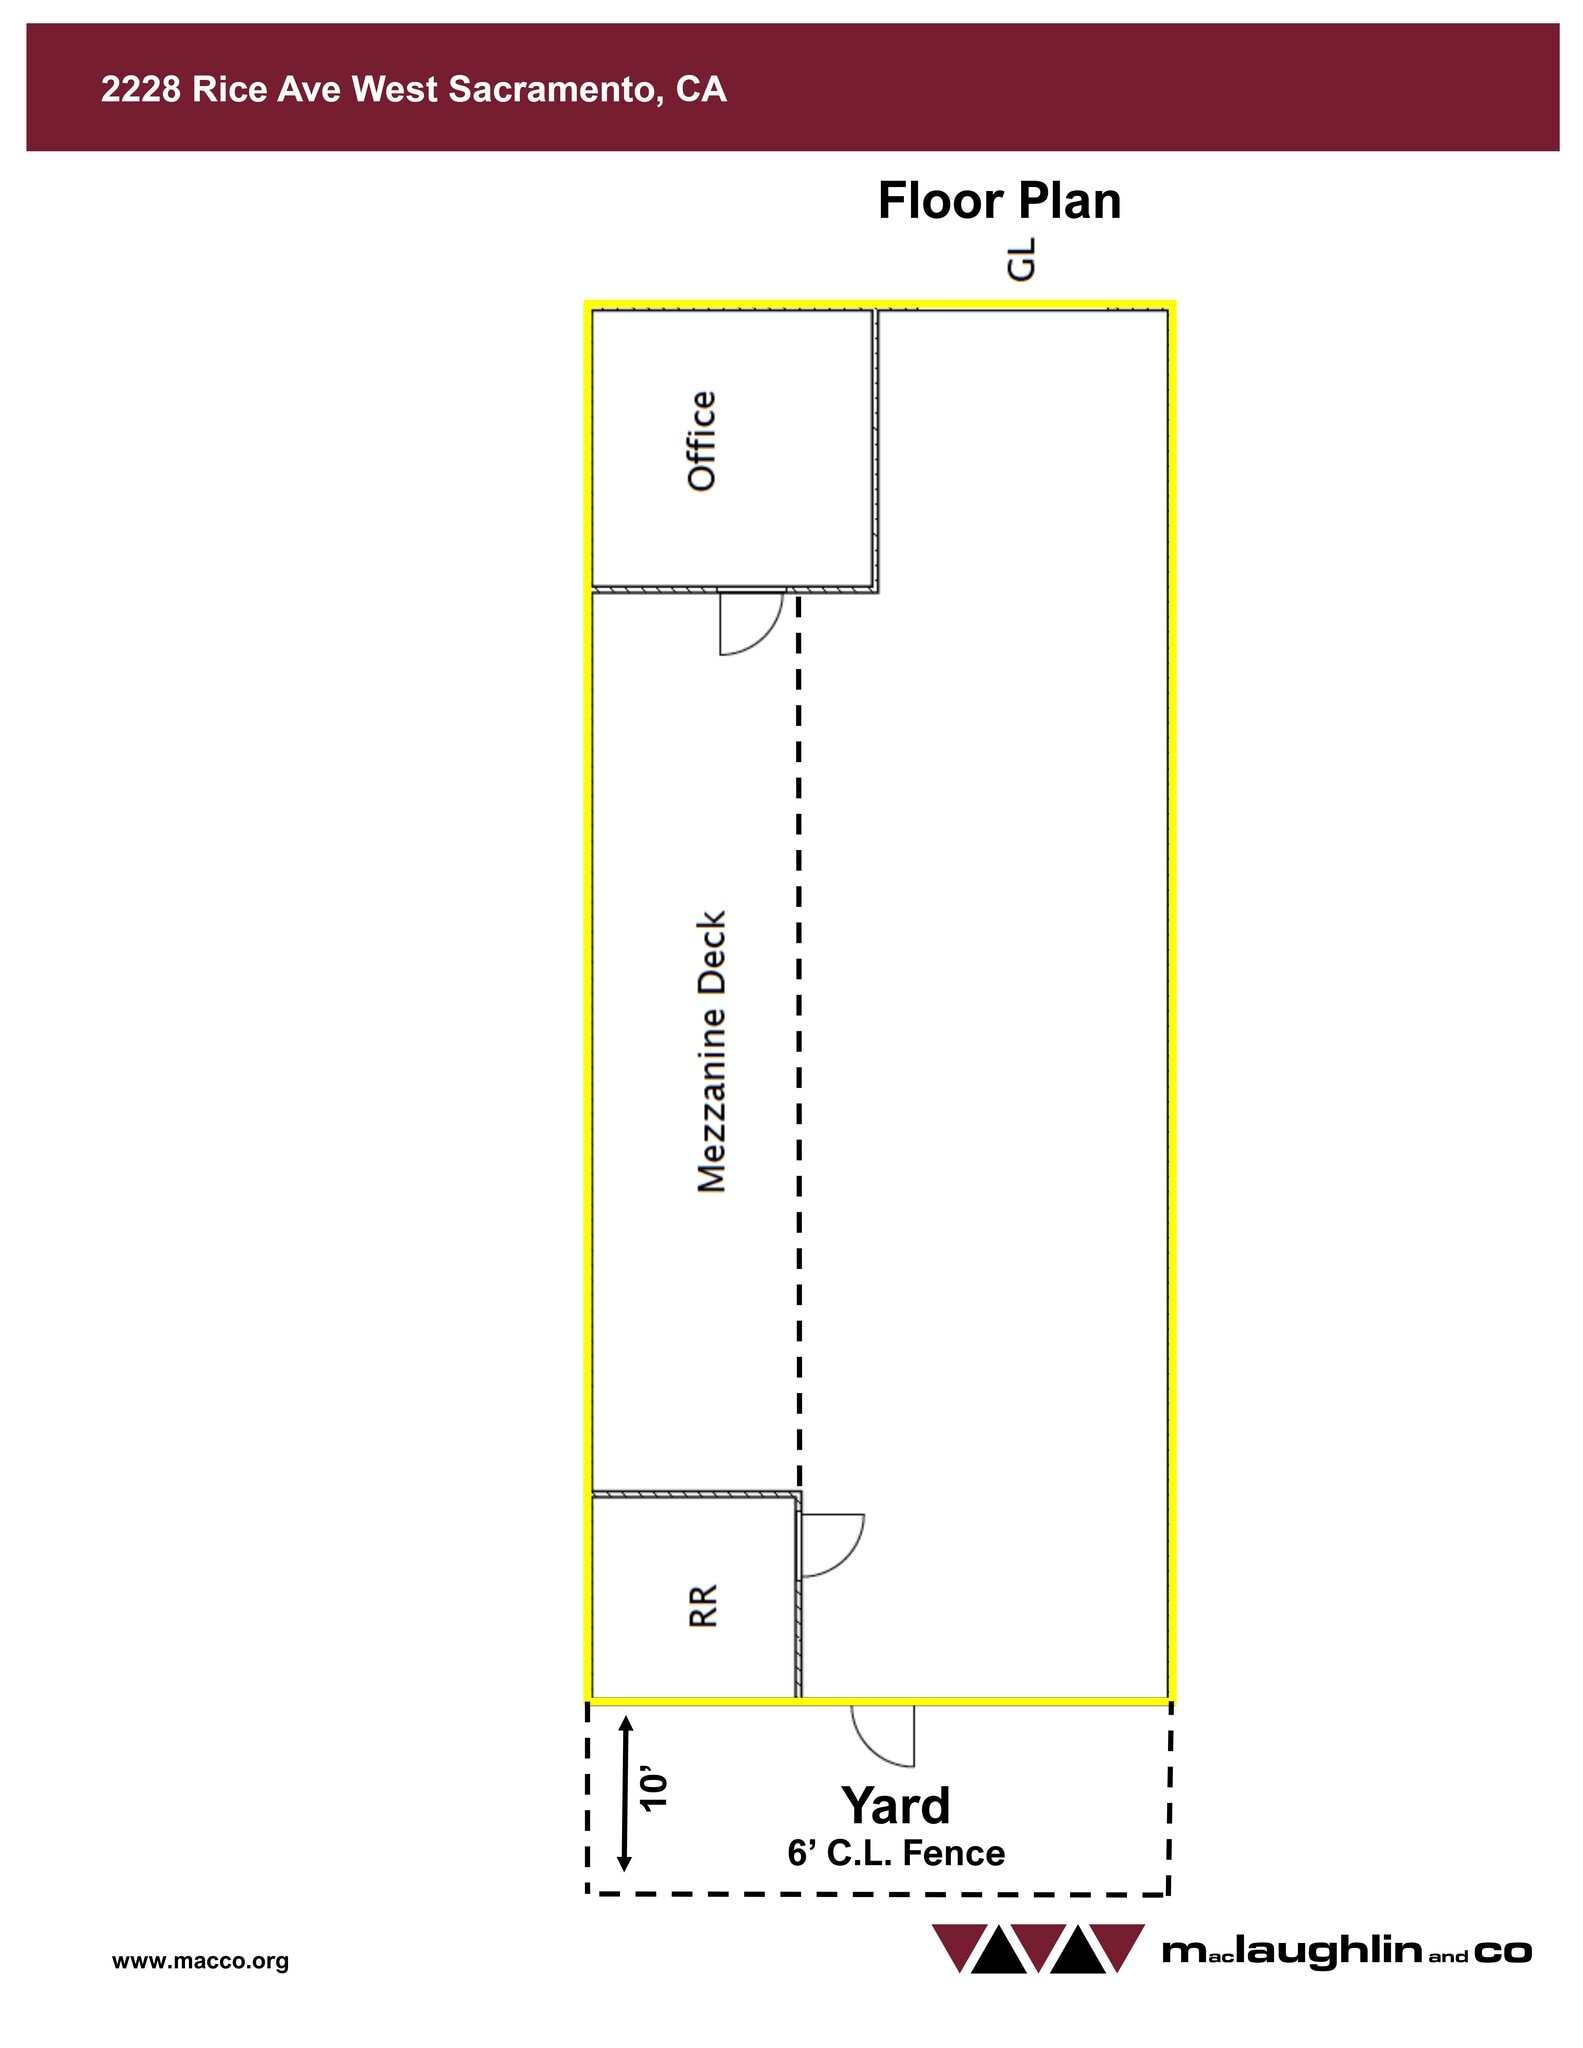
This efficient ±1,375 SF industrial suite is well-suited for contractors, service businesses, light manufacturing, warehousing, and distribution operations. The space includes approximately ±300 SF of office with a functional warehouse layout designed for maximum usability. An oversized 12' x 14' grade-level loading door provides easy access for deliveries and equipment, while the 18-foot clear height offers excellent vertical storage potential. The suite is equipped with 100-amp single-phase power, a private restroom, and a small, secured yard area for outdoor storage or operational flexibility. Conveniently located in West Sacramento's industrial district with quick access to I-80, I-5, Highway 50, and the Port of West Sacramento, the property provides excellent connectivity throughout the Sacramento region.
- Lease rate does not include utilities, property expenses or building services
- 1 Drive Bay
- Mezzanine Available
- One (1) 12'x14' Grade Level Door
- One (1) Restroom
- Includes 300 SF of dedicated office space
- Private Restrooms
- 250 SF Yard
- 18' Clear Height
- 100 Amps - Single Phase
| Space | Size | Term | Rental Rate | Space Use | Build-Out | Available |
| 1st Floor - 2228 | 1,375 SF | Negotiable | $15.24 CAD/SF/YR $1.27 CAD/SF/MO $20,949 CAD/YR $1,746 CAD/MO | Industrial | - | Now |
1st Floor - 2228
| Size |
| 1,375 SF |
| Term |
| Negotiable |
| Rental Rate |
| $15.24 CAD/SF/YR $1.27 CAD/SF/MO $20,949 CAD/YR $1,746 CAD/MO |
| Space Use |
| Industrial |
| Build-Out |
| - |
| Available |
| Now |
1st Floor - 2228
| Size | 1,375 SF |
| Term | Negotiable |
| Rental Rate | $15.24 CAD/SF/YR |
| Space Use | Industrial |
| Build-Out | - |
| Available | Now |
This efficient ±1,375 SF industrial suite is well-suited for contractors, service businesses, light manufacturing, warehousing, and distribution operations. The space includes approximately ±300 SF of office with a functional warehouse layout designed for maximum usability. An oversized 12' x 14' grade-level loading door provides easy access for deliveries and equipment, while the 18-foot clear height offers excellent vertical storage potential. The suite is equipped with 100-amp single-phase power, a private restroom, and a small, secured yard area for outdoor storage or operational flexibility. Conveniently located in West Sacramento's industrial district with quick access to I-80, I-5, Highway 50, and the Port of West Sacramento, the property provides excellent connectivity throughout the Sacramento region.
- Lease rate does not include utilities, property expenses or building services
- Includes 300 SF of dedicated office space
- 1 Drive Bay
- Private Restrooms
- Mezzanine Available
- 250 SF Yard
- One (1) 12'x14' Grade Level Door
- 18' Clear Height
- One (1) Restroom
- 100 Amps - Single Phase
Property Overview
Located at 2228 Rice Ave, West Sacramento, CA, this industrial space offers 1,375 square feet, including a 300 square foot office available for lease at $0.85/NNN. The Property is situated in an excellent West Sacramento location. Available May 1st, 2025
Warehouse Facility Facts
Contacts
-
 James MacLaughlin
 -
 Rebecca Koons
 -
 Louis MacLaughlin
 -
 Cutter Hicks
 -
MacLaughlin & Company
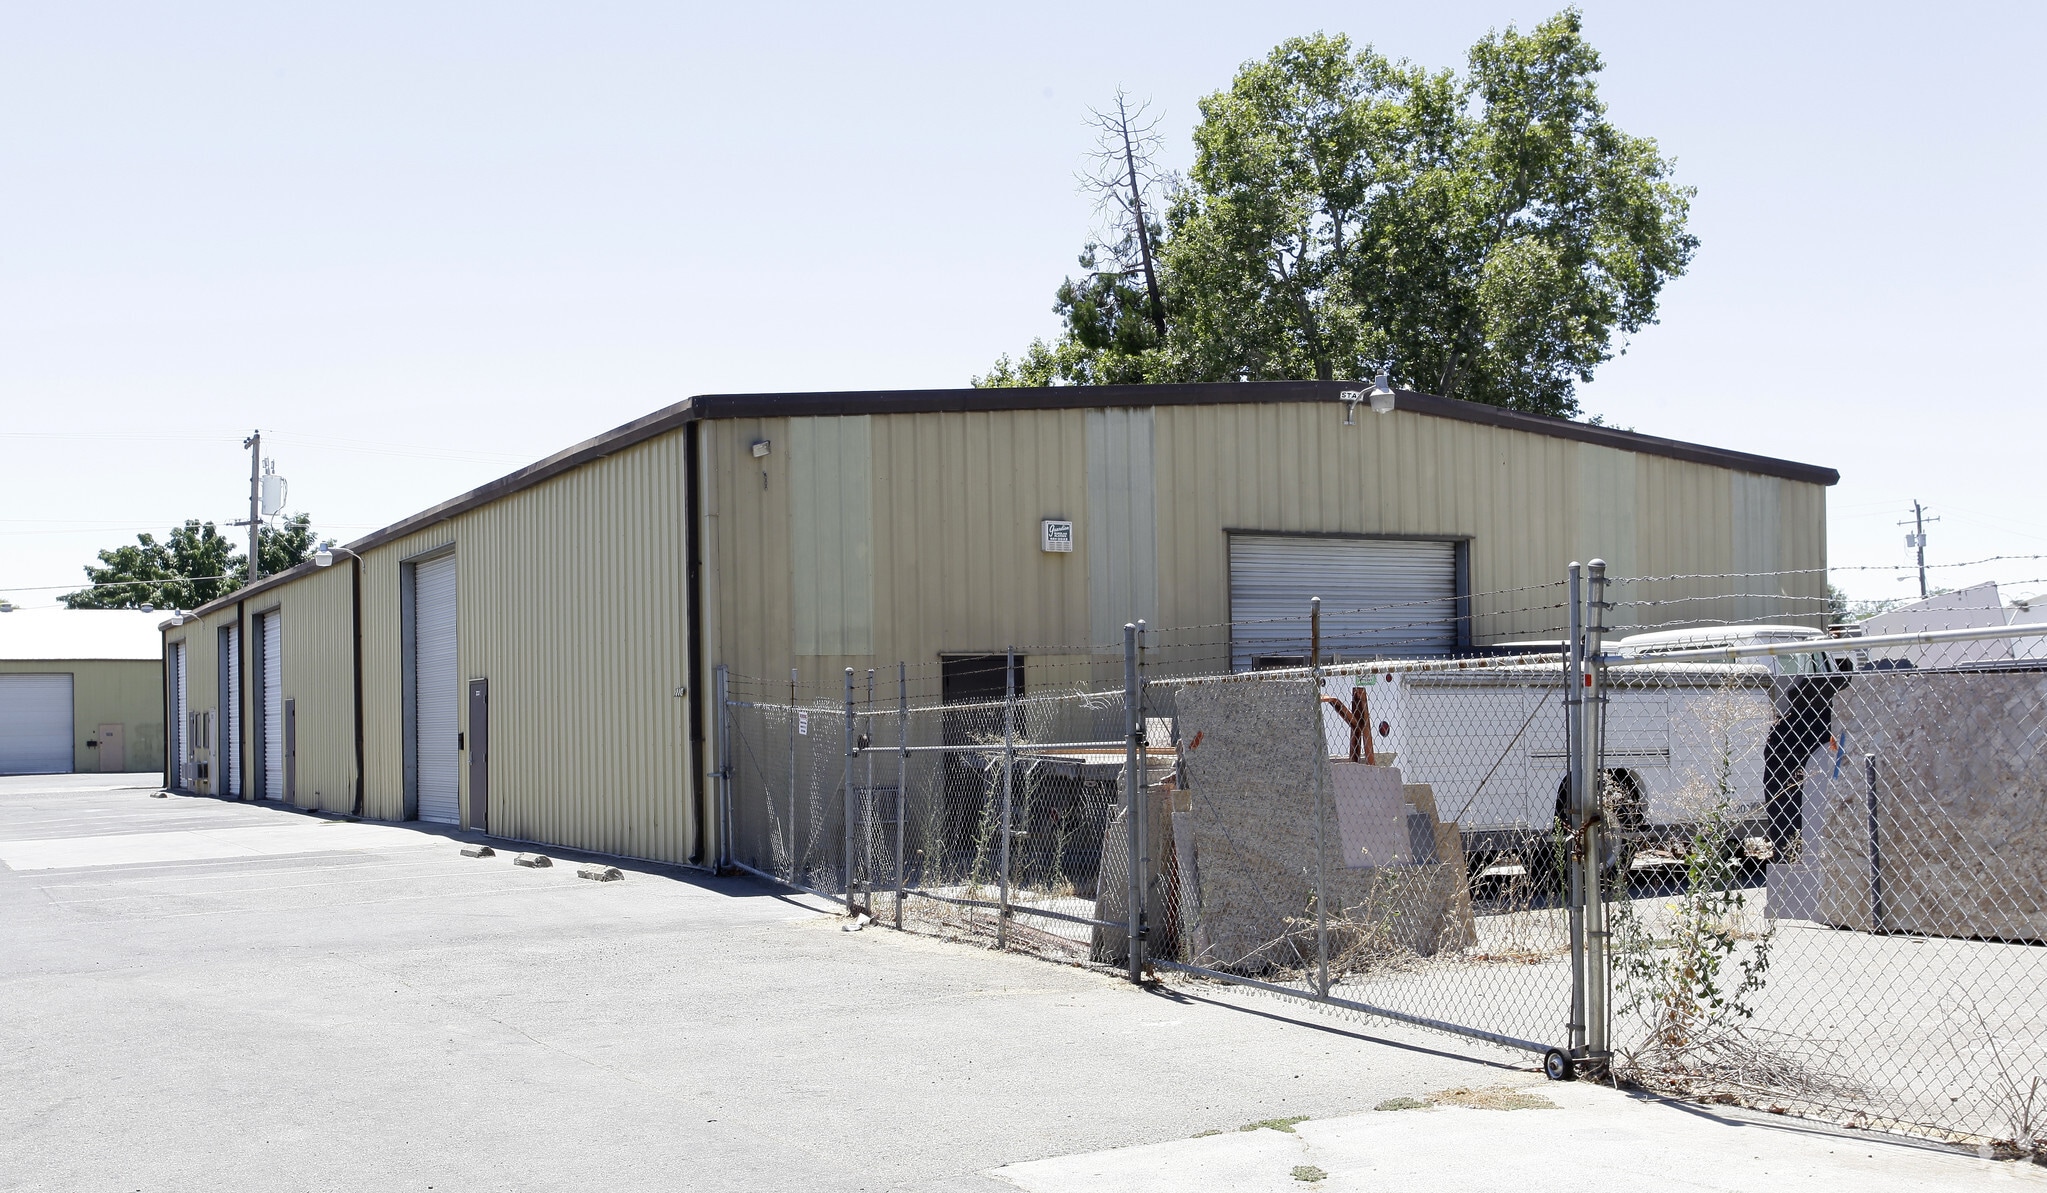

Presented by
2222-2228 Rice Ave
Hmm, there seems to have been an error sending your message. Please try again.
Thanks! Your message was sent.