Your email has been sent.

Big Sky Center 2222 Cirrus Dr 14,620 - 66,980 SF of 5-Star Industrial Space Available in Prescott, AZ 86301
Highlights
- (6) 480V-3 phase power
- Beautiful Runway Views
- Build to suit possibilities
- (2) Truck Well Loading Docks
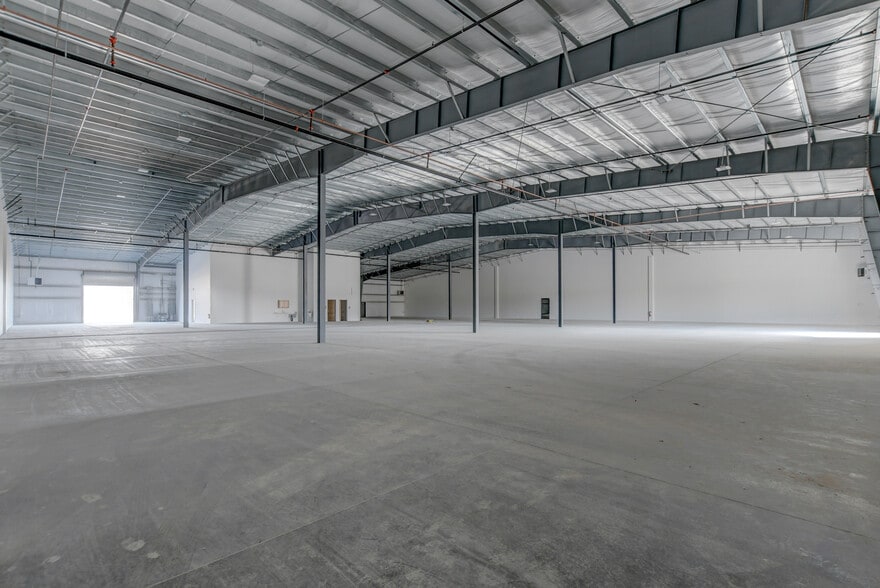
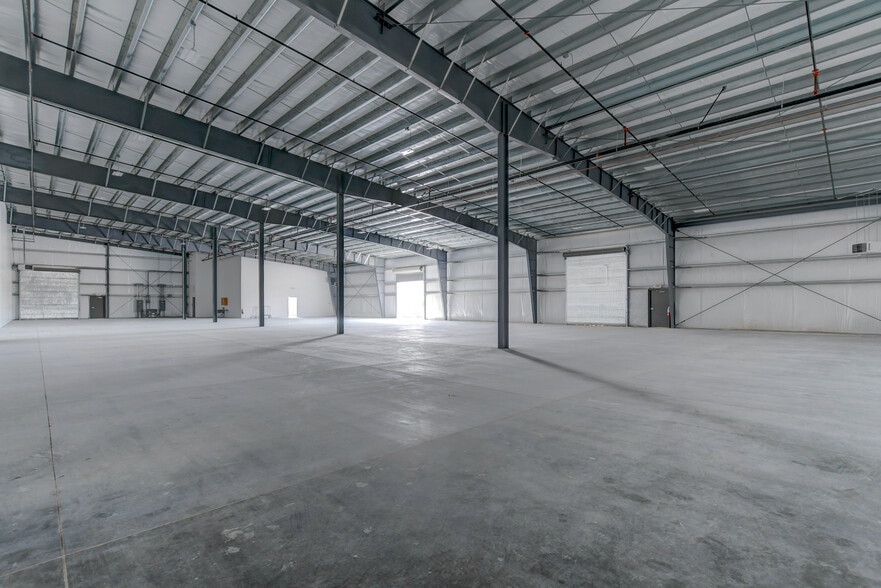
- 20' of ceiling clear height
- Additional yard space of road base materials. The additional yard space is $2.40 PSF.
Features
All Available Spaces(3)
Display Rental Rate as
- Space
- Size
- Term
- Rental Rate
- Space Use
- Build-Out
- Available


Unit 101 offers ±28,560 SF of functional industrial space featuring four 12' x 14' roll-up doors, four private office spaces, two restrooms, a dedicated lobby area, and flexible open space suitable for a variety of industrial uses. The unit is equipped with 200 amps of 480/277V 3-phase power, with additional power upgrades available to accommodate more demanding operations.
- Lease rate does not include utilities, property expenses or building services
- Partitioned Offices
- Can be combined with additional space(s) for up to 66,980 SF of adjacent space
- Yard
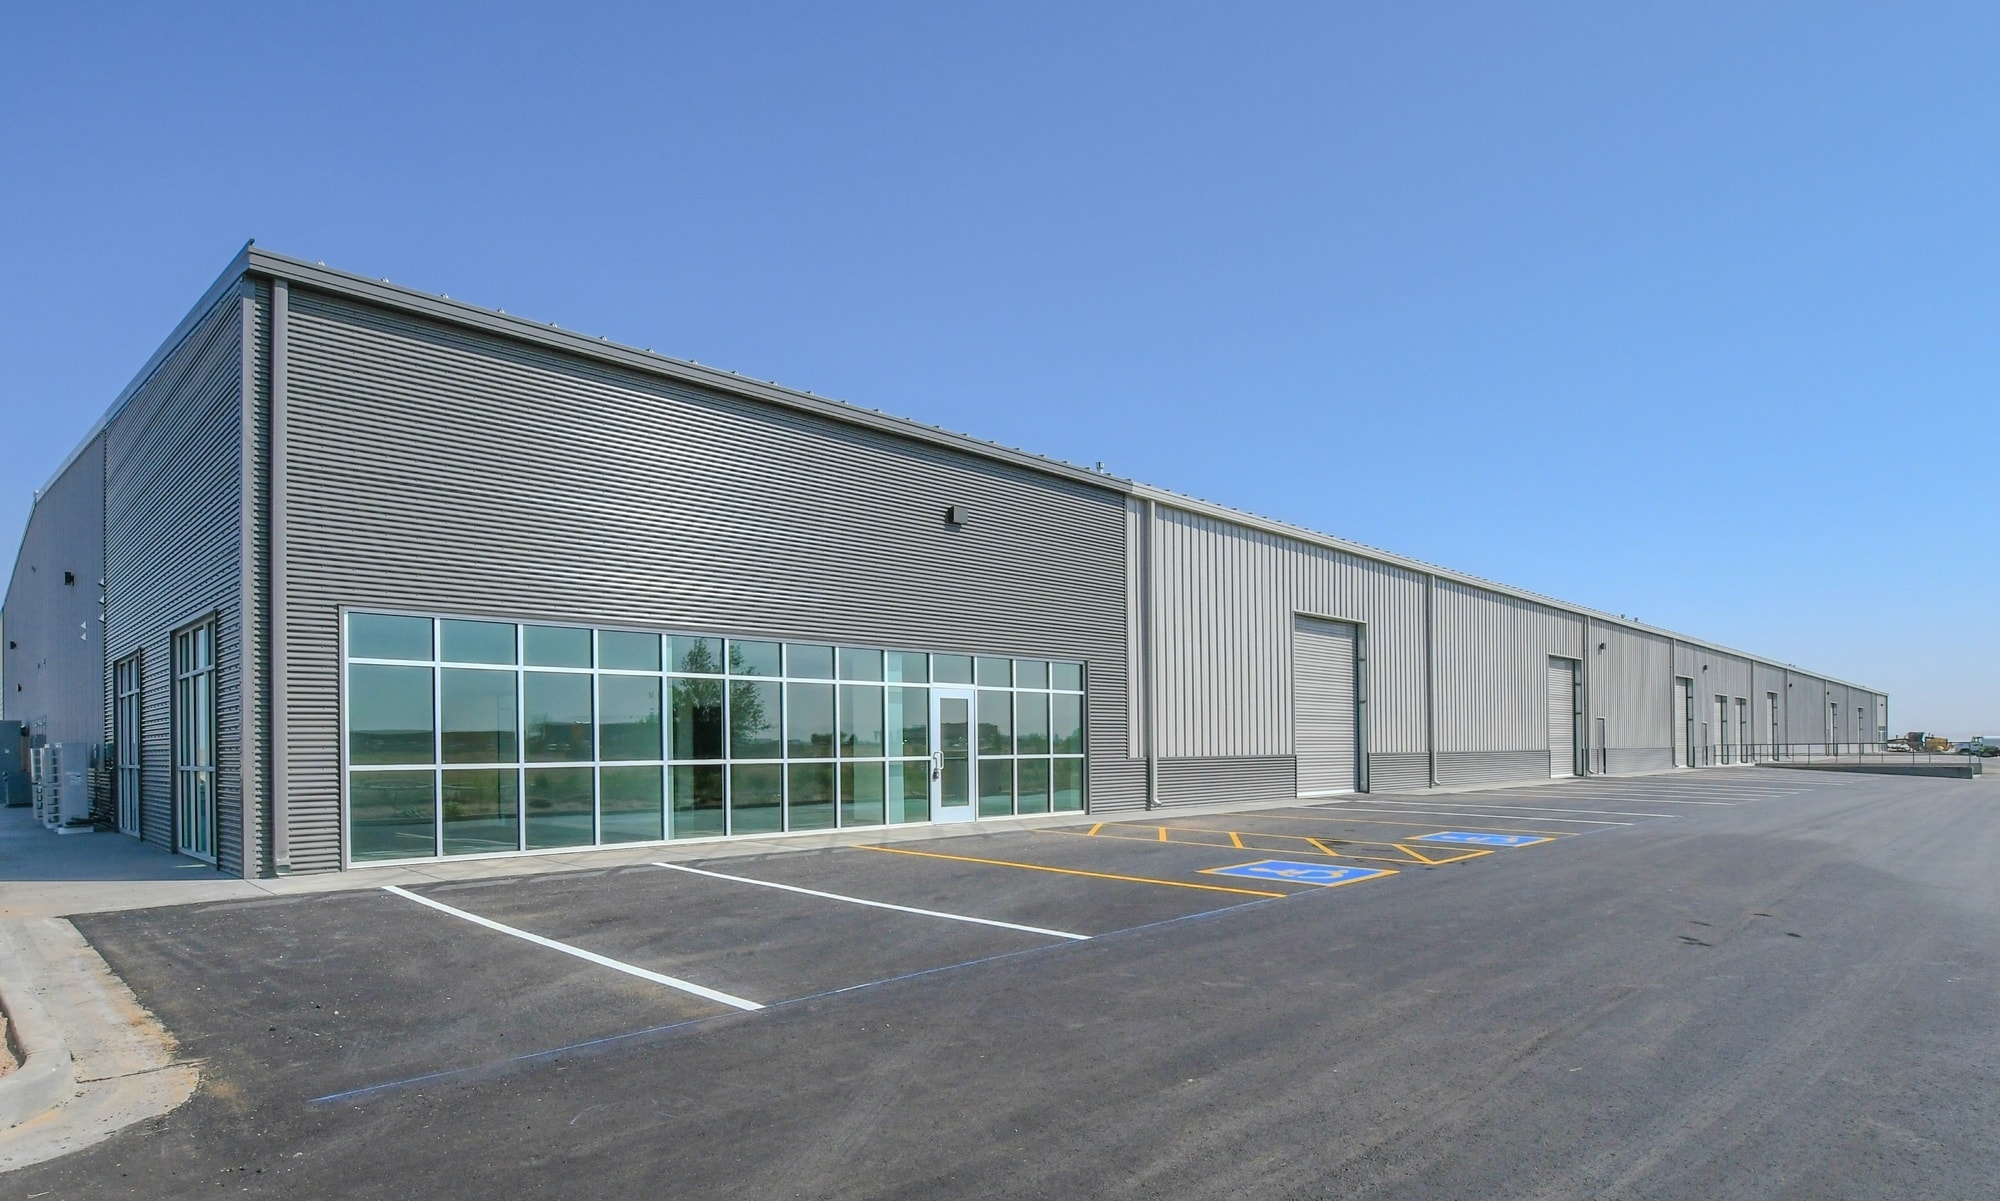


Unit 102 offers ±23,800 SF of functional industrial space featuring four 12' x 14' roll-up doors, four private office spaces, two restrooms, a dedicated lobby area, and flexible open space suitable for a variety of industrial uses. The unit also includes a dock well with two additional 10' x 12' roll-up doors, providing convenient loading and unloading capabilities. The space is equipped with 200 amps of 480/277V 3-phase power, with additional power upgrades available to accommodate more demanding operations.
- Lease rate does not include utilities, property expenses or building services
- Can be combined with additional space(s) for up to 66,980 SF of adjacent space
- Partitioned Offices
- Space is in Excellent Condition
- 1 Loading Dock
- Yard
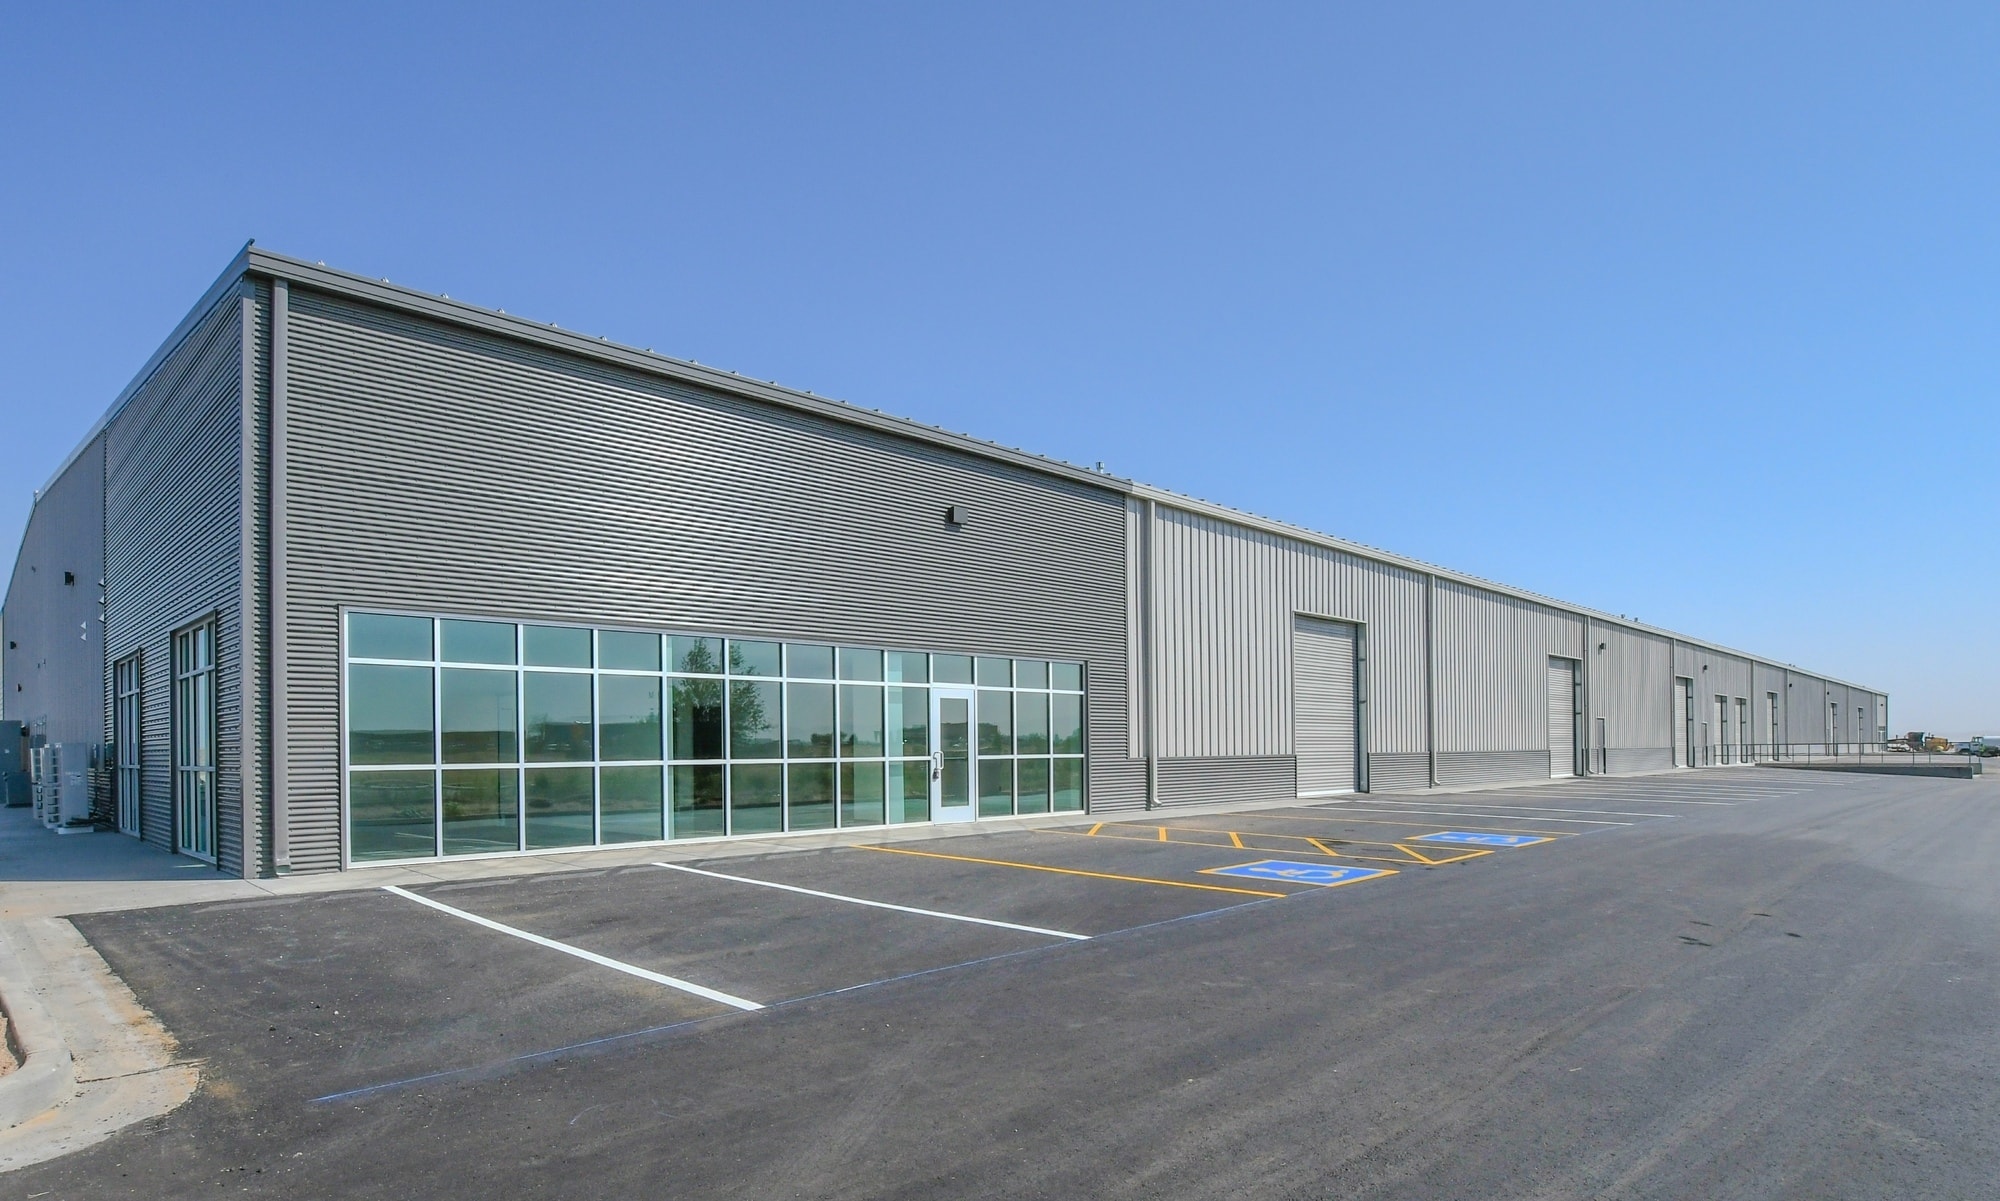


Unit 103 offers ±14,620 SF of functional industrial space featuring three 12' x 14' roll-up doors, two private office spaces, one restroom, a dedicated lobby area, and flexible open space suitable for a variety of industrial uses. The suite also has access to a shared dock well for convenient loading and unloading. The unit is equipped with 200 amps of 480/277V 3-phase power, with additional power upgrades available to accommodate more demanding operations.
- Lease rate does not include utilities, property expenses or building services
- 3 Drive Ins
- Can be combined with additional space(s) for up to 66,980 SF of adjacent space
- Central Air and Heating
- Secure Storage
- Smoke Detector
- Truck Well Loading Dock, Heavy Power
- Includes 912 SF of dedicated office space
- Space is in Excellent Condition
- 1 Loading Dock
- Private Restrooms
- Emergency Lighting
- Wheelchair Accessible
| Space | Size | Term | Rental Rate | Space Use | Build-Out | Available |
| 1st Floor - 101 | 28,560 SF | Negotiable | $15.17 CAD/SF/YR $1.26 CAD/SF/MO $433,208 CAD/YR $36,101 CAD/MO | Industrial | - | Now |
| 1st Floor - 102 | 23,800 SF | Negotiable | $15.17 CAD/SF/YR $1.26 CAD/SF/MO $361,006 CAD/YR $30,084 CAD/MO | Industrial | - | Now |
| 1st Floor - 103 | 14,620 SF | Negotiable | $15.17 CAD/SF/YR $1.26 CAD/SF/MO $221,761 CAD/YR $18,480 CAD/MO | Industrial | Full Build-Out | Now |
1st Floor - 101
| Size |
| 28,560 SF |
| Term |
| Negotiable |
| Rental Rate |
| $15.17 CAD/SF/YR $1.26 CAD/SF/MO $433,208 CAD/YR $36,101 CAD/MO |
| Space Use |
| Industrial |
| Build-Out |
| - |
| Available |
| Now |
1st Floor - 102
| Size |
| 23,800 SF |
| Term |
| Negotiable |
| Rental Rate |
| $15.17 CAD/SF/YR $1.26 CAD/SF/MO $361,006 CAD/YR $30,084 CAD/MO |
| Space Use |
| Industrial |
| Build-Out |
| - |
| Available |
| Now |
1st Floor - 103
| Size |
| 14,620 SF |
| Term |
| Negotiable |
| Rental Rate |
| $15.17 CAD/SF/YR $1.26 CAD/SF/MO $221,761 CAD/YR $18,480 CAD/MO |
| Space Use |
| Industrial |
| Build-Out |
| Full Build-Out |
| Available |
| Now |
1st Floor - 101
| Size | 28,560 SF |
| Term | Negotiable |
| Rental Rate | $15.17 CAD/SF/YR |
| Space Use | Industrial |
| Build-Out | - |
| Available | Now |
Unit 101 offers ±28,560 SF of functional industrial space featuring four 12' x 14' roll-up doors, four private office spaces, two restrooms, a dedicated lobby area, and flexible open space suitable for a variety of industrial uses. The unit is equipped with 200 amps of 480/277V 3-phase power, with additional power upgrades available to accommodate more demanding operations.
- Lease rate does not include utilities, property expenses or building services
- Can be combined with additional space(s) for up to 66,980 SF of adjacent space
- Partitioned Offices
- Yard
1st Floor - 102
| Size | 23,800 SF |
| Term | Negotiable |
| Rental Rate | $15.17 CAD/SF/YR |
| Space Use | Industrial |
| Build-Out | - |
| Available | Now |
Unit 102 offers ±23,800 SF of functional industrial space featuring four 12' x 14' roll-up doors, four private office spaces, two restrooms, a dedicated lobby area, and flexible open space suitable for a variety of industrial uses. The unit also includes a dock well with two additional 10' x 12' roll-up doors, providing convenient loading and unloading capabilities. The space is equipped with 200 amps of 480/277V 3-phase power, with additional power upgrades available to accommodate more demanding operations.
- Lease rate does not include utilities, property expenses or building services
- Space is in Excellent Condition
- Can be combined with additional space(s) for up to 66,980 SF of adjacent space
- 1 Loading Dock
- Partitioned Offices
- Yard
1st Floor - 103
| Size | 14,620 SF |
| Term | Negotiable |
| Rental Rate | $15.17 CAD/SF/YR |
| Space Use | Industrial |
| Build-Out | Full Build-Out |
| Available | Now |
Unit 103 offers ±14,620 SF of functional industrial space featuring three 12' x 14' roll-up doors, two private office spaces, one restroom, a dedicated lobby area, and flexible open space suitable for a variety of industrial uses. The suite also has access to a shared dock well for convenient loading and unloading. The unit is equipped with 200 amps of 480/277V 3-phase power, with additional power upgrades available to accommodate more demanding operations.
- Lease rate does not include utilities, property expenses or building services
- Includes 912 SF of dedicated office space
- 3 Drive Ins
- Space is in Excellent Condition
- Can be combined with additional space(s) for up to 66,980 SF of adjacent space
- 1 Loading Dock
- Central Air and Heating
- Private Restrooms
- Secure Storage
- Emergency Lighting
- Smoke Detector
- Wheelchair Accessible
- Truck Well Loading Dock, Heavy Power
Property Overview
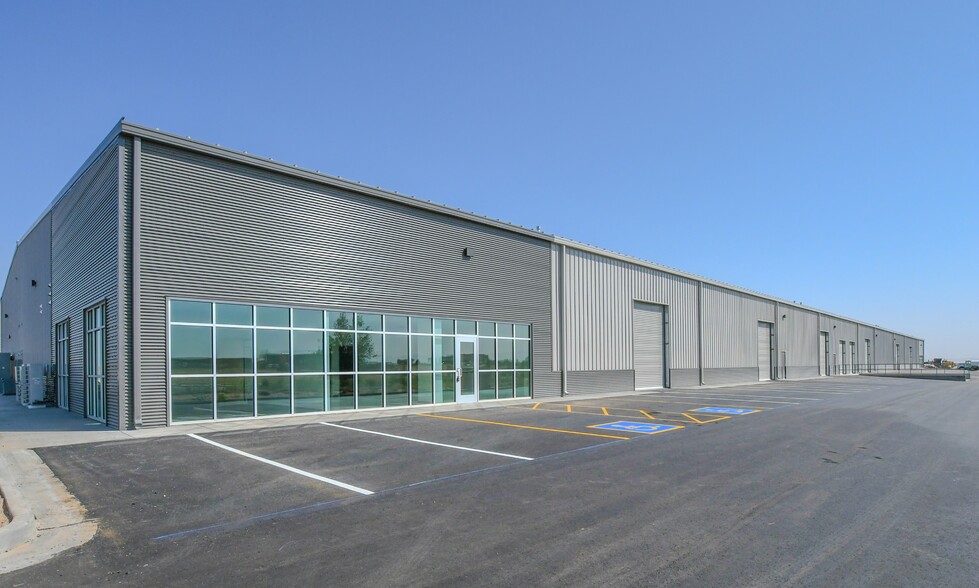
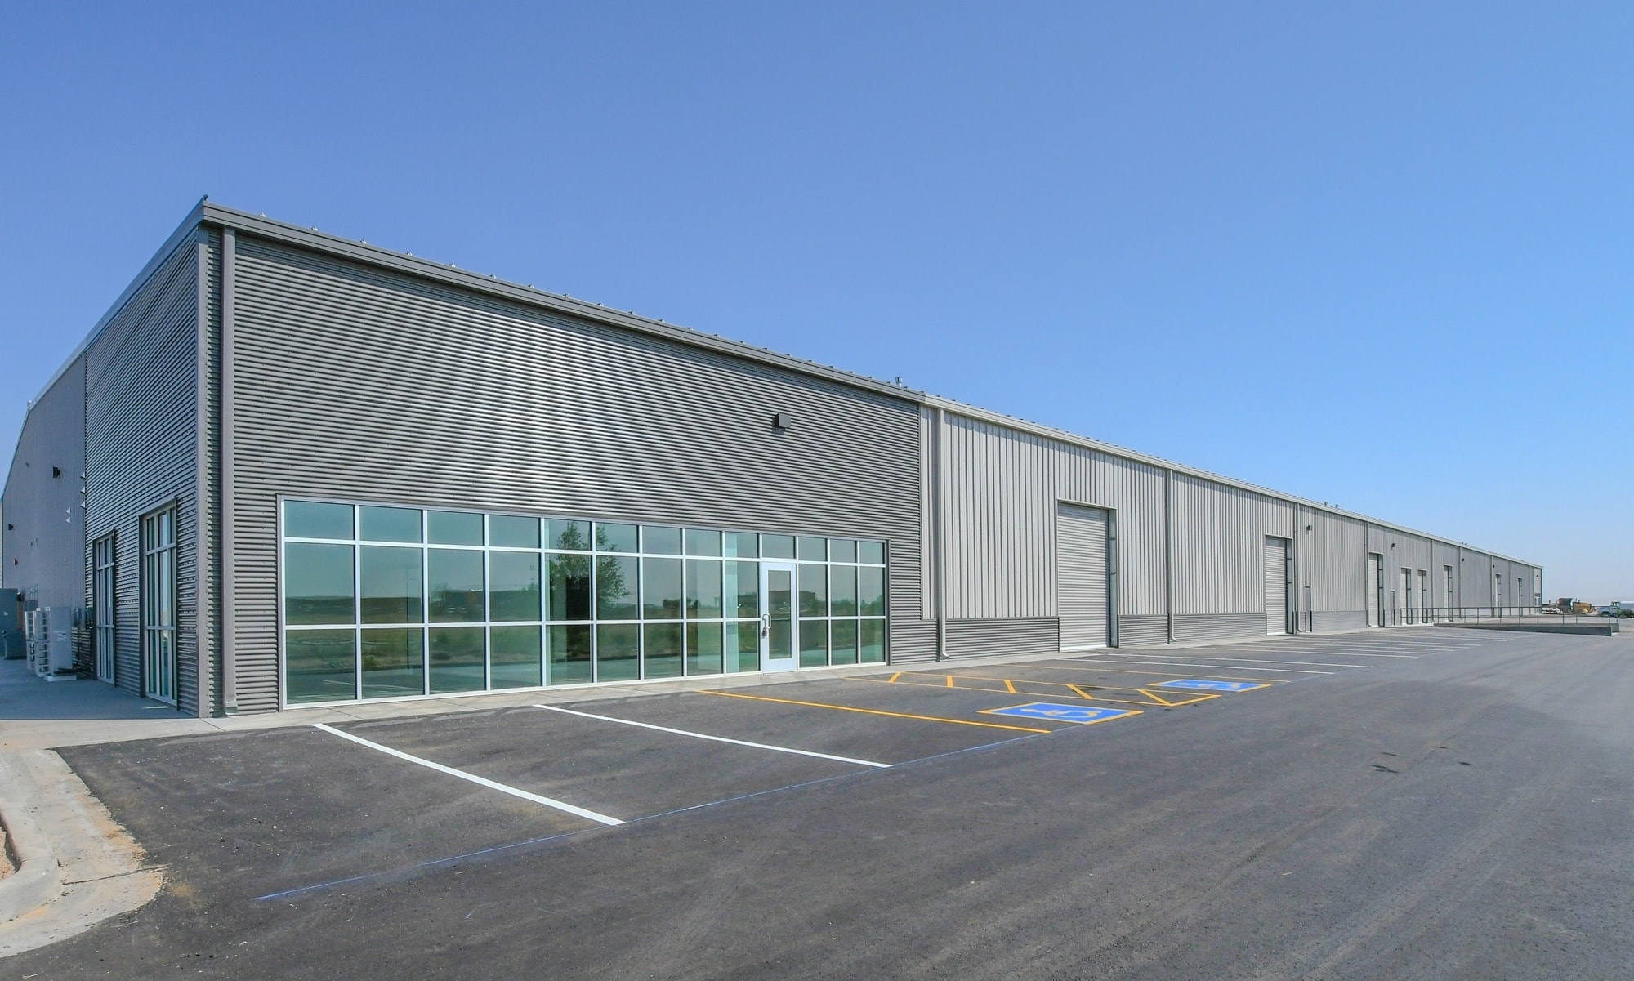
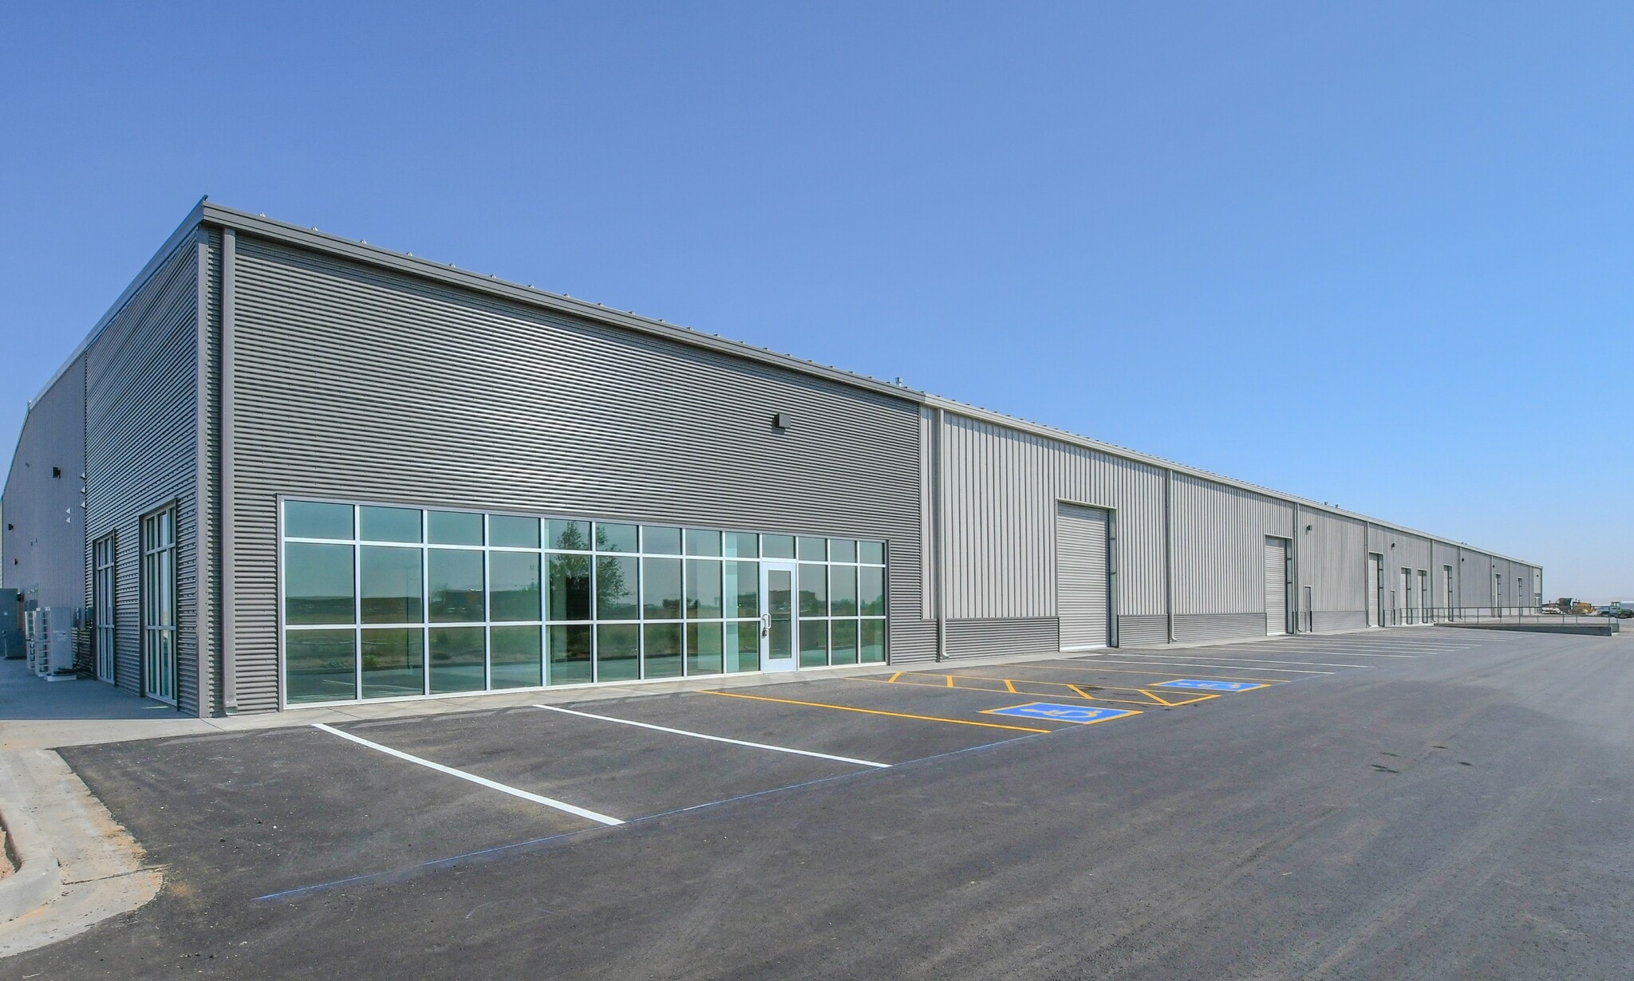
Prescott’s best industrial project is built and ready for occupancy spanning 81,600 square feet of industrial space for lease. The new Big Sky Center business park offers 1 - 28,560 sq ft unit, 1 - 23,800 sq ft unit, and 2 - 14,620 sq ft units. We can combine the units and the entire building that is available to meet the tenant’s requirements. Every unit will have multiple roll up doors, private bathroom(s), lobby space, and an office with climate control. Some units are equipped with a truck well dock for ease of loading and unloading. We also have an option for additional one acre yard space(s) adjacent to property. The ceiling clear height is 20' at the eave and 28' at the center of the building. Each unit will have 480V-3 phase power. Every unit has a beautiful glass storefront to enhance your business’s image. With Industrial Light zoning this space can be utilized for many diverse business purposes including assembly, distribution, manufacturing, fulfillment, and a whole array of different industrial uses. Big Sky Center is strategically located between the tri-cities: Prescott, Prescott Valley, and Chino Valley. Ready to host your business!
Warehouse Facility Facts


Presented by
Big Sky Center | 2222 Cirrus Dr
Hmm, there seems to have been an error sending your message. Please try again.
Thanks! Your message was sent.