Your email has been sent.

Concorde Commerce Center 2222 W Dunlap Ave 20,520 SF of 4-Star Office Space Available in Phoenix, AZ 85021
Sublease Highlights
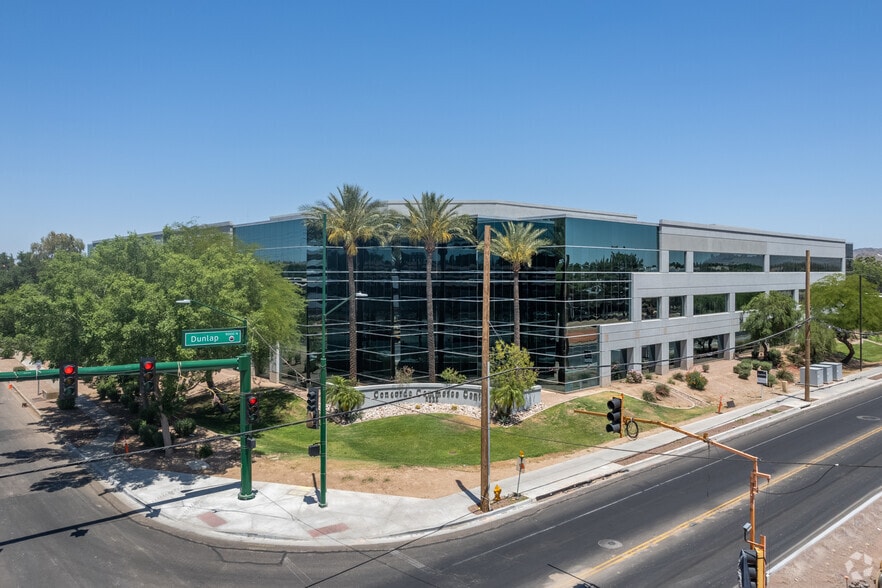
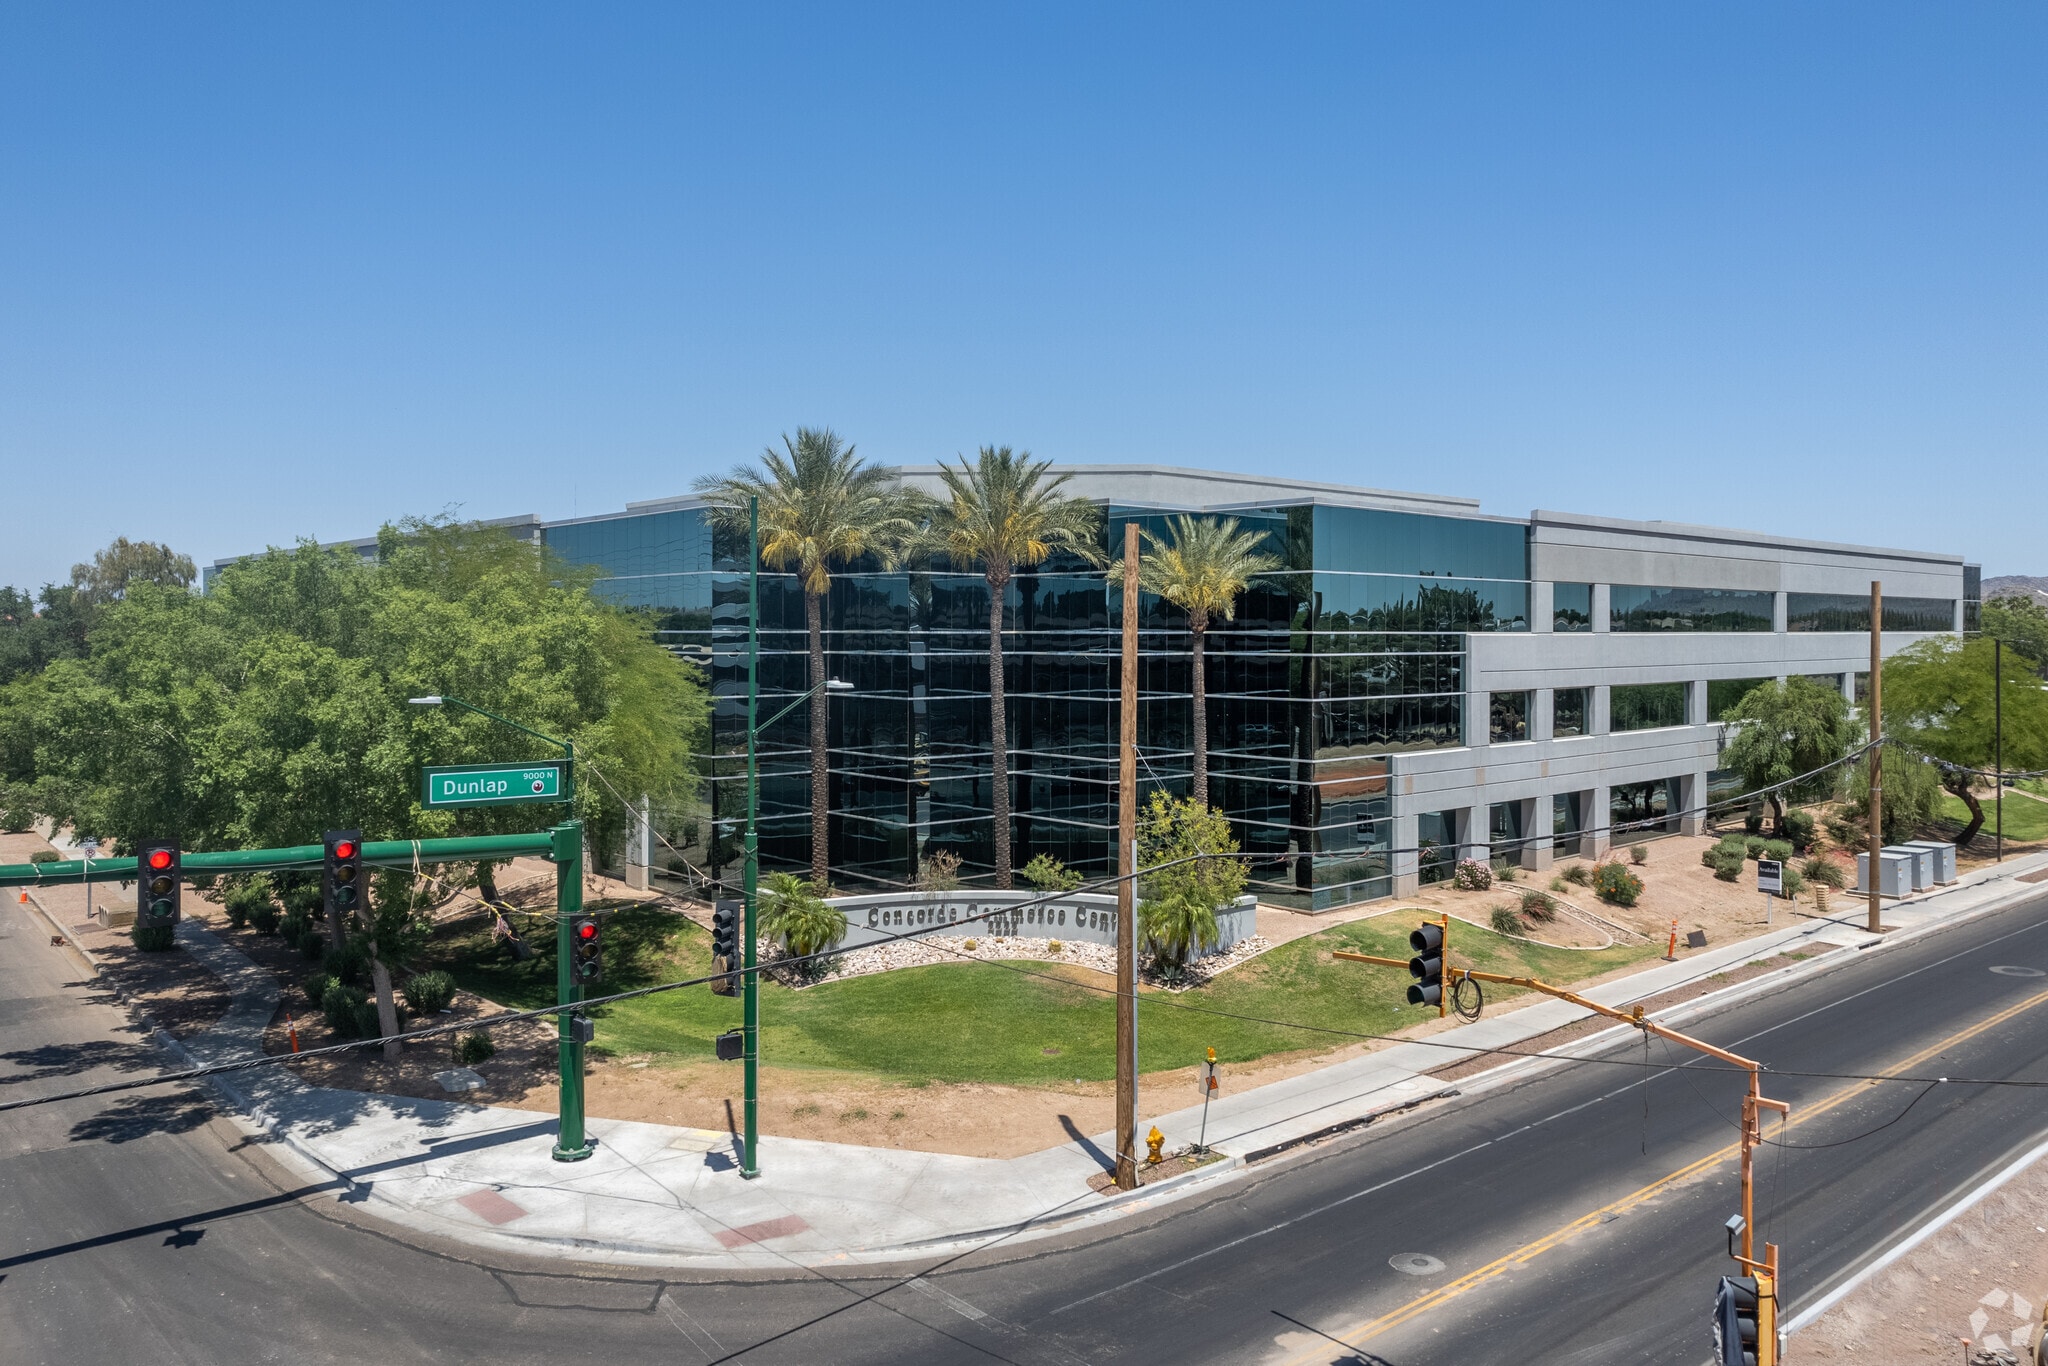
- The construction provides for prominent glass-line and excellent natural light.
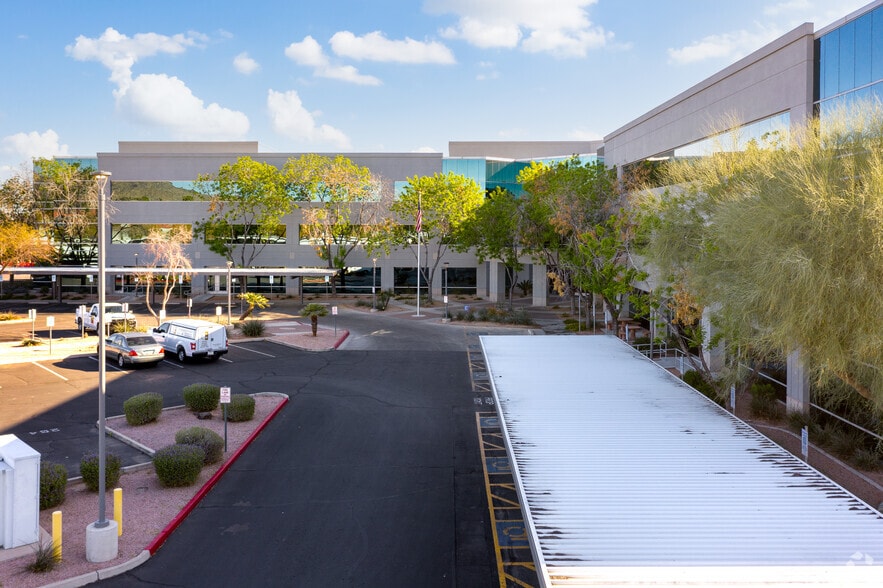
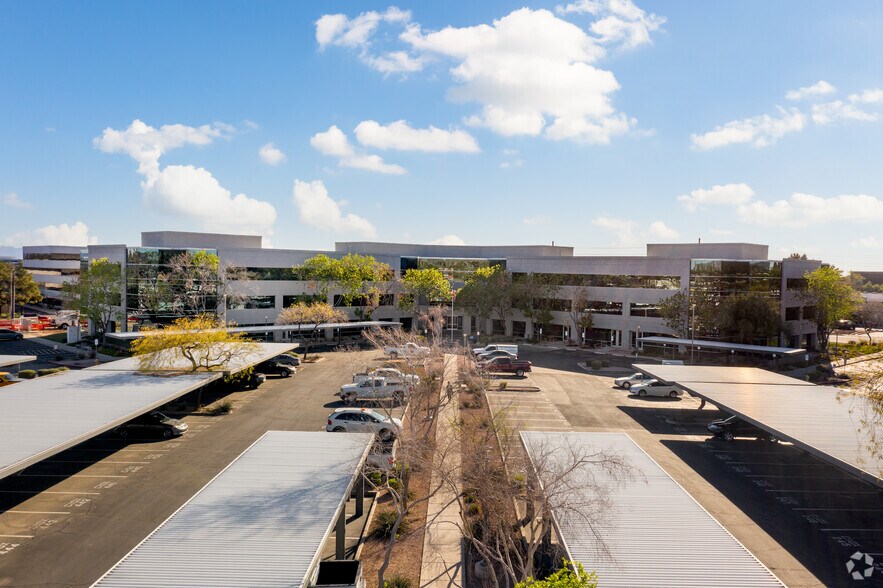
- The property can accommodate high density users with ample parking
All Available Space(1)
Display Rental Rate as
- Space
- Size
- Term
- Rental Rate
- Space Use
- Build-Out
- Available
Located on the 2nd floor, this sublease offering has an open-floor plan with interior offices. The construction provides for prominent glass-line and excellent natural light. The suite is fully furnished and available for immediate occupancy.
- Sublease space available from current tenant
- Fits 52 - 165 People
- 25 Offices
- 2 Medium Training Rooms
- Rate includes utilities, building services and property expenses
- 2 Conference Rooms
- 2 Large Conference Rooms
- 3 Larger Training Rooms
| Space | Size | Term | Rental Rate | Space Use | Build-Out | Available |
| 2nd Floor, Ste 210 A | 20,520 SF | Nov 2030 | $26.67 CAD/SF/YR $2.22 CAD/SF/MO $547,236 CAD/YR $45,603 CAD/MO | Office | - | Now |
2nd Floor, Ste 210 A
| Size |
| 20,520 SF |
| Term |
| Nov 2030 |
| Rental Rate |
| $26.67 CAD/SF/YR $2.22 CAD/SF/MO $547,236 CAD/YR $45,603 CAD/MO |
| Space Use |
| Office |
| Build-Out |
| - |
| Available |
| Now |
2nd Floor, Ste 210 A
| Size | 20,520 SF |
| Term | Nov 2030 |
| Rental Rate | $26.67 CAD/SF/YR |
| Space Use | Office |
| Build-Out | - |
| Available | Now |
Located on the 2nd floor, this sublease offering has an open-floor plan with interior offices. The construction provides for prominent glass-line and excellent natural light. The suite is fully furnished and available for immediate occupancy.
- Sublease space available from current tenant
- Rate includes utilities, building services and property expenses
- Fits 52 - 165 People
- 2 Conference Rooms
- 25 Offices
- 2 Large Conference Rooms
- 2 Medium Training Rooms
- 3 Larger Training Rooms
Property Overview
Concorde Commerce Plaza is a Class A suburban office building with 2nd floor views, excellent glass line and natural light. Located in Northwest Phoenix with direct access to I-17 and Phoenix Light Rail system. The property can accommodate high density users with ample parking, much of it covered. More than ±2.5 million SF of retail amenities within a 5 mile radius and access to multiple labor pools in the Phoenix Office Market makes this property an ideal relocation destination.
- Wheelchair Accessible
- Natural Light
- Air Conditioning
- Smoke Detector
Property Facts



Presented by
Concorde Commerce Center | 2222 W Dunlap Ave
Hmm, there seems to have been an error sending your message. Please try again.
Thanks! Your message was sent.