Your email has been sent.
2224 NW 32nd St 2,500 - 6,000 SF of Space Available in Newcastle, OK 73065
Highlights
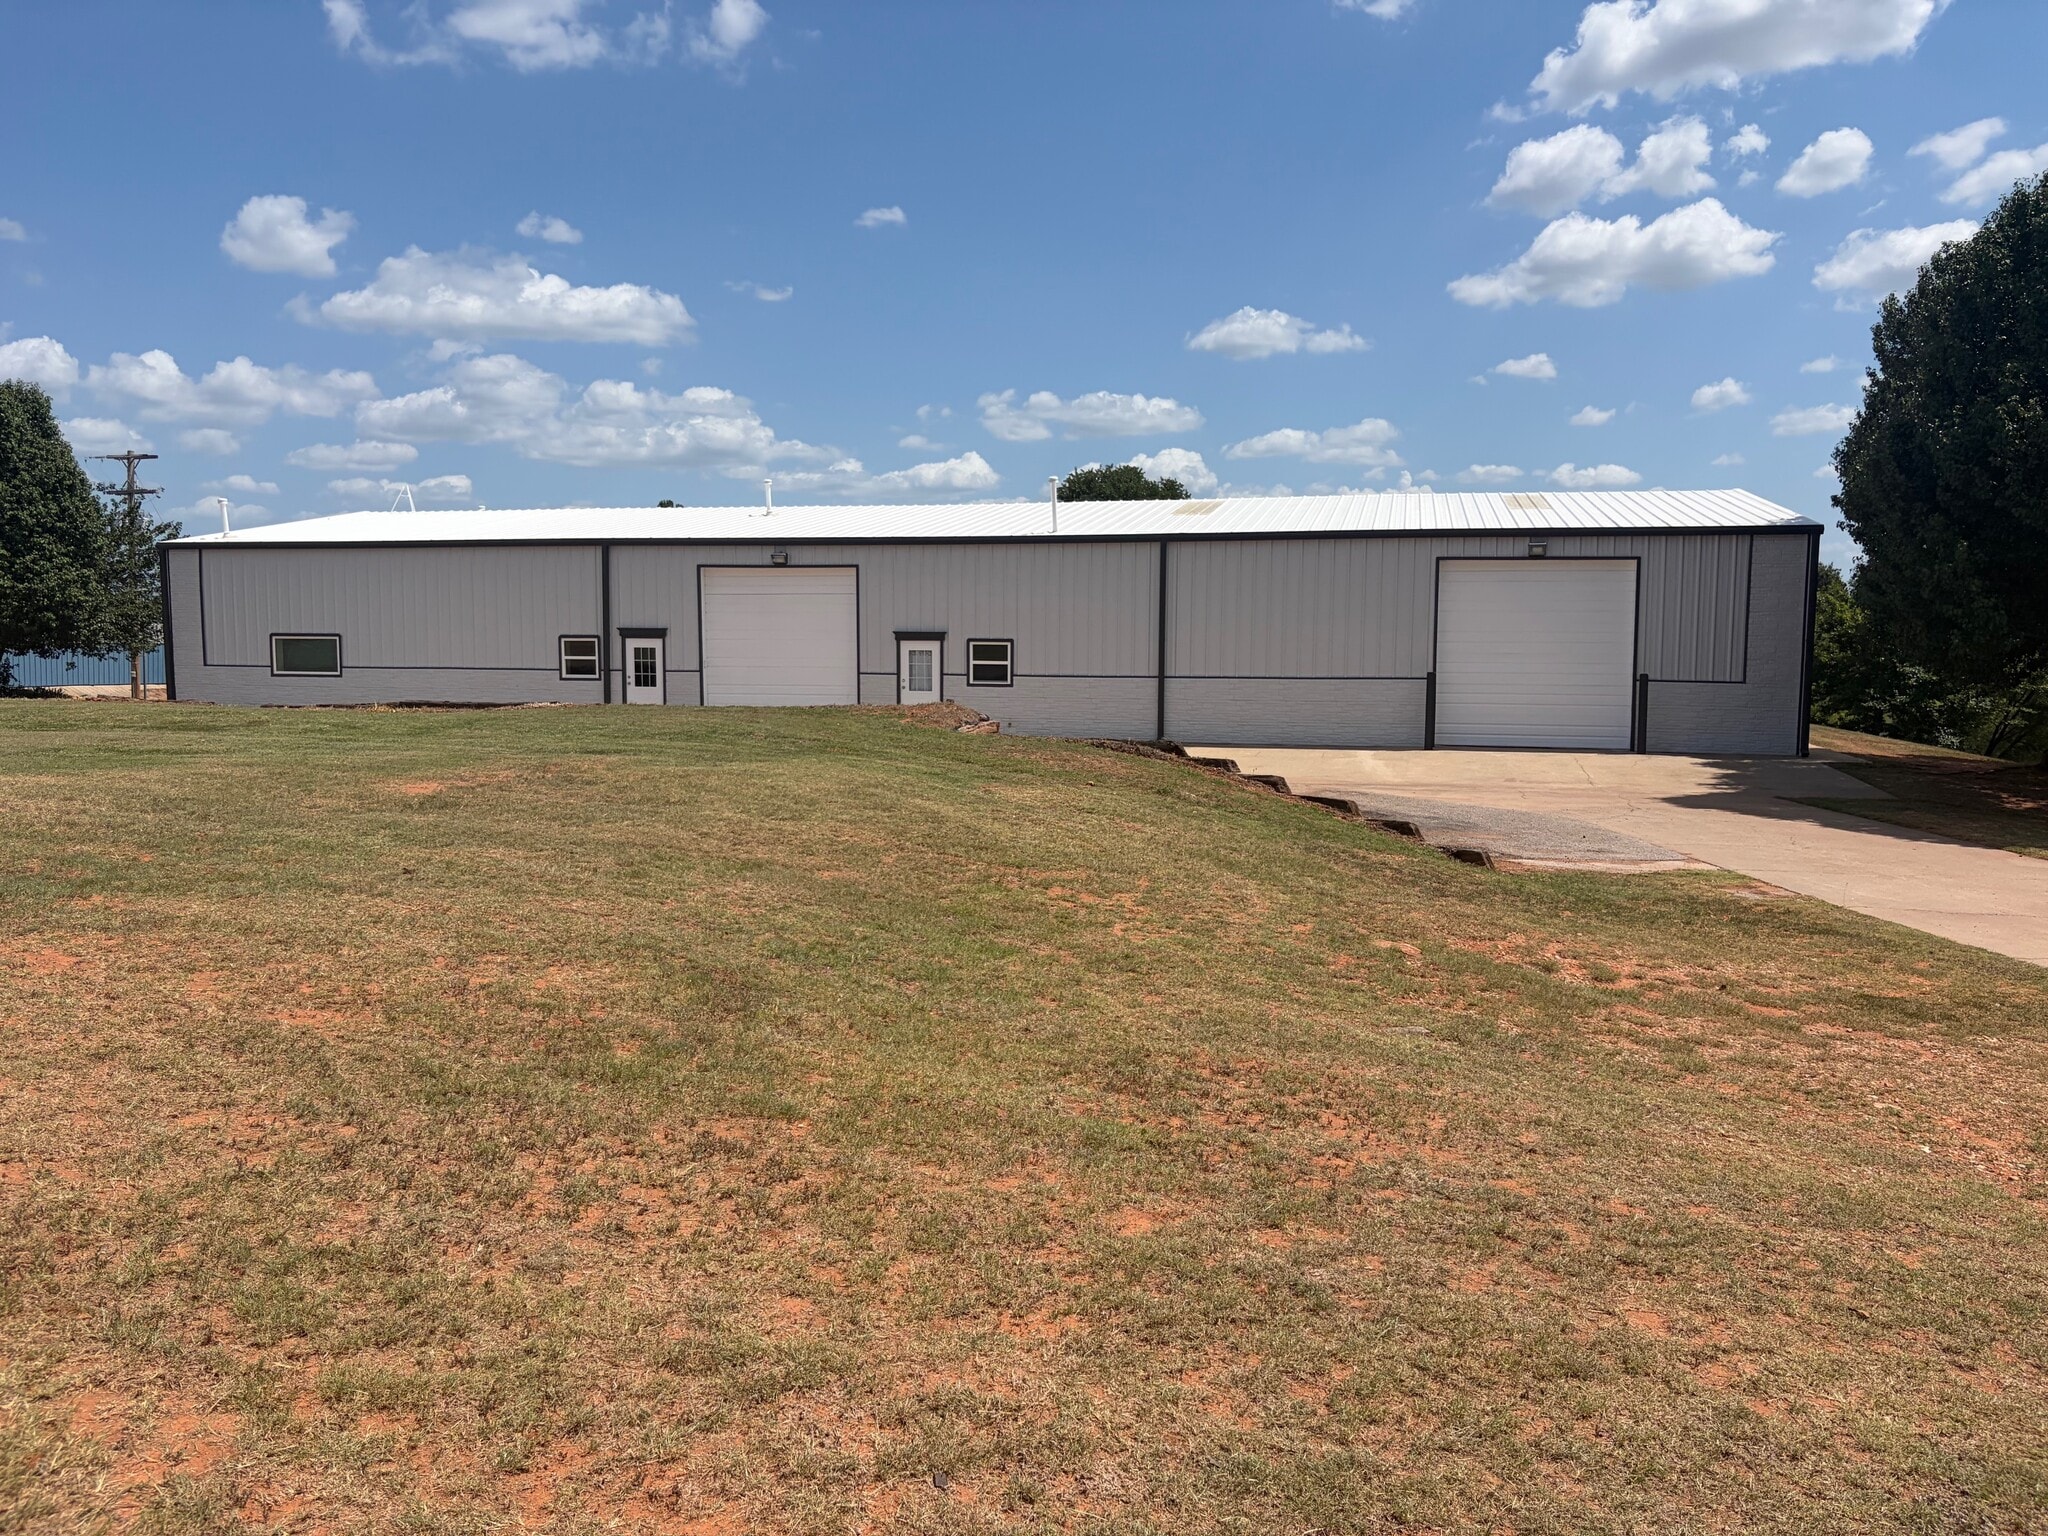
- 6,000 SF main Level 3,500 SF 2nd Level
- Phase 3 Power
- Climate controled shop / office space
- 120'x50'
- 3 Overhead Doors
- C2 Zoning
Features
Display Rental Rate as
- Space
- Size
- Term
- Rental Rate
- Space Use
- Build-Out
- Available


The lease will include the building, parking in front and land behind the building. Rent is calculated based on the main level and the 2nd floor is considered a bonus. In addition to base rent of $5,500 per month, the Tenant pays Building Insurance, Utilities, Routine Maintenance, a portion of lawn care, general upkeep. The -owner- will pay property taxes. The owner would prefer to lease to a local business. Communication will currently be held directly with the owner at this time. The owner does have plans for an additional building approximately 800 SF in size, closest to the east with minimum blockage to the visibility of the building for lease. The lease will include the building and the immediate areas around it, and not the area set aside for the future building. The lease will include the location and size of the future building to assure the tenant the highway frontage will remain.
- Listed rate may not include certain utilities, building services and property expenses
- Central Air and Heating
- Flexible warehouse space
- 2 Drive Ins
- Private Restrooms
- suitable for a variety of needs
| Space | Size | Term | Rental Rate | Space Use | Build-Out | Available |
| 1st Floor | 3,500 SF | 5-10 Years | $15.46 CAD/SF/YR $1.29 CAD/SF/MO $54,104 CAD/YR $4,509 CAD/MO | Flex | Full Build-Out | 2026-07-20 |
1st Floor
| Size |
| 3,500 SF |
| Term |
| 5-10 Years |
| Rental Rate |
| $15.46 CAD/SF/YR $1.29 CAD/SF/MO $54,104 CAD/YR $4,509 CAD/MO |
| Space Use |
| Flex |
| Build-Out |
| Full Build-Out |
| Available |
| 2026-07-20 |
- Space
- Size
- Term
- Rental Rate
- Space Use
- Build-Out
- Available
The lease will include the building, parking in front and land behind the building. Rent is calculated based on the main level and the 2nd floor is considered a bonus. In addition to base rent of $5,500 per month, the Tenant pays Building Insurance, Utilities, Routine Maintenance, a portion of lawn care, general upkeep. The -owner- will pay property taxes. The owner would prefer to lease to a local business. Communication will currently be held directly with the owner at this time. The owner does have plans for an additional building approximately 800 SF in size, closest to the east with minimum blockage to the visibility of the building for lease. The lease will include the building and the immediate areas around it, and not the area set aside for the future building. The lease will include the location and size of the future building to assure the tenant the highway frontage will remain.
- Listed rate may not include certain utilities, building services and property expenses
- Central Air and Heating
- Flexible warehouse space
- 2 Drive Ins
- Private Restrooms
- suitable for a variety of needs
The lease will include the building, parking in front and land behind the building. Rent is calculated based on the main level and the 2nd floor is considered a bonus. In addition to base rent of $5,500 per month, the Tenant pays Building Insurance, Utilities, Routine Maintenance, a portion of lawn care, general upkeep. The -owner- will pay property taxes. The owner would prefer to lease to a local business. Communication will currently be held directly with the owner at this time. The owner does have plans for an additional building approximately 800 SF in size, closest to the east with minimum blockage to the visibility of the building for lease. The lease will include the building and the immediate areas around it, and not the area set aside for the future building. The lease will include the location and size of the future building to assure the tenant the highway frontage will remain.
- Listed rate may not include certain utilities, building services and property expenses
- Flexible warehouse space
- 2 Drive Ins
- suitable for a variety of needs
| Space | Size | Term | Rental Rate | Space Use | Build-Out | Available |
| 1st Floor | 3,500 SF | 5-10 Years | $15.46 CAD/SF/YR $1.29 CAD/SF/MO $54,104 CAD/YR $4,509 CAD/MO | Flex | Full Build-Out | 2026-07-20 |
| 1st Floor | 2,500 SF | 5-10 Years | $15.46 CAD/SF/YR $1.29 CAD/SF/MO $38,646 CAD/YR $3,220 CAD/MO | Industrial | Full Build-Out | 2026-07-20 |
1st Floor
| Size |
| 3,500 SF |
| Term |
| 5-10 Years |
| Rental Rate |
| $15.46 CAD/SF/YR $1.29 CAD/SF/MO $54,104 CAD/YR $4,509 CAD/MO |
| Space Use |
| Flex |
| Build-Out |
| Full Build-Out |
| Available |
| 2026-07-20 |
1st Floor
| Size |
| 2,500 SF |
| Term |
| 5-10 Years |
| Rental Rate |
| $15.46 CAD/SF/YR $1.29 CAD/SF/MO $38,646 CAD/YR $3,220 CAD/MO |
| Space Use |
| Industrial |
| Build-Out |
| Full Build-Out |
| Available |
| 2026-07-20 |
1st Floor
| Size | 3,500 SF |
| Term | 5-10 Years |
| Rental Rate | $15.46 CAD/SF/YR |
| Space Use | Flex |
| Build-Out | Full Build-Out |
| Available | 2026-07-20 |
The lease will include the building, parking in front and land behind the building. Rent is calculated based on the main level and the 2nd floor is considered a bonus. In addition to base rent of $5,500 per month, the Tenant pays Building Insurance, Utilities, Routine Maintenance, a portion of lawn care, general upkeep. The -owner- will pay property taxes. The owner would prefer to lease to a local business. Communication will currently be held directly with the owner at this time. The owner does have plans for an additional building approximately 800 SF in size, closest to the east with minimum blockage to the visibility of the building for lease. The lease will include the building and the immediate areas around it, and not the area set aside for the future building. The lease will include the location and size of the future building to assure the tenant the highway frontage will remain.
- Listed rate may not include certain utilities, building services and property expenses
- 2 Drive Ins
- Central Air and Heating
- Private Restrooms
- Flexible warehouse space
- suitable for a variety of needs
1st Floor
| Size | 2,500 SF |
| Term | 5-10 Years |
| Rental Rate | $15.46 CAD/SF/YR |
| Space Use | Industrial |
| Build-Out | Full Build-Out |
| Available | 2026-07-20 |
The lease will include the building, parking in front and land behind the building. Rent is calculated based on the main level and the 2nd floor is considered a bonus. In addition to base rent of $5,500 per month, the Tenant pays Building Insurance, Utilities, Routine Maintenance, a portion of lawn care, general upkeep. The -owner- will pay property taxes. The owner would prefer to lease to a local business. Communication will currently be held directly with the owner at this time. The owner does have plans for an additional building approximately 800 SF in size, closest to the east with minimum blockage to the visibility of the building for lease. The lease will include the building and the immediate areas around it, and not the area set aside for the future building. The lease will include the location and size of the future building to assure the tenant the highway frontage will remain.
- Listed rate may not include certain utilities, building services and property expenses
- 2 Drive Ins
- Flexible warehouse space
- suitable for a variety of needs
Property Overview
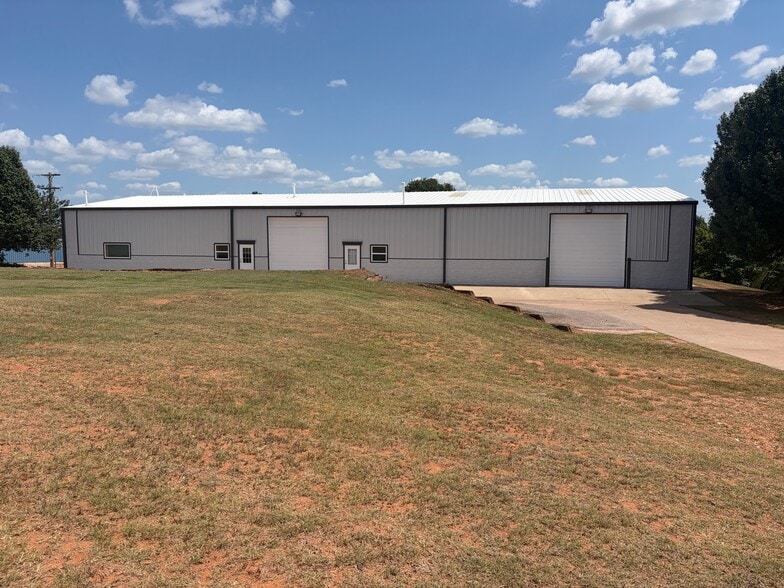
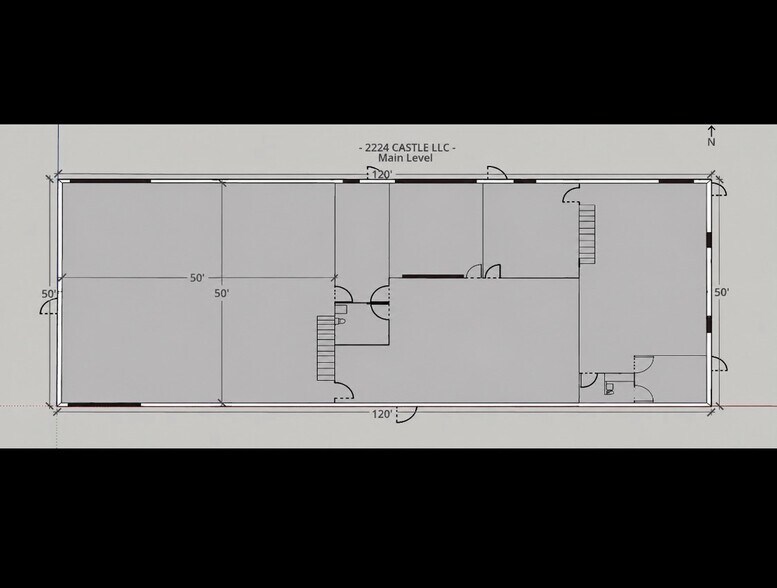
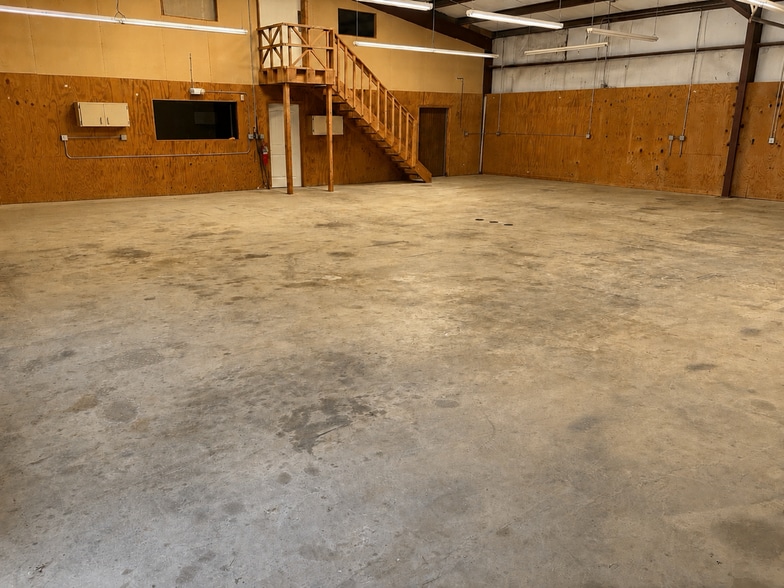
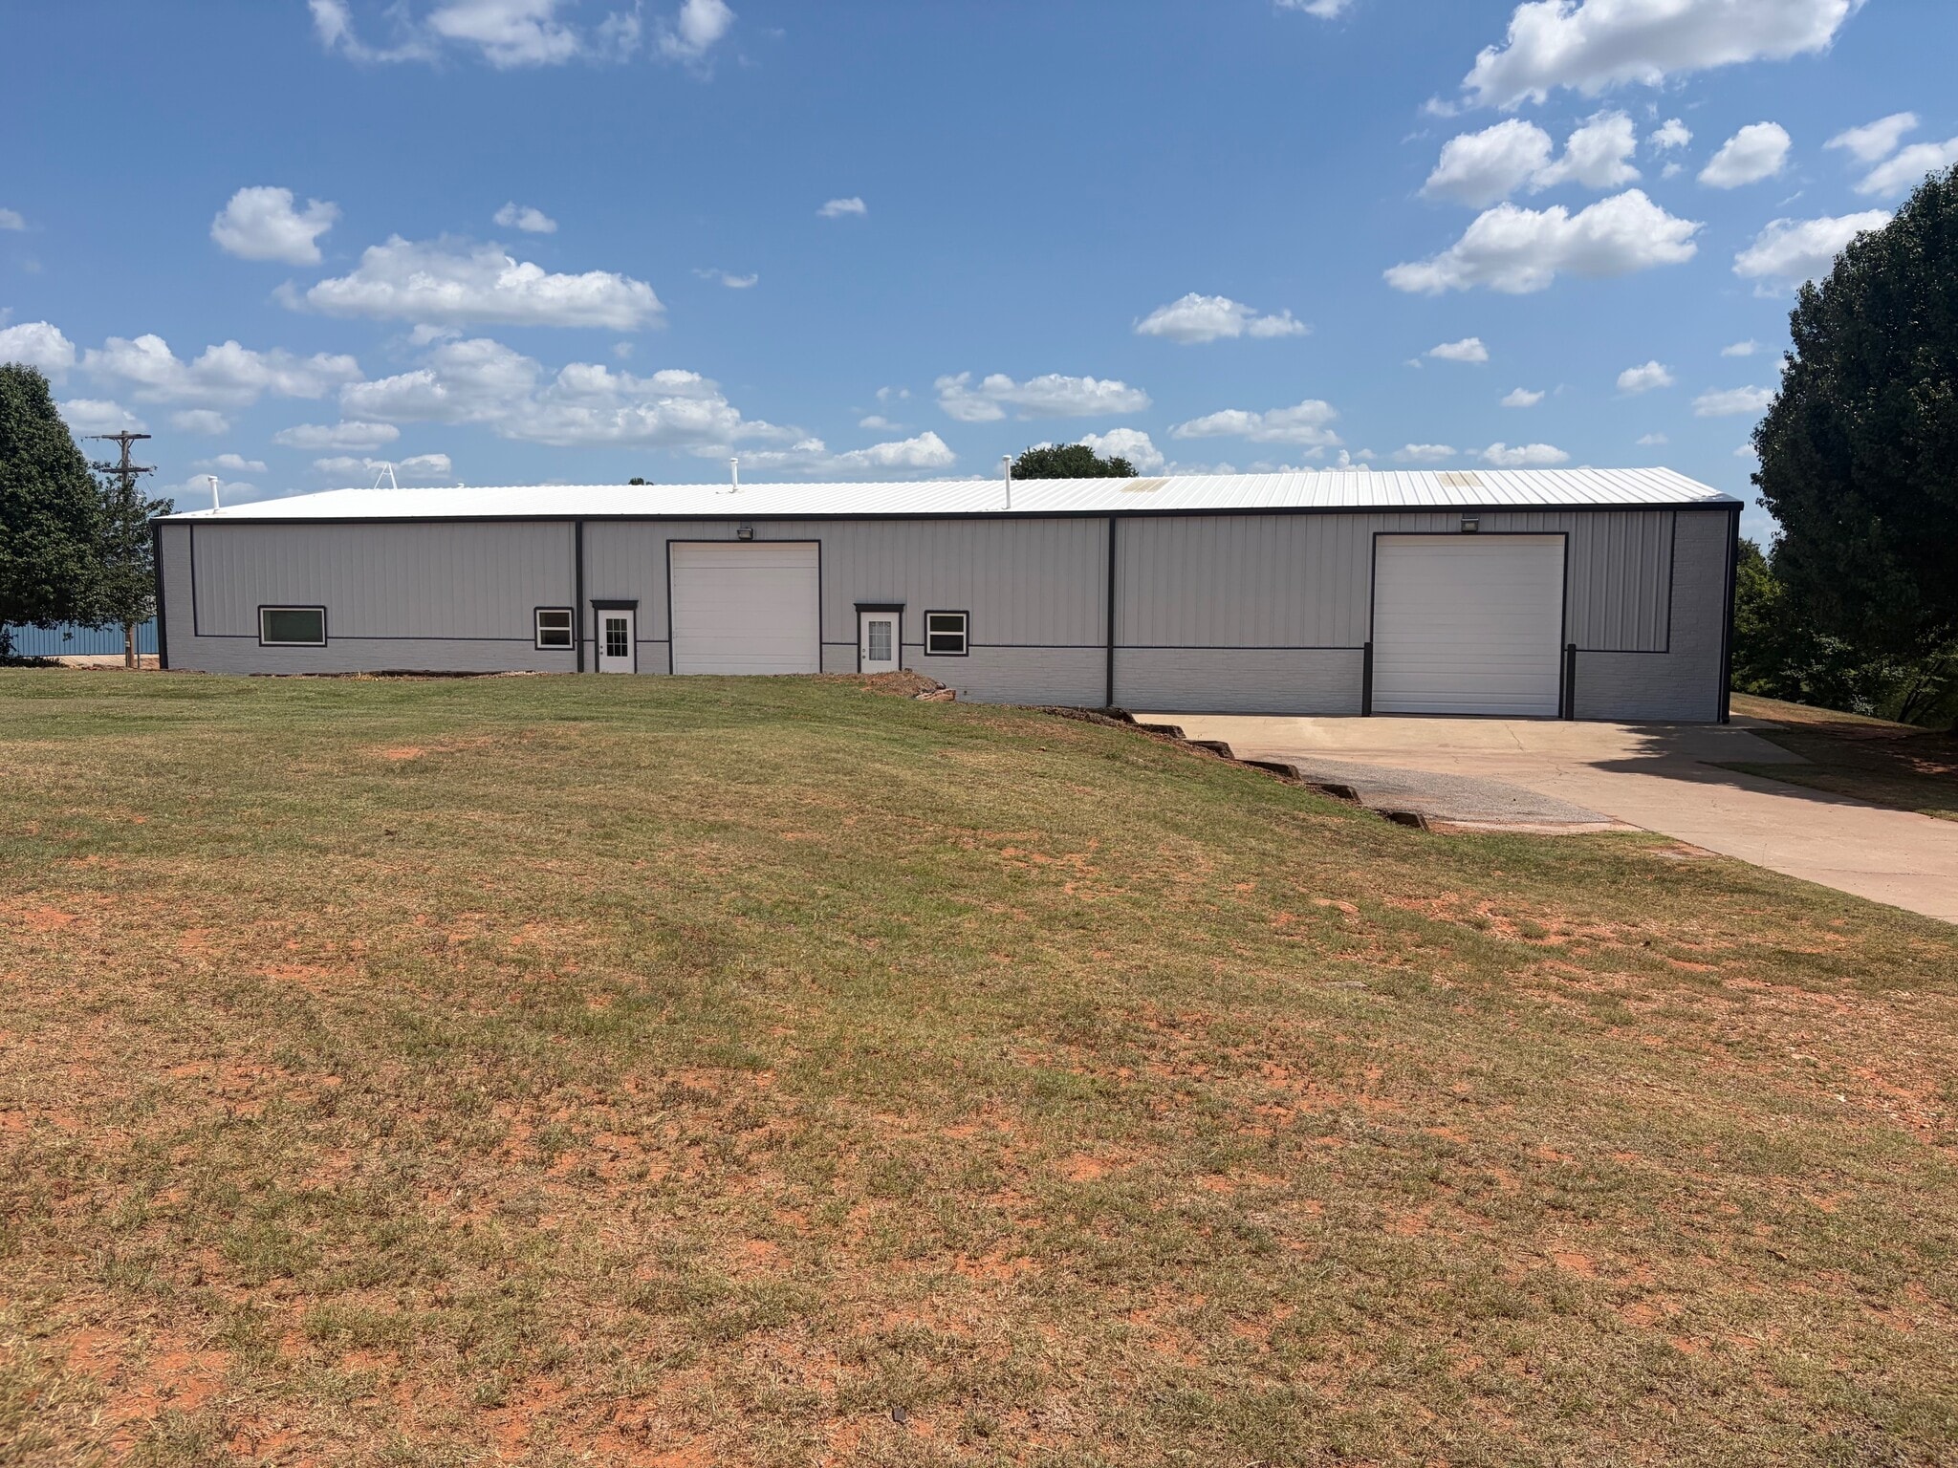
120'x50' (6,000 SF) Commercial Building with an additional 3,500 SF 2nd floor. Located on the highly visible State Highway 37 in Newcastle, OK. The main level of the building features a 2,500 SF warehouse space with 16ft overhead doors at the front and rear. 3,500 SF Climate Controlled shop with an additional 16ft overhead door, and office space. Phase 3 power with two restrooms. A portion of the main level is pending completion to better suit the tenant. This space can be used as Office space or living quarters (Newcastle allows a "night's watchmen") and can be finished once the tenant decides the purpose of this area.
Warehouse Facility Facts


Presented by
2224 CASTLE LLC
2224 NW 32nd St
Hmm, there seems to have been an error sending your message. Please try again.
Thanks! Your message was sent.