Your email has been sent.

2225 S 43rd Ave 75,000 - 117,780 SF of Industrial Space Available in Phoenix, AZ 85009
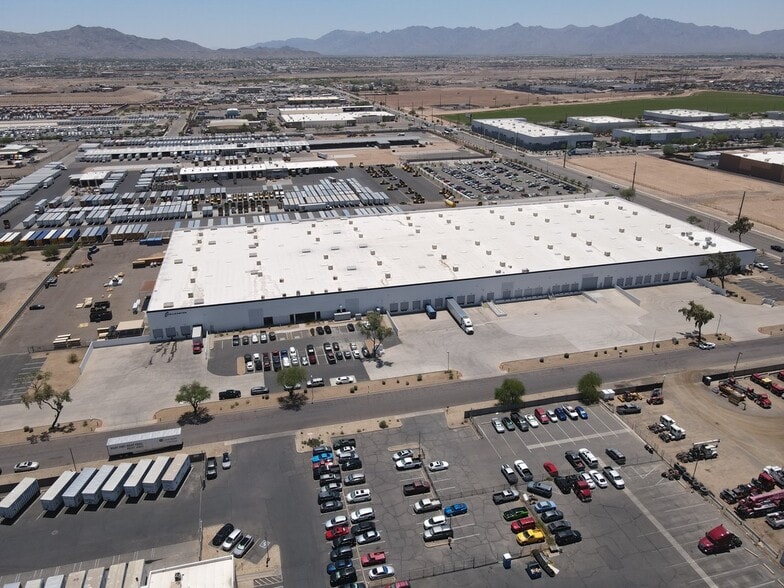
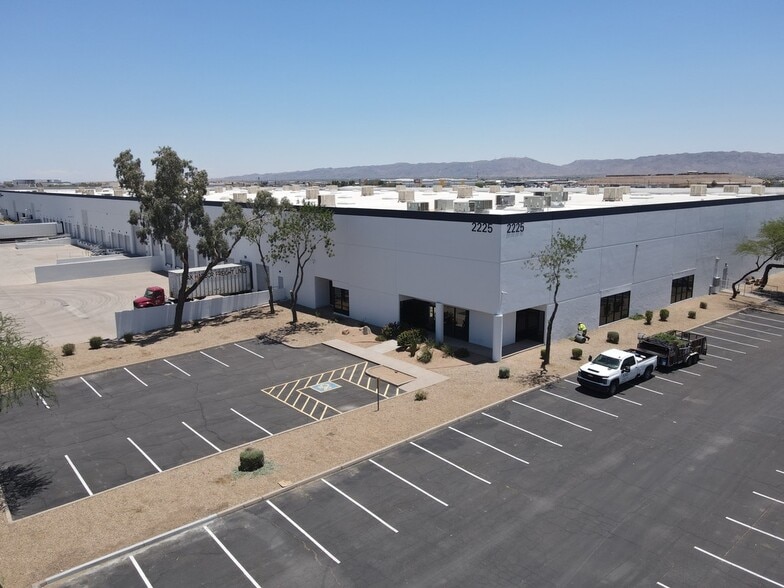
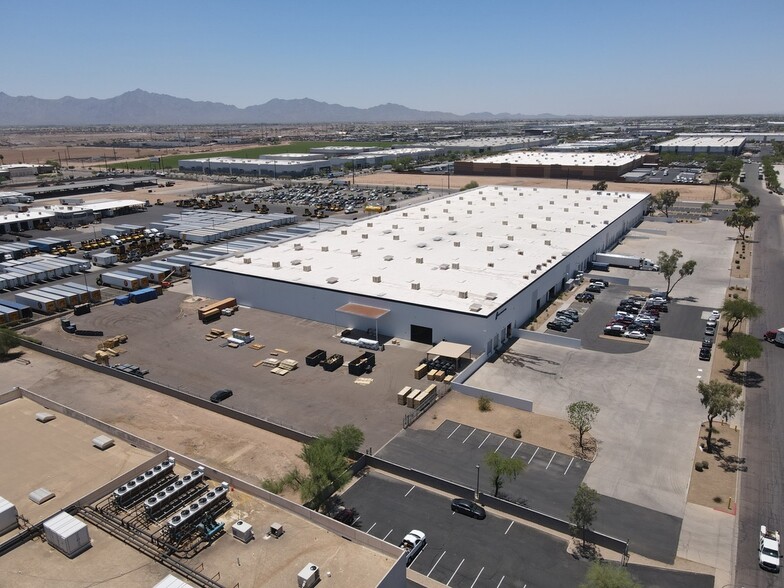
Highlights
- Strategic location near Interstate 10
Features
All Available Space(1)
Display Rental Rate as
- Space
- Size
- Term
- Rental Rate
- Space Use
- Build-Out
- Available
Located within Phoenix’s dynamic Southwest Industrial submarket, this property provides expansive distribution and warehouse space designed to accommodate a wide range of industrial requirements. Situated on over 12 acres, the facility offers robust infrastructure including 28-foot clear height, wet sprinkler coverage, and extensive truck courts that streamline logistics and operations. With 28 dock-high doors, five drive-in bays, and heavy-duty power capacity ranging between 2,000 and 3,600 amps at 277/480 volts, the building is fully equipped to support high-volume shipping and advanced manufacturing needs.
- Lease rate does not include utilities, property expenses or building services
- 4 Drive Ins
- Central Air Conditioning
- Includes 7,373 SF of dedicated office space
- 15 Loading Docks
- Strategic location near Interstate 10
| Space | Size | Term | Rental Rate | Space Use | Build-Out | Available |
| 1st Floor - 1 | 75,000-117,780 SF | Negotiable | Upon Request Upon Request Upon Request Upon Request | Industrial | Full Build-Out | Now |
1st Floor - 1
| Size |
| 75,000-117,780 SF |
| Term |
| Negotiable |
| Rental Rate |
| Upon Request Upon Request Upon Request Upon Request |
| Space Use |
| Industrial |
| Build-Out |
| Full Build-Out |
| Available |
| Now |
1st Floor - 1
| Size | 75,000-117,780 SF |
| Term | Negotiable |
| Rental Rate | Upon Request |
| Space Use | Industrial |
| Build-Out | Full Build-Out |
| Available | Now |
Located within Phoenix’s dynamic Southwest Industrial submarket, this property provides expansive distribution and warehouse space designed to accommodate a wide range of industrial requirements. Situated on over 12 acres, the facility offers robust infrastructure including 28-foot clear height, wet sprinkler coverage, and extensive truck courts that streamline logistics and operations. With 28 dock-high doors, five drive-in bays, and heavy-duty power capacity ranging between 2,000 and 3,600 amps at 277/480 volts, the building is fully equipped to support high-volume shipping and advanced manufacturing needs.
- Lease rate does not include utilities, property expenses or building services
- Includes 7,373 SF of dedicated office space
- 4 Drive Ins
- 15 Loading Docks
- Central Air Conditioning
- Strategic location near Interstate 10
Property Overview
Located within Phoenix’s dynamic Southwest Industrial submarket, this property provides expansive distribution and warehouse space designed to accommodate a wide range of industrial requirements. Situated on over 12 acres, the facility offers robust infrastructure including 28-foot clear height, wet sprinkler coverage, and extensive truck courts that streamline logistics and operations. With 28 dock-high doors, five drive-in bays, and heavy-duty power capacity ranging between 2,000 and 3,600 amps at 277/480 volts, the building is fully equipped to support high-volume shipping and advanced manufacturing needs.
Distribution Facility Facts

Contacts
-
 Nick Reinhardt
 -
 Trevor McKendry
 -
 Chris Rogers
 -
DAUM Commercial Real Estate Services

Presented by
2225 S 43rd Ave
Hmm, there seems to have been an error sending your message. Please try again.
Thanks! Your message was sent.