Your email has been sent.

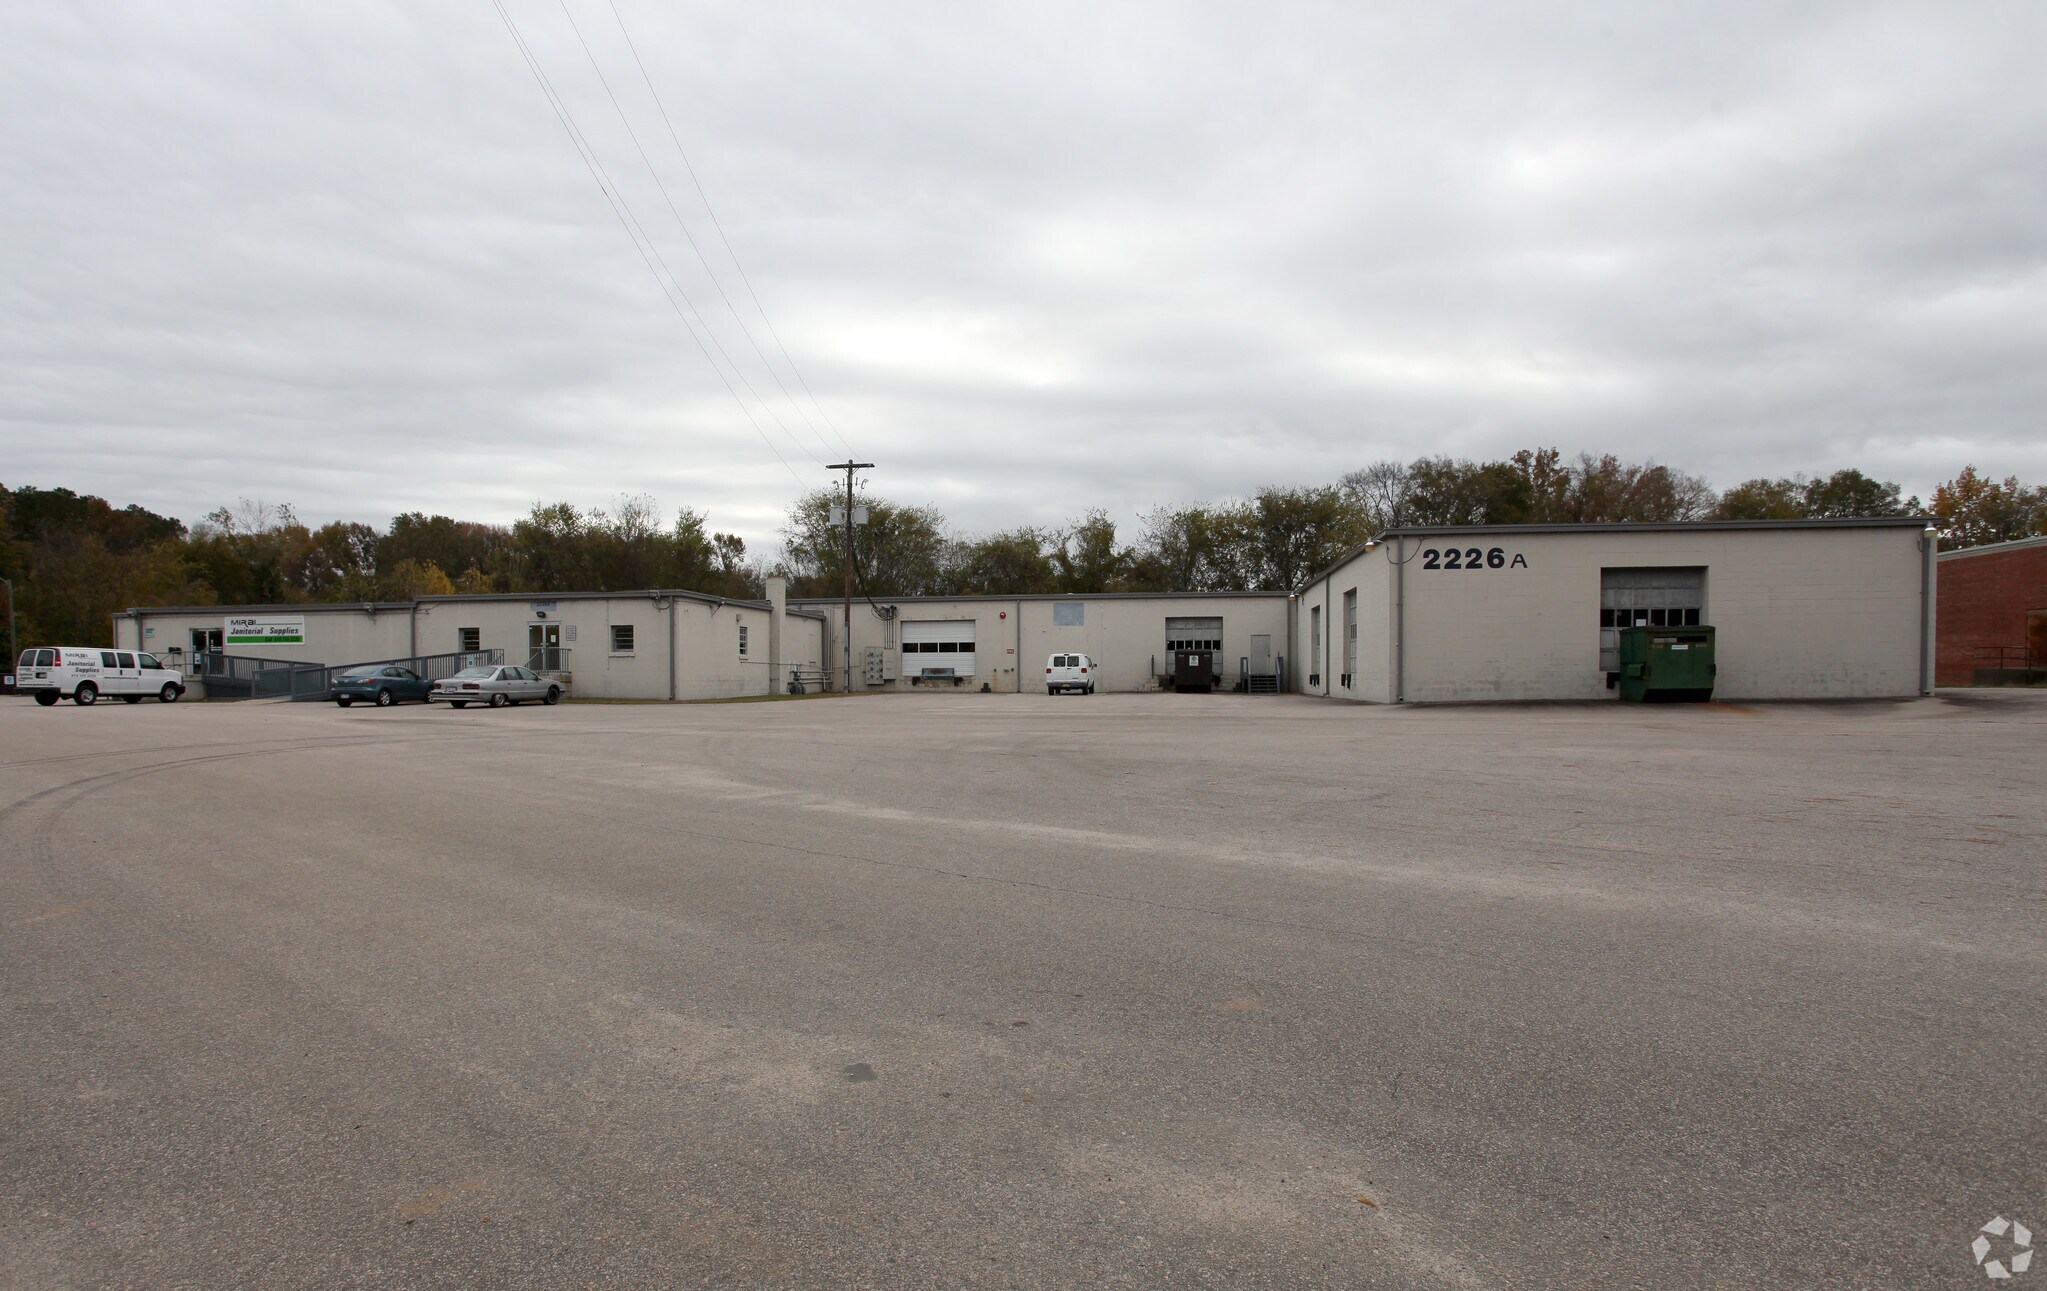
2226 Capital Blvd 11,253 SF of Industrial Space Available in Raleigh, NC 27604
Highlights
- Convenient downtown Raleigh location offering great visibility, access, and signage.
- Located near the intersection of Capital Blvd.
Features
All Available Space(1)
Display Rental Rate as
- Space
- Size
- Term
- Rental Rate
- Space Use
- Build-Out
- Available
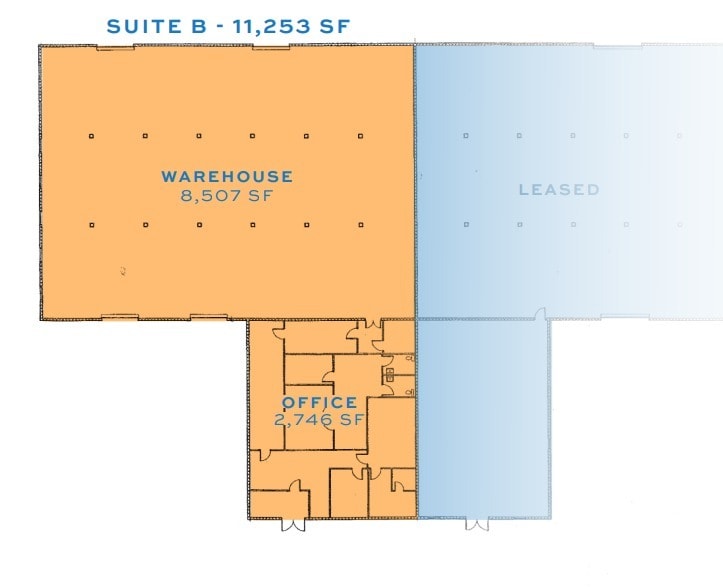


Suite B: 11,253 SF warehouse space | Lease Rate: $11.50/SF, NNN, Estimated TICAM: $1.50/SF | "AS IS" DELIVERY 8,507 SF heated warehouse space with 13’ ceiling heights, two docks & 200A, 3-Phase power 2,746 SF of office space comprised of reception area, six offices, open workspace, two conference rooms, storage, and two restrooms
- Lease rate does not include utilities, property expenses or building services
- 2 Drive Ins
- "AS IS" DELIVERY
- Includes 2,746 SF of dedicated office space
- 2 Loading Docks
| Space | Size | Term | Rental Rate | Space Use | Build-Out | Available |
| 1st Floor - B | 11,253 SF | Negotiable | $15.86 CAD/SF/YR $1.32 CAD/SF/MO $178,448 CAD/YR $14,871 CAD/MO | Industrial | Full Build-Out | Now |
1st Floor - B
| Size |
| 11,253 SF |
| Term |
| Negotiable |
| Rental Rate |
| $15.86 CAD/SF/YR $1.32 CAD/SF/MO $178,448 CAD/YR $14,871 CAD/MO |
| Space Use |
| Industrial |
| Build-Out |
| Full Build-Out |
| Available |
| Now |
1st Floor - B
| Size | 11,253 SF |
| Term | Negotiable |
| Rental Rate | $15.86 CAD/SF/YR |
| Space Use | Industrial |
| Build-Out | Full Build-Out |
| Available | Now |
Suite B: 11,253 SF warehouse space | Lease Rate: $11.50/SF, NNN, Estimated TICAM: $1.50/SF | "AS IS" DELIVERY 8,507 SF heated warehouse space with 13’ ceiling heights, two docks & 200A, 3-Phase power 2,746 SF of office space comprised of reception area, six offices, open workspace, two conference rooms, storage, and two restrooms
- Lease rate does not include utilities, property expenses or building services
- Includes 2,746 SF of dedicated office space
- 2 Drive Ins
- 2 Loading Docks
- "AS IS" DELIVERY
Property Overview
» Suite B: 11,253 SF warehouse space | Lease Rate: $11.50/SF, NNN, Estimated TICAM: $1.50/SF | "AS IS" DELIVERY » 8,507 SF heated warehouse space with 13’ ceiling heights, two docks & 200A, 3-Phase power » 2,746 SF of office space comprised of reception area, six offices, open workspace, two conference rooms, storage, and two restrooms » ±20,000 SF for parking or outdoor storage (paved) » Convenient downtown Raleigh location offering great visibility, access, and signage » Located near the intersection of Capital Blvd. (US-401) and I-440, and minutes to plentiful retail and entertainment options within Downtown Raleigh, North Hills, Iron Works, and Gateway Plaza
Warehouse Facility Facts



Presented by
2226 Capital Blvd
Hmm, there seems to have been an error sending your message. Please try again.
Thanks! Your message was sent.