Your email has been sent.

Ingram House 223-229 Ingram St 286 - 5,257 SF of Office Space Available in Glasgow G1 1DA
Highlights
- Modern first floor office.
- Self contained.
- Attractive existing fitout.
- Available immediately.
All Available Spaces(6)
Display Rental Rate as
- Space
- Size
- Term
- Rental Rate
- Space Use
- Build-Out
- Available
Suite C/E comprises 2,992 sq ft of office space arranged over the first floor. The suite benefits from a high quality fit out with air conditioning and staff welfare facilities.
- Use Class: Class 4
- Mostly Open Floor Plan Layout
- Central Air Conditioning
- Closed Circuit Television Monitoring (CCTV)
- Private Restrooms
- High quality specification
- Fully Built-Out as Standard Office
- Can be combined with additional space(s) for up to 2,881 SF of adjacent space
- Kitchen
- Shower Facilities
- Good internal layout
- Staff welfare facilities
Suite C/E comprises 2,992 sq ft of office space arranged over the first floor. The suite benefits from a high quality fit out with air conditioning and staff welfare facilities.
- Use Class: Class 4
- Mostly Open Floor Plan Layout
- Central Air Conditioning
- Closed Circuit Television Monitoring (CCTV)
- Private Restrooms
- High quality specification
- Fully Built-Out as Standard Office
- Can be combined with additional space(s) for up to 2,881 SF of adjacent space
- Kitchen
- Shower Facilities
- Good internal layout
- Staff welfare facilities
Suite C/E comprises 2,992 sq ft of office space arranged over the first floor. The suite benefits from a high quality fit out with air conditioning and staff welfare facilities.
- Use Class: Class 4
- Mostly Open Floor Plan Layout
- Central Air Conditioning
- Closed Circuit Television Monitoring (CCTV)
- Private Restrooms
- High quality specification
- Fully Built-Out as Standard Office
- Can be combined with additional space(s) for up to 2,881 SF of adjacent space
- Kitchen
- Shower Facilities
- Good internal layout
- Staff welfare facilities
Suite C/E comprises 2,992 sq ft of office space arranged over the first floor. The suite benefits from a high quality fit out with air conditioning and staff welfare facilities.
- Use Class: Class 4
- Mostly Open Floor Plan Layout
- Central Air Conditioning
- Closed Circuit Television Monitoring (CCTV)
- Private Restrooms
- High quality specification
- Fully Built-Out as Standard Office
- Can be combined with additional space(s) for up to 2,881 SF of adjacent space
- Kitchen
- Shower Facilities
- Good internal layout
- Staff welfare facilities
To be refurbished
- Use Class: Class 4
- Mostly Open Floor Plan Layout
- Kitchen
- Shower Facilities
- Good internal layout
- Staff welfare facilities
- Fully Built-Out as Standard Office
- Central Air Conditioning
- Closed Circuit Television Monitoring (CCTV)
- Private Restrooms
- High quality specification
Under Offer
- Use Class: Class 4
- Open Floor Plan Layout
- Open plan
- Fully Built-Out as Standard Office
- Common Parts WC Facilities
- Natural light
| Space | Size | Term | Rental Rate | Space Use | Build-Out | Available |
| 1st Floor, Ste 1C | 665 SF | Negotiable | $39.20 CAD/SF/YR $3.27 CAD/SF/MO $26,068 CAD/YR $2,172 CAD/MO | Office | Full Build-Out | Now |
| 1st Floor, Ste 1D | 712 SF | Negotiable | $39.20 CAD/SF/YR $3.27 CAD/SF/MO $27,910 CAD/YR $2,326 CAD/MO | Office | Full Build-Out | Now |
| 1st Floor, Ste 1E | 1,218 SF | Negotiable | $39.20 CAD/SF/YR $3.27 CAD/SF/MO $47,746 CAD/YR $3,979 CAD/MO | Office | Full Build-Out | Now |
| 1st Floor, Ste 1F | 286 SF | Negotiable | $39.20 CAD/SF/YR $3.27 CAD/SF/MO $11,211 CAD/YR $934.26 CAD/MO | Office | Full Build-Out | Now |
| 3rd Floor, Ste 3C | 1,267 SF | Negotiable | $39.20 CAD/SF/YR $3.27 CAD/SF/MO $49,666 CAD/YR $4,139 CAD/MO | Office | Full Build-Out | Now |
| 5th Floor, Ste 2A | 1,109 SF | Negotiable | $39.20 CAD/SF/YR $3.27 CAD/SF/MO $43,473 CAD/YR $3,623 CAD/MO | Office | Full Build-Out | Now |
1st Floor, Ste 1C
| Size |
| 665 SF |
| Term |
| Negotiable |
| Rental Rate |
| $39.20 CAD/SF/YR $3.27 CAD/SF/MO $26,068 CAD/YR $2,172 CAD/MO |
| Space Use |
| Office |
| Build-Out |
| Full Build-Out |
| Available |
| Now |
1st Floor, Ste 1D
| Size |
| 712 SF |
| Term |
| Negotiable |
| Rental Rate |
| $39.20 CAD/SF/YR $3.27 CAD/SF/MO $27,910 CAD/YR $2,326 CAD/MO |
| Space Use |
| Office |
| Build-Out |
| Full Build-Out |
| Available |
| Now |
1st Floor, Ste 1E
| Size |
| 1,218 SF |
| Term |
| Negotiable |
| Rental Rate |
| $39.20 CAD/SF/YR $3.27 CAD/SF/MO $47,746 CAD/YR $3,979 CAD/MO |
| Space Use |
| Office |
| Build-Out |
| Full Build-Out |
| Available |
| Now |
1st Floor, Ste 1F
| Size |
| 286 SF |
| Term |
| Negotiable |
| Rental Rate |
| $39.20 CAD/SF/YR $3.27 CAD/SF/MO $11,211 CAD/YR $934.26 CAD/MO |
| Space Use |
| Office |
| Build-Out |
| Full Build-Out |
| Available |
| Now |
3rd Floor, Ste 3C
| Size |
| 1,267 SF |
| Term |
| Negotiable |
| Rental Rate |
| $39.20 CAD/SF/YR $3.27 CAD/SF/MO $49,666 CAD/YR $4,139 CAD/MO |
| Space Use |
| Office |
| Build-Out |
| Full Build-Out |
| Available |
| Now |
5th Floor, Ste 2A
| Size |
| 1,109 SF |
| Term |
| Negotiable |
| Rental Rate |
| $39.20 CAD/SF/YR $3.27 CAD/SF/MO $43,473 CAD/YR $3,623 CAD/MO |
| Space Use |
| Office |
| Build-Out |
| Full Build-Out |
| Available |
| Now |
1st Floor, Ste 1C
| Size | 665 SF |
| Term | Negotiable |
| Rental Rate | $39.20 CAD/SF/YR |
| Space Use | Office |
| Build-Out | Full Build-Out |
| Available | Now |
Suite C/E comprises 2,992 sq ft of office space arranged over the first floor. The suite benefits from a high quality fit out with air conditioning and staff welfare facilities.
- Use Class: Class 4
- Fully Built-Out as Standard Office
- Mostly Open Floor Plan Layout
- Can be combined with additional space(s) for up to 2,881 SF of adjacent space
- Central Air Conditioning
- Kitchen
- Closed Circuit Television Monitoring (CCTV)
- Shower Facilities
- Private Restrooms
- Good internal layout
- High quality specification
- Staff welfare facilities
1st Floor, Ste 1D
| Size | 712 SF |
| Term | Negotiable |
| Rental Rate | $39.20 CAD/SF/YR |
| Space Use | Office |
| Build-Out | Full Build-Out |
| Available | Now |
Suite C/E comprises 2,992 sq ft of office space arranged over the first floor. The suite benefits from a high quality fit out with air conditioning and staff welfare facilities.
- Use Class: Class 4
- Fully Built-Out as Standard Office
- Mostly Open Floor Plan Layout
- Can be combined with additional space(s) for up to 2,881 SF of adjacent space
- Central Air Conditioning
- Kitchen
- Closed Circuit Television Monitoring (CCTV)
- Shower Facilities
- Private Restrooms
- Good internal layout
- High quality specification
- Staff welfare facilities
1st Floor, Ste 1E
| Size | 1,218 SF |
| Term | Negotiable |
| Rental Rate | $39.20 CAD/SF/YR |
| Space Use | Office |
| Build-Out | Full Build-Out |
| Available | Now |
Suite C/E comprises 2,992 sq ft of office space arranged over the first floor. The suite benefits from a high quality fit out with air conditioning and staff welfare facilities.
- Use Class: Class 4
- Fully Built-Out as Standard Office
- Mostly Open Floor Plan Layout
- Can be combined with additional space(s) for up to 2,881 SF of adjacent space
- Central Air Conditioning
- Kitchen
- Closed Circuit Television Monitoring (CCTV)
- Shower Facilities
- Private Restrooms
- Good internal layout
- High quality specification
- Staff welfare facilities
1st Floor, Ste 1F
| Size | 286 SF |
| Term | Negotiable |
| Rental Rate | $39.20 CAD/SF/YR |
| Space Use | Office |
| Build-Out | Full Build-Out |
| Available | Now |
Suite C/E comprises 2,992 sq ft of office space arranged over the first floor. The suite benefits from a high quality fit out with air conditioning and staff welfare facilities.
- Use Class: Class 4
- Fully Built-Out as Standard Office
- Mostly Open Floor Plan Layout
- Can be combined with additional space(s) for up to 2,881 SF of adjacent space
- Central Air Conditioning
- Kitchen
- Closed Circuit Television Monitoring (CCTV)
- Shower Facilities
- Private Restrooms
- Good internal layout
- High quality specification
- Staff welfare facilities
3rd Floor, Ste 3C
| Size | 1,267 SF |
| Term | Negotiable |
| Rental Rate | $39.20 CAD/SF/YR |
| Space Use | Office |
| Build-Out | Full Build-Out |
| Available | Now |
To be refurbished
- Use Class: Class 4
- Fully Built-Out as Standard Office
- Mostly Open Floor Plan Layout
- Central Air Conditioning
- Kitchen
- Closed Circuit Television Monitoring (CCTV)
- Shower Facilities
- Private Restrooms
- Good internal layout
- High quality specification
- Staff welfare facilities
5th Floor, Ste 2A
| Size | 1,109 SF |
| Term | Negotiable |
| Rental Rate | $39.20 CAD/SF/YR |
| Space Use | Office |
| Build-Out | Full Build-Out |
| Available | Now |
Under Offer
- Use Class: Class 4
- Fully Built-Out as Standard Office
- Open Floor Plan Layout
- Common Parts WC Facilities
- Open plan
- Natural light
Property Overview
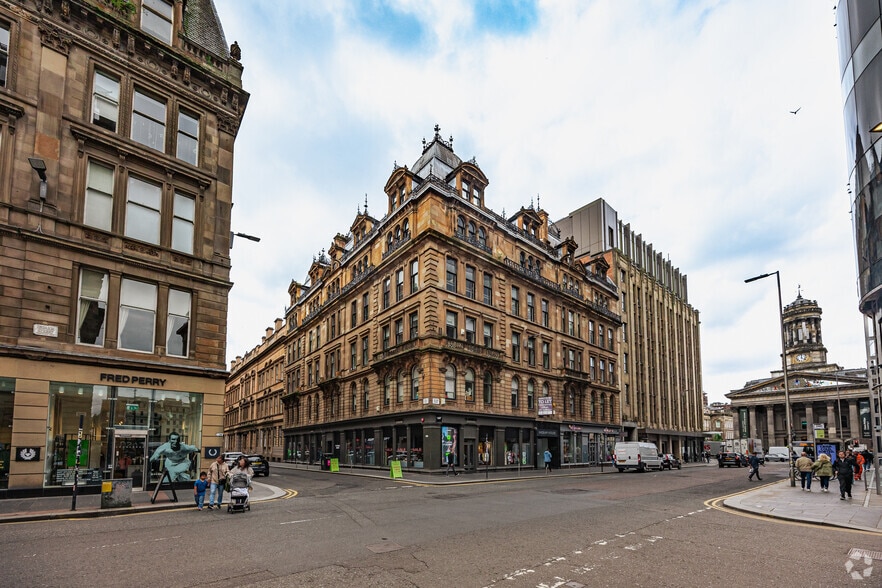
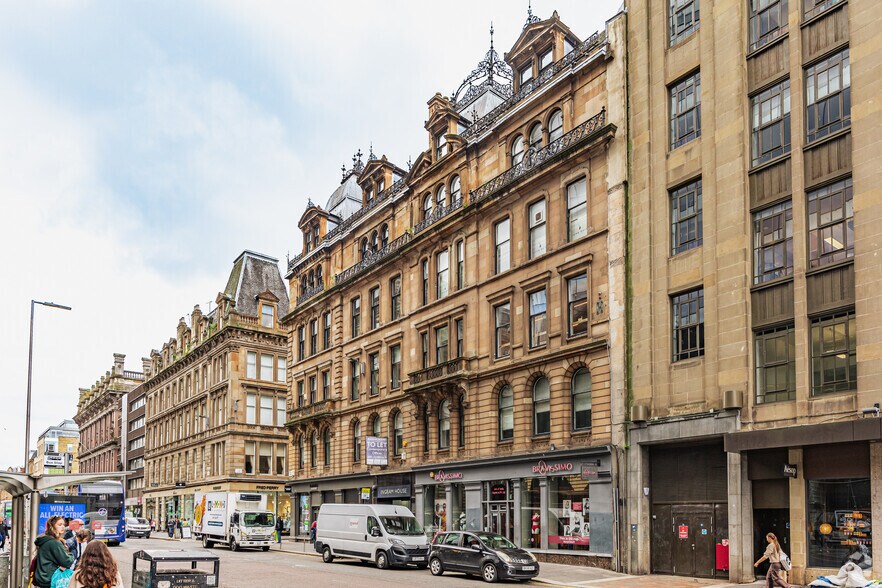
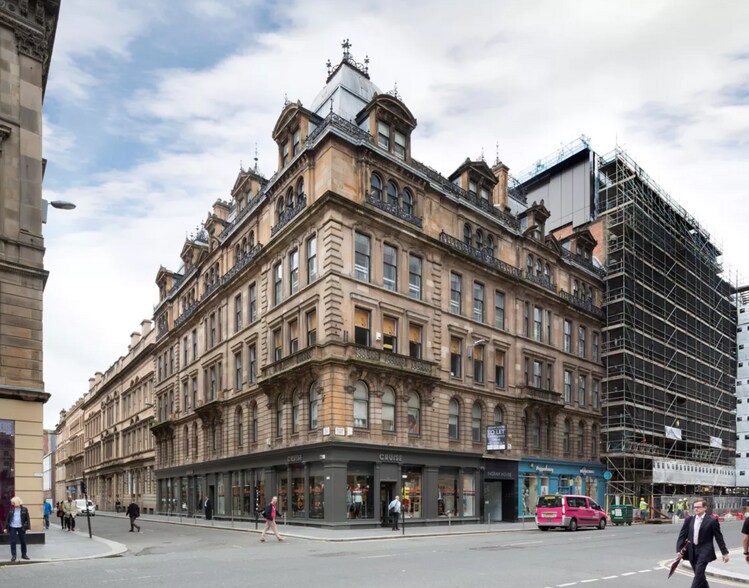
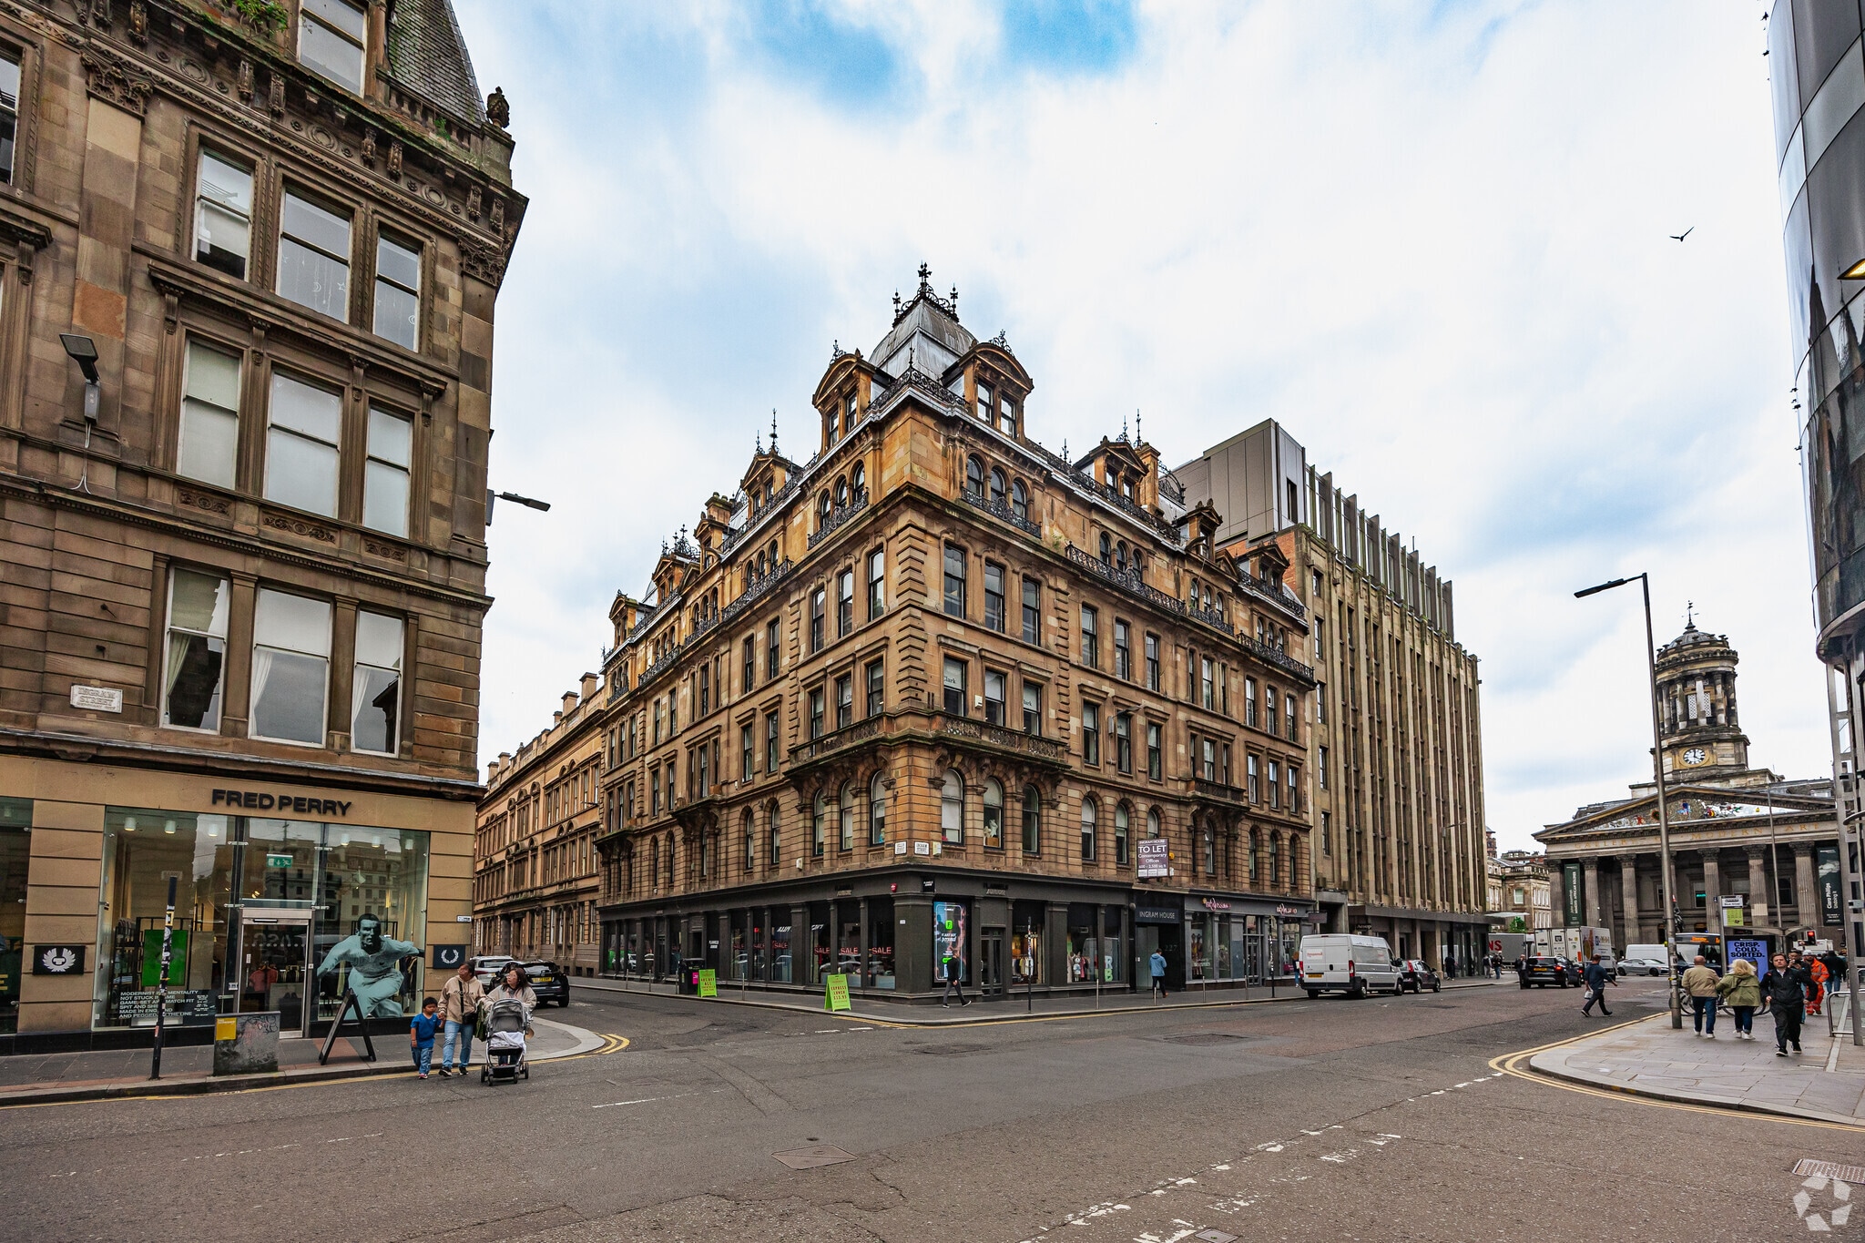
The property comprises a building of masonry construction arranged over seven floors, including basement, providing retail accommodation on the ground floor with office space on the upper floors. The property is located within the city centre of Glasgow on the corner of Ingram Street and Miller Street. Convenient access is provided to the city’s extensive retail, leisure and public transport facilities with both Queen Street and Glasgow Central Railway Stations close by.
- Bus Line
- Accent Lighting
- Energy Performance Rating - D
- Natural Light
- Shower Facilities
- Air Conditioning
Property Facts


Presented by
Ingram House | 223-229 Ingram St
Hmm, there seems to have been an error sending your message. Please try again.
Thanks! Your message was sent.