Your email has been sent.

The 223 Building 223 Hickman Dr 4,500 - 14,500 SF of Industrial Space Available in Sanford, FL 32771
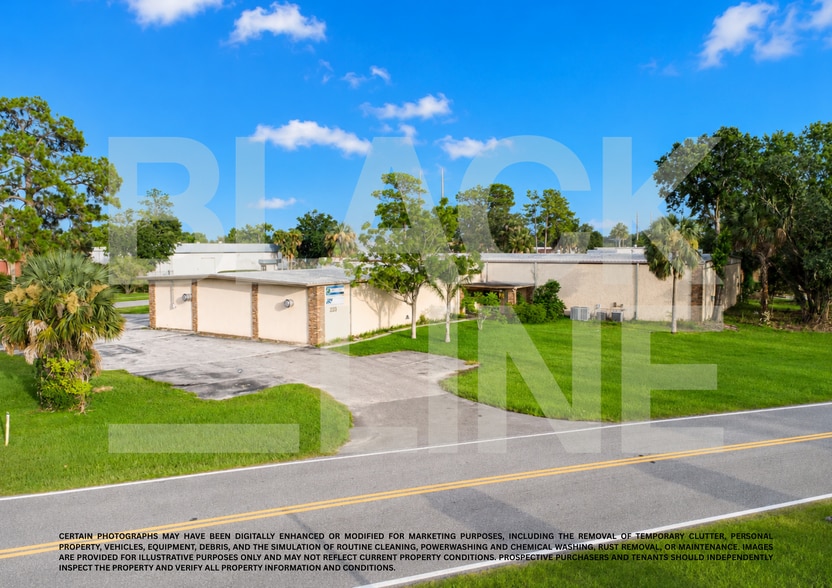
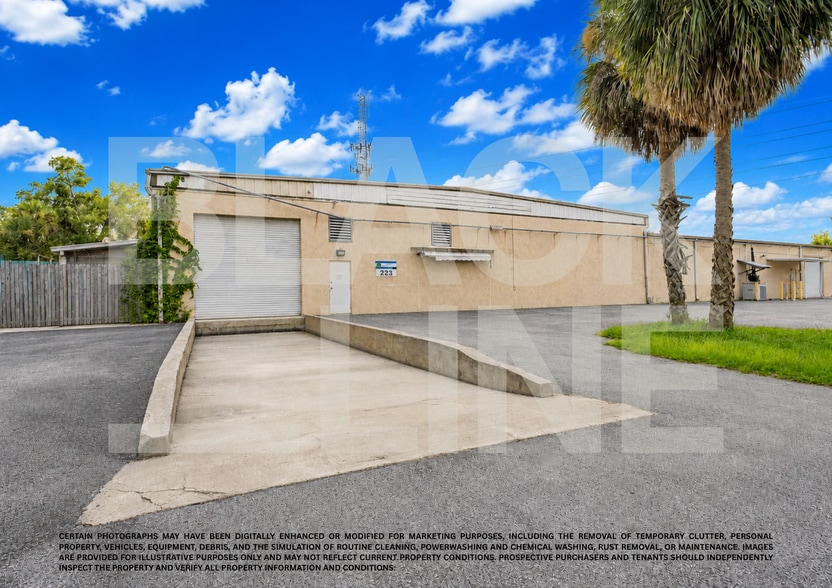
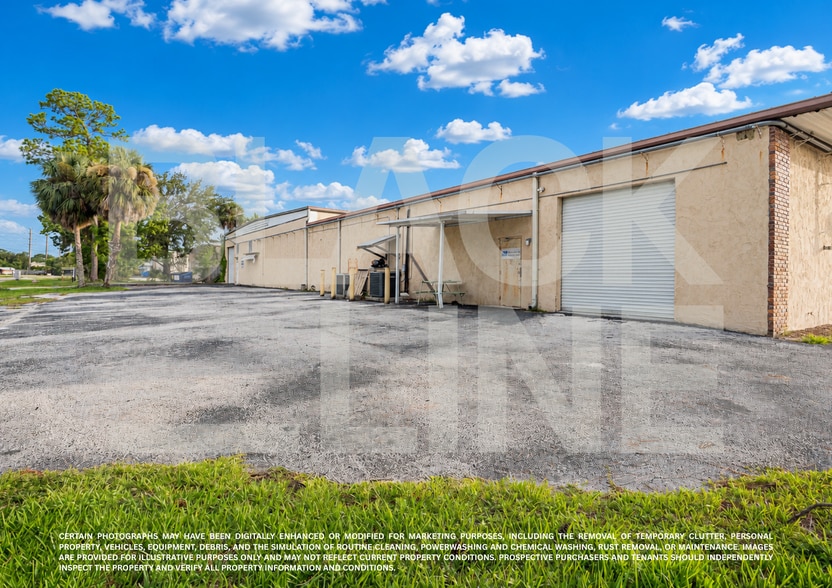
Features
All Available Spaces(2)
Display Rental Rate as
- Space
- Size
- Term
- Rental Rate
- Space Use
- Build-Out
- Available
Total of 2,250 SF of warehouse and 2,250 SF of office. Includes a conference room, three professional offices and a warehouse accessible through a grade-level door.
- Lease rate does not include utilities, property expenses or building services
- 1 Drive Bay
Includes two warehouse sections with access to a grade-level and dock-high door via truck well. Four professional office rooms with open office seating for up to 8 persons. One conference room.
- Lease rate does not include utilities, property expenses or building services
- 1 Drive Bay
- Includes 4,000 SF of dedicated office space
- 1 Loading Dock
| Space | Size | Term | Rental Rate | Space Use | Build-Out | Available |
| 1st Floor | 4,500 SF | Negotiable | Upon Request Upon Request Upon Request Upon Request | Industrial | - | Now |
| 1st Floor | 10,000 SF | Negotiable | Upon Request Upon Request Upon Request Upon Request | Industrial | - | Now |
1st Floor
| Size |
| 4,500 SF |
| Term |
| Negotiable |
| Rental Rate |
| Upon Request Upon Request Upon Request Upon Request |
| Space Use |
| Industrial |
| Build-Out |
| - |
| Available |
| Now |
1st Floor
| Size |
| 10,000 SF |
| Term |
| Negotiable |
| Rental Rate |
| Upon Request Upon Request Upon Request Upon Request |
| Space Use |
| Industrial |
| Build-Out |
| - |
| Available |
| Now |
1st Floor
| Size | 4,500 SF |
| Term | Negotiable |
| Rental Rate | Upon Request |
| Space Use | Industrial |
| Build-Out | - |
| Available | Now |
Total of 2,250 SF of warehouse and 2,250 SF of office. Includes a conference room, three professional offices and a warehouse accessible through a grade-level door.
- Lease rate does not include utilities, property expenses or building services
- 1 Drive Bay
1st Floor
| Size | 10,000 SF |
| Term | Negotiable |
| Rental Rate | Upon Request |
| Space Use | Industrial |
| Build-Out | - |
| Available | Now |
Includes two warehouse sections with access to a grade-level and dock-high door via truck well. Four professional office rooms with open office seating for up to 8 persons. One conference room.
- Lease rate does not include utilities, property expenses or building services
- Includes 4,000 SF of dedicated office space
- 1 Drive Bay
- 1 Loading Dock
Warehouse Facility Facts
Select Tenants
- Floor
- Tenant Name
- Industry
- 1st
- Circuitronics Corp.
- Manufacturing
- 1st
- Industrial Scan Inc
- Manufacturing

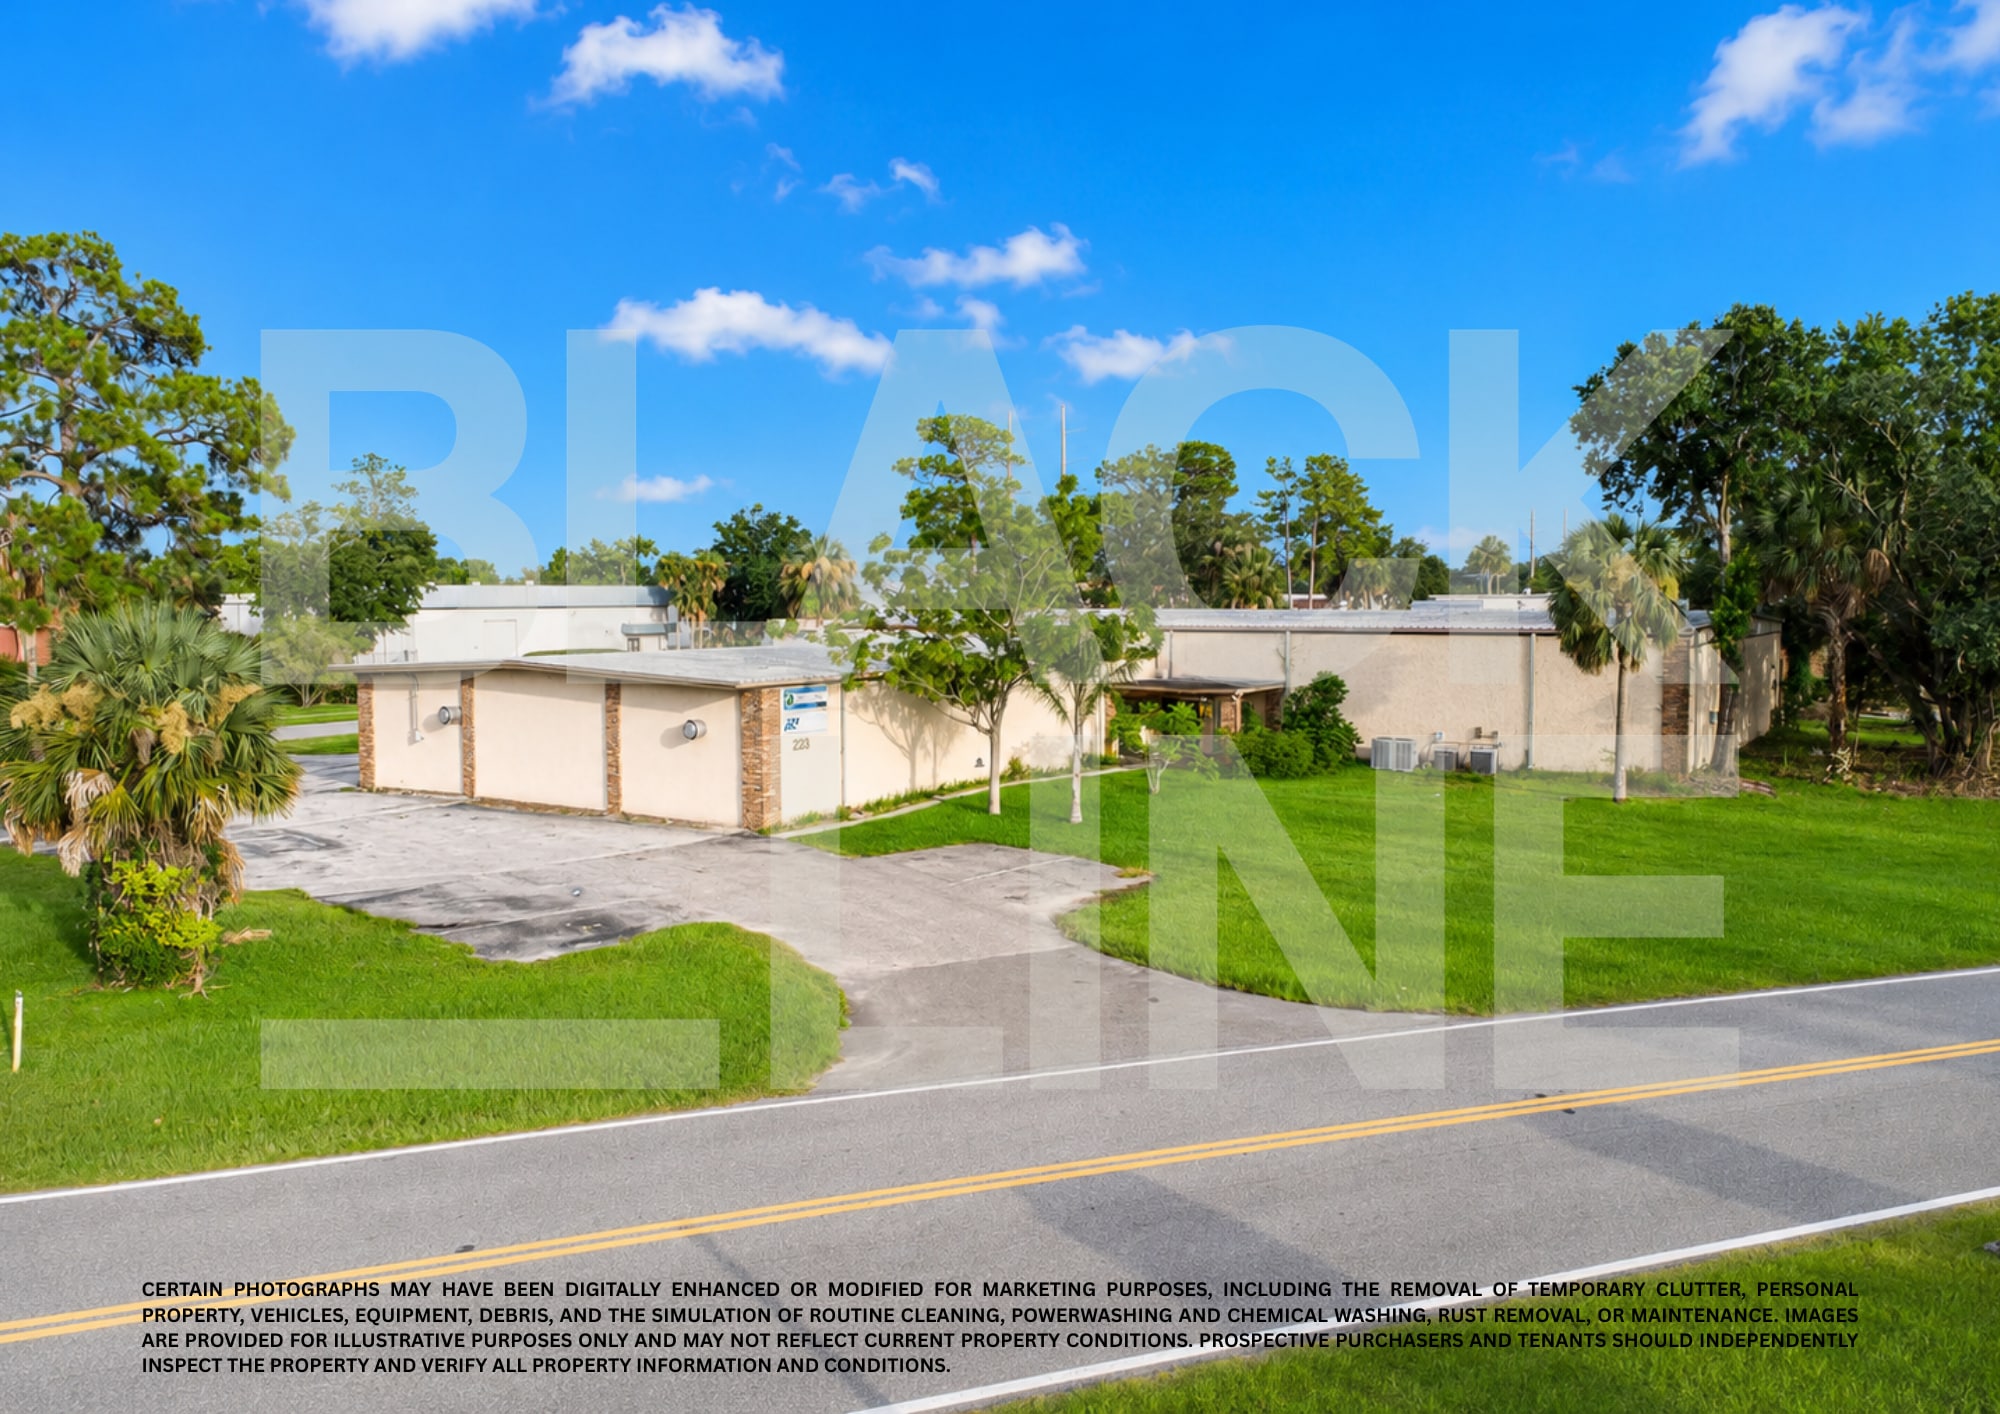

Presented by
The 223 Building | 223 Hickman Dr
Hmm, there seems to have been an error sending your message. Please try again.
Thanks! Your message was sent.