Your email has been sent.

2230 Ernie Krueger Cir 21,365 SF Industrial Building Waukegan, IL 60087 For Sale
Investment Highlights
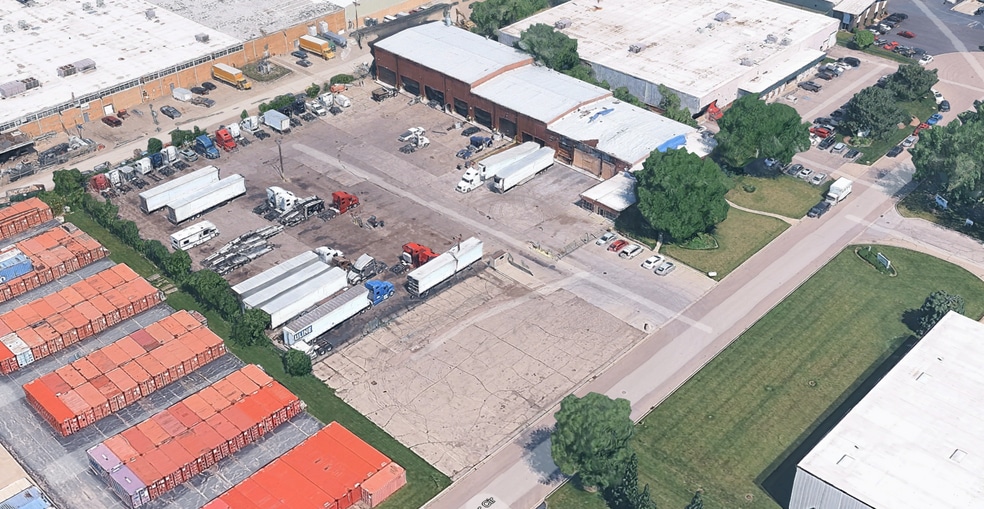
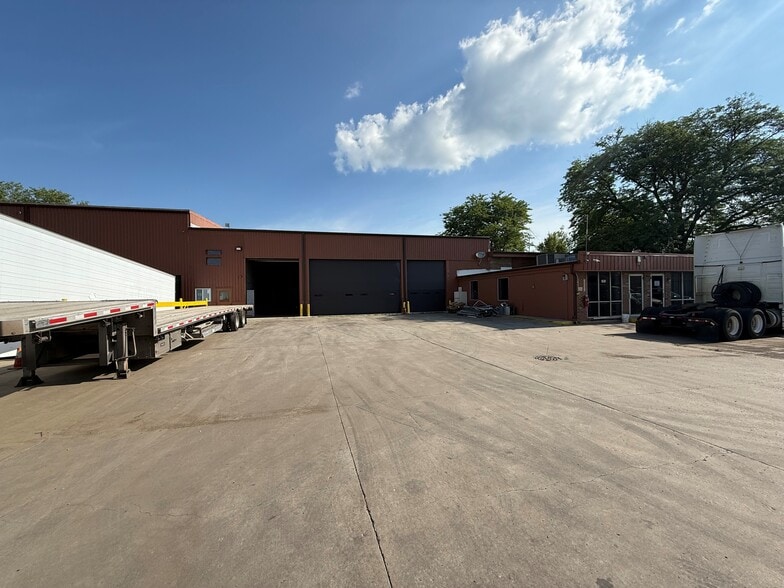
- Nine drive-in doors and two dock positions support operational efficiency.
- Clear heights ranging from approximately 20 to 30 feet.
- Heavy power infrastructure supports industrial and maintenance uses.
- Convenient access to Interstate 94 and U.S. Route 41.
Executive Summary
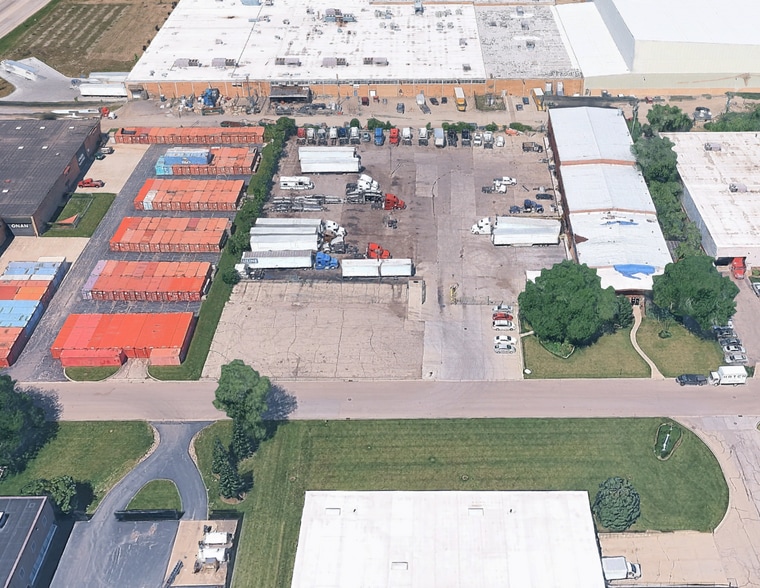
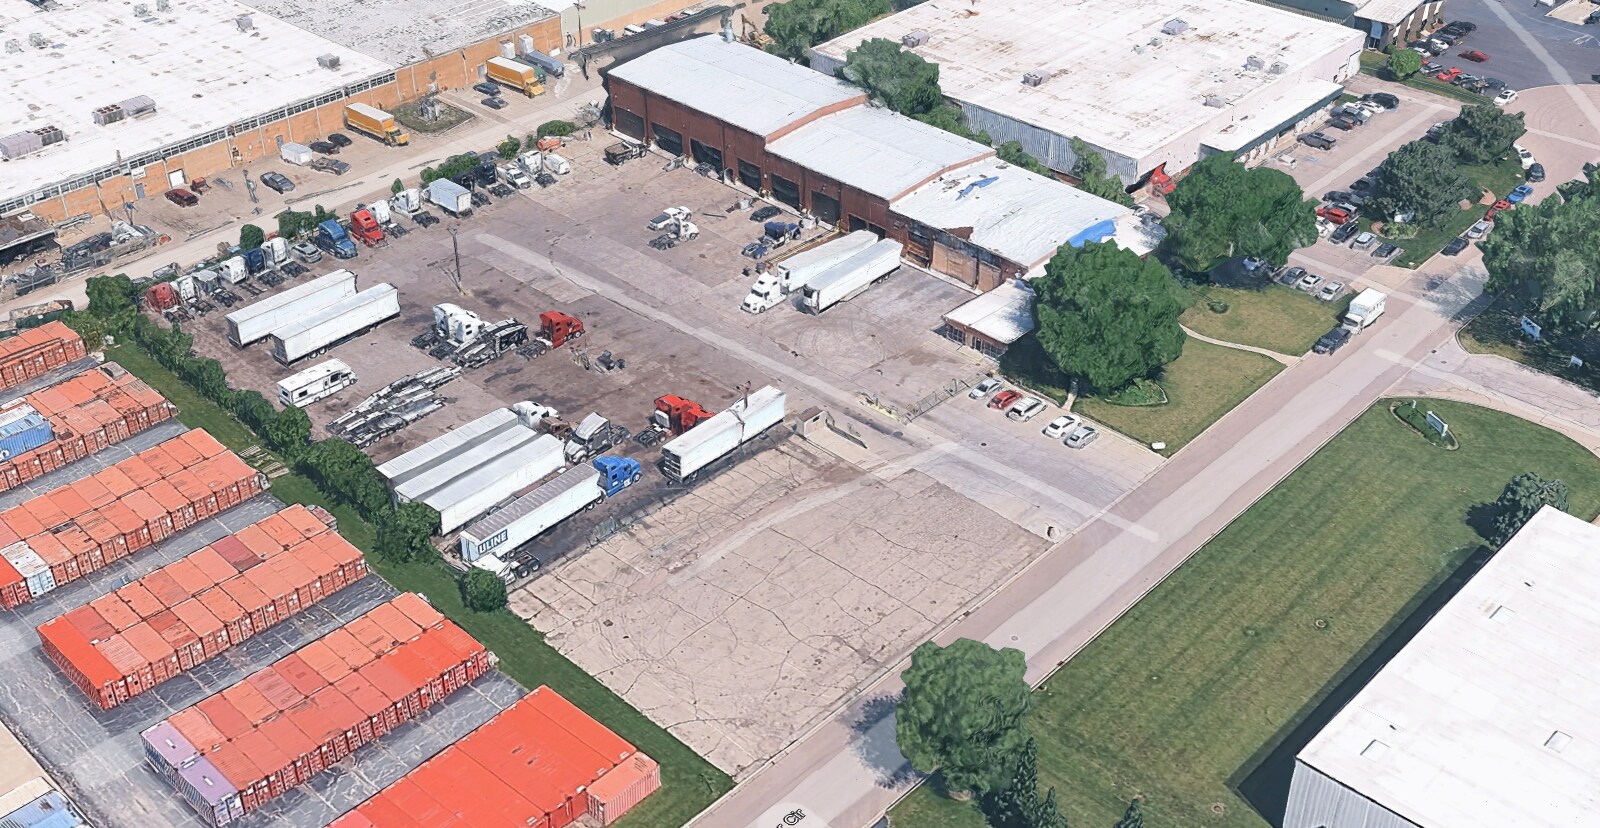
The building's layout is designed to accommodate operational efficiency, featuring nine drive-in doors, two dock positions, and clear heights ranging from approximately 20 to 30 feet. The combination of indoor service areas, office accommodations, and outdoor storage provides flexibility for owner-users and investors seeking an asset capable of supporting a broad range of industrial requirements.
Located in Lake County, the property benefits from access to Interstate 94 and U.S. Route 41, providing connectivity throughout the Chicago and Milwaukee metropolitan corridors. The location offers access to a substantial regional labor pool, commuter rail service, and a well-established industrial and corporate business environment. These transportation and workforce advantages support logistics, service, distribution, and operational users seeking regional accessibility.
Property Facts
| Sale Type | Investment or Owner User | No. Stories | 1 |
| Sale Condition | Lease Option | Year Built | 1970 |
| Property Type | Industrial | Tenancy | Single |
| Property Subtype | Truck Terminal | Parking Ratio | 5.24/1,000 SF |
| Building Class | B | Clear Ceiling Height | 30’ |
| Lot Size | 2.88 AC | No. Dock-High Doors/Loading | 2 |
| Rentable Building Area | 21,365 SF | No. Drive In / Grade-Level Doors | 9 |
| Zoning | I-2 - Heavy General Industrial | ||
| Sale Type | Investment or Owner User |
| Sale Condition | Lease Option |
| Property Type | Industrial |
| Property Subtype | Truck Terminal |
| Building Class | B |
| Lot Size | 2.88 AC |
| Rentable Building Area | 21,365 SF |
| No. Stories | 1 |
| Year Built | 1970 |
| Tenancy | Single |
| Parking Ratio | 5.24/1,000 SF |
| Clear Ceiling Height | 30’ |
| No. Dock-High Doors/Loading | 2 |
| No. Drive In / Grade-Level Doors | 9 |
| Zoning | I-2 - Heavy General Industrial |
Amenities
- Fenced Lot
- Floor Drains
- Storage Space
Space Availability
- Space
- Size
- Space Use
- Build-Out
- Available
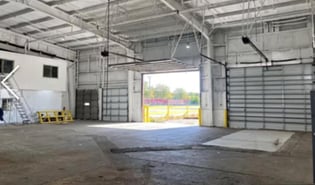


2230 Ernie Krueger Circle offers a fully equipped industrial maintenance facility available for lease in Waukegan, Illinois. The property is designed for users requiring a combination of service bays, office accommodations, outdoor storage, and vehicle or equipment support infrastructure. The facility includes approximately 4,478 square feet of office area along with maintenance bays featuring trench drains, air lines, exhaust systems, and fueling capabilities. Operational functionality is enhanced by nine drive-in doors, two dock positions, heavy power service, and clear heights ranging from approximately 20 to 30 feet. A secured outdoor storage area and ample parking support fleet, contractor, transportation, municipal, utility, and industrial users seeking a turnkey operational environment. The property's location provides convenient access to Interstate 94 and Route 41, allowing efficient travel throughout Lake County and the broader Chicago-Milwaukee corridor. Businesses can benefit from proximity to regional transportation infrastructure, commuter rail access, and a diverse workforce base. The combination of building functionality, transportation connectivity, and industrial zoning supports a variety of occupier needs while providing flexibility for evolving operational requirements.
| Space | Size | Space Use | Build-Out | Available |
| 1st Floor | 21,365 SF | Industrial | Full Build-Out | 30 Days |
1st Floor
| Size |
| 21,365 SF |
| Space Use |
| Industrial |
| Build-Out |
| Full Build-Out |
| Available |
| 30 Days |
1st Floor
| Size | 21,365 SF |
| Space Use | Industrial |
| Build-Out | Full Build-Out |
| Available | 30 Days |
2230 Ernie Krueger Circle offers a fully equipped industrial maintenance facility available for lease in Waukegan, Illinois. The property is designed for users requiring a combination of service bays, office accommodations, outdoor storage, and vehicle or equipment support infrastructure. The facility includes approximately 4,478 square feet of office area along with maintenance bays featuring trench drains, air lines, exhaust systems, and fueling capabilities. Operational functionality is enhanced by nine drive-in doors, two dock positions, heavy power service, and clear heights ranging from approximately 20 to 30 feet. A secured outdoor storage area and ample parking support fleet, contractor, transportation, municipal, utility, and industrial users seeking a turnkey operational environment. The property's location provides convenient access to Interstate 94 and Route 41, allowing efficient travel throughout Lake County and the broader Chicago-Milwaukee corridor. Businesses can benefit from proximity to regional transportation infrastructure, commuter rail access, and a diverse workforce base. The combination of building functionality, transportation connectivity, and industrial zoning supports a variety of occupier needs while providing flexibility for evolving operational requirements.
Property Taxes
| Parcel Numbers | Improvements Assessment | $398,103 CAD | |
| Land Assessment | $169,110 CAD | Total Assessment | $567,213 CAD |
Property Taxes




Presented by
2230 Ernie Krueger Cir
Hmm, there seems to have been an error sending your message. Please try again.
Thanks! Your message was sent.