Your email has been sent.

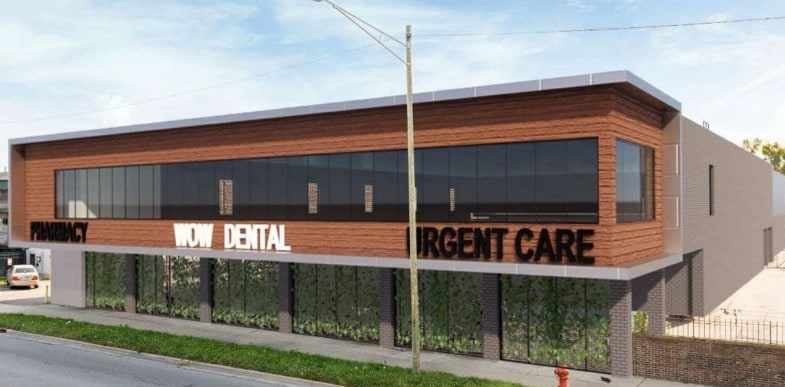
Woodland Medical Center 22341 W Eight Mile Rd 3,972 - 9,090 SF of Office/Medical Space Available in Detroit, MI 48219
Highlights
- 53,629 SF Medical Office Building.
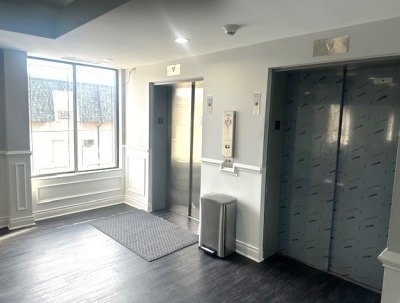
- New ADA complaint Elevator 2024 & Mechanical Systems.
- Centrally located within the Detroit metropolitan marketplace, easily accessible to all major hospital systems and major freeways.
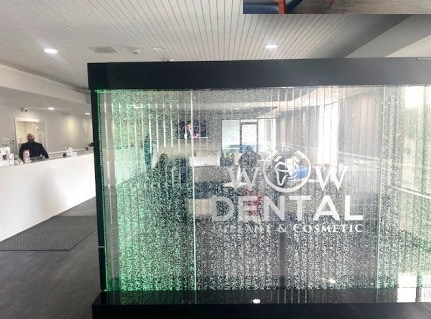
- Newly Renovated common areas.
- Onsight management and Security.
- Excellent Turnkey 2nd generation & ADA complaint medical suites.
All Available Spaces(2)
Display Rental Rate as
- Space
- Size
- Term
- Rental Rate
- Space Use
- Build-Out
- Available
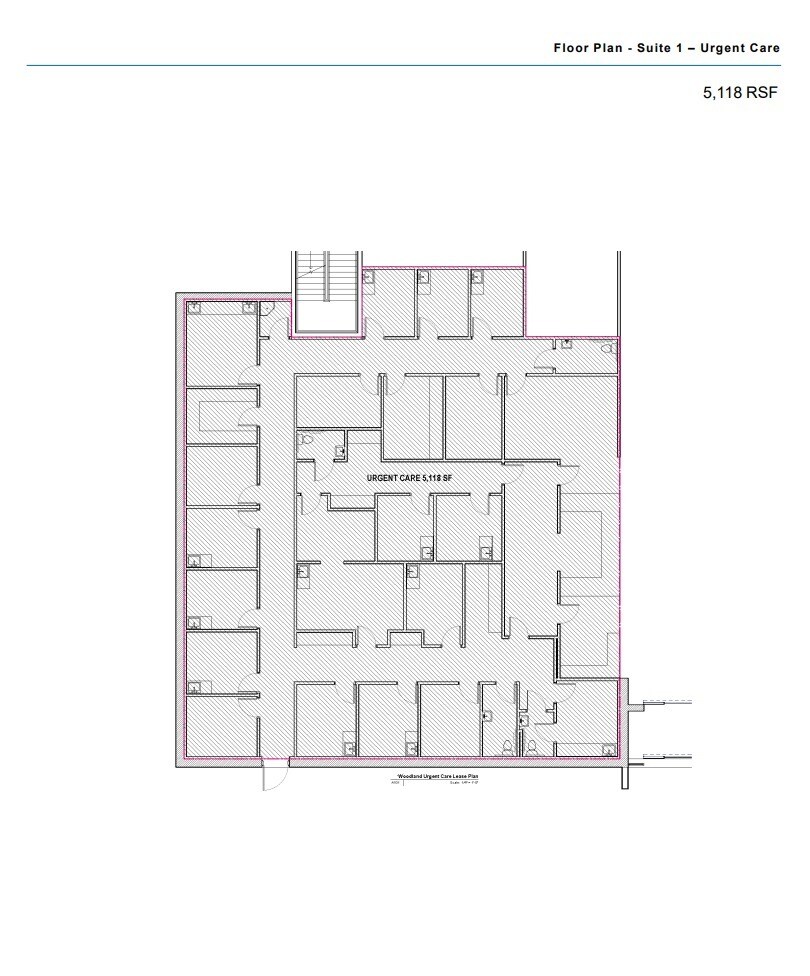
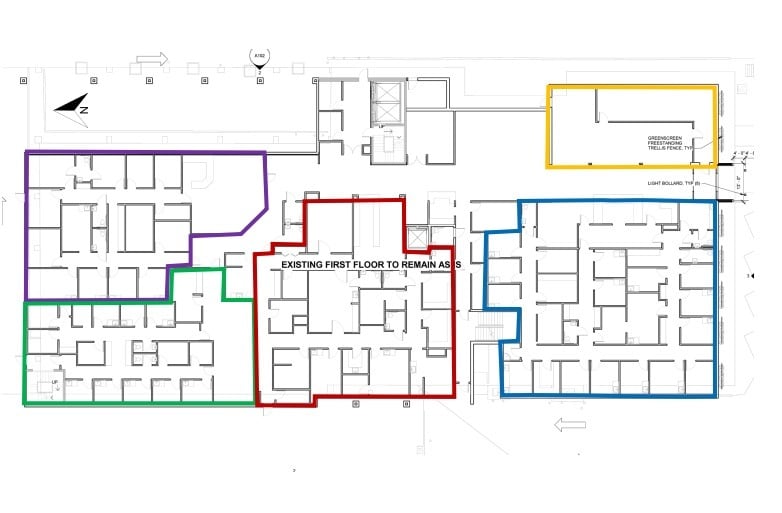
Suite 1 – 5,118 RSF – Urgent Care. 13+ exam rooms with plumbing; Large waiting area & reception; Procedure, lab & trauma rooms; 3 restrooms within suite; Spacious medical corridors & circular flow
- Listed lease rate plus proportional share of utilities
- Mostly Open Floor Plan Layout
- Space is in Excellent Condition
- Spacious medical corridors & circular flow.
- Fully Built-Out as Standard Medical Space
- Fits 13 - 41 People
- Reception Area
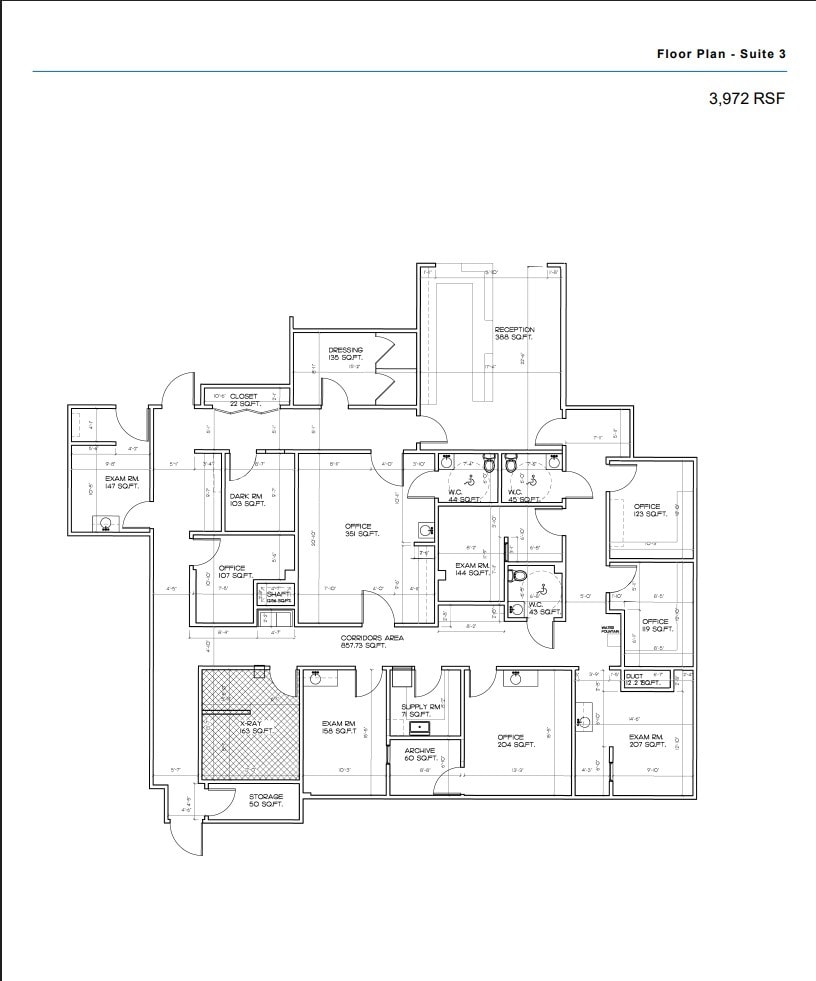
Blood draw lab; X-ray room, dark, supply & archive rooms; Exam & offices, dressing rooms; 3 restrooms in suite
- Listed lease rate plus proportional share of utilities
- Mostly Open Floor Plan Layout
- Space is in Excellent Condition
- Includes Blood draw lab, x-ray room and exam rooms
- Fully Built-Out as Standard Medical Space
- Fits 10 - 32 People
- Secure Storage
| Space | Size | Term | Rental Rate | Space Use | Build-Out | Available |
| 1st Floor, Ste 1 | 5,118 SF | Negotiable | $24.90 CAD/SF/YR $2.08 CAD/SF/MO $127,463 CAD/YR $10,622 CAD/MO | Office/Medical | Full Build-Out | Now |
| 1st Floor, Ste 3 | 3,972 SF | Negotiable | $24.90 CAD/SF/YR $2.08 CAD/SF/MO $98,922 CAD/YR $8,243 CAD/MO | Office/Medical | Full Build-Out | Now |
1st Floor, Ste 1
| Size |
| 5,118 SF |
| Term |
| Negotiable |
| Rental Rate |
| $24.90 CAD/SF/YR $2.08 CAD/SF/MO $127,463 CAD/YR $10,622 CAD/MO |
| Space Use |
| Office/Medical |
| Build-Out |
| Full Build-Out |
| Available |
| Now |
1st Floor, Ste 3
| Size |
| 3,972 SF |
| Term |
| Negotiable |
| Rental Rate |
| $24.90 CAD/SF/YR $2.08 CAD/SF/MO $98,922 CAD/YR $8,243 CAD/MO |
| Space Use |
| Office/Medical |
| Build-Out |
| Full Build-Out |
| Available |
| Now |
1st Floor, Ste 1
| Size | 5,118 SF |
| Term | Negotiable |
| Rental Rate | $24.90 CAD/SF/YR |
| Space Use | Office/Medical |
| Build-Out | Full Build-Out |
| Available | Now |
Suite 1 – 5,118 RSF – Urgent Care. 13+ exam rooms with plumbing; Large waiting area & reception; Procedure, lab & trauma rooms; 3 restrooms within suite; Spacious medical corridors & circular flow
- Listed lease rate plus proportional share of utilities
- Fully Built-Out as Standard Medical Space
- Mostly Open Floor Plan Layout
- Fits 13 - 41 People
- Space is in Excellent Condition
- Reception Area
- Spacious medical corridors & circular flow.
1st Floor, Ste 3
| Size | 3,972 SF |
| Term | Negotiable |
| Rental Rate | $24.90 CAD/SF/YR |
| Space Use | Office/Medical |
| Build-Out | Full Build-Out |
| Available | Now |
Blood draw lab; X-ray room, dark, supply & archive rooms; Exam & offices, dressing rooms; 3 restrooms in suite
- Listed lease rate plus proportional share of utilities
- Fully Built-Out as Standard Medical Space
- Mostly Open Floor Plan Layout
- Fits 10 - 32 People
- Space is in Excellent Condition
- Secure Storage
- Includes Blood draw lab, x-ray room and exam rooms
Property Overview
Positioned with excellent regional connectivity, the location is easily accessible to major freeways and is centrally located near primary hospital systems serving the Detroit metropolitan area. This property presents an opportunity for healthcare providers or service-based businesses seeking a well-located, move-in-ready facility supported by robust infrastructure.
- Food Service
- Security System
- Signage
- Wheelchair Accessible
- Air Conditioning
- Smoke Detector
- On-Site Security Staff
Property Facts
Select Tenants
- Floor
- Tenant Name
- Industry
- 1st
- Extra Care Pharmacy Inc.
- Retailer
- 2nd
- Ima Group
- Health Care and Social Assistance
- 1st
- Medical Services Group Plc
- Public Administration
- 1st
- Quality Family Group PLC
- Health Care and Social Assistance



Presented by
Woodland Medical Center | 22341 W Eight Mile Rd
Hmm, there seems to have been an error sending your message. Please try again.
Thanks! Your message was sent.