Your email has been sent.

224 London Rd 443 - 1,044 SF of Office Space Available in St Albans AL1 1JB
Highlights
- Established business estate
- Close to rail and motorway links
- Designated on-site parking
Features
All Available Spaces(2)
Display Rental Rate as
- Space
- Size
- Term
- Rental Rate
- Space Use
- Build-Out
- Available
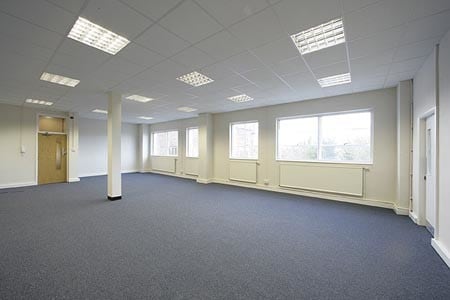
The available accommodation comprises two refurbished office suites located on the second floor, providing open plan workspace with large windows, good levels of natural light and central heating. Occupiers benefit from access to shared kitchen, breakout and meeting room facilities, together with W/C amenities and allocated on-site parking.
- Use Class: E
- Mostly Open Floor Plan Layout
- Space is in Excellent Condition
- Central Heating System
- Open-Plan
- Excellent natural light
- Partially Built-Out as Standard Office
- Fits 2 - 5 People
- Can be combined with additional space(s) for up to 1,044 SF of adjacent space
- Natural Light
- Open plan second floor suites
- Shared meeting room access
The available accommodation comprises two refurbished office suites located on the second floor, providing open plan workspace with large windows, good levels of natural light and central heating. Occupiers benefit from access to shared kitchen, breakout and meeting room facilities, together with W/C amenities and allocated on-site parking.
- Use Class: E
- Mostly Open Floor Plan Layout
- Space is in Excellent Condition
- Central Heating System
- Open-Plan
- Excellent natural light
- Partially Built-Out as Standard Office
- Fits 2 - 4 People
- Can be combined with additional space(s) for up to 1,044 SF of adjacent space
- Natural Light
- Open plan second floor suites
- Shared meeting room access
| Space | Size | Term | Rental Rate | Space Use | Build-Out | Available |
| Mezzanine, Ste S1a | 601 SF | 1-25 Years | $28.15 CAD/SF/YR $2.35 CAD/SF/MO $16,919 CAD/YR $1,410 CAD/MO | Office | Partial Build-Out | Now |
| Mezzanine, Ste S2 | 443 SF | 1-25 Years | $28.15 CAD/SF/YR $2.35 CAD/SF/MO $12,471 CAD/YR $1,039 CAD/MO | Office | Partial Build-Out | Now |
Mezzanine, Ste S1a
| Size |
| 601 SF |
| Term |
| 1-25 Years |
| Rental Rate |
| $28.15 CAD/SF/YR $2.35 CAD/SF/MO $16,919 CAD/YR $1,410 CAD/MO |
| Space Use |
| Office |
| Build-Out |
| Partial Build-Out |
| Available |
| Now |
Mezzanine, Ste S2
| Size |
| 443 SF |
| Term |
| 1-25 Years |
| Rental Rate |
| $28.15 CAD/SF/YR $2.35 CAD/SF/MO $12,471 CAD/YR $1,039 CAD/MO |
| Space Use |
| Office |
| Build-Out |
| Partial Build-Out |
| Available |
| Now |
Mezzanine, Ste S1a
| Size | 601 SF |
| Term | 1-25 Years |
| Rental Rate | $28.15 CAD/SF/YR |
| Space Use | Office |
| Build-Out | Partial Build-Out |
| Available | Now |
The available accommodation comprises two refurbished office suites located on the second floor, providing open plan workspace with large windows, good levels of natural light and central heating. Occupiers benefit from access to shared kitchen, breakout and meeting room facilities, together with W/C amenities and allocated on-site parking.
- Use Class: E
- Partially Built-Out as Standard Office
- Mostly Open Floor Plan Layout
- Fits 2 - 5 People
- Space is in Excellent Condition
- Can be combined with additional space(s) for up to 1,044 SF of adjacent space
- Central Heating System
- Natural Light
- Open-Plan
- Open plan second floor suites
- Excellent natural light
- Shared meeting room access
Mezzanine, Ste S2
| Size | 443 SF |
| Term | 1-25 Years |
| Rental Rate | $28.15 CAD/SF/YR |
| Space Use | Office |
| Build-Out | Partial Build-Out |
| Available | Now |
The available accommodation comprises two refurbished office suites located on the second floor, providing open plan workspace with large windows, good levels of natural light and central heating. Occupiers benefit from access to shared kitchen, breakout and meeting room facilities, together with W/C amenities and allocated on-site parking.
- Use Class: E
- Partially Built-Out as Standard Office
- Mostly Open Floor Plan Layout
- Fits 2 - 4 People
- Space is in Excellent Condition
- Can be combined with additional space(s) for up to 1,044 SF of adjacent space
- Central Heating System
- Natural Light
- Open-Plan
- Open plan second floor suites
- Excellent natural light
- Shared meeting room access
Property Overview
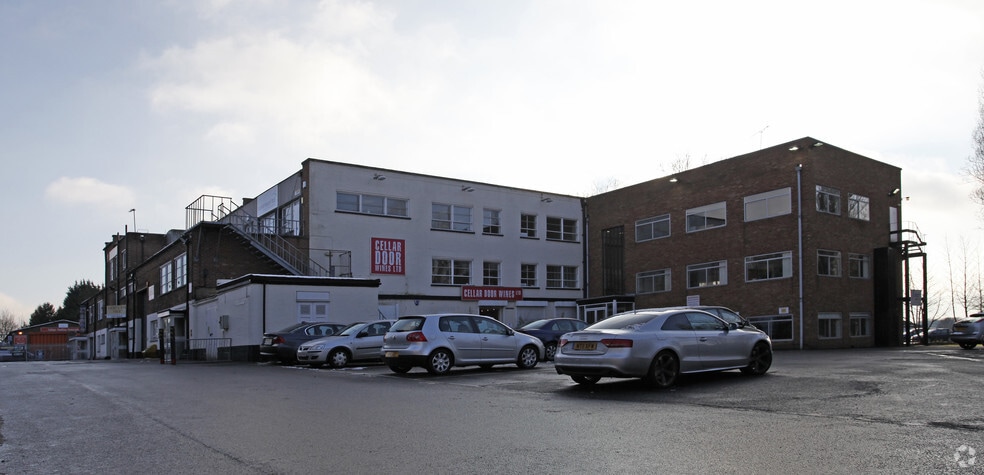
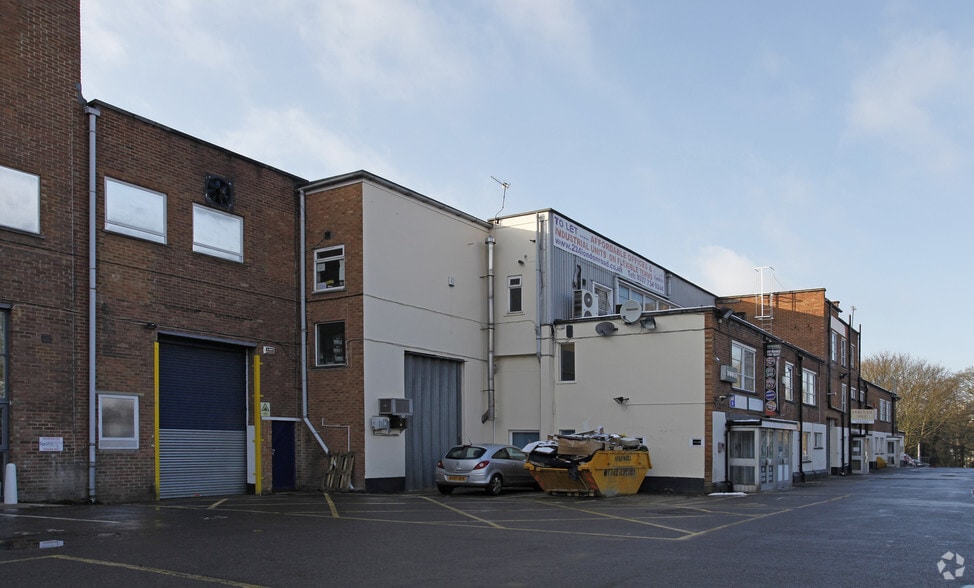
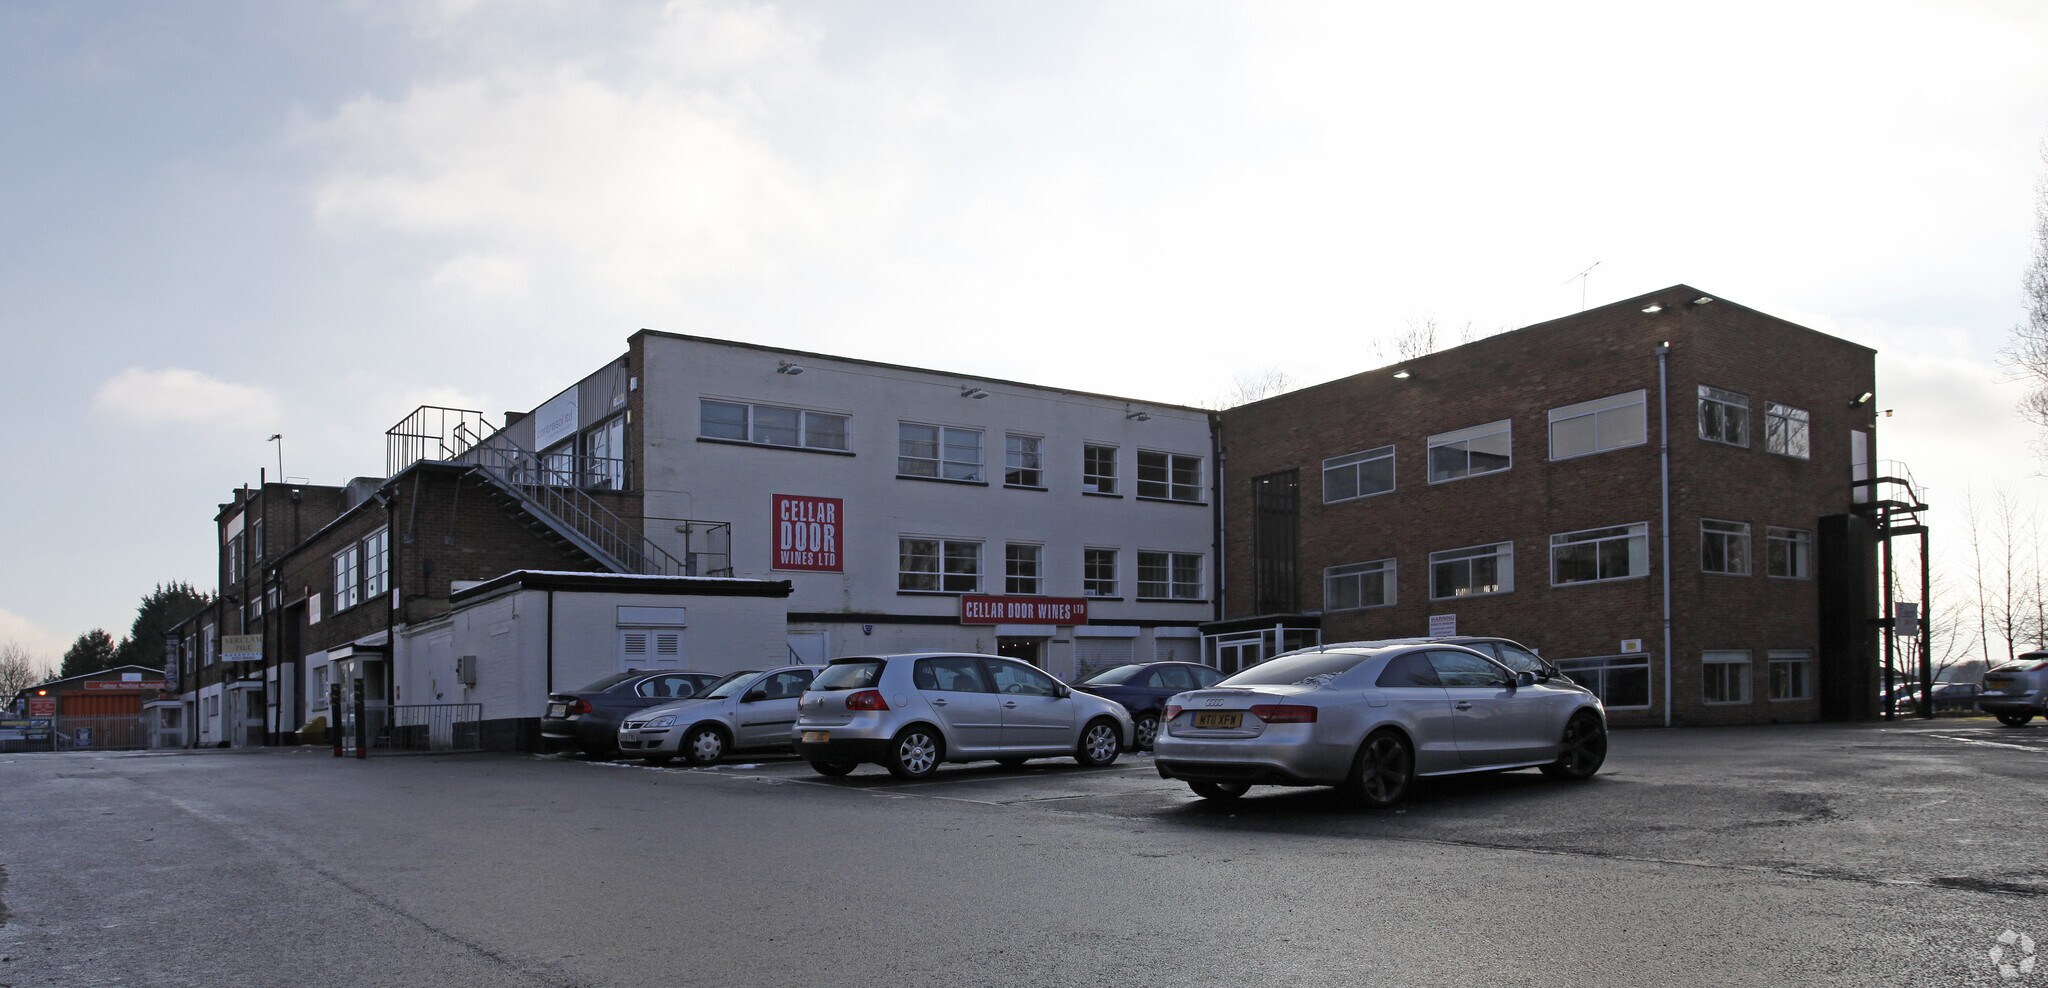
Verulam Estate comprises a multi-let commercial estate situated on London Road in St Albans. The estate provides a mix of business accommodation with on-site parking and shared occupier facilities. The property benefits from a strategic location close to St Albans City railway station and offers convenient access to the M25, M1 and A1(M) road networks.
Warehouse Facility Facts
Select Tenants
- Floor
- Tenant Name
- Industry
- GRND
- Cellar Door Wines Ltd
- Retailer
- 1st
- Construction Recruitment LLP
- Administrative and Support Services
- GRND
- Product Solutions and Component Limited
- Manufacturing
- Multiple
- Raging Ball Club
- Arts, Entertainment, and Recreation
- Multiple
- Raydens Solicitors
- Information
- 1st
- Verulam Tile Warehouse
- -


Presented by
224 London Rd
Hmm, there seems to have been an error sending your message. Please try again.
Thanks! Your message was sent.