Log In/Sign Up
Your email has been sent.
224 S 5th St
Richmond, IN 47374
Office Property For Sale
Investment Highlights
- Heavily trafficked street
- Excellent retail space available
Executive Summary
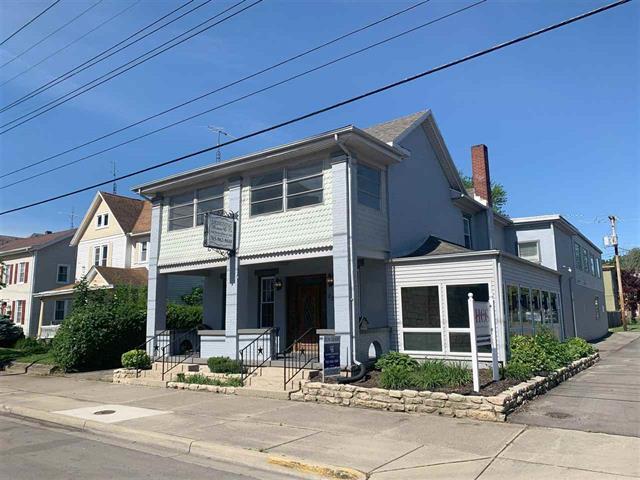
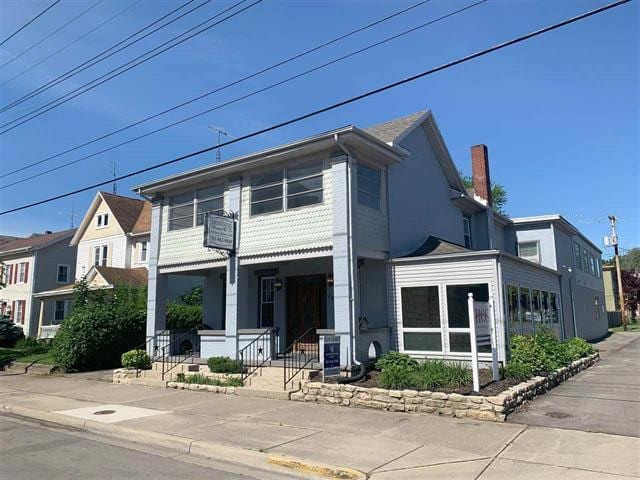
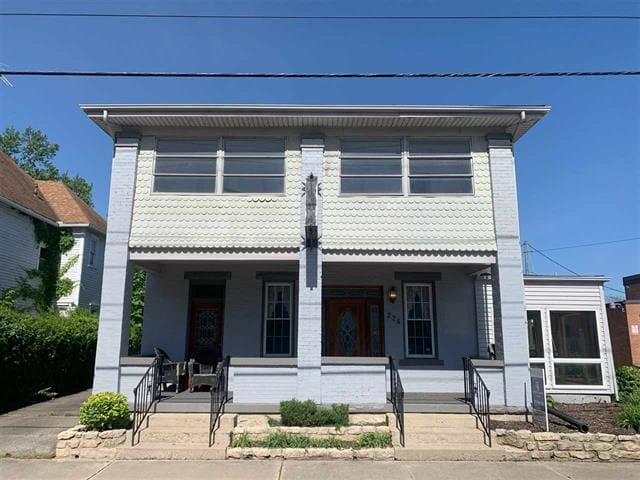
Take advantage of this exceptional opportunity. This 6129 SF building is 60% leased, with a cap rate of 15%. It is a commercial building situated along a high-traffic corridor with outstanding visibility. The main level of this attractive two-story property, which is for lease, offers a welcoming reception area, multiple office spaces, a shared restroom, a fully equipped kitchenette, a stunning atrium with a fountain, and abundant storage in the full basement. Rich wood craftsmanship and three fireplaces add warmth and character throughout the space. For additional information or to arrange a private showing, contact Alan Stamper at 765-994-8822.
Property Facts
Sale Type
Investment
Sale Condition
Lease Option
Property Type
Office
Property Subtype
Building Size
6,129 SF
Building Class
B
Year Built/Renovated
1900/2010
Price
$380,754 CAD
Price Per SF
$62.12 CAD
Cap Rate
15.00%
NOI
$57,113 CAD
Percent Leased
60%
Tenancy
Multiple
Building Height
2 Stories
Typical Floor Size
3,065 SF
Building FAR
0.94
Lot Size
0.15 AC
Zoning
ZO01 - Commercial
Parking
3 Spaces (0.49 Spaces per 1,000 SF Leased)
Property Taxes
| Parcel Number | 89-18-05-230-225.000-030 | Improvements Assessment | $188,501 CAD |
| Land Assessment | $14,893 CAD | Total Assessment | $203,394 CAD |
Property Taxes
Parcel Number
89-18-05-230-225.000-030
Land Assessment
$14,893 CAD
Improvements Assessment
$188,501 CAD
Total Assessment
$203,394 CAD
1 of 15
Videos
Matterport 3D Exterior
Matterport 3D Tour
Photos
Street View
Street
Map