Your email has been sent.

2245 W University Dr 3,089 SF of Industrial Space Available in Tempe, AZ 85281

Highlights
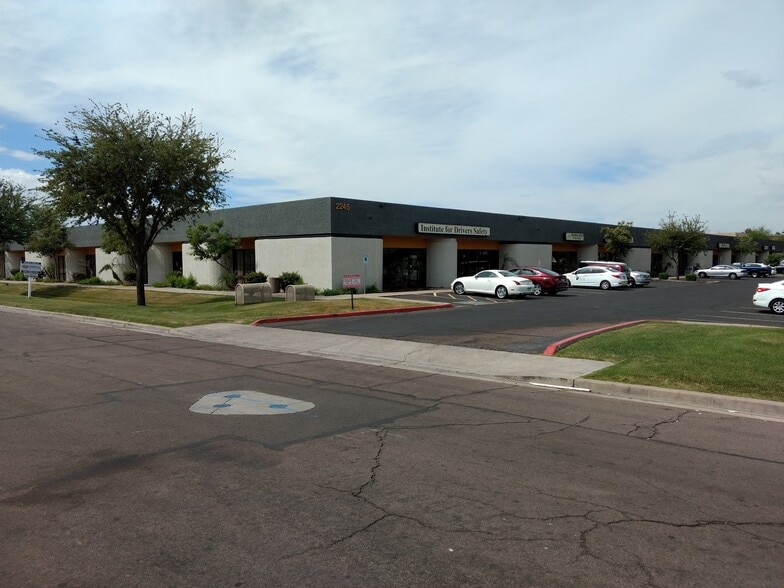
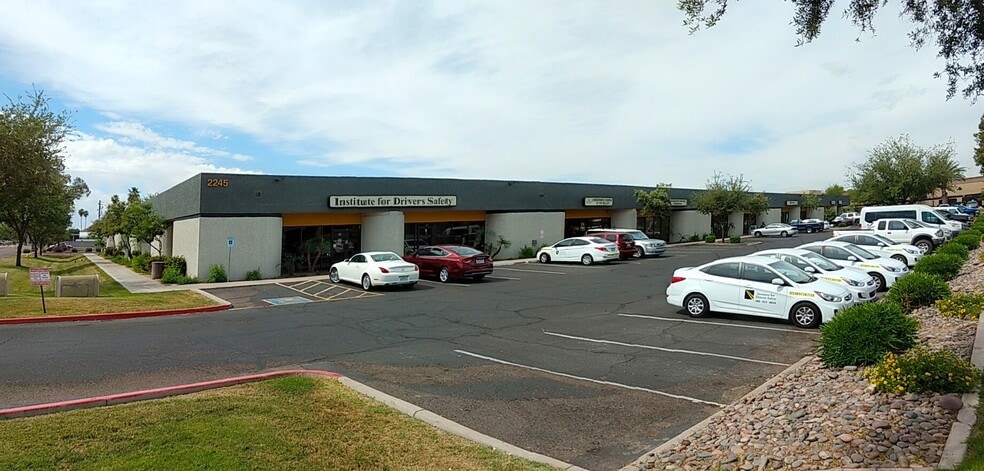
- Situated on 2.86 acres with strong frontage on University Drive.
Features
All Available Space(1)
Display Rental Rate as
- Space
- Size
- Term
- Rental Rate
- Space Use
- Build-Out
- Available
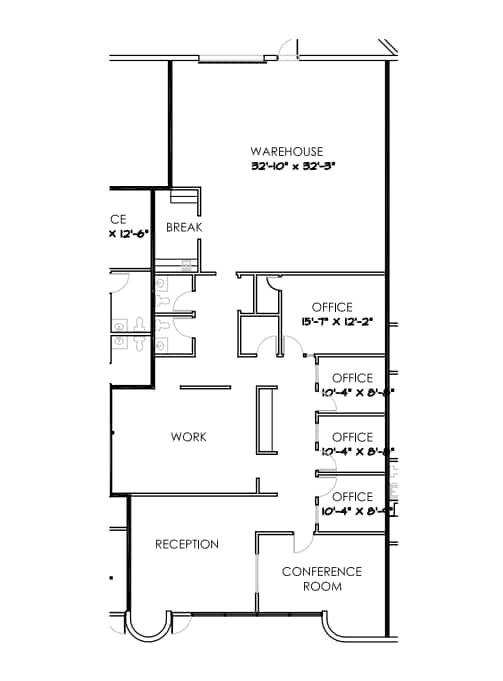
Reception, 4 Offices, 2 Restrooms, Conference Room, Break Room, Bull Pen, 100% HVAC Warehouse
- Listed rate may not include certain utilities, building services and property expenses
- 100% HVAC Warehouse
- 1 Drive Bay
| Space | Size | Term | Rental Rate | Space Use | Build-Out | Available |
| 1st Floor - 7 | 3,089 SF | Negotiable | $19.86 CAD/SF/YR $1.65 CAD/SF/MO $61,337 CAD/YR $5,111 CAD/MO | Industrial | Spec Suite | Now |
1st Floor - 7
| Size |
| 3,089 SF |
| Term |
| Negotiable |
| Rental Rate |
| $19.86 CAD/SF/YR $1.65 CAD/SF/MO $61,337 CAD/YR $5,111 CAD/MO |
| Space Use |
| Industrial |
| Build-Out |
| Spec Suite |
| Available |
| Now |
1st Floor - 7
| Size | 3,089 SF |
| Term | Negotiable |
| Rental Rate | $19.86 CAD/SF/YR |
| Space Use | Industrial |
| Build-Out | Spec Suite |
| Available | Now |
Reception, 4 Offices, 2 Restrooms, Conference Room, Break Room, Bull Pen, 100% HVAC Warehouse
- Listed rate may not include certain utilities, building services and property expenses
- 1 Drive Bay
- 100% HVAC Warehouse
Property Overview
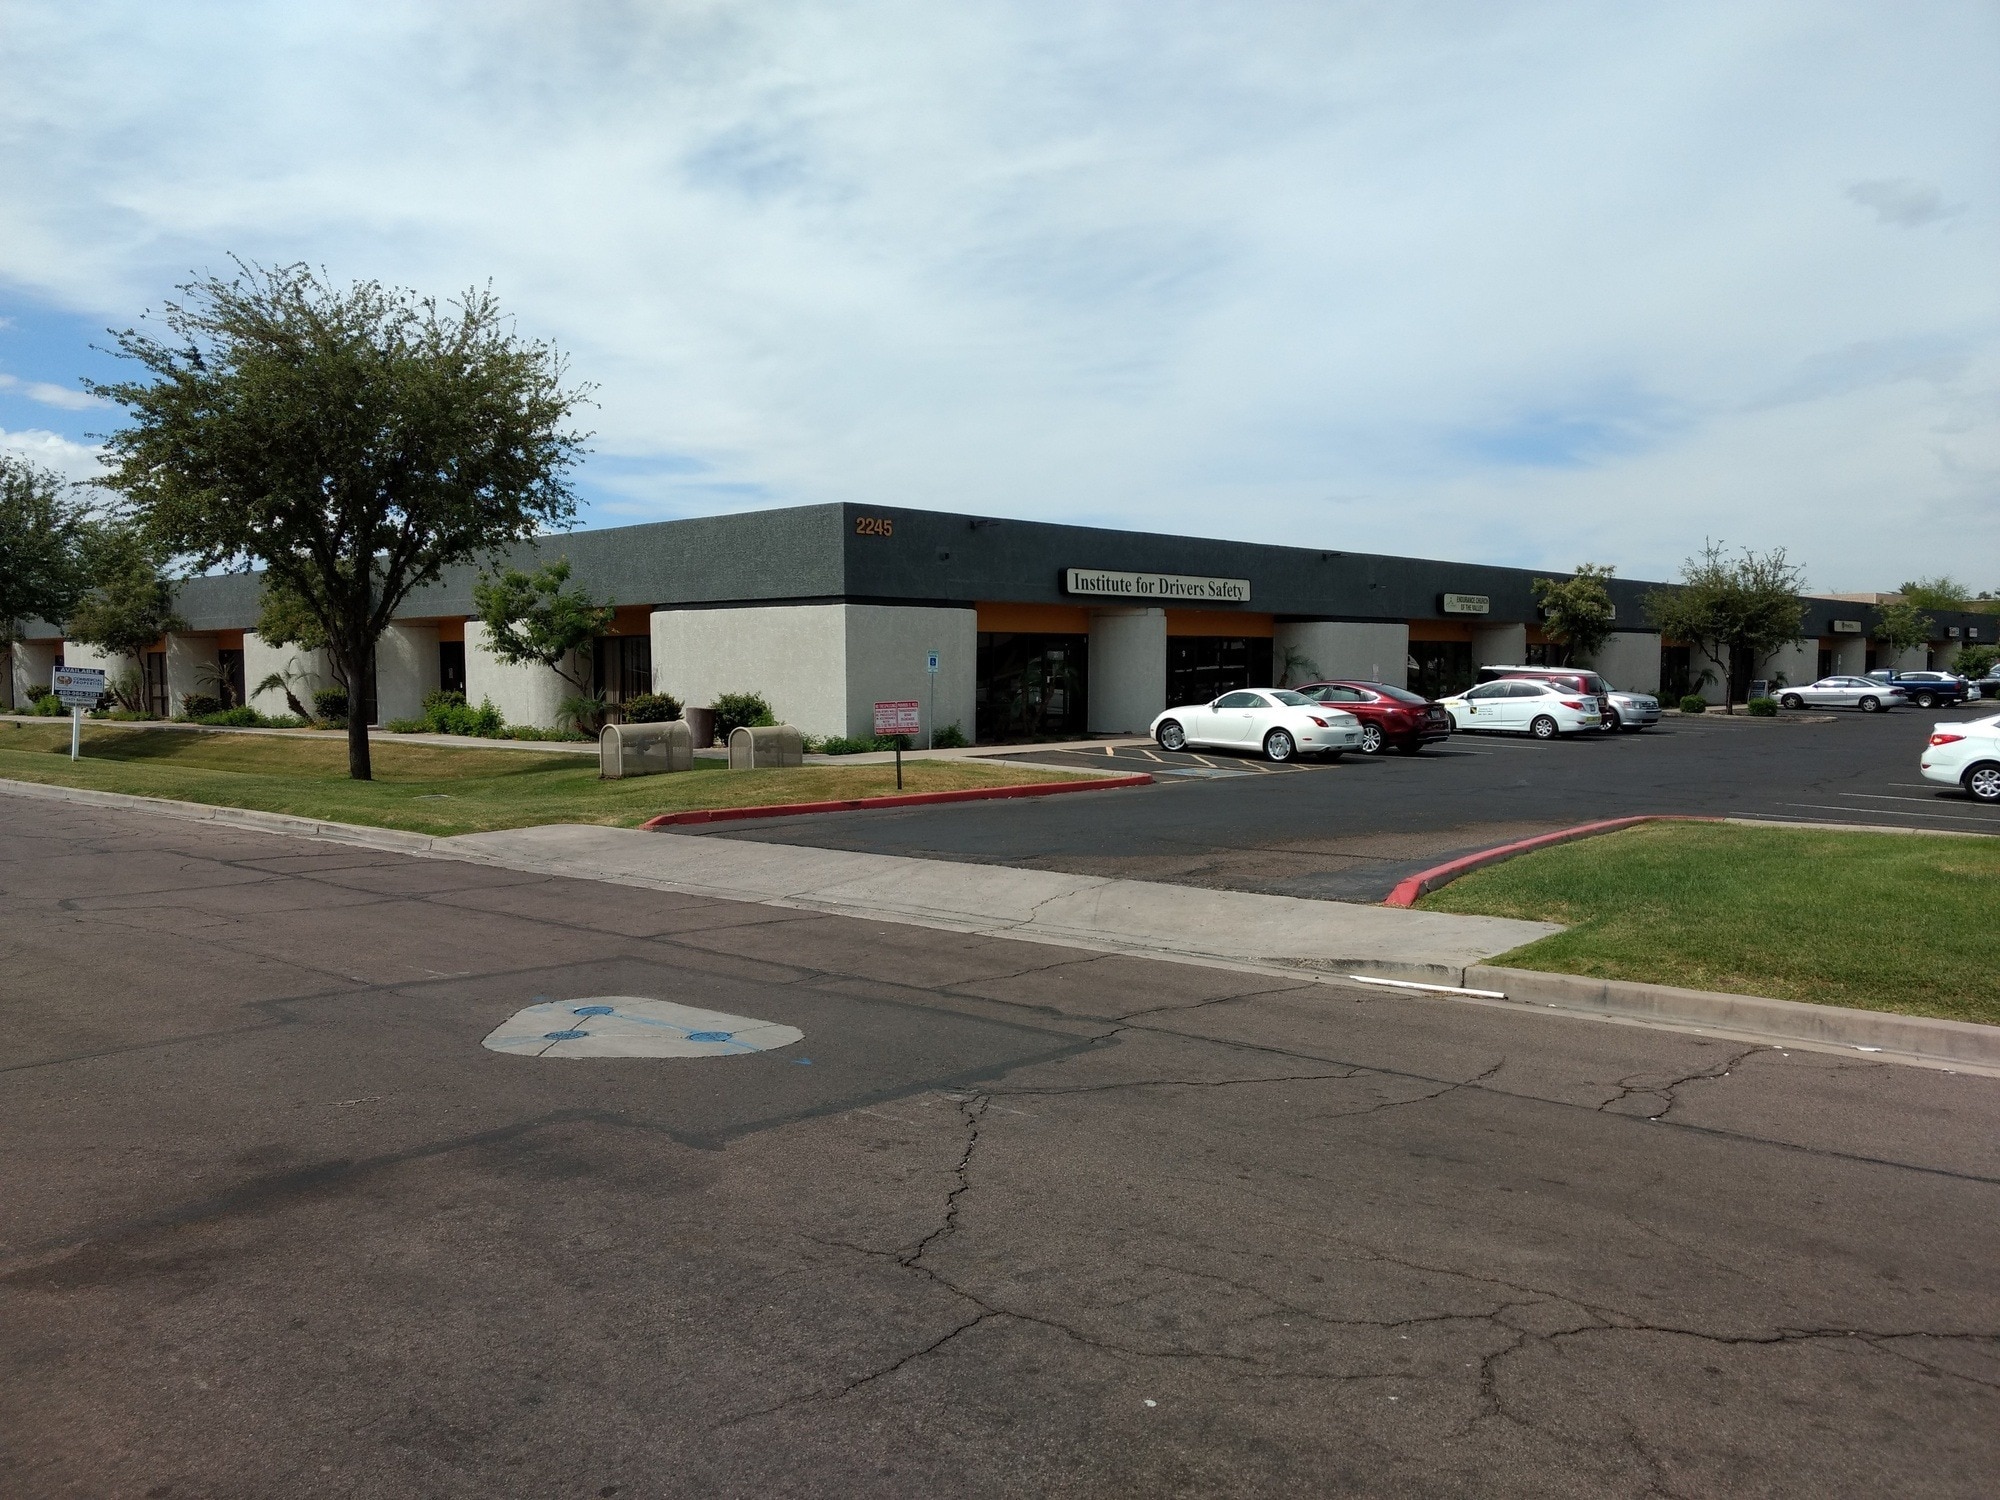
2245 W University Drive offers an adaptable industrial flex space within Tempe’s well-connected business corridor. Positioned on approximately 2.86 acres, this property combines warehouse functionality with integrated office build-outs, making it a strong choice for businesses needing versatility and accessibility. The building features 12-foot clear heights, efficient layouts, and reinforced concrete construction, ensuring dependable infrastructure for industrial or light manufacturing uses.
Property Facts





Presented by
2245 W University Dr
Hmm, there seems to have been an error sending your message. Please try again.
Thanks! Your message was sent.