Log In/Sign Up
Your email has been sent.

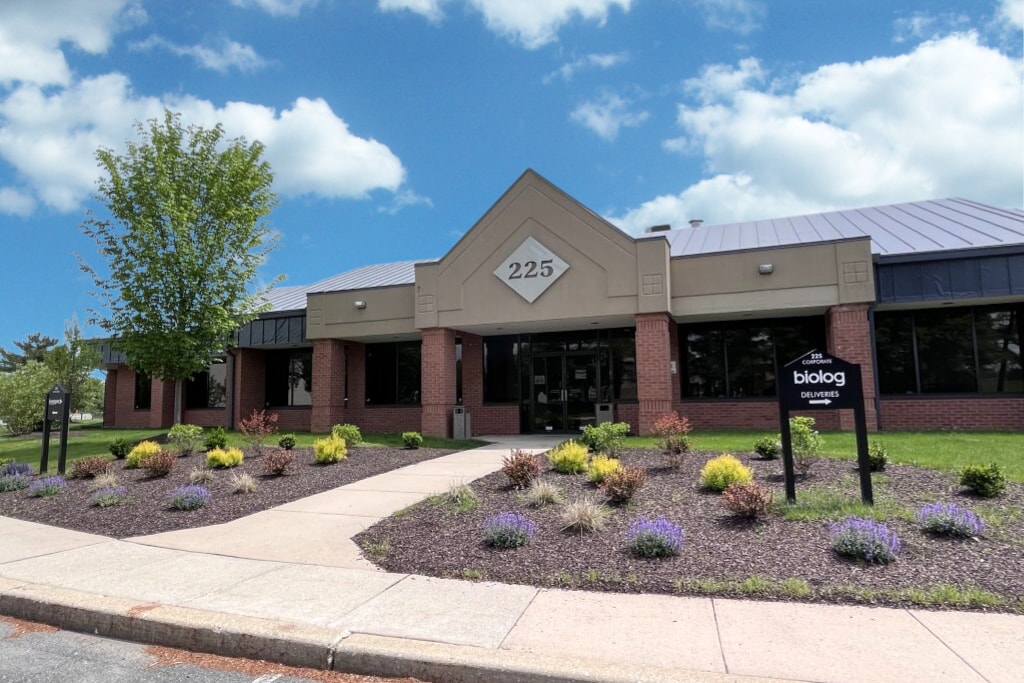
Pencader Corporate Center / Office Suite 225 Corporate Blvd 1,216 SF of Office Space Available in Newark, DE 19702
All Available Space(1)
Display Rental Rate as
- Space
- Size
- Term
- Rental Rate
- Space Use
- Build-Out
- Available


- Listed rate may not include certain utilities, building services and property expenses
- 2 Private Offices
- Infrastructure for hood install (hood avail - $)
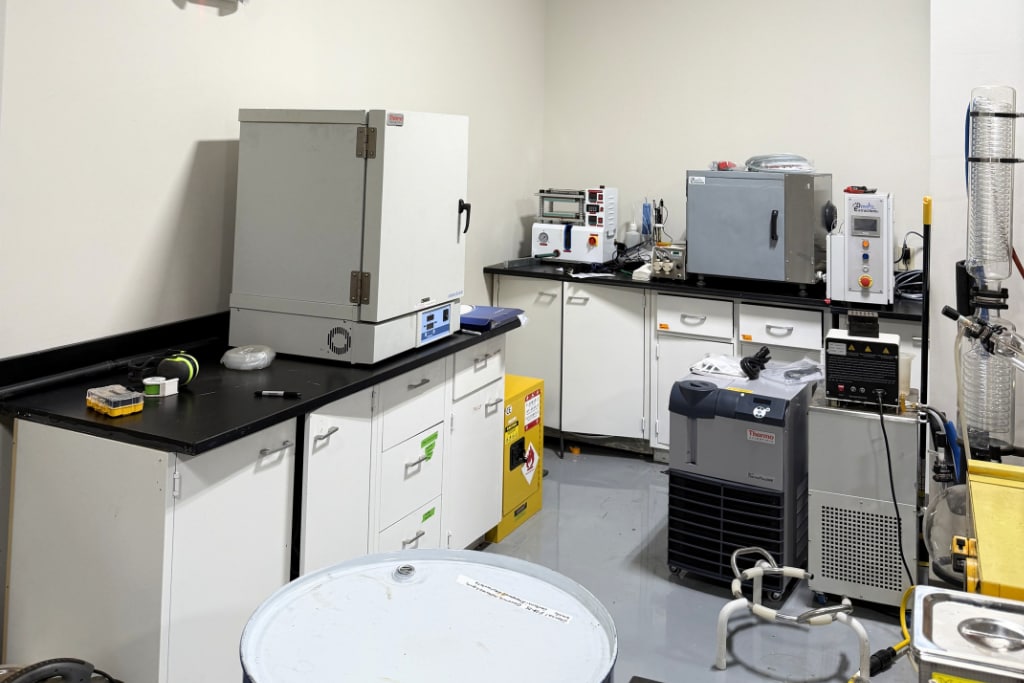
- Two private offices with windows & open lab area
- New roof
- Fully Built-Out as Research and Development Space
- Premise is first door off of main entrance
- 29' of lab cabinets with phenolic countertops
- Newly renovated lobby and restrooms
| Space | Size | Term | Rental Rate | Space Use | Build-Out | Available |
| 1st Floor, Ste D | 1,216 SF | Negotiable | $50.76 CAD/SF/YR $4.23 CAD/SF/MO $61,729 CAD/YR $5,144 CAD/MO | Office | Full Build-Out | Now |
1st Floor, Ste D
| Size |
| 1,216 SF |
| Term |
| Negotiable |
| Rental Rate |
| $50.76 CAD/SF/YR $4.23 CAD/SF/MO $61,729 CAD/YR $5,144 CAD/MO |
| Space Use |
| Office |
| Build-Out |
| Full Build-Out |
| Available |
| Now |
1 of 8
Videos
Matterport 3D Exterior
Matterport 3D Tour
Photos
Street View
Street
Map
1st Floor, Ste D
| Size | 1,216 SF |
| Term | Negotiable |
| Rental Rate | $50.76 CAD/SF/YR |
| Space Use | Office |
| Build-Out | Full Build-Out |
| Available | Now |
- Listed rate may not include certain utilities, building services and property expenses
- Fully Built-Out as Research and Development Space
- 2 Private Offices
- Premise is first door off of main entrance
- Infrastructure for hood install (hood avail - $)
- 29' of lab cabinets with phenolic countertops
- Two private offices with windows & open lab area
- Newly renovated lobby and restrooms
- New roof
Property Overview
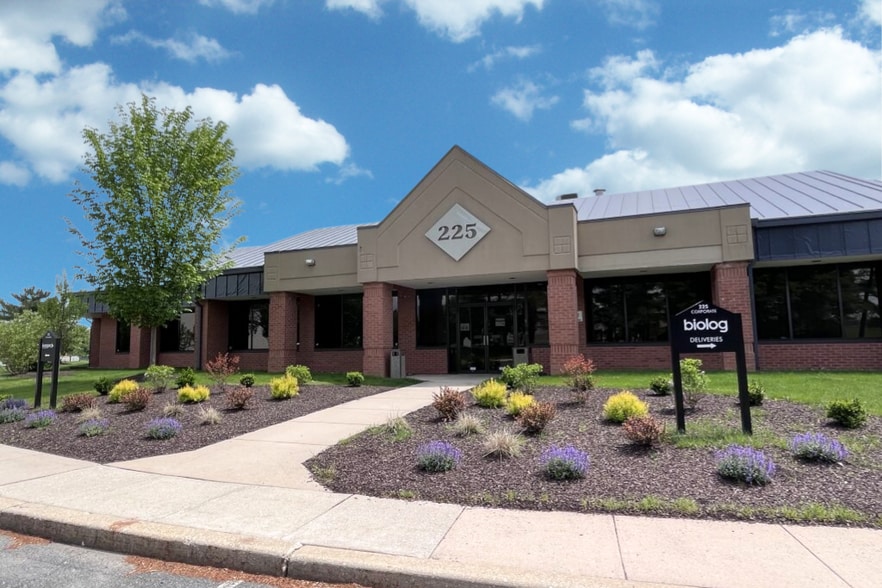
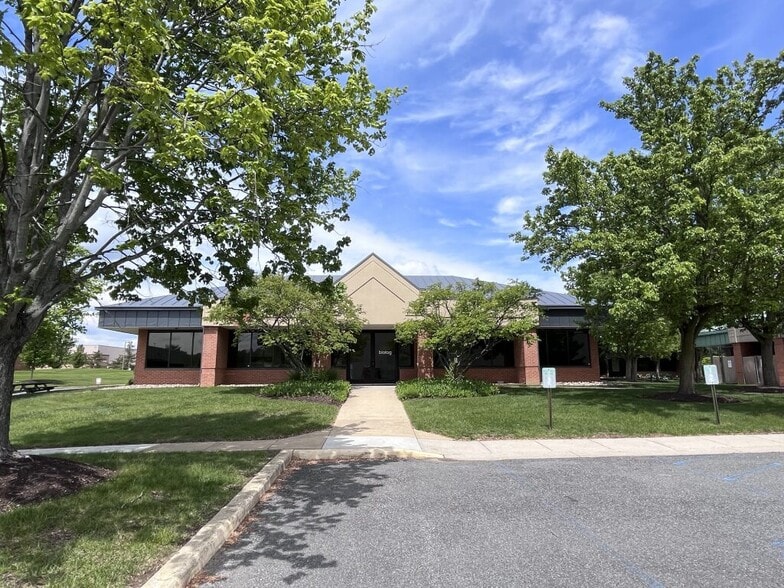
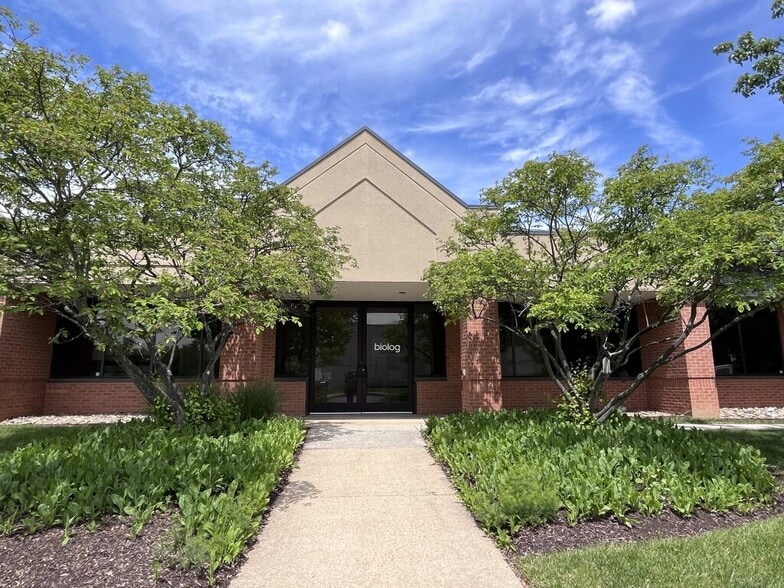
Pencader Corporate Center is a Class A, 350-acre business park in Newark, Delaware. The park is located on Route 896, near Interstate 95 and Route 40. Pencader features an efficient and innovative development plan with large expanses of open space, wide boulevards, underground utilities, meticulous landscaping, and large, well-lit parking lots.
- Bus Line
- Courtyard
- Signage
Property Facts
Building Type
Office
Year Built
1988
Building Height
1 Story
Building Size
20,400 SF
Building Class
C
Typical Floor Size
20,400 SF
Unfinished Ceiling Height
12’
Parking
79 Surface Parking Spaces
Covered Parking

Fairly walkable
40/100
Exceptionally drivable
90/100
Limited public transit
30/100
Fairly bikeable
50/100


1 of 6
Videos
Matterport 3D Exterior
Matterport 3D Tour
Photos
Street View
Street
Map

Presented by
Pencader Corporate Center / Office Suite | 225 Corporate Blvd

Already a member? Log In
Hmm, there seems to have been an error sending your message. Please try again.
Thanks! Your message was sent.