Your email has been sent.

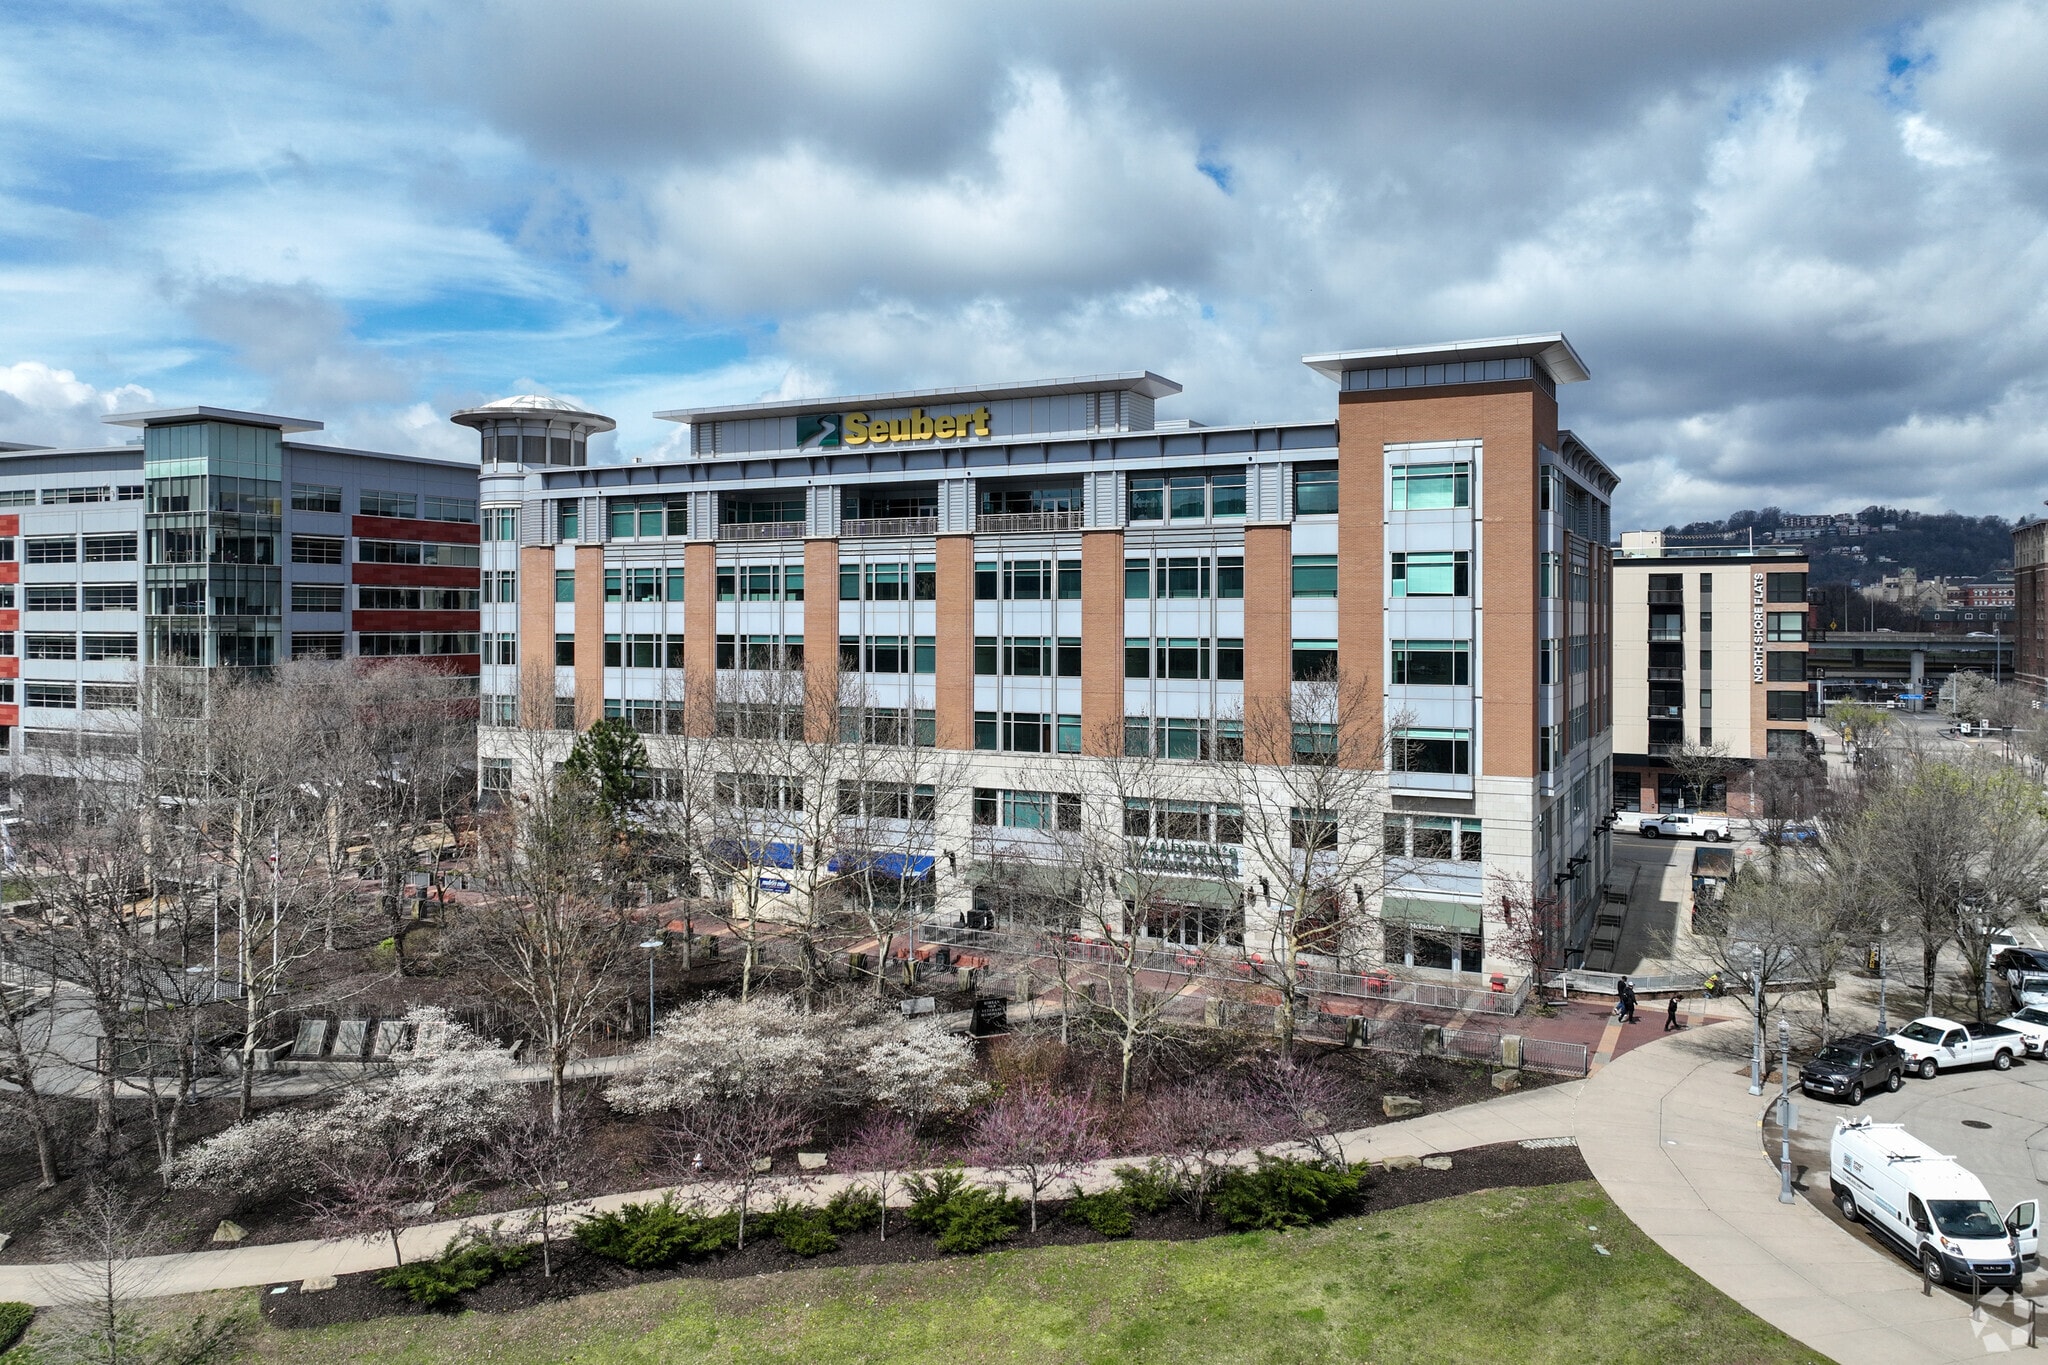
The Cascade 225 North Shore Dr 3,401 - 55,029 SF of 4-Star Office Space Available in Pittsburgh, PA 15212
Highlights
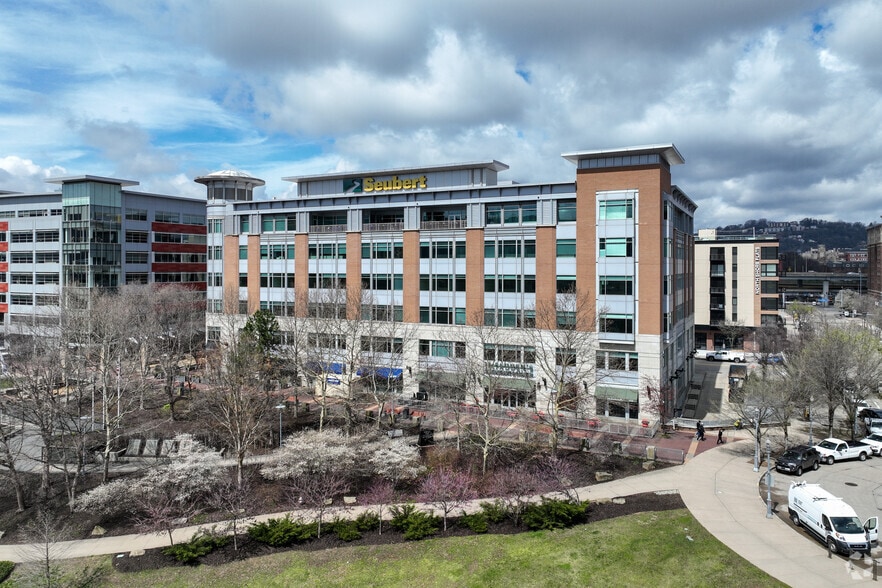
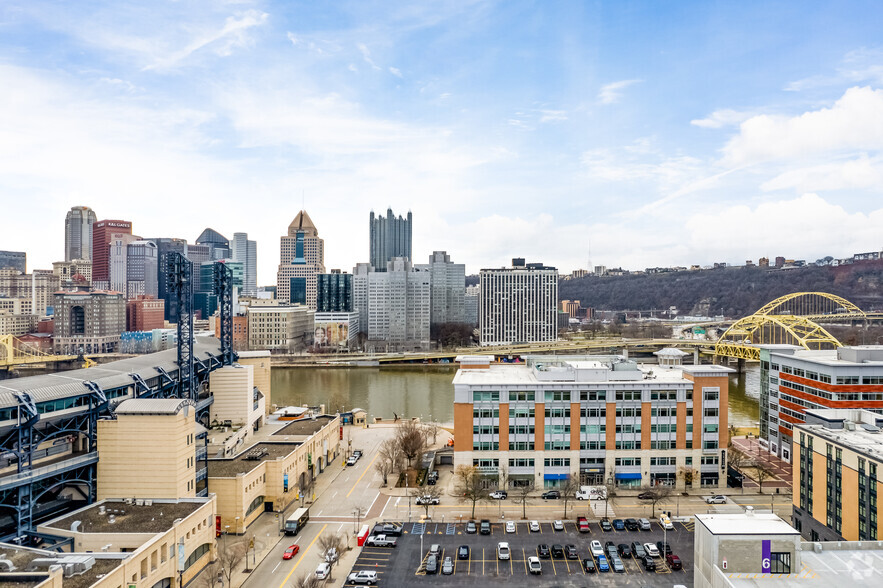
- The Cascade features waterfront skyline views and is adjacent to PNC Park, perfect for entertaining clients.
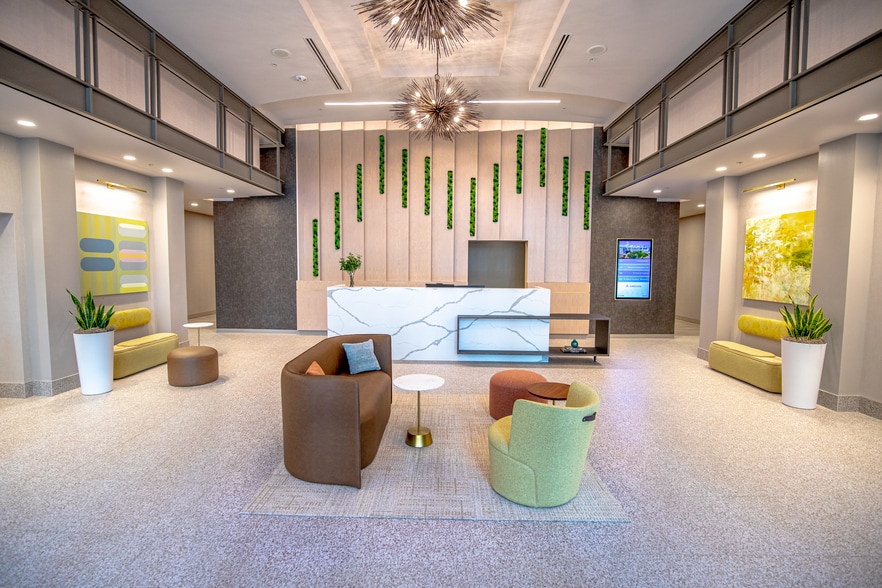
- With a newly renovated lobby and on-site restaurant & coffee shop, you make an excellent first impression.
- It is a quick walk to the "T" station or loaner bicycles are available for alternative transportation.
- An integrated on-site parking garage takes the guesswork out of getting to work.
- The Cascade is a 24/7 secured building with concierge and fitness center with locker rooms & towel service.
- The Cascade is walkable to nearby housing, restaurants, museums, ball parks, and entertainment venues.
All Available Spaces(3)
Display Rental Rate as
- Space
- Size
- Term
- Rental Rate
- Space Use
- Build-Out
- Available

Available in Q1 of 2026 this spec suite will feature a conference room and three private offices.
- Listed rate may not include certain utilities, building services and property expenses
- 3 Private Offices
- Space is in Excellent Condition
- Mostly open plan with galley kitchen.
- Fully Built-Out as Standard Office
- 1 Conference Room
- Kitchen
Sublease Space | 17,853 SF of newly upgraded office space. Sublease expires 3/15/2036.
- City, River, & Acrisure Stadium Views
- Large Cafeteria | Open Collab Space
- Conference Rooms | Huddle Rooms | Private Offices

This space is located on the top floor and has unmatched views with an astounding amount of private office space. Large training rooms are also in the suite as well.
- Listed rate may not include certain utilities, building services and property expenses
- Mostly Open Floor Plan Layout
- 10 Conference Rooms
- Elevator Access
- Private Restrooms
- 80' Covered Balcony
- In-Suite Cafe
- Fully Built-Out as Professional Services Office
- 21 Private Offices
- Space is in Excellent Condition
- Balcony
- Incredible Skyline & River Views
- Fully-Glazed Perimeter Walls
- Exterior Signage Opportunity
| Space | Size | Term | Rental Rate | Space Use | Build-Out | Available |
| 2nd Floor, Ste 202 | 3,401 SF | Negotiable | $47.57 CAD/SF/YR $3.96 CAD/SF/MO $161,797 CAD/YR $13,483 CAD/MO | Office | Full Build-Out | Now |
| 5th Floor | 17,953 SF | Negotiable | Upon Request Upon Request Upon Request Upon Request | Office | - | Now |
| 6th Floor, Ste 600 | 33,675 SF | Negotiable | $47.57 CAD/SF/YR $3.96 CAD/SF/MO $1,602,035 CAD/YR $133,503 CAD/MO | Office | Full Build-Out | 90 Days |
2nd Floor, Ste 202
| Size |
| 3,401 SF |
| Term |
| Negotiable |
| Rental Rate |
| $47.57 CAD/SF/YR $3.96 CAD/SF/MO $161,797 CAD/YR $13,483 CAD/MO |
| Space Use |
| Office |
| Build-Out |
| Full Build-Out |
| Available |
| Now |
5th Floor
| Size |
| 17,953 SF |
| Term |
| Negotiable |
| Rental Rate |
| Upon Request Upon Request Upon Request Upon Request |
| Space Use |
| Office |
| Build-Out |
| - |
| Available |
| Now |
6th Floor, Ste 600
| Size |
| 33,675 SF |
| Term |
| Negotiable |
| Rental Rate |
| $47.57 CAD/SF/YR $3.96 CAD/SF/MO $1,602,035 CAD/YR $133,503 CAD/MO |
| Space Use |
| Office |
| Build-Out |
| Full Build-Out |
| Available |
| 90 Days |
2nd Floor, Ste 202
| Size | 3,401 SF |
| Term | Negotiable |
| Rental Rate | $47.57 CAD/SF/YR |
| Space Use | Office |
| Build-Out | Full Build-Out |
| Available | Now |
Available in Q1 of 2026 this spec suite will feature a conference room and three private offices.
- Listed rate may not include certain utilities, building services and property expenses
- Fully Built-Out as Standard Office
- 3 Private Offices
- 1 Conference Room
- Space is in Excellent Condition
- Kitchen
- Mostly open plan with galley kitchen.
5th Floor
| Size | 17,953 SF |
| Term | Negotiable |
| Rental Rate | Upon Request |
| Space Use | Office |
| Build-Out | - |
| Available | Now |
Sublease Space | 17,853 SF of newly upgraded office space. Sublease expires 3/15/2036.
- City, River, & Acrisure Stadium Views
- Conference Rooms | Huddle Rooms | Private Offices
- Large Cafeteria | Open Collab Space
6th Floor, Ste 600
| Size | 33,675 SF |
| Term | Negotiable |
| Rental Rate | $47.57 CAD/SF/YR |
| Space Use | Office |
| Build-Out | Full Build-Out |
| Available | 90 Days |
This space is located on the top floor and has unmatched views with an astounding amount of private office space. Large training rooms are also in the suite as well.
- Listed rate may not include certain utilities, building services and property expenses
- Fully Built-Out as Professional Services Office
- Mostly Open Floor Plan Layout
- 21 Private Offices
- 10 Conference Rooms
- Space is in Excellent Condition
- Elevator Access
- Balcony
- Private Restrooms
- Incredible Skyline & River Views
- 80' Covered Balcony
- Fully-Glazed Perimeter Walls
- In-Suite Cafe
- Exterior Signage Opportunity
Property Overview
Located in Pittsburgh’s lively North Shore sports and entertainment district, this 6-story 180,000 square-foot premier riverfront office building delivers stunning views of Downtown Pittsburgh and Point State Park. The property includes easy access to all of Pittsburgh’s major highways, a two-minute walk to the “T” station, a newly renovated lobby, and surrounded by parking (including an on-site executive parking garage) making 225 North Shore one of Pittsburgh’s most sought-after addresses. Ground floor retail includes Convive Coffee, Hyde Park Prime Steakhouse, and McFadden’s Saloon
- 24 Hour Access
- Bus Line
- Commuter Rail
- Fitness Center
- Restaurant
- Security System
- Signage
- Waterfront
- Open-Plan
- Wi-Fi
- Balcony
- Smoke Detector
- On-Site Security Staff
Property Facts





Presented by
The Cascade | 225 North Shore Dr
Hmm, there seems to have been an error sending your message. Please try again.
Thanks! Your message was sent.