Log In/Sign Up
Your email has been sent.

22505 Imperial Valley 22505 Imperial Valley Dr 2,120 - 8,162 SF of Industrial Space Available in Houston, TX 77073
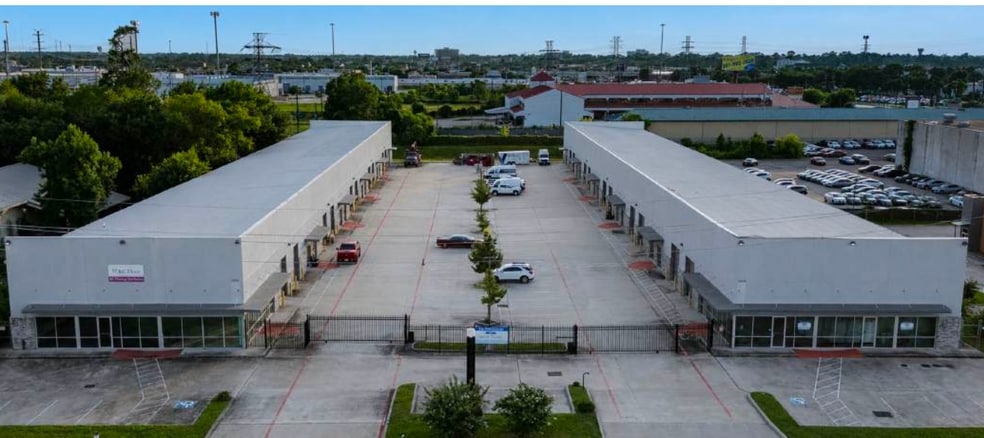
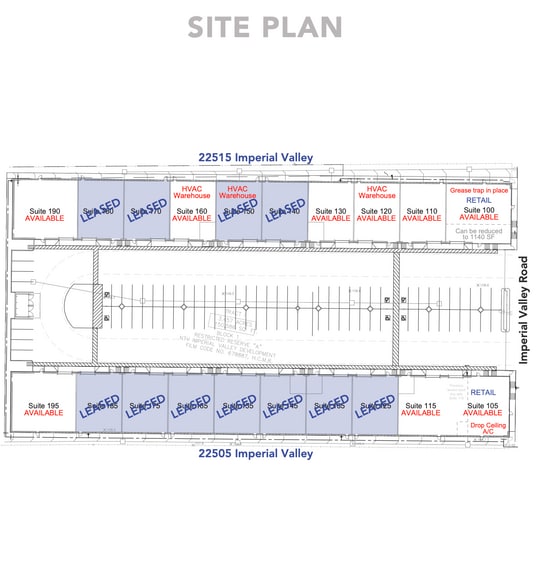
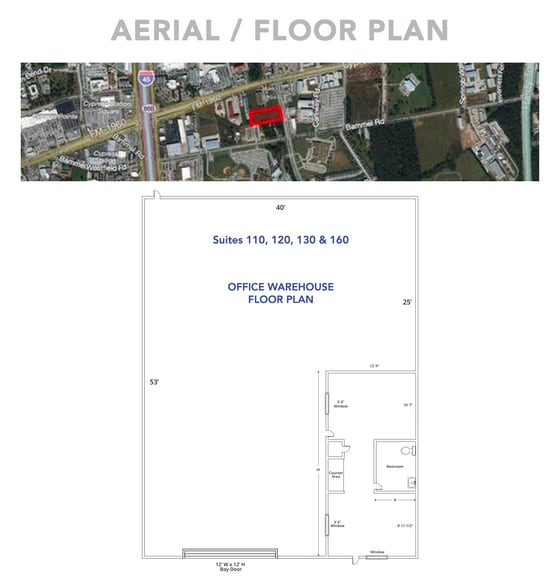
Highlights
- FOR LEASE: 2,120 - 5,141 SF OFFICE WAREHOUSE
Features
Drive In Bays
13
Standard Parking Spaces
47
All Available Spaces(2)
Display Rental Rate as
- Space
- Size
- Term
- Rental Rate
- Space Use
- Build-Out
- Available
- Includes 357 SF of dedicated office space
- Fits 8 - 25 People
- Space is in Excellent Condition
- 5,141 SF TOTAL 2,555 SF OFFICE; 2,586 SF WAREHOUSE
- (357 SF OFFICE; 2,664 SF WAREHOUSE)
| Space | Size | Term | Rental Rate | Space Use | Build-Out | Available |
| 1st Floor - 105 & 115 | 2,120-5,141 SF | 1-10 Years | Upon Request Upon Request Upon Request Upon Request | Industrial | Full Build-Out | Now |
| 1st Floor - 190 | 3,021 SF | Negotiable | Upon Request Upon Request Upon Request Upon Request | Industrial | - | Now |
1st Floor - 105 & 115
| Size |
| 2,120-5,141 SF |
| Term |
| 1-10 Years |
| Rental Rate |
| Upon Request Upon Request Upon Request Upon Request |
| Space Use |
| Industrial |
| Build-Out |
| Full Build-Out |
| Available |
| Now |
1st Floor - 190
| Size |
| 3,021 SF |
| Term |
| Negotiable |
| Rental Rate |
| Upon Request Upon Request Upon Request Upon Request |
| Space Use |
| Industrial |
| Build-Out |
| - |
| Available |
| Now |
1st Floor - 105 & 115
| Size | 2,120-5,141 SF |
| Term | 1-10 Years |
| Rental Rate | Upon Request |
| Space Use | Industrial |
| Build-Out | Full Build-Out |
| Available | Now |
- Includes 357 SF of dedicated office space
- Space is in Excellent Condition
- Fits 8 - 25 People
- 5,141 SF TOTAL 2,555 SF OFFICE; 2,586 SF WAREHOUSE
1st Floor - 190
| Size | 3,021 SF |
| Term | Negotiable |
| Rental Rate | Upon Request |
| Space Use | Industrial |
| Build-Out | - |
| Available | Now |
- (357 SF OFFICE; 2,664 SF WAREHOUSE)
Property Overview
» Office Warehouse SF divisible to 2,120 SF » 12’W X 12’H Roll up grade level doors » Side by side units can be leased for 4,240 SF » Suite 105 & 115 are currently combined to 5,141 SF to create showroom with warehouse » Single slope roof (26’ clear height front of building, 21’ clear height in back) » 3 phase 208V 100 AMP in each suite » Plentiful parking » Great access to I 45, FM 1960 and Hardy Tollway
Warehouse Facility Facts
Building Size
25,543 SF
Lot Size
3.67 AC
Year Built
2019
Construction
Metal
Sprinkler System
Wet
1 1
Somewhat walkable
30/100
Exceptionally drivable
100/100
Limited public transit
20/100
Somewhat bikeable
30/100
Contacts
-
 Justin Clark, CCIM, SIOR
 -
 Nathan Gaines, CCIM, SIOR
 -
 Chase Talbot, CCIM
 -
Clark Gaines Properties
1 of 12
Videos
Matterport 3D Exterior
Matterport 3D Tour
Photos
Street View
Street
Map
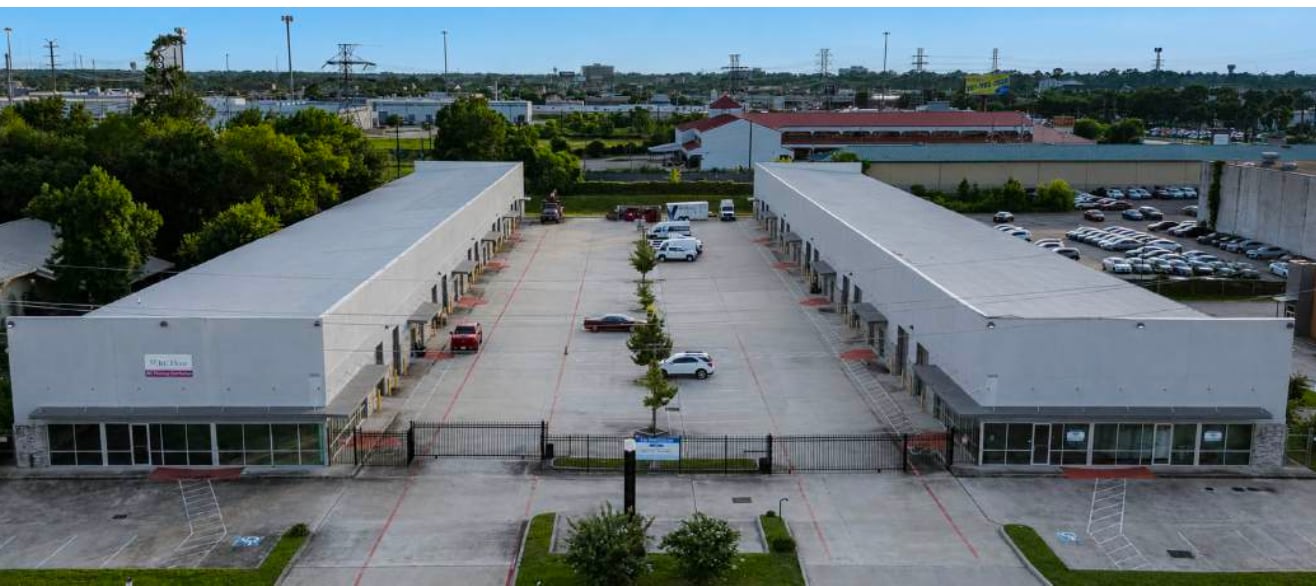
1 of 1

Presented by
22505 Imperial Valley | 22505 Imperial Valley Dr
Already a member? Log In
Hmm, there seems to have been an error sending your message. Please try again.
Thanks! Your message was sent.