Your email has been sent.

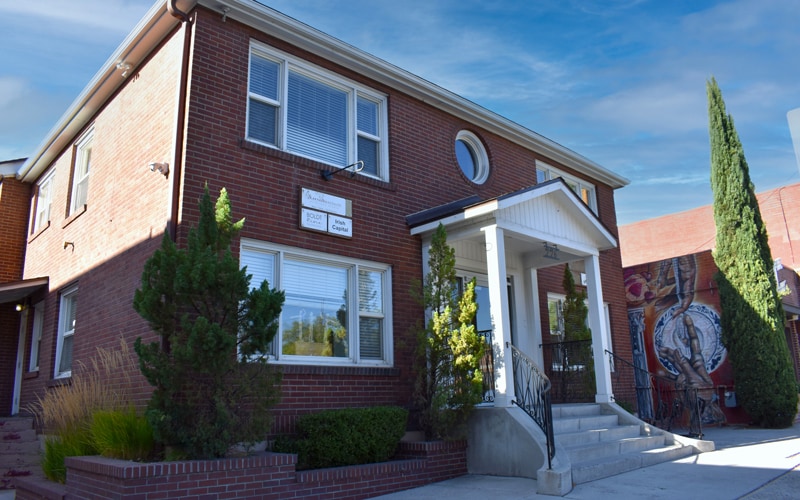
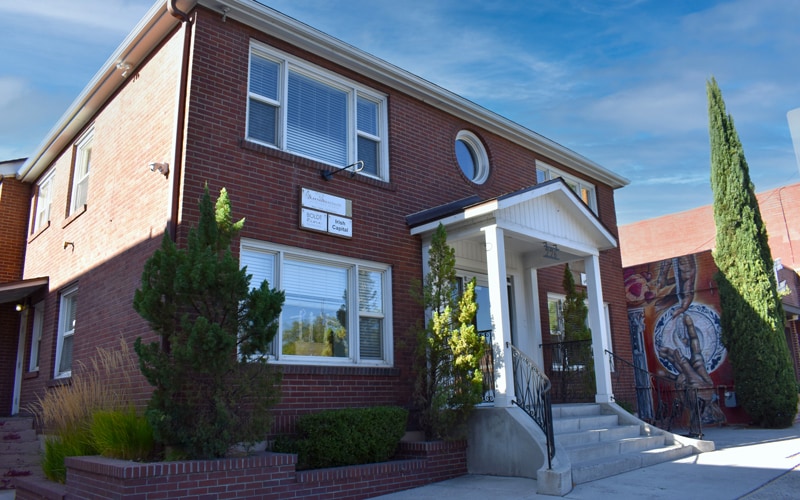
226 California Ave 1,493 SF of Office Space Available in Reno, NV 89509
All Available Space(1)
Display Rental Rate as
- Space
- Size
- Term
- Rental Rate
- Space Use
- Build-Out
- Available
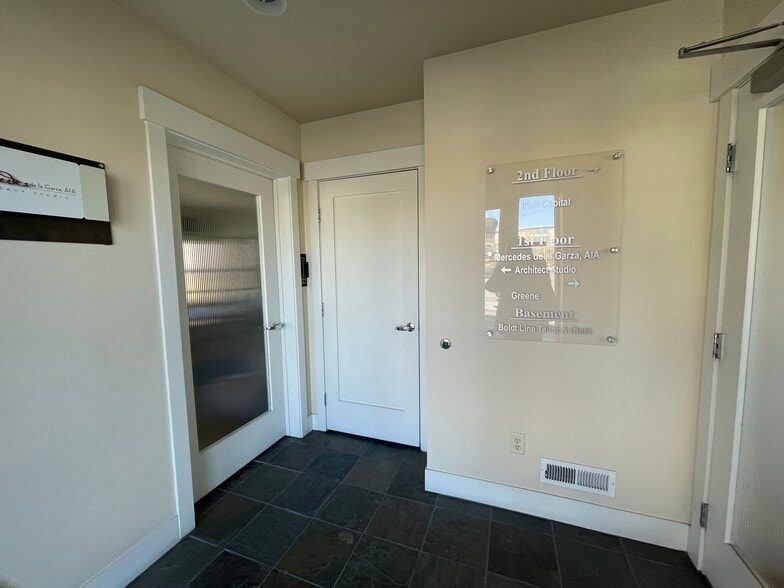
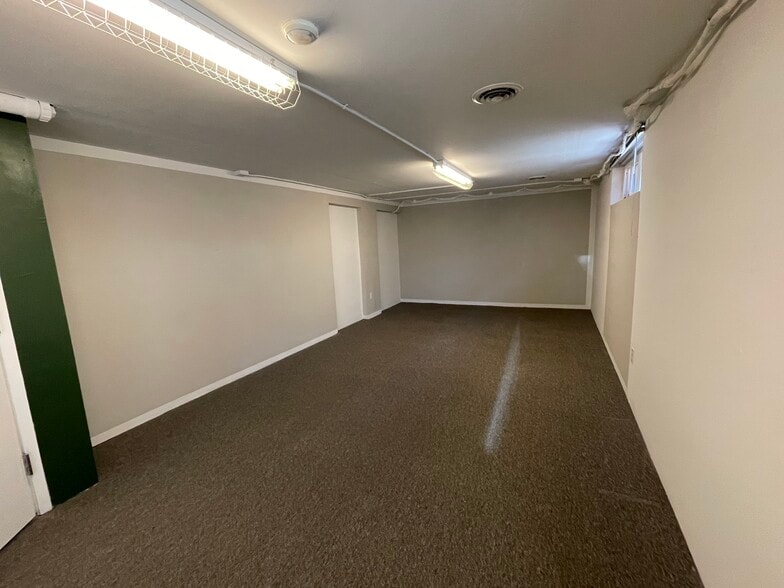
Finished basement with natural light throughout, open floor plan and storage room. The basement can be accessed through building’s lobby or through dedicated parking lot. Space can be leased with Suite 200 or separately.
- Rate includes utilities, building services and property expenses
- Mostly Open Floor Plan Layout
| Space | Size | Term | Rental Rate | Space Use | Build-Out | Available |
| Basement | 1,493 SF | Negotiable | $19.37 CAD/SF/YR $1.61 CAD/SF/MO $28,924 CAD/YR $2,410 CAD/MO | Office | - | 60 Days |
Basement
| Size |
| 1,493 SF |
| Term |
| Negotiable |
| Rental Rate |
| $19.37 CAD/SF/YR $1.61 CAD/SF/MO $28,924 CAD/YR $2,410 CAD/MO |
| Space Use |
| Office |
| Build-Out |
| - |
| Available |
| 60 Days |
Basement
| Size | 1,493 SF |
| Term | Negotiable |
| Rental Rate | $19.37 CAD/SF/YR |
| Space Use | Office |
| Build-Out | - |
| Available | 60 Days |
Finished basement with natural light throughout, open floor plan and storage room. The basement can be accessed through building’s lobby or through dedicated parking lot. Space can be leased with Suite 200 or separately.
- Rate includes utilities, building services and property expenses
- Mostly Open Floor Plan Layout
Property Overview
Office space available within walking distance of downtown Reno's office core. Property Highlights: • Finished basement suite with natural light • Close proximity to Midtown and Downtown • Located within walking distance of Downtown Reno’s Office Core, Nevada Museum of Art, Washoe County Library, The Discovery and many local restaurants • Dedicated parking lot • Open floor plan
- Convenience Store
- Basement
- Open-Plan
Property Facts



Presented by
226 California Ave
Hmm, there seems to have been an error sending your message. Please try again.
Thanks! Your message was sent.