Your email has been sent.

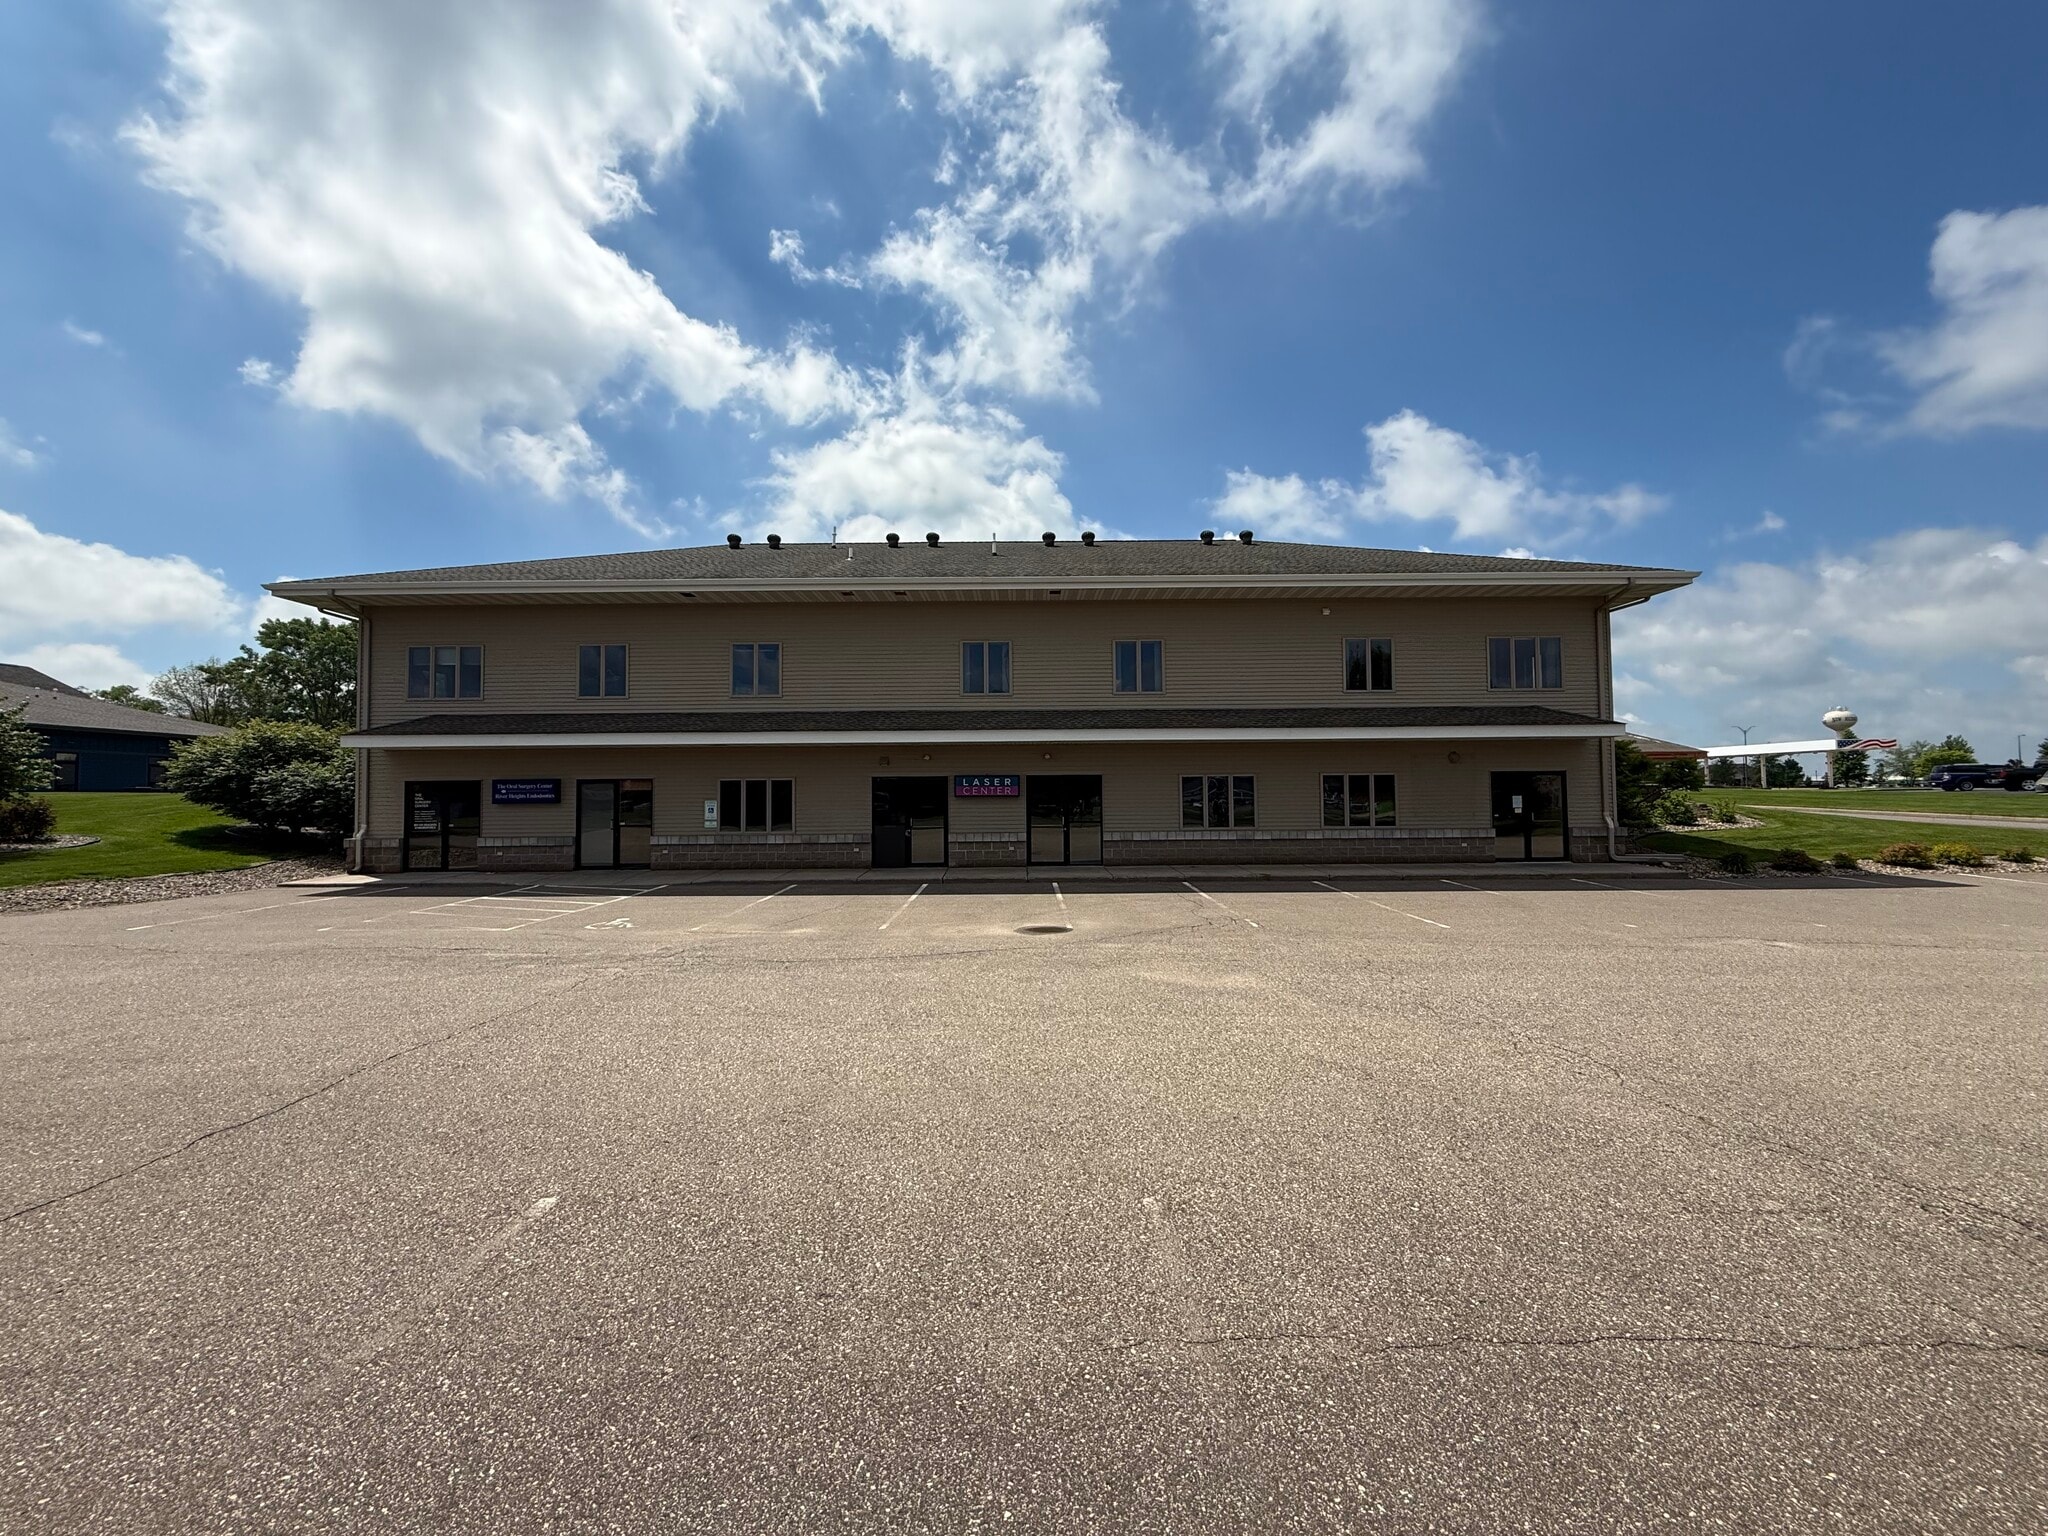
Meridian Professional Building 227 Meridian Dr 1,500 - 3,050 SF of Space Available in New Richmond, WI 54017
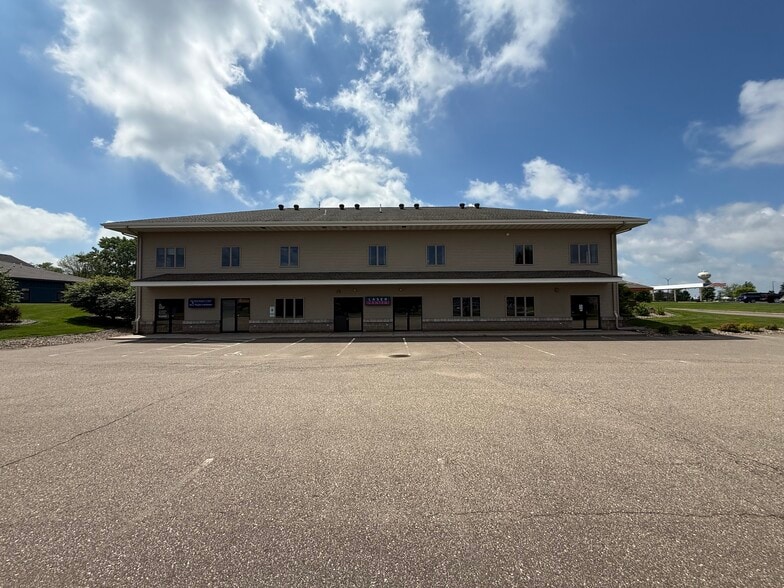
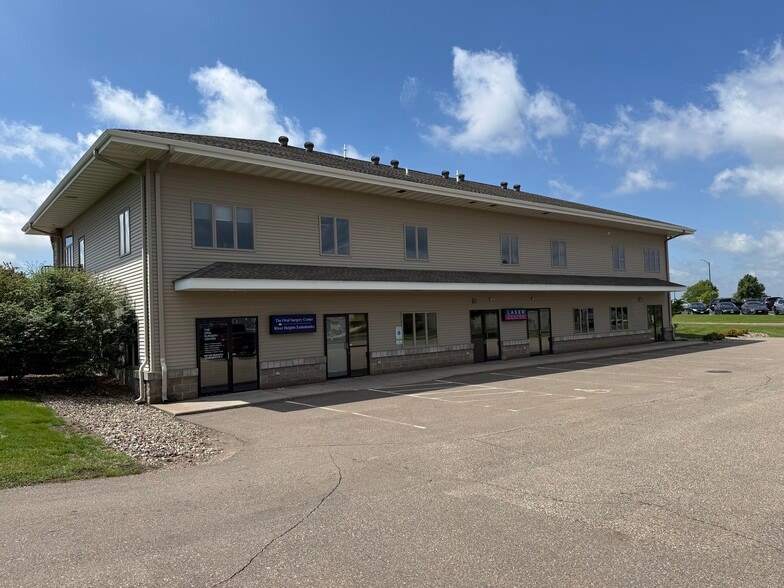
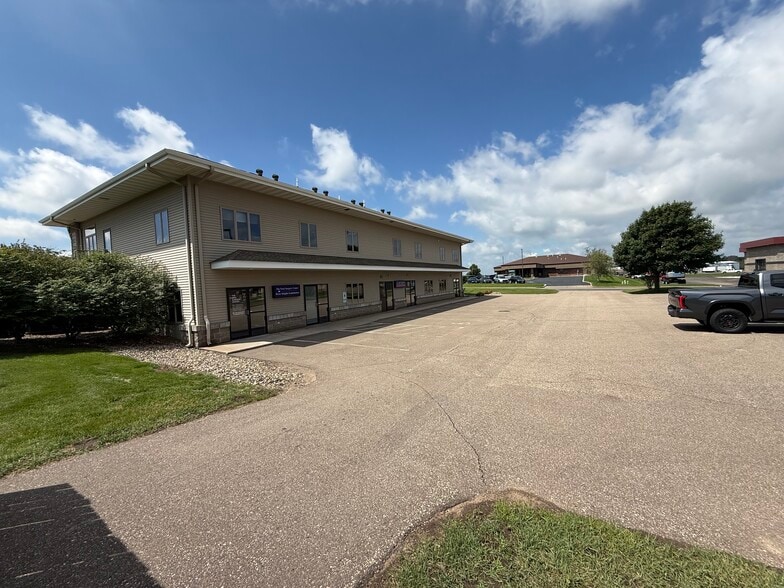
All Available Spaces(2)
Display Rental Rate as
- Space
- Size
- Term
- Rental Rate
- Space Use
- Build-Out
- Available
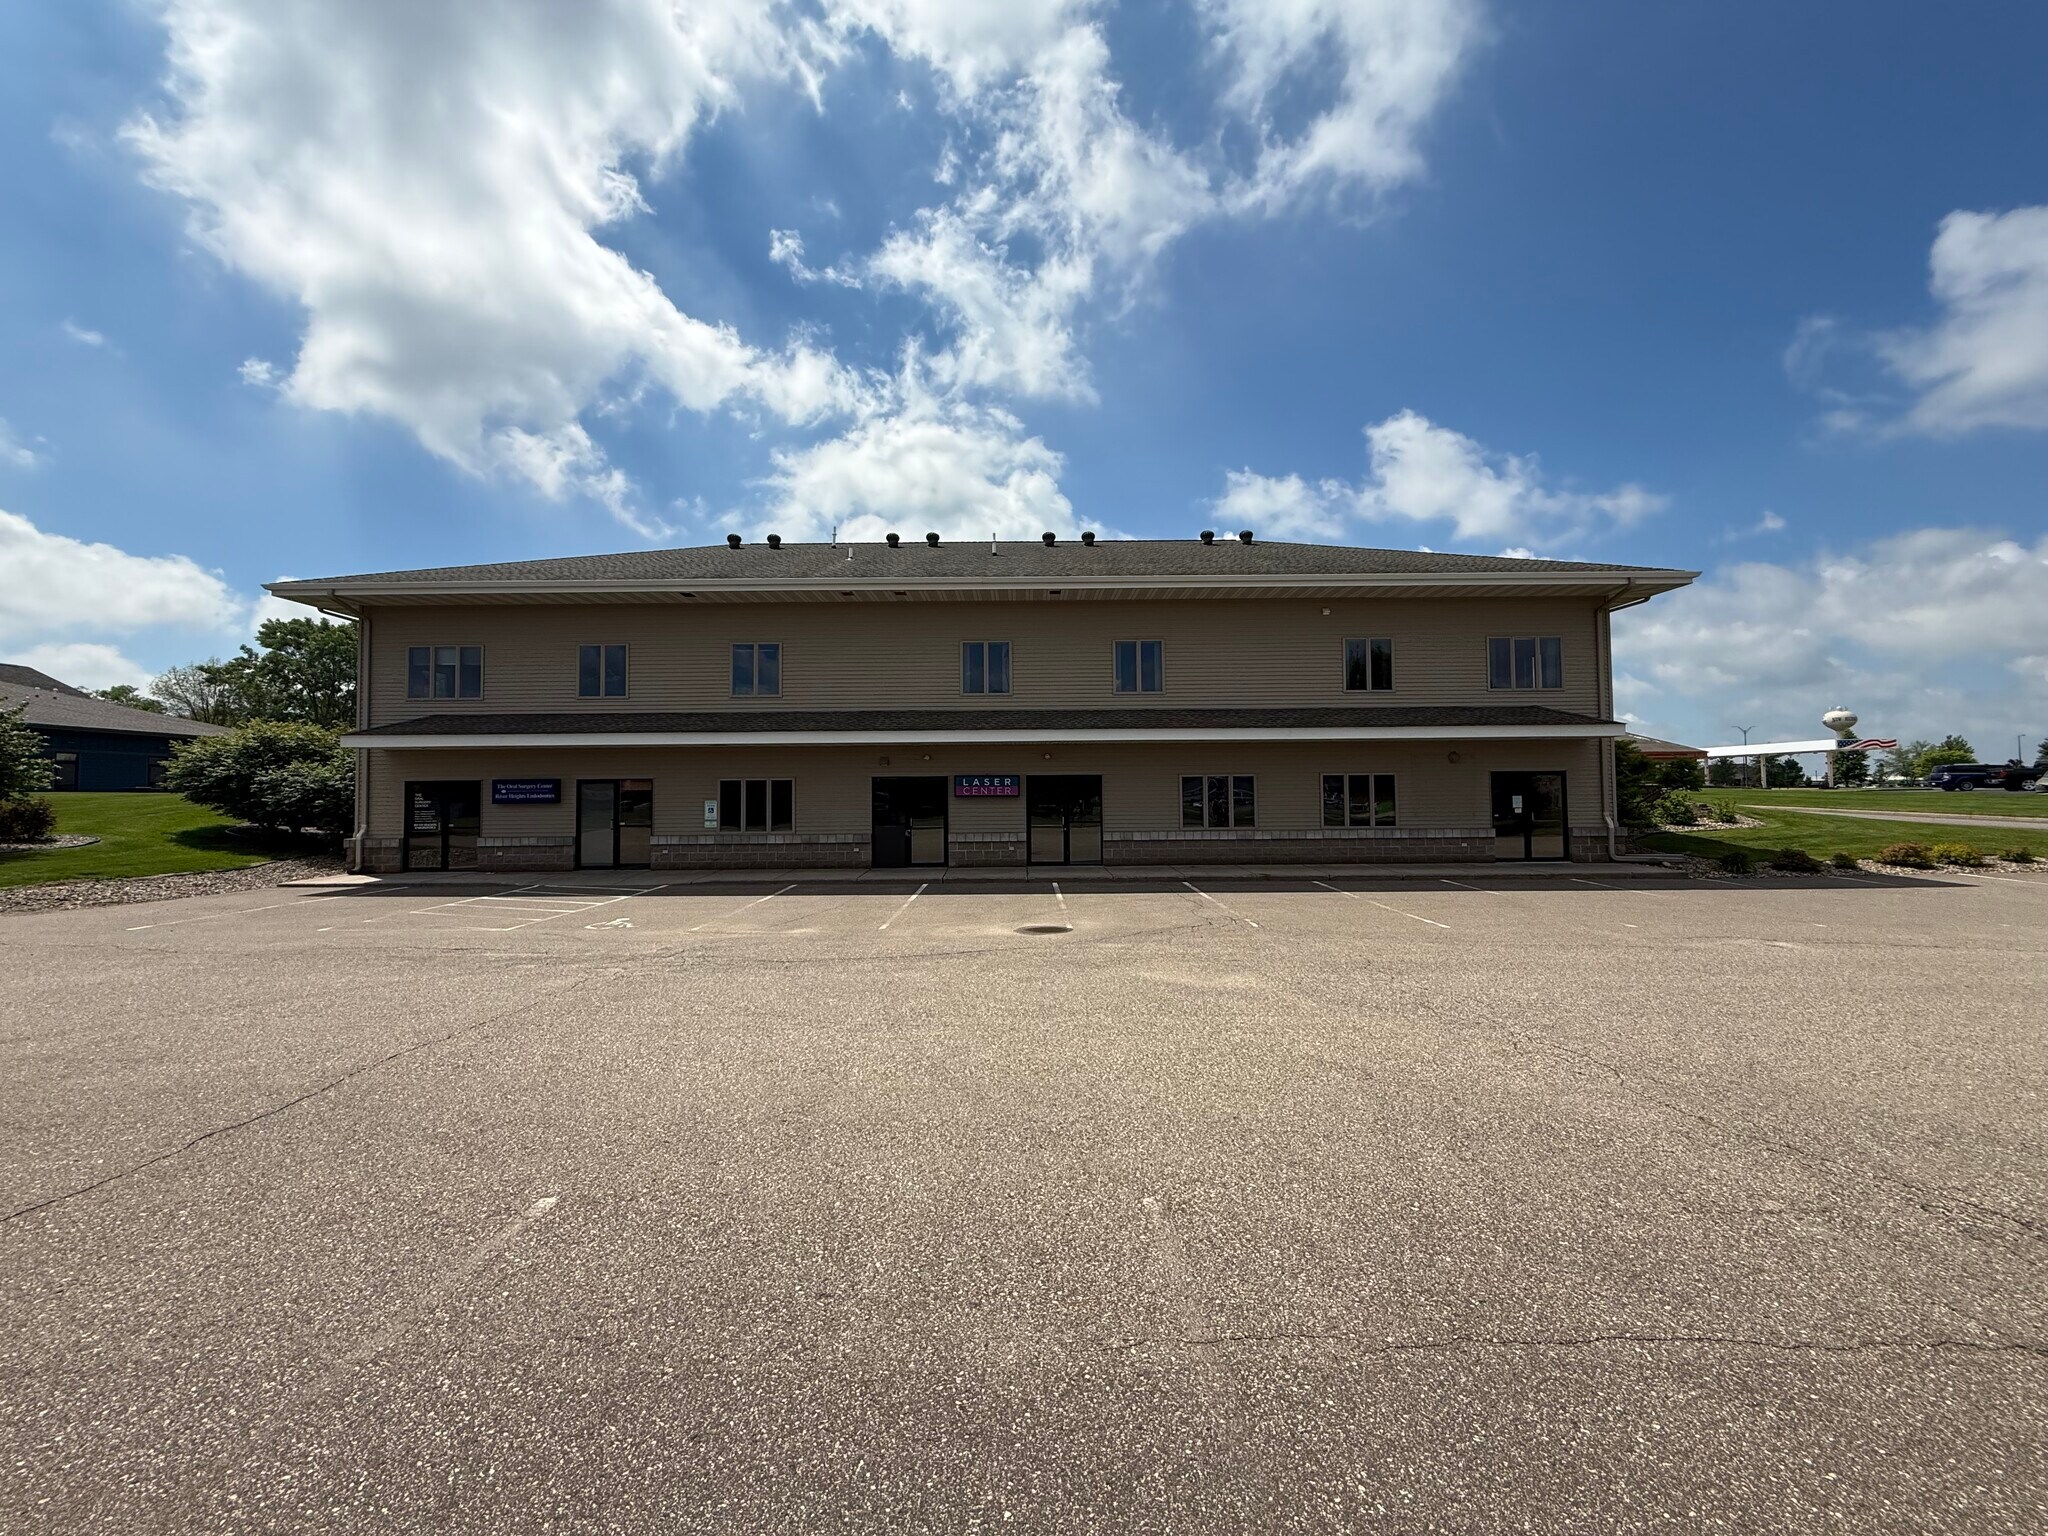


Suite E – Available Now Now available for lease, Suite E offers approximately 1,500 square feet of professional office space at $22 PSF Modified Gross. The tenant is responsible for utilities, while the landlord covers insurance, property taxes, snow and lawn care, and trash service. This former Edward Jones office features a private entrance leading into an open reception area, four oversized private offices that can also function as conference rooms, a kitchenette/break room, private restroom, and storage room. Quality finishes throughout include luxury vinyl plank flooring, carpeting, recessed lighting, built-in wood cabinetry, solid core doors, and a professional layout ready for a variety of office users.
- Listed rate may not include certain utilities, building services and property expenses
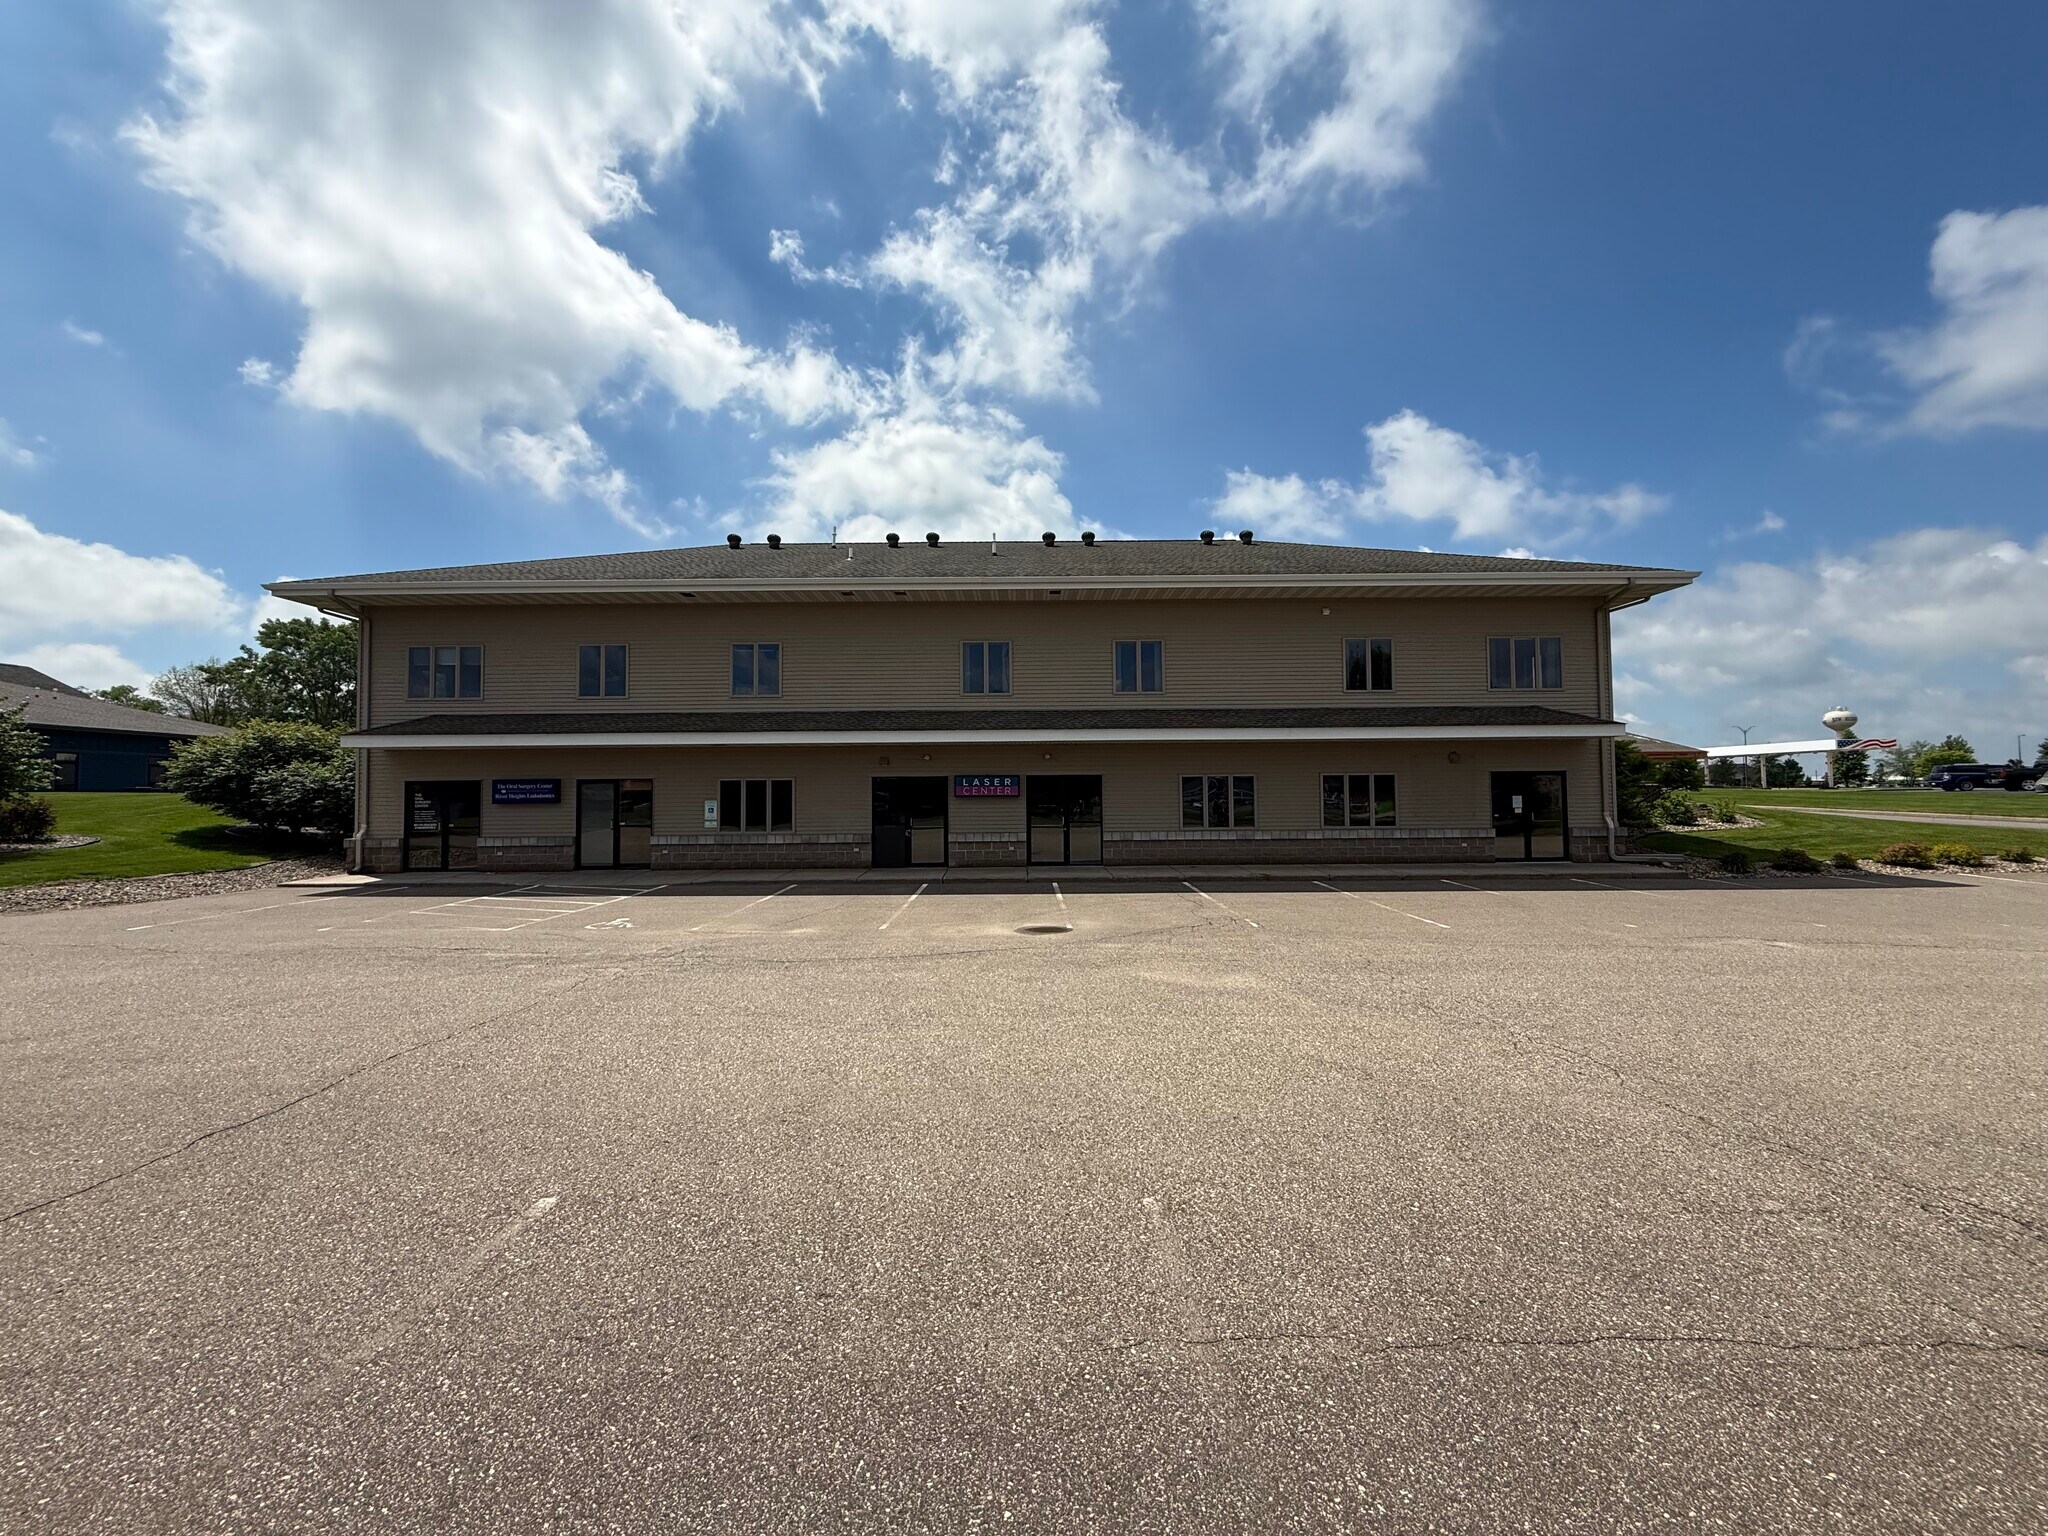


Suite C – Available Now Suite C offers approximately 1,550 square feet of professional office/medical space at $22 PSF Modified Gross. The tenant pays utilities separately, while the landlord covers insurance, property taxes, snow and lawn care, and trash service. Previously occupied by an orthodontic practice, this well-designed suite is ideal for medical or professional office use. The space includes three private exam rooms featuring epoxy/resin flooring, electric in-floor heat, built-in medical cabinetry with sinks, a private restroom, two additional office or exam rooms, a welcoming reception area with built-in desk, a rear medical preparation area with sink, and abundant storage throughout.
- Listed rate may not include certain utilities, building services and property expenses
| Space | Size | Term | Rental Rate | Space Use | Build-Out | Available |
| 1st Floor, Ste E | 1,500 SF | Negotiable | $30.57 CAD/SF/YR $2.55 CAD/SF/MO $45,854 CAD/YR $3,821 CAD/MO | Office | - | Now |
| 2nd Floor, Ste C | 1,550 SF | Negotiable | $30.57 CAD/SF/YR $2.55 CAD/SF/MO $47,383 CAD/YR $3,949 CAD/MO | Office/Medical | - | Now |
1st Floor, Ste E
| Size |
| 1,500 SF |
| Term |
| Negotiable |
| Rental Rate |
| $30.57 CAD/SF/YR $2.55 CAD/SF/MO $45,854 CAD/YR $3,821 CAD/MO |
| Space Use |
| Office |
| Build-Out |
| - |
| Available |
| Now |
2nd Floor, Ste C
| Size |
| 1,550 SF |
| Term |
| Negotiable |
| Rental Rate |
| $30.57 CAD/SF/YR $2.55 CAD/SF/MO $47,383 CAD/YR $3,949 CAD/MO |
| Space Use |
| Office/Medical |
| Build-Out |
| - |
| Available |
| Now |
1st Floor, Ste E
| Size | 1,500 SF |
| Term | Negotiable |
| Rental Rate | $30.57 CAD/SF/YR |
| Space Use | Office |
| Build-Out | - |
| Available | Now |
Suite E – Available Now Now available for lease, Suite E offers approximately 1,500 square feet of professional office space at $22 PSF Modified Gross. The tenant is responsible for utilities, while the landlord covers insurance, property taxes, snow and lawn care, and trash service. This former Edward Jones office features a private entrance leading into an open reception area, four oversized private offices that can also function as conference rooms, a kitchenette/break room, private restroom, and storage room. Quality finishes throughout include luxury vinyl plank flooring, carpeting, recessed lighting, built-in wood cabinetry, solid core doors, and a professional layout ready for a variety of office users.
- Listed rate may not include certain utilities, building services and property expenses
2nd Floor, Ste C
| Size | 1,550 SF |
| Term | Negotiable |
| Rental Rate | $30.57 CAD/SF/YR |
| Space Use | Office/Medical |
| Build-Out | - |
| Available | Now |
Suite C – Available Now Suite C offers approximately 1,550 square feet of professional office/medical space at $22 PSF Modified Gross. The tenant pays utilities separately, while the landlord covers insurance, property taxes, snow and lawn care, and trash service. Previously occupied by an orthodontic practice, this well-designed suite is ideal for medical or professional office use. The space includes three private exam rooms featuring epoxy/resin flooring, electric in-floor heat, built-in medical cabinetry with sinks, a private restroom, two additional office or exam rooms, a welcoming reception area with built-in desk, a rear medical preparation area with sink, and abundant storage throughout.
- Listed rate may not include certain utilities, building services and property expenses
Property Overview
Suite C – Available Now Suite C offers approximately 1,550 square feet of professional office/medical space at $22 PSF Modified Gross. The tenant pays utilities separately, while the landlord covers insurance, property taxes, snow and lawn care, and trash service. Previously occupied by an orthodontic practice, this well-designed suite is ideal for medical or professional office use. The space includes three private exam rooms featuring epoxy/resin flooring, electric in-floor heat, built-in medical cabinetry with sinks, a private restroom, two additional office or exam rooms, a welcoming reception area with built-in desk, a rear medical preparation area with sink, and abundant storage throughout. Suite E – Available Now Now available for lease, Suite E offers approximately 1,500 square feet of professional office space at $22 PSF Modified Gross. The tenant is responsible for utilities, while the landlord covers insurance, property taxes, snow and lawn care, and trash service. This former Edward Jones office features a private entrance leading into an open reception area, four oversized private offices that can also function as conference rooms, a kitchenette/break room, private restroom, and storage room. Quality finishes throughout include luxury vinyl plank flooring, carpeting, recessed lighting, built-in wood cabinetry, solid core doors, and a professional layout ready for a variety of office users. **Information deemed accurate but not guaranteed**
- Signage
Property Facts
Select Tenants
- Floor
- Tenant Name
- Industry
- 1st
- Edward Jones
- Finance and Insurance
- 2nd
- Great Lakes Oral and Maxillofacial Surgery PA
- -
- 1st
- Kristo LTD
- Health Care and Social Assistance
- 1st
- Laser Center Of New Richmond
- Health Care and Social Assistance
- Unknown
- River Heights Endodontics
- Health Care and Social Assistance
- Unknown
- Westconsin Realty
- Real Estate


Presented by
Meridian Professional Building | 227 Meridian Dr
Hmm, there seems to have been an error sending your message. Please try again.
Thanks! Your message was sent.