Your email has been sent.

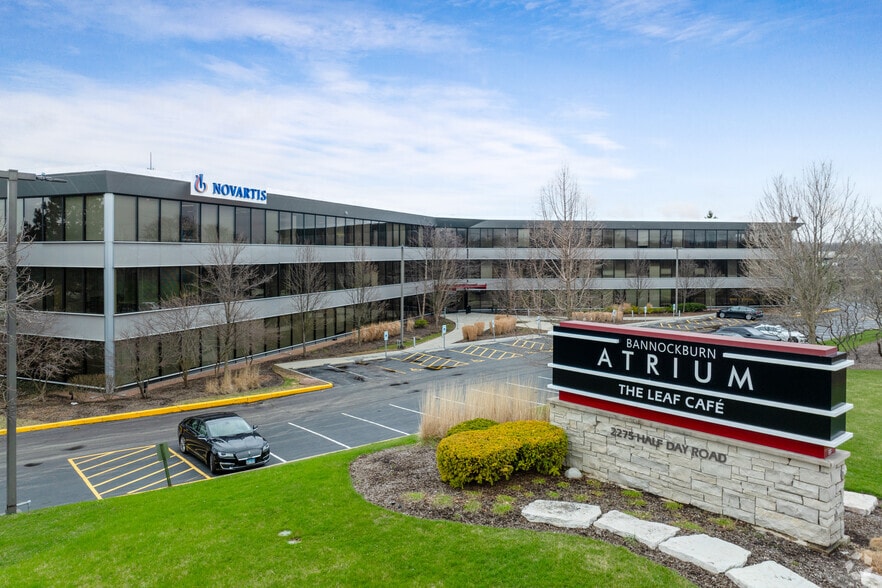
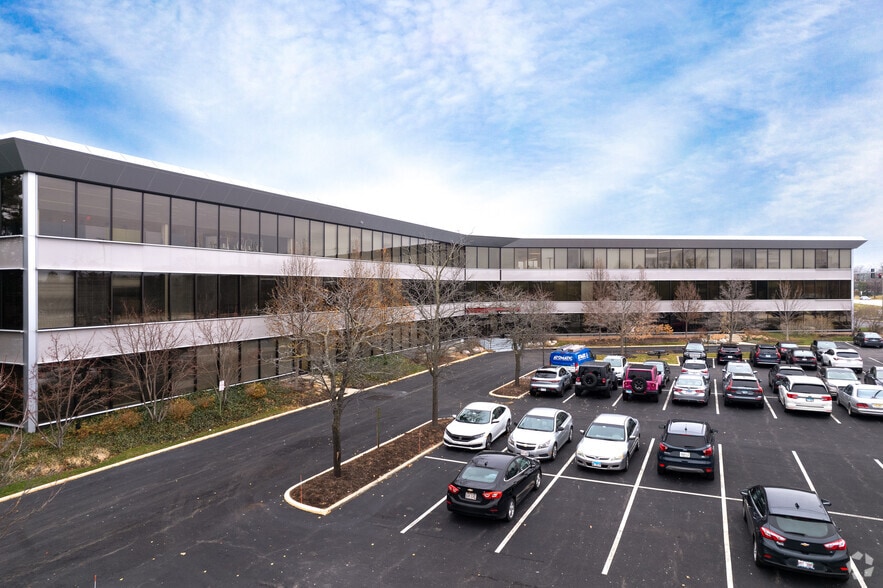
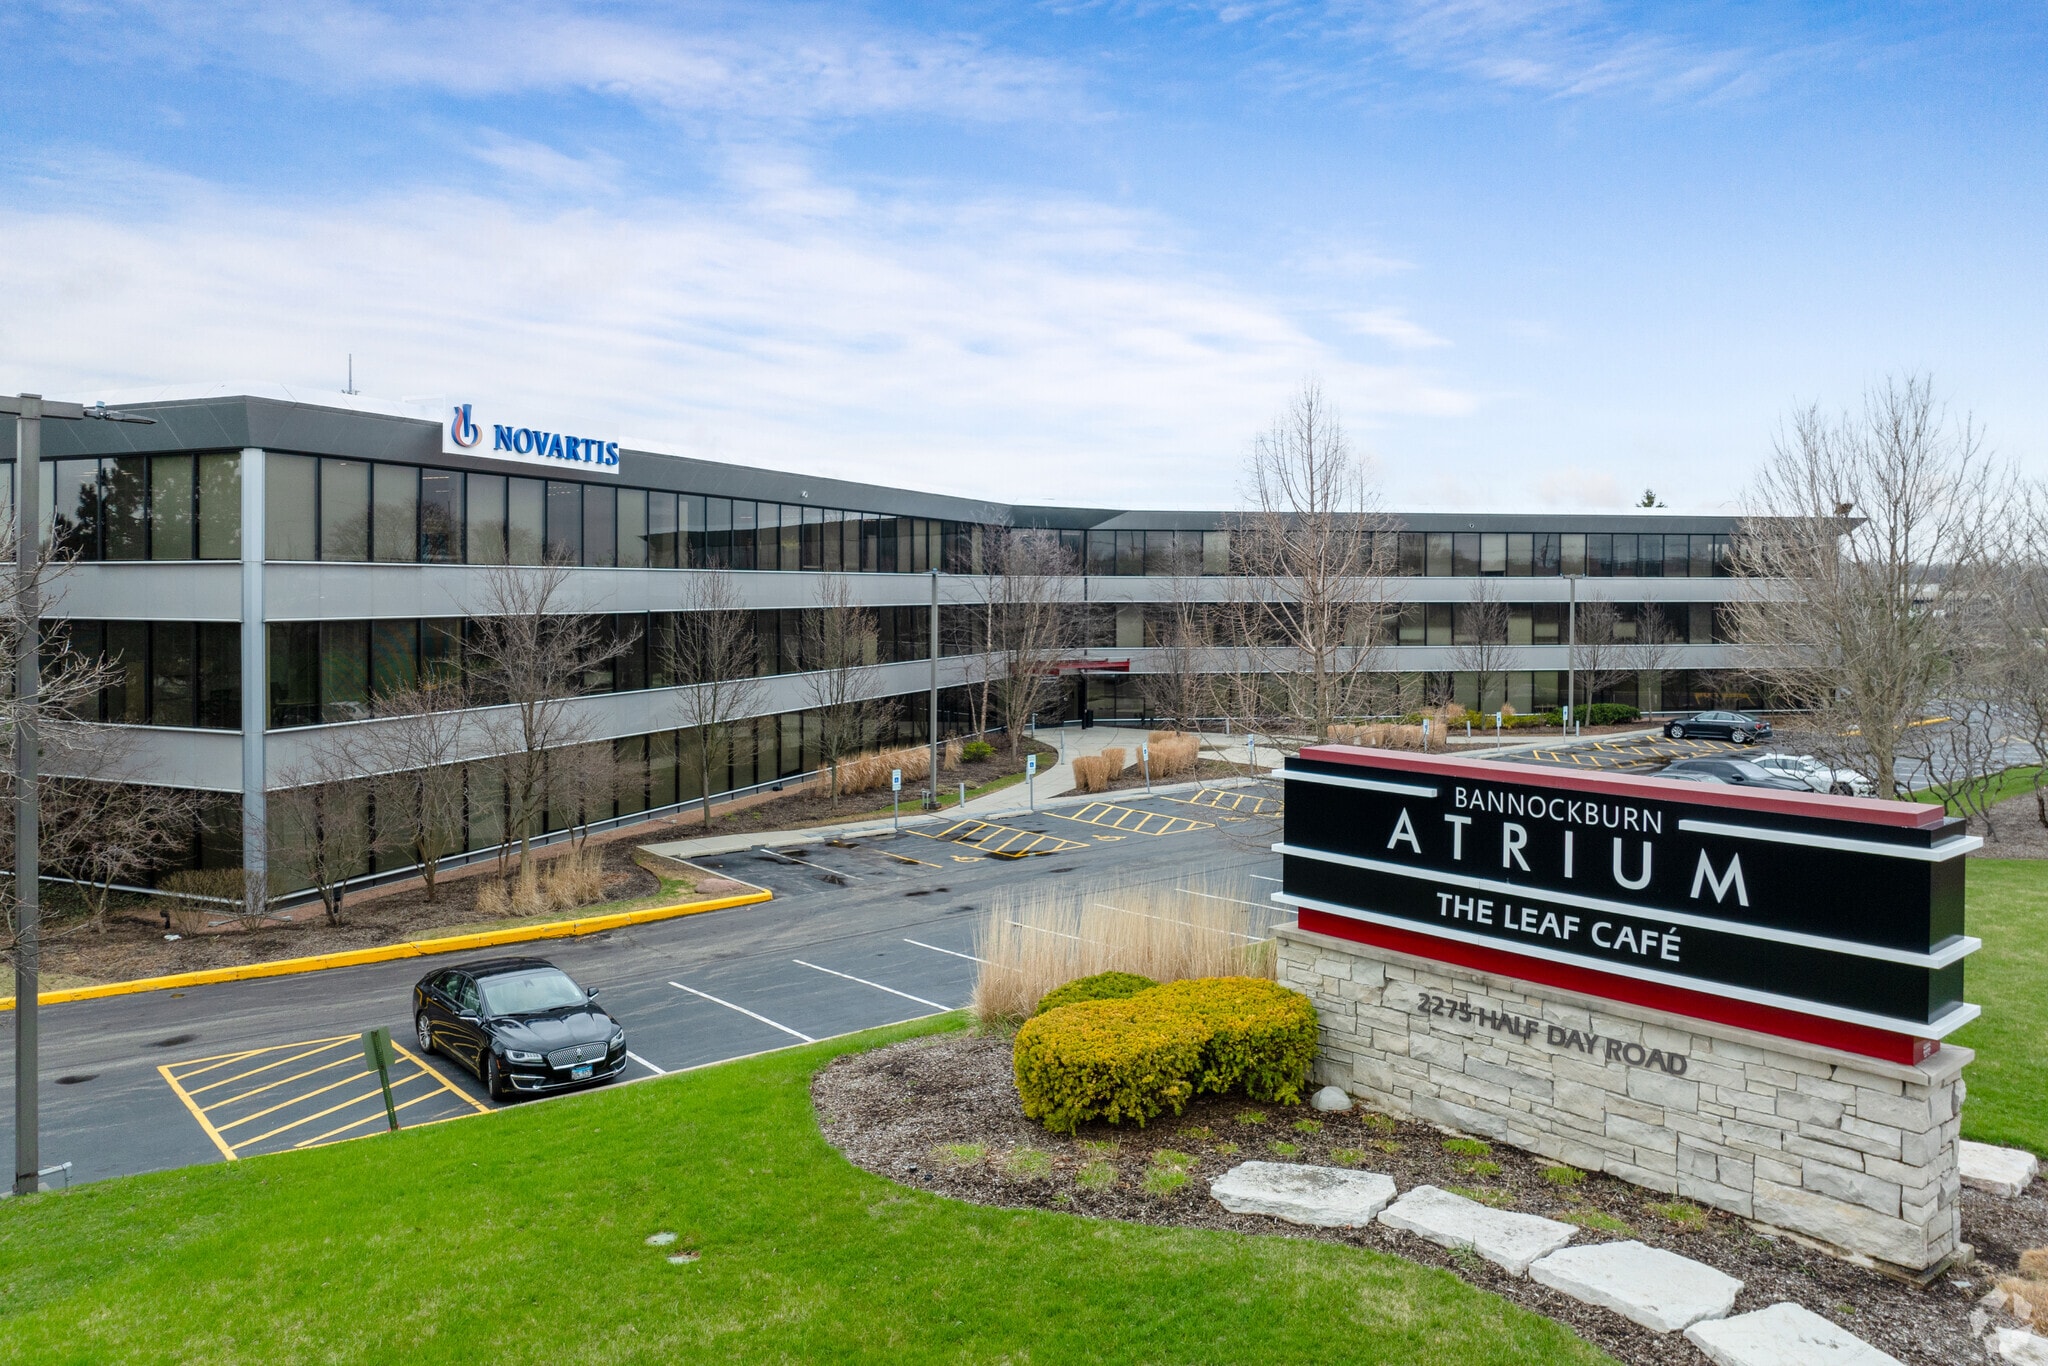
Bannockburn Atrium 2275 Half Day Rd 131,329 SF 67% Leased 4-Star Office Building Bannockburn, IL 60015 For Sale
Investment Highlights
- Prime North Shore location with immediate access to a four-way interchange and excellent connectivity throughout the Chicago metropolitan area.
- Extensive on-site amenities such as a fitness center, conference facilities, café/restaurant services, banking services, and abundant surface parking.
- Recently upgraded common areas, including a renovated lobby, conference center, and refreshed atrium space designed to enhance the tenant experience.
- Walkable to nearby hospitality options and surrounded by affluent North Shore communities, providing convenient access to amenities.
Executive Summary
Property Facts
Amenities
- Atrium
- Banking
- Conferencing Facility
- Fitness Center
- Restaurant
Sustainability

Sustainability
ENERGY STAR® Energy Star is a program run by the U.S. Environmental Protection Agency (EPA) and U.S. Department of Energy (DOE) that promotes energy efficiency and provides simple, credible, and unbiased information that consumers and businesses rely on to make well-informed decisions. Thousands of industrial, commercial, utility, state, and local organizations partner with the EPA to deliver cost-saving energy efficiency solutions that protect the climate while improving air quality and protecting public health. The Energy Star score compares a building’s energy performance to similar buildings nationwide and accounts for differences in operating conditions, regional weather data, and other important considerations. Certification is given on an annual basis, so a building must maintain its high performance to be certified year to year. To be eligible for Energy Star certification, a building must earn a score of 75 or higher on EPA’s 1 – 100 scale, indicating that it performs better than at least 75 percent of similar buildings nationwide. This 1 – 100 Energy Star score is based on the actual, measured energy use of a building and is calculated within EPA’s Energy Star Portfolio Manager tool.
Space Availability
- Space
- Size
- Space Use
- Build-Out
- Available
This first-floor suite features a mix of perimeter private rooms and interior open workspace areas with direct access from the building corridor. The layout supports a reception function, team workstations, and collaborative use with access to nearby building amenities.
This suite offers an efficient floor plan with a combination of private offices and open work areas. The layout is suitable for professional users seeking a balance of individual workspaces and shared collaboration areas.
The suite includes several perimeter offices connected by a central circulation path. Its configuration supports professional office operations with dedicated private work areas and room for administrative functions.
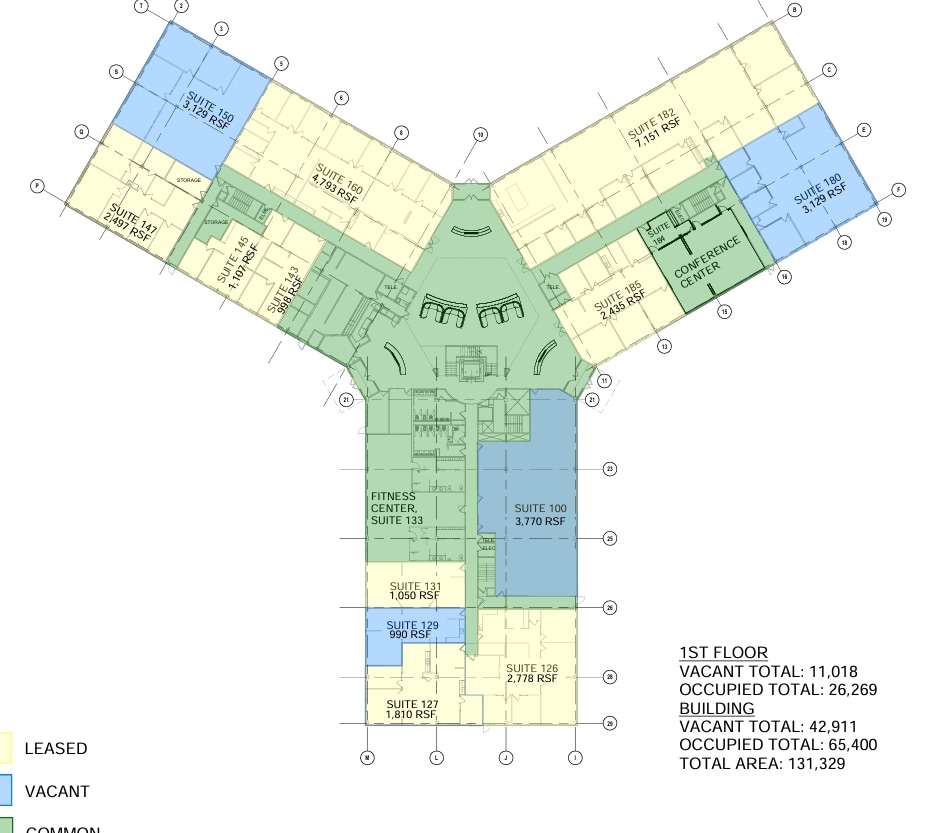
Office suite available containing a mostly open plan featuring a few perimeter office suites.
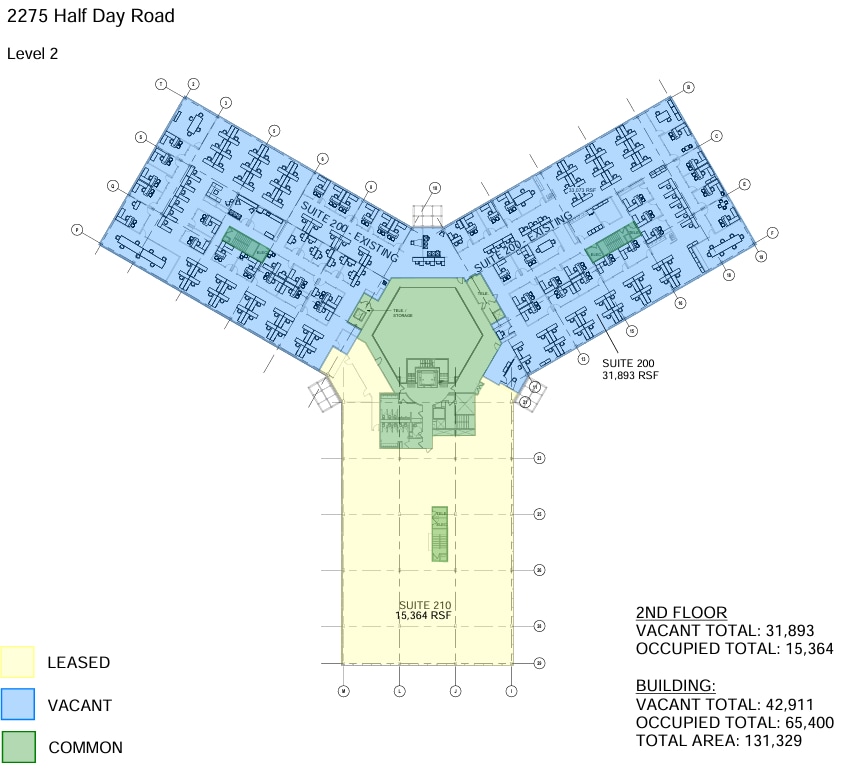
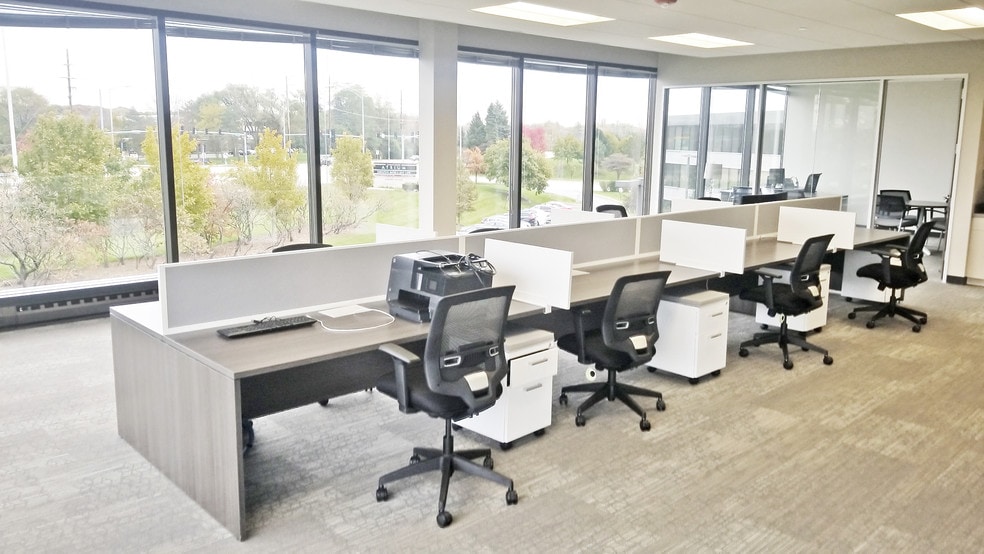
This office opportunity provides an expansive open office environment with numerous workstation areas, multiple enclosed offices, meeting rooms, and internal collaboration zones. The existing buildout supports large team occupancy with flexibility for departmental organization and future customization.
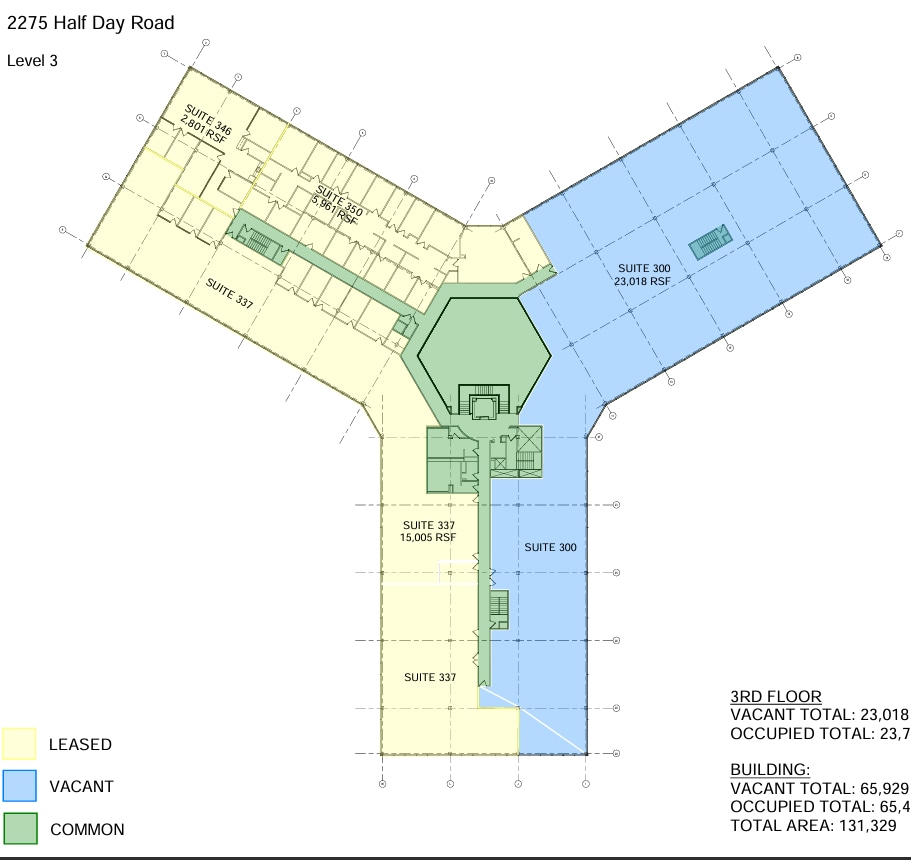
This large third-floor suite offers a highly flexible floor plate with extensive open areas that can accommodate collaborative workspace, training functions, or large team environments. The layout allows for efficient space planning and future reconfiguration to meet occupier needs.
| Space | Size | Space Use | Build-Out | Available |
| 1st Fl-Ste 100 | 3,770 SF | Office | Full Build-Out | Now |
| 1st Fl-Ste 129 | 990 SF | Office | Full Build-Out | Now |
| 1st Fl-Ste 150 | 3,129 SF | Office | Partial Build-Out | Now |
| 1st Fl-Ste 180 | 3,129 SF | Office | Partial Build-Out | Now |
| 2nd Fl-Ste 200 | 31,893 SF | Office | Full Build-Out | Now |
| 3rd Fl-Ste 300 | 23,018 SF | Office | Full Build-Out | 30 Days |
1st Fl-Ste 100
| Size |
| 3,770 SF |
| Space Use |
| Office |
| Build-Out |
| Full Build-Out |
| Available |
| Now |
1st Fl-Ste 129
| Size |
| 990 SF |
| Space Use |
| Office |
| Build-Out |
| Full Build-Out |
| Available |
| Now |
1st Fl-Ste 150
| Size |
| 3,129 SF |
| Space Use |
| Office |
| Build-Out |
| Partial Build-Out |
| Available |
| Now |
1st Fl-Ste 180
| Size |
| 3,129 SF |
| Space Use |
| Office |
| Build-Out |
| Partial Build-Out |
| Available |
| Now |
2nd Fl-Ste 200
| Size |
| 31,893 SF |
| Space Use |
| Office |
| Build-Out |
| Full Build-Out |
| Available |
| Now |
3rd Fl-Ste 300
| Size |
| 23,018 SF |
| Space Use |
| Office |
| Build-Out |
| Full Build-Out |
| Available |
| 30 Days |
1st Fl-Ste 100
| Size | 3,770 SF |
| Space Use | Office |
| Build-Out | Full Build-Out |
| Available | Now |
This first-floor suite features a mix of perimeter private rooms and interior open workspace areas with direct access from the building corridor. The layout supports a reception function, team workstations, and collaborative use with access to nearby building amenities.
1st Fl-Ste 129
| Size | 990 SF |
| Space Use | Office |
| Build-Out | Full Build-Out |
| Available | Now |
This suite offers an efficient floor plan with a combination of private offices and open work areas. The layout is suitable for professional users seeking a balance of individual workspaces and shared collaboration areas.
1st Fl-Ste 150
| Size | 3,129 SF |
| Space Use | Office |
| Build-Out | Partial Build-Out |
| Available | Now |
The suite includes several perimeter offices connected by a central circulation path. Its configuration supports professional office operations with dedicated private work areas and room for administrative functions.
1st Fl-Ste 180
| Size | 3,129 SF |
| Space Use | Office |
| Build-Out | Partial Build-Out |
| Available | Now |
Office suite available containing a mostly open plan featuring a few perimeter office suites.
2nd Fl-Ste 200
| Size | 31,893 SF |
| Space Use | Office |
| Build-Out | Full Build-Out |
| Available | Now |
This office opportunity provides an expansive open office environment with numerous workstation areas, multiple enclosed offices, meeting rooms, and internal collaboration zones. The existing buildout supports large team occupancy with flexibility for departmental organization and future customization.
3rd Fl-Ste 300
| Size | 23,018 SF |
| Space Use | Office |
| Build-Out | Full Build-Out |
| Available | 30 Days |
This large third-floor suite offers a highly flexible floor plate with extensive open areas that can accommodate collaborative workspace, training functions, or large team environments. The layout allows for efficient space planning and future reconfiguration to meet occupier needs.


Property Taxes
| Parcel Numbers | Improvements Assessment | $5,205,768 CAD | |
| Land Assessment | $1,518,217 CAD | Total Assessment | $6,723,985 CAD |
Property Taxes


Presented by
Bannockburn Atrium | 2275 Half Day Rd
Hmm, there seems to have been an error sending your message. Please try again.
Thanks! Your message was sent.