Your email has been sent.
2280 Bovaird Dr E 1,392 SF Retail Condo Unit Offered at $1,322,400 CAD in Brampton, ON L6R 3J5
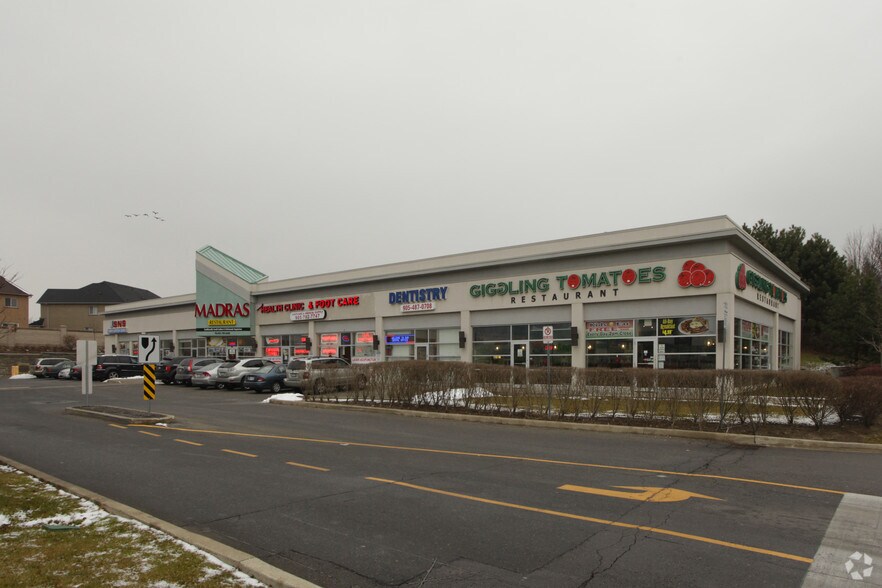
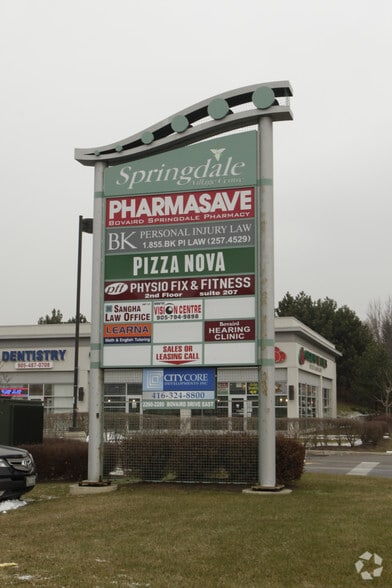
Investment Highlights
- Located within a busy commercial plaza along Bovaird Drive East.
- Surrounded by residential neighborhoods and daily consumer activity.
- Highway 410 is minutes away for convenient regional access.
Executive Summary
The commercial plaza at 2280 Bovaird Drive East is situated within Brampton's Sandringham-Wellington area along a prominent east-west arterial corridor. The property benefits from convenient access to Highway 410, providing direct connections to major employment, residential, and commercial districts throughout the city and surrounding region. The plaza serves a diverse mix of businesses and is positioned near Brampton Civic Hospital, a significant institutional destination that contributes to regular visitor and employee traffic. Surrounding development includes established residential neighborhoods, retail services, restaurants, professional offices, and community amenities, creating a broad customer base for businesses operating within the center. The property's location along a heavily traveled roadway enhances visibility and accessibility while supporting a range of commercial uses. The combination of transportation access, nearby population density, and established commercial activity contributes to the plaza's role as a neighborhood and community-serving business destination.
1 Unit Available
- Unit
- Unit Size
- Condo Use
- Price
- NOI
| Sale Type | Investment |
| Sale Type | Investment |
| Unit | Unit Size | Condo Use | Price | NOI |
| Unit 7 | 1,392 SF | Retail | $1,322,400 CAD ($950.00 CAD/SF) | - |
Unit 7
| Unit Size |
| 1,392 SF |
| Condo Use |
| Retail |
| Price |
| $1,322,400 CAD ($950.00 CAD/SF) |
| NOI |
| - |
Unit 7
| Unit Size | 1,392 SF |
| Condo Use | Retail |
| Price | $1,322,400 CAD ($950.00 CAD/SF) |
| NOI | - |
| Sale Type | Investment |
| Description | |
| Commercial condo unit available in a high-traffic Brampton plaza near Highway 410 and Brampton Civic Hospital. Suitable for a wide range of retail, service, office, and professional uses.</li></ul> | |
| Sale Notes | |
| Excellent and demanding location for business in a busy plaza. Close to highway 410, Brampton hospital, any business related to fast-food, restaurant, electronics, computer sale or maintenance, teaching music, education, jewelry, paining, accounting and many more.</li></ul> |
Property Facts
| Total Building Size | 11,692 SF | Typical Floor Size | 11,692 SF |
| Property Type | Retail (Condo) | Year Built | 2010 |
| Property Subtype | Storefront Retail/Office | Lot Size | 2.60 AC |
| Building Class | B | Parking Ratio | 1.11/1,000 SF |
| Floors | 1 | ||
| Zoning | SC-742 | ||
| Total Building Size | 11,692 SF |
| Property Type | Retail (Condo) |
| Property Subtype | Storefront Retail/Office |
| Building Class | B |
| Floors | 1 |
| Typical Floor Size | 11,692 SF |
| Year Built | 2010 |
| Lot Size | 2.60 AC |
| Parking Ratio | 1.11/1,000 SF |
| Zoning | SC-742 |
Amenities
- Bus Line
- Dedicated Turn Lane
- Pylon Sign
- Signalized Intersection
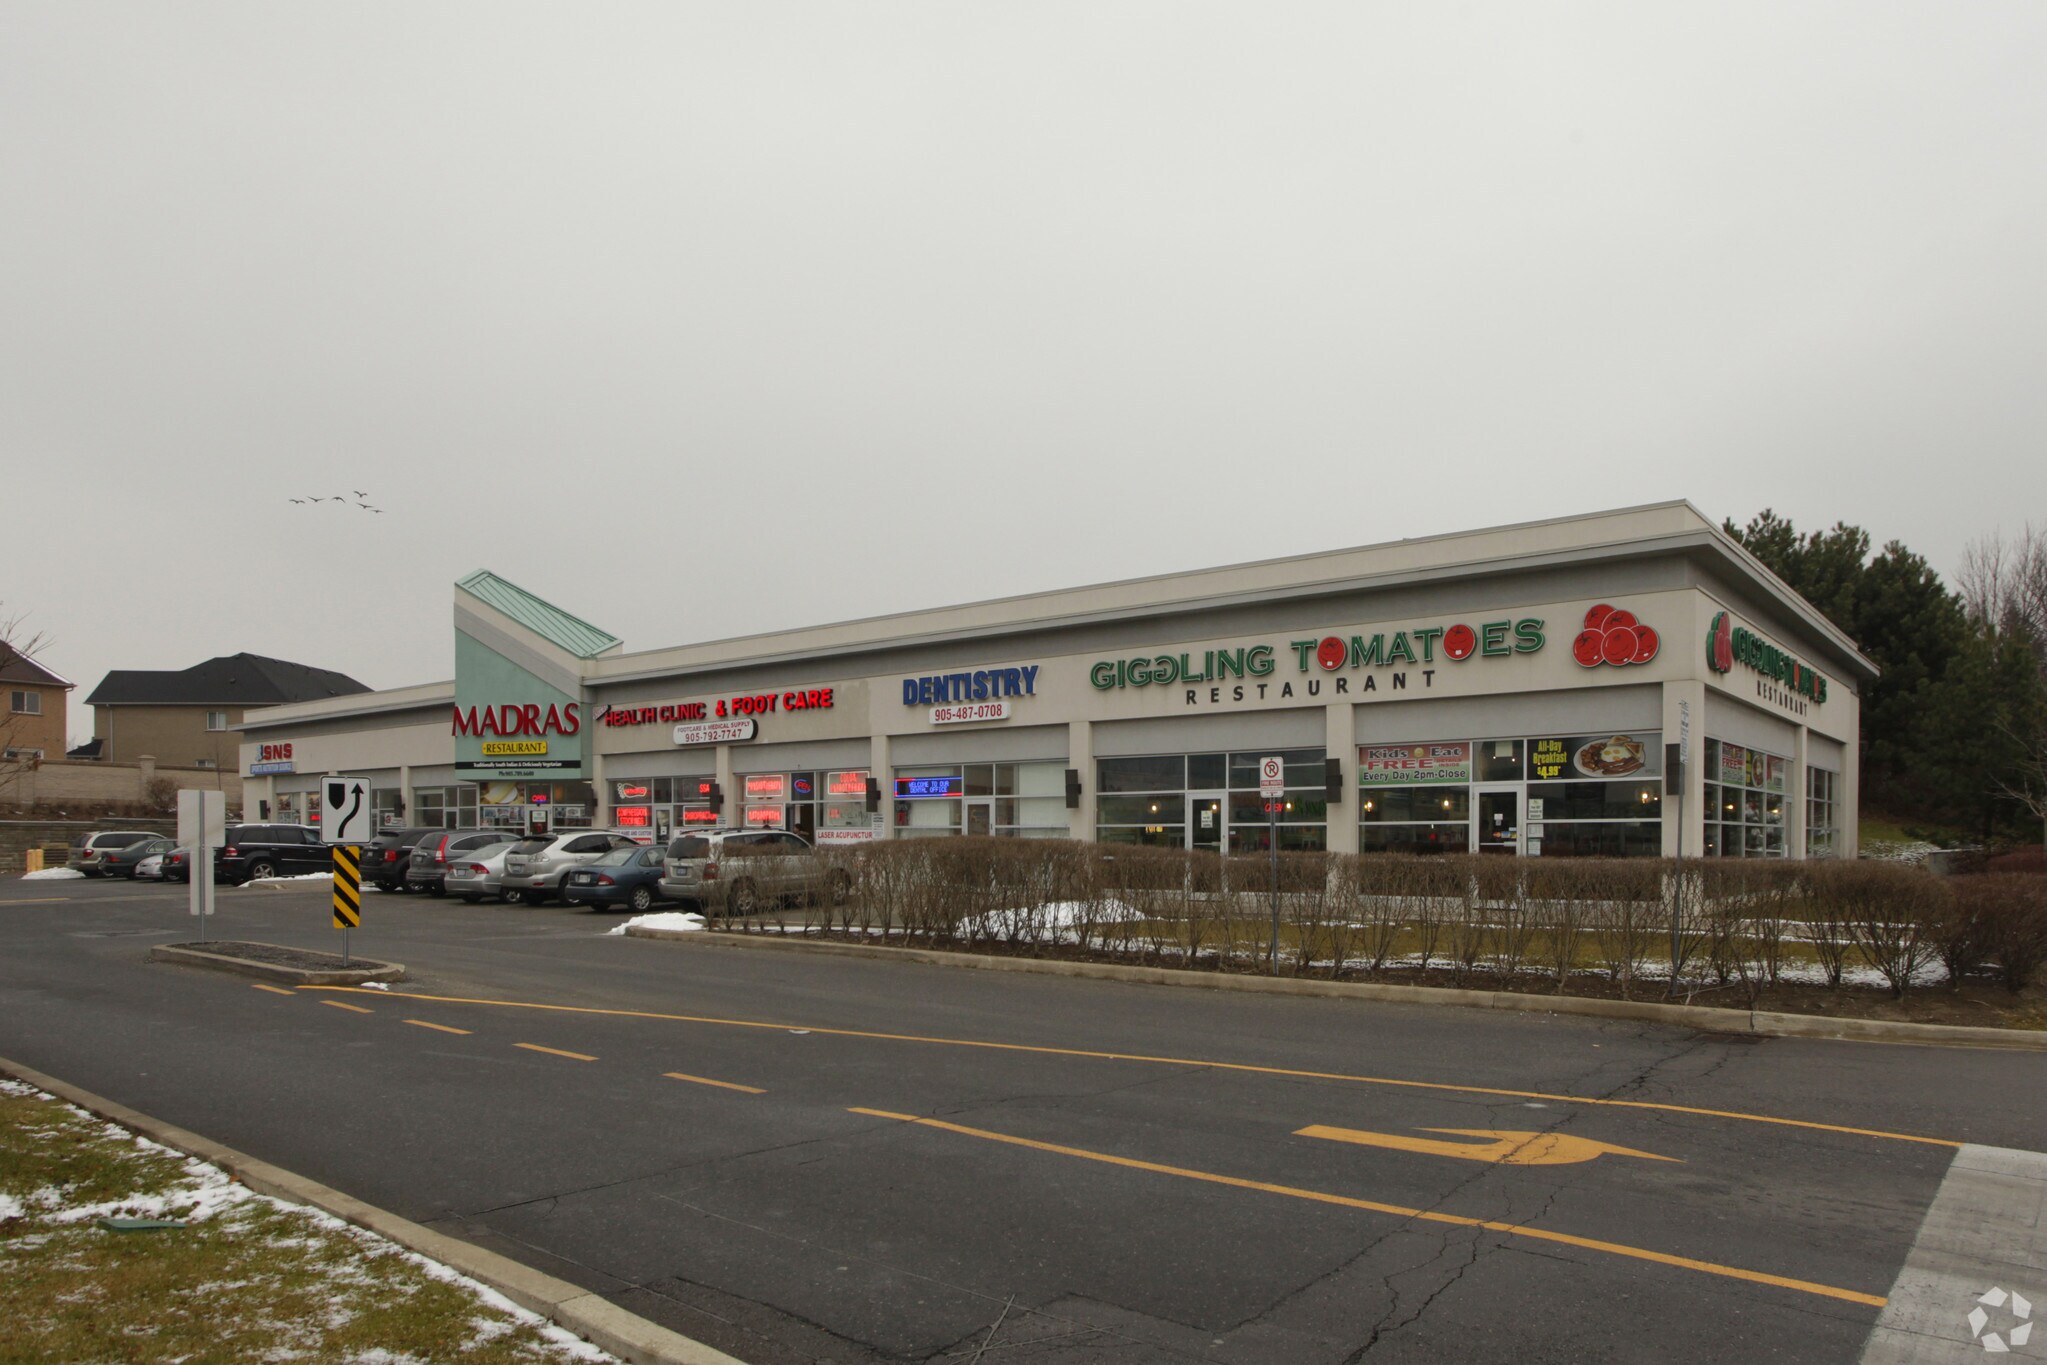
Nearby Major Retailers













Presented by

2280 Bovaird Dr E
Hmm, there seems to have been an error sending your message. Please try again.
Thanks! Your message was sent.