Your email has been sent.

2280 E Curry St 16,298 - 35,904 SF of Industrial Space Available in Long Beach, CA 90805
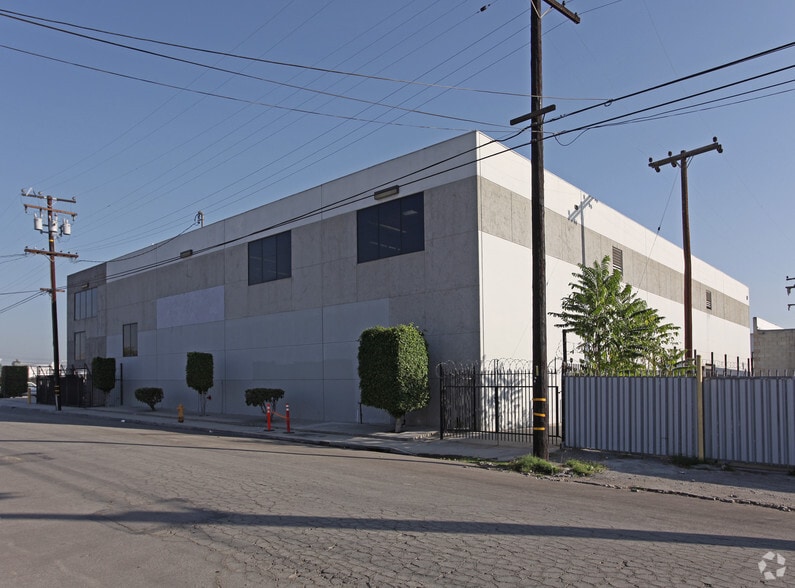
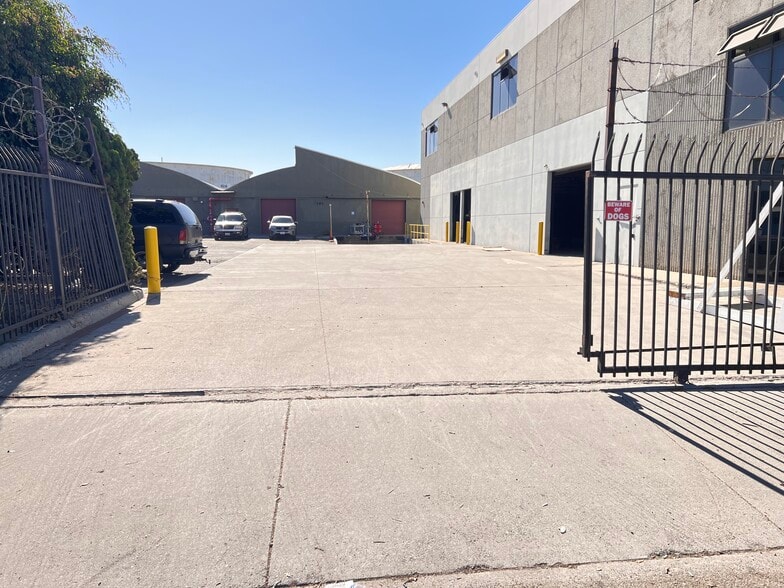
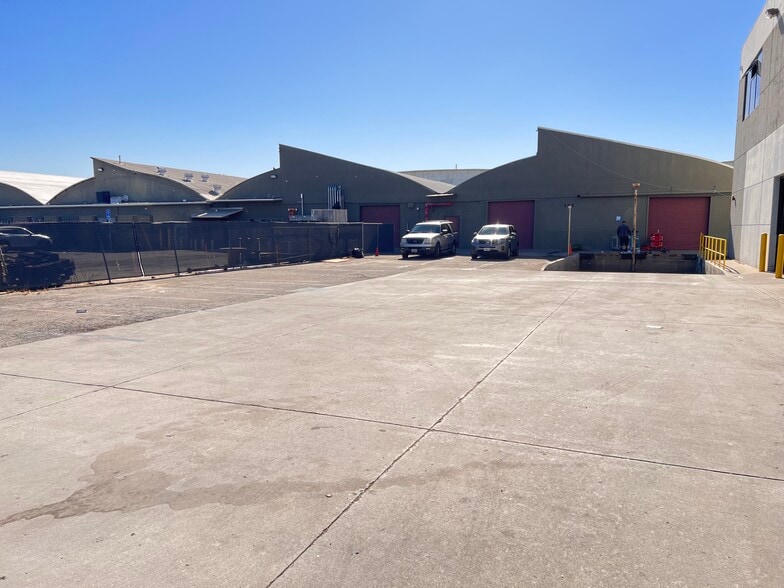
Highlights
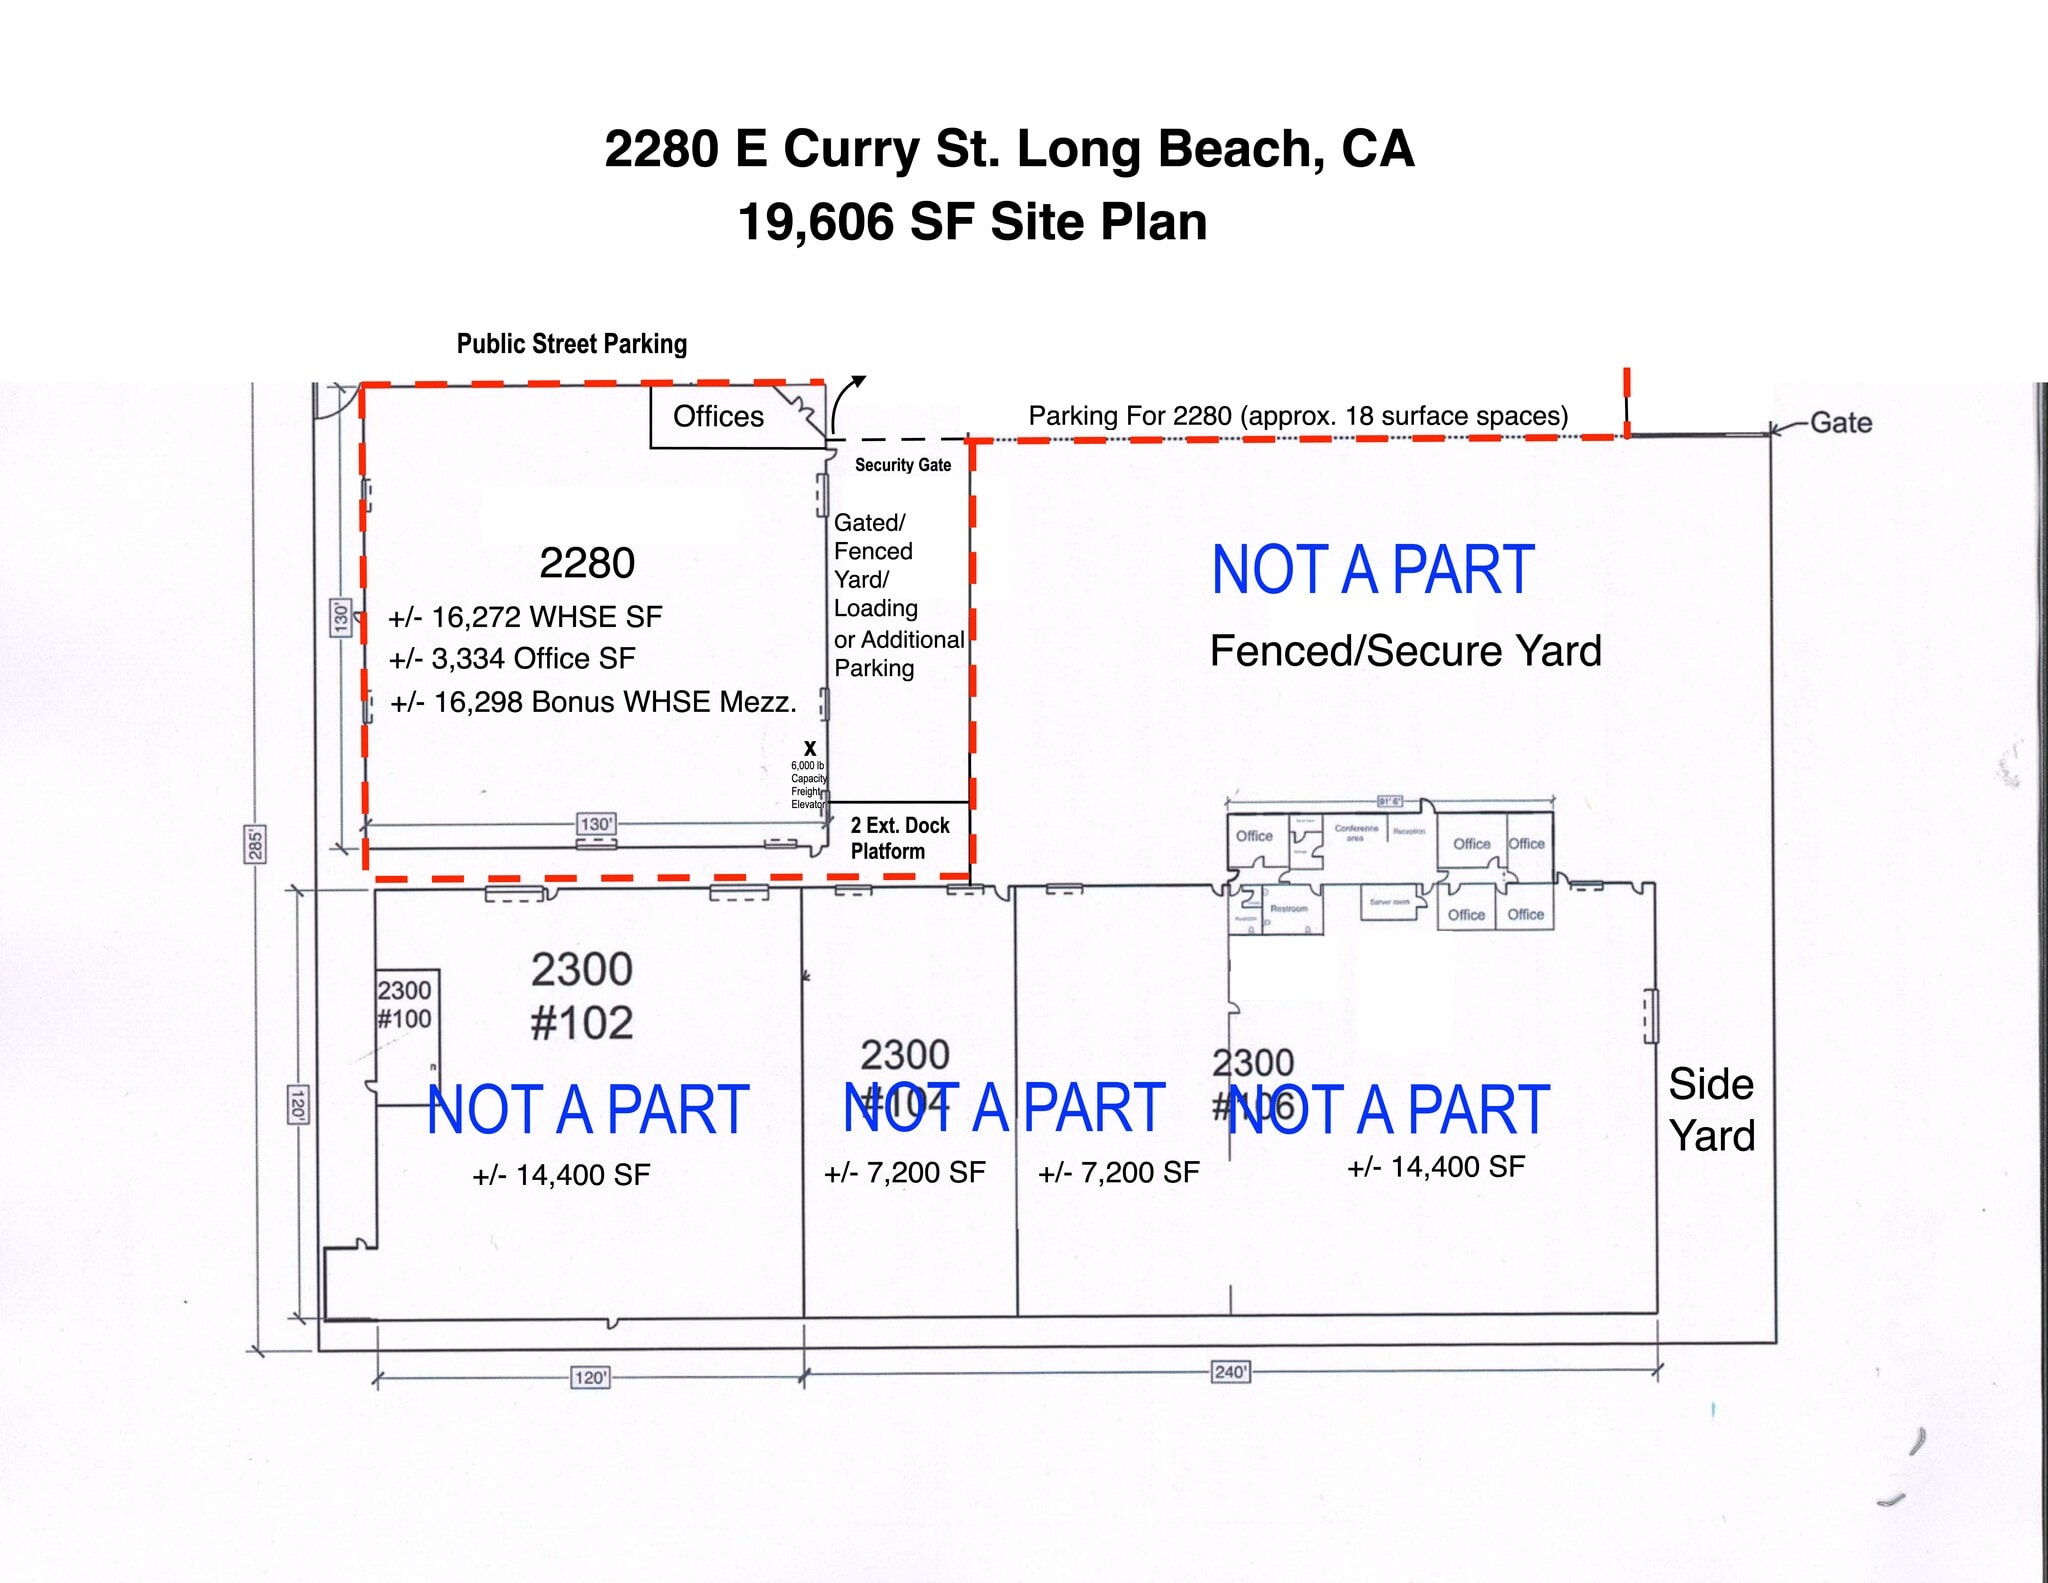
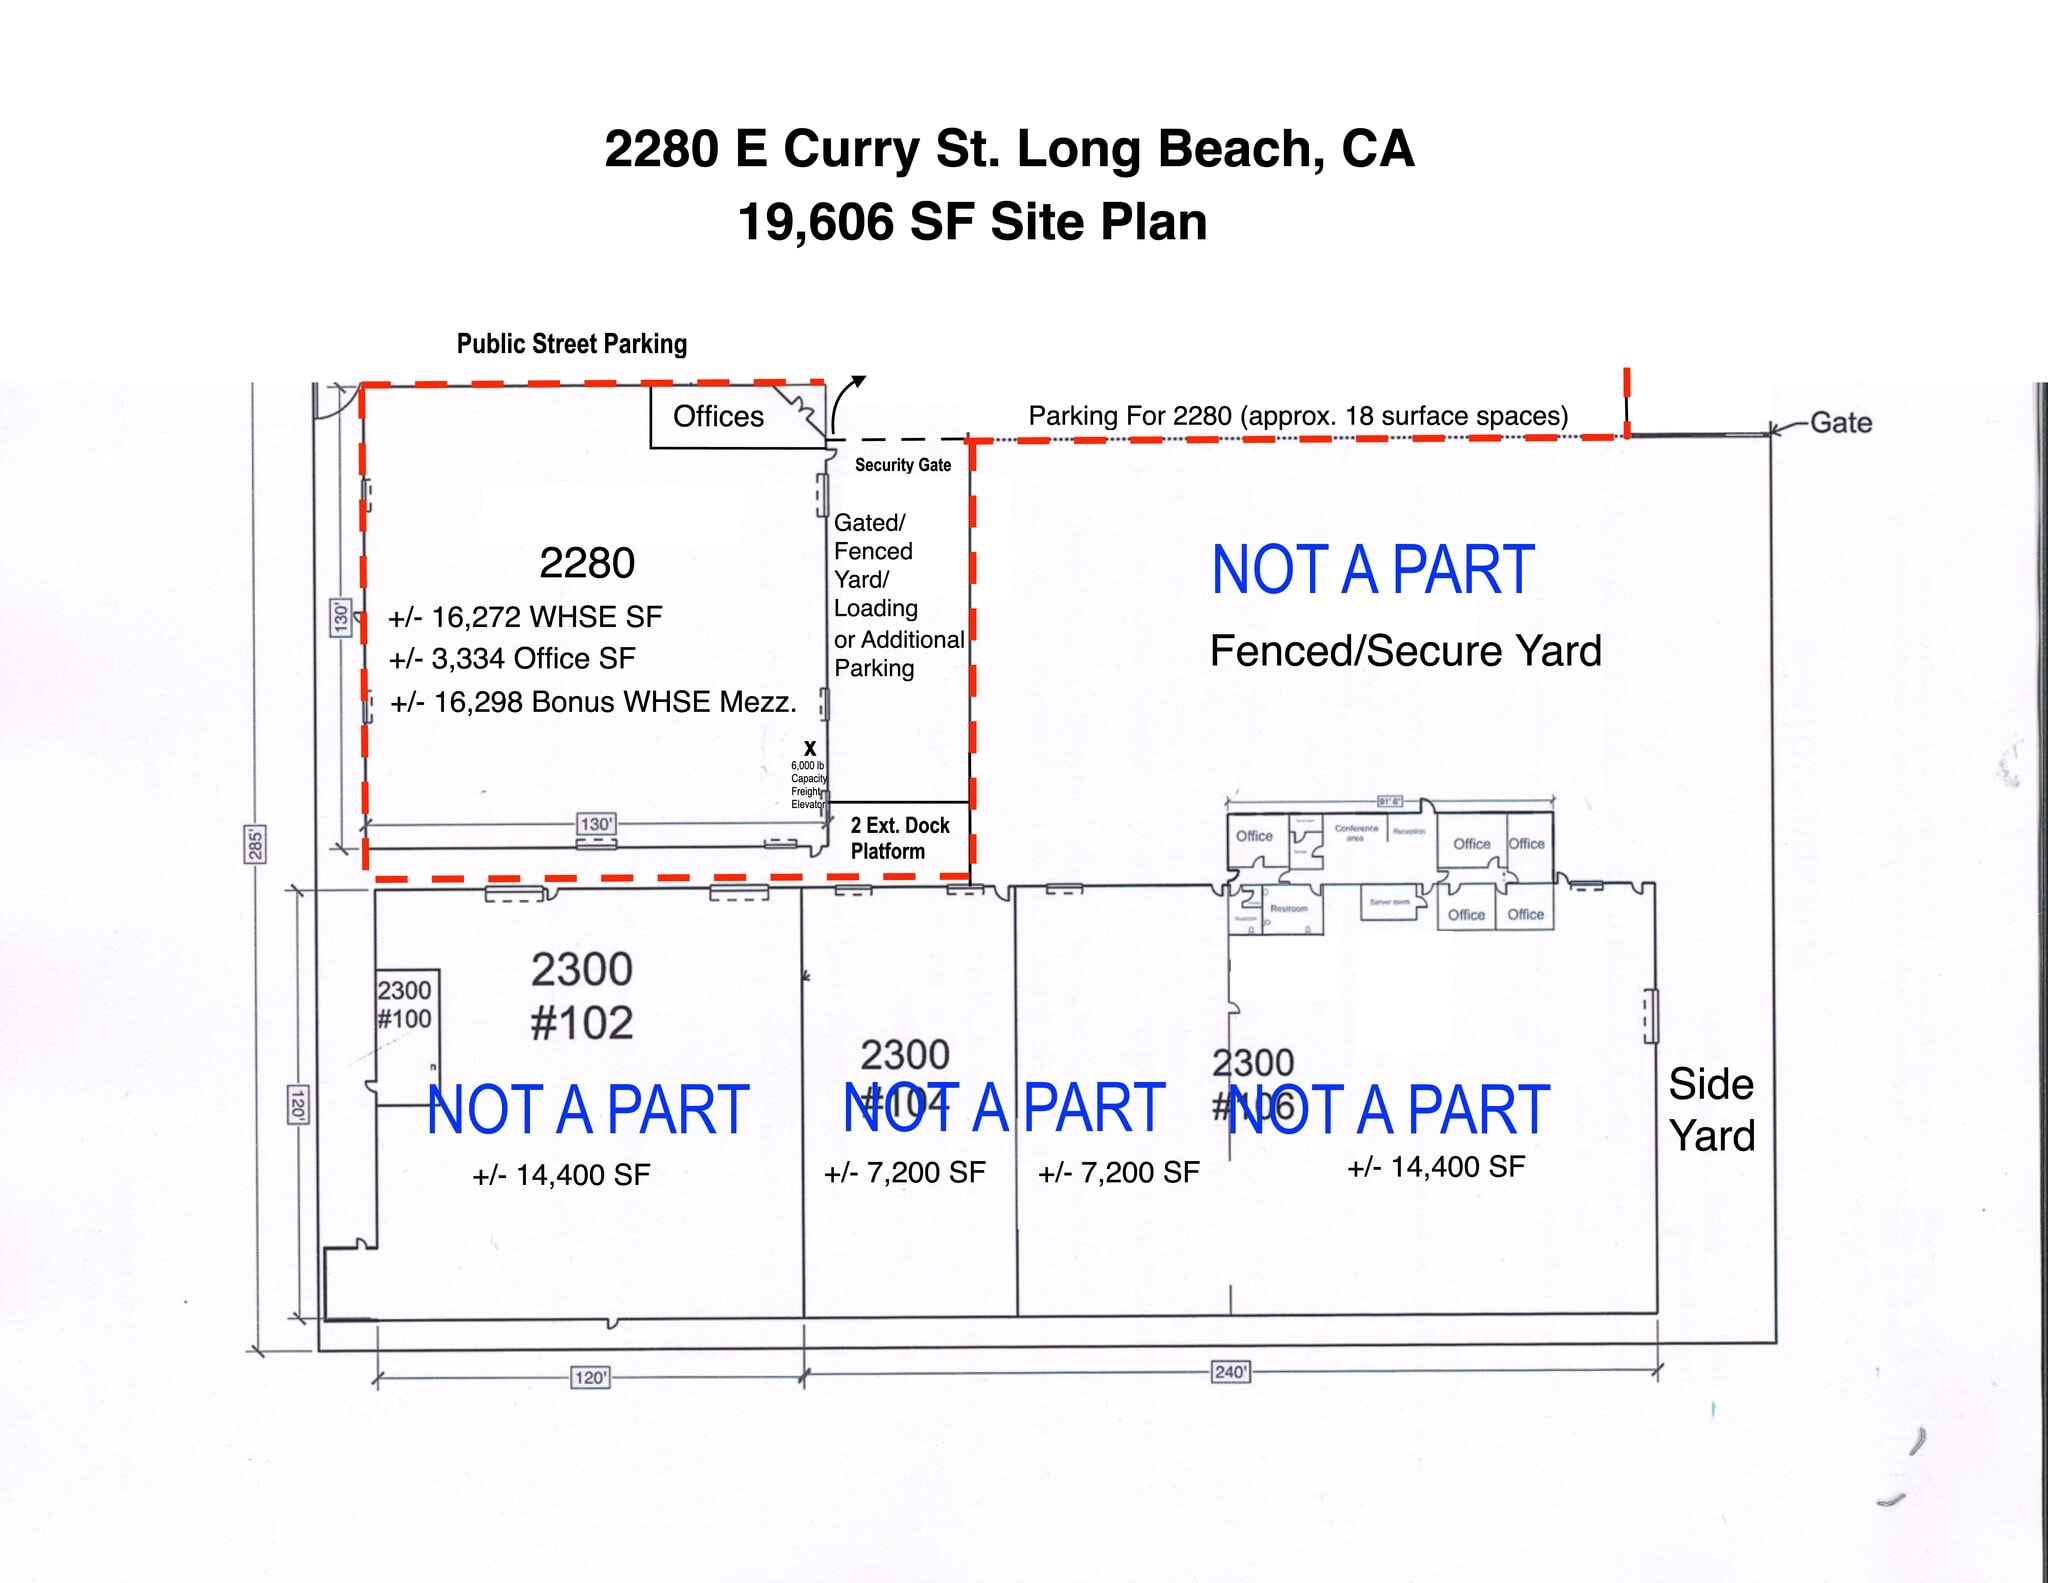
- $.79/SF Gross (based on 35,904 SF) or $1.45 Gross (based on 19,606 SF First Floor WHSE + 3,334 SF Offices + Bonus Second Story WHSE Mezzanine)
- Warehouse Fully Sprinklered - Dock High and Ground Level Loading
- 6,000 Lb. Freight Elevator, Heavy 2nd Level Warehouse Weight Capacity
- High Image 2 Story CTU Building - Close Proximity to 91, 710, 605, 405 Fwys
- Excellent Power, Well Maintained +/- 3,334 SF Offices, Private Fenced Yard
- Less than 15 miles from World Ports of LA and LB. Licensed Cannabis Possible!
Features
All Available Spaces(2)
Display Rental Rate as
- Space
- Size
- Term
- Rental Rate
- Space Use
- Build-Out
- Available
- Listed rate may not include certain utilities, building services and property expenses
- 4 Drive Ins
- 2 Loading Docks
- Heavy Well Distributed Power (600a, 277/480v)
- 2 Covered Exterior DH positions and 6 GL Doors
- 7'7 Freight Elevator - 6000 lb Capacity
- Includes 3,334 SF of dedicated office space
- Can be combined with additional space(s) for up to 35,904 SF of adjacent space
- Freestanding CTU Building, Fully Sprinklered
- Extra Large 16,300 SF Bonus Mezzanine
- Large Fenced Yard, Truck and Container Friendly
Second story warehouse space, accessible via freight elevator.
- Can be combined with additional space(s) for up to 35,904 SF of adjacent space
| Space | Size | Term | Rental Rate | Space Use | Build-Out | Available |
| 1st Floor | 19,606 SF | 3-10 Years | $24.50 CAD/SF/YR $2.04 CAD/SF/MO $480,417 CAD/YR $40,035 CAD/MO | Industrial | Full Build-Out | Now |
| 2nd Floor | 16,298 SF | Negotiable | Upon Request Upon Request Upon Request Upon Request | Industrial | - | Now |
1st Floor
| Size |
| 19,606 SF |
| Term |
| 3-10 Years |
| Rental Rate |
| $24.50 CAD/SF/YR $2.04 CAD/SF/MO $480,417 CAD/YR $40,035 CAD/MO |
| Space Use |
| Industrial |
| Build-Out |
| Full Build-Out |
| Available |
| Now |
2nd Floor
| Size |
| 16,298 SF |
| Term |
| Negotiable |
| Rental Rate |
| Upon Request Upon Request Upon Request Upon Request |
| Space Use |
| Industrial |
| Build-Out |
| - |
| Available |
| Now |
1st Floor
| Size | 19,606 SF |
| Term | 3-10 Years |
| Rental Rate | $24.50 CAD/SF/YR |
| Space Use | Industrial |
| Build-Out | Full Build-Out |
| Available | Now |
- Listed rate may not include certain utilities, building services and property expenses
- Includes 3,334 SF of dedicated office space
- 4 Drive Ins
- Can be combined with additional space(s) for up to 35,904 SF of adjacent space
- 2 Loading Docks
- Freestanding CTU Building, Fully Sprinklered
- Heavy Well Distributed Power (600a, 277/480v)
- Extra Large 16,300 SF Bonus Mezzanine
- 2 Covered Exterior DH positions and 6 GL Doors
- Large Fenced Yard, Truck and Container Friendly
- 7'7 Freight Elevator - 6000 lb Capacity
2nd Floor
| Size | 16,298 SF |
| Term | Negotiable |
| Rental Rate | Upon Request |
| Space Use | Industrial |
| Build-Out | - |
| Available | Now |
Second story warehouse space, accessible via freight elevator.
- Can be combined with additional space(s) for up to 35,904 SF of adjacent space
Property Overview
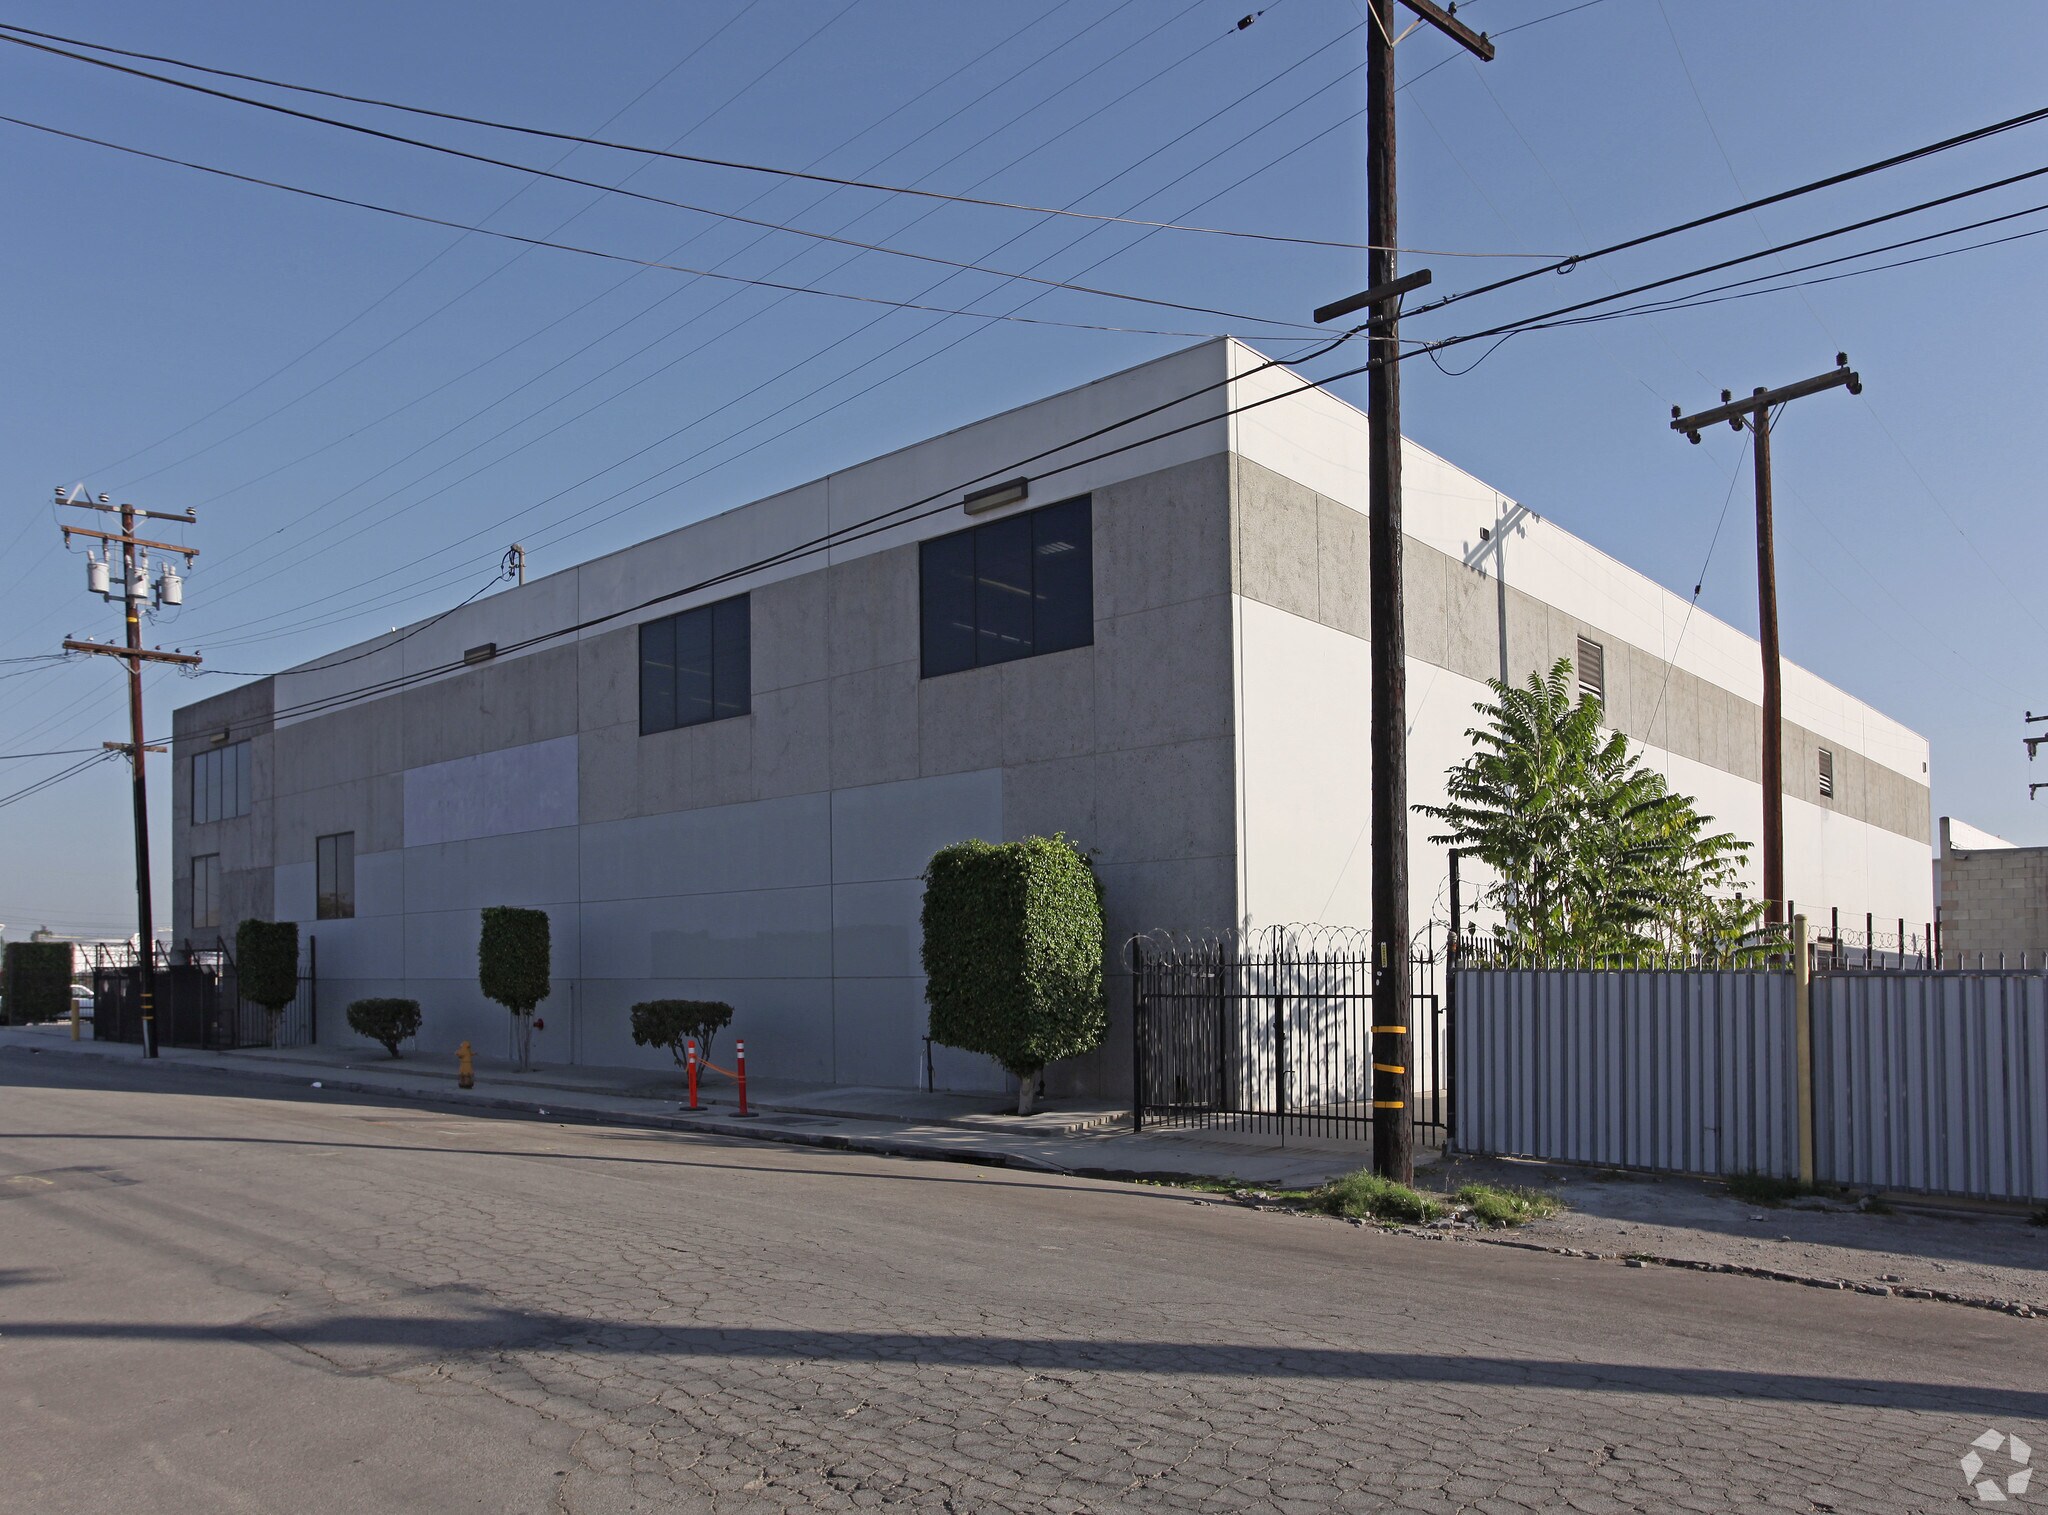
Functional Freestanding 2 Story CTU Manufacturing/Distribution Building, with 2 Ext. Dock High and 4 Ground Level Loading Positions, and Large Private Fenced Yard. 6,000 LB Capacity Freight Elevator Provides Easy Access to Second Story Warehouse. Well Maintained +/-3,300 SF Offices + First Floor Reception. Ideal for Light Manufacturing, Garment/Apparel Production and Distribution, Medical or Electronics Assembly, Wholesale Distribution, E-Commerce Fulfillment. Licensed Cannabis use possible!
Manufacturing Facility Facts



Presented by
2280 E Curry St
Hmm, there seems to have been an error sending your message. Please try again.
Thanks! Your message was sent.