Your email has been sent.

Victory Station 22801 8th St E 249,904 SF 4-Star Industrial Building Sonoma, CA 95476 For Sale
Investment Highlights
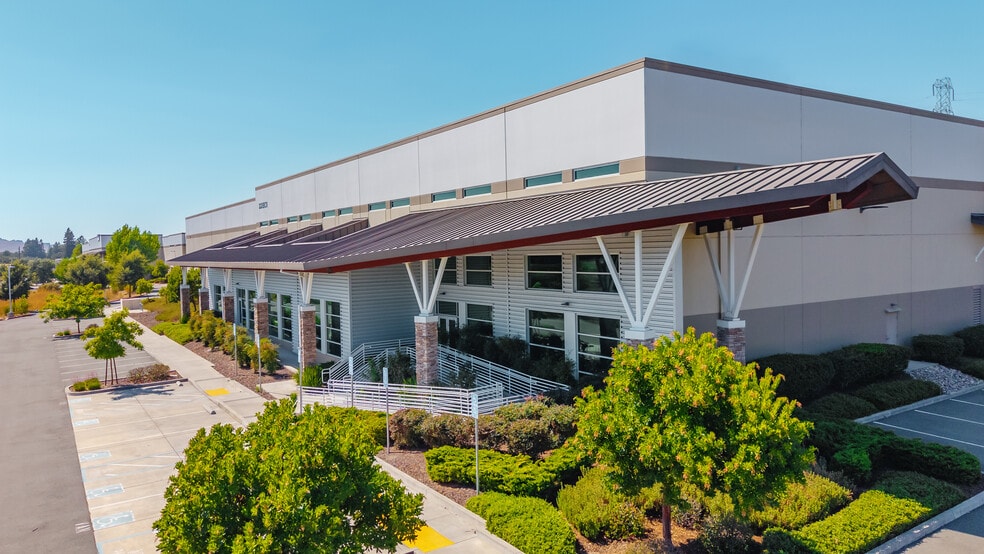
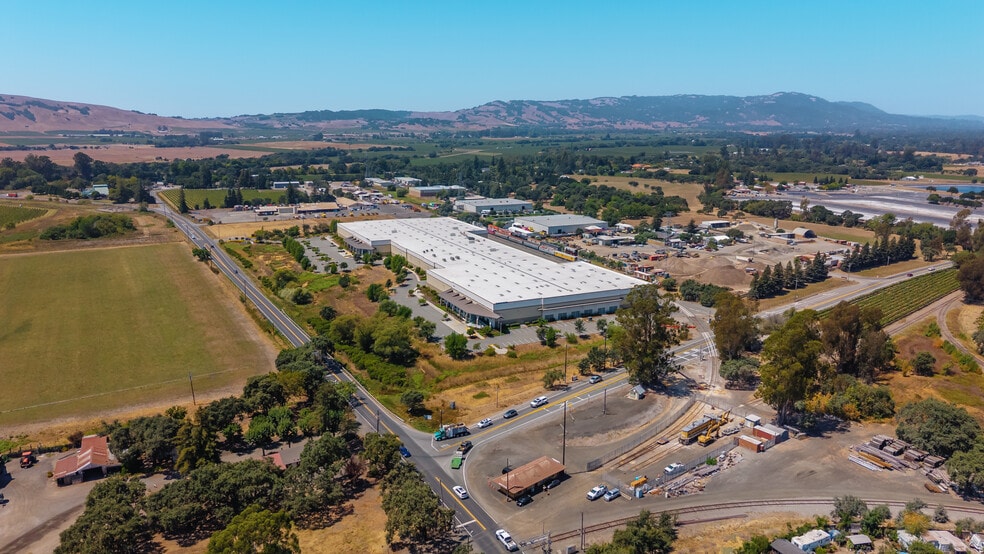
- ±249,904 SF state-of-the-art industrial facility on 19.65 acres (divisible to ±42,727 SF)
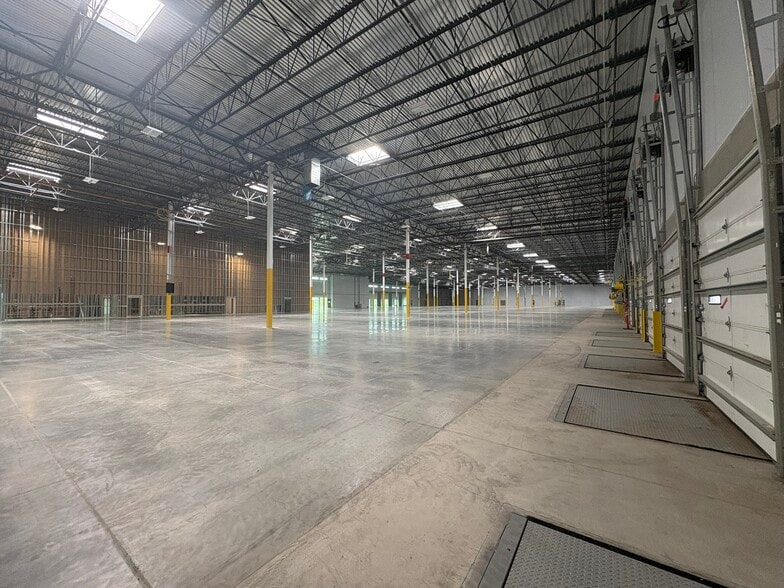
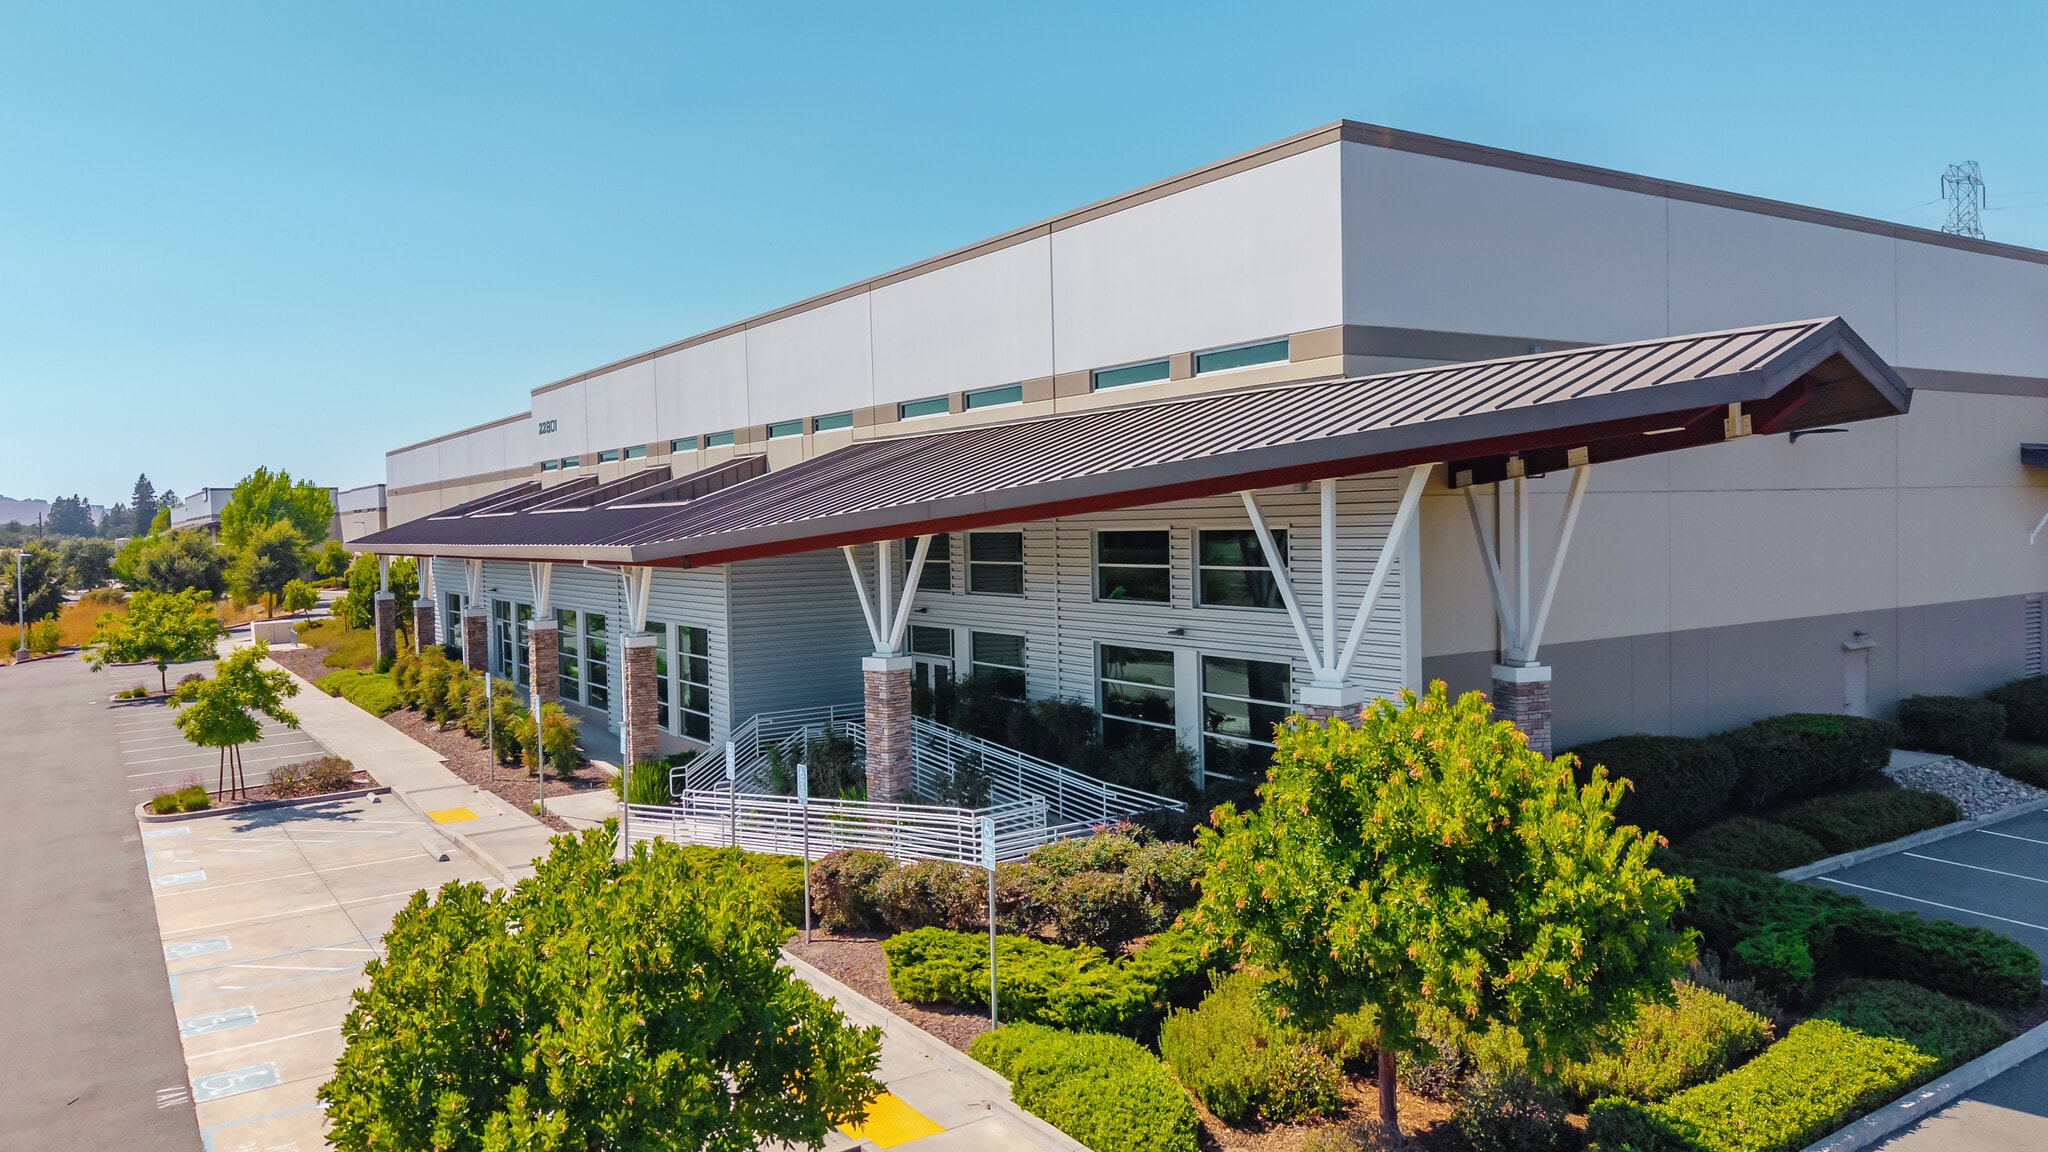
- Built in 2018 with concrete tilt-up construction, LED lighting, ESFR sprinklers
- Additional 3.5 acres for yard space or additional parking
- 30-32' clear heights, 24 dock positions, 2,500 amps of power (expandable to 5,000 amps)
- 338 existing parking stalls with capacity for 300+ additional spaces
- Excellent visibility and access to Highway 12 with convenient connections to Highways 116, 29, and 37, minutes from Historic Downtown Sonoma
Executive Summary
Victory Station boasts 30-32 foot clear heights, ESFR sprinklers, insulated (R-30) metal roof deck system, partial wall insulation (R-19), and 24 dock-high positions equipped with 40,000 lb. hydraulic levelers. 338 existing parking stalls can be increased via the adjacent 3.5 acre parcel, which can also be utilized as yard storage. Multiple on-site rail configurations possible (connects with Union Pacific). Office space is built to suit. Power supply is already distributed throughout the building. Additional improvements include LED motion-sensor lighting, Big Ass Fans, and skylights placed throughout for natural light.
Learn more at www.VictoryStationSonoma.com (site coming soon).
Property Facts
| Sale Type | Owner User | No. Stories | 1 |
| Sale Condition | Lease Option | Year Built | 2018 |
| Property Type | Industrial | Tenancy | Single |
| Property Subtype | Warehouse | Parking Ratio | 1.35/1,000 SF |
| Building Class | A | Clear Ceiling Height | 32’ |
| Lot Size | 19.65 AC | No. Dock-High Doors/Loading | 24 |
| Rentable Building Area | 249,904 SF | No. Drive In / Grade-Level Doors | 2 |
| Zoning | M-3 - Light manufacturing, R&D, warehousing distribution, retail/office | ||
| Sale Type | Owner User |
| Sale Condition | Lease Option |
| Property Type | Industrial |
| Property Subtype | Warehouse |
| Building Class | A |
| Lot Size | 19.65 AC |
| Rentable Building Area | 249,904 SF |
| No. Stories | 1 |
| Year Built | 2018 |
| Tenancy | Single |
| Parking Ratio | 1.35/1,000 SF |
| Clear Ceiling Height | 32’ |
| No. Dock-High Doors/Loading | 24 |
| No. Drive In / Grade-Level Doors | 2 |
| Zoning | M-3 - Light manufacturing, R&D, warehousing distribution, retail/office |
Space Availability
- Space
- Size
- Space Use
- Build-Out
- Available
JLL is pleased to present Victory Station, a state-of-the-art industrial facility for lease or sale in Sonoma, CA. Completed in 2018, this 249,904 SF concrete tilt-up building sits on 19.65 acres and offers exceptional flexibility to support 1 to 3-tenant scenarios. The project's zoning and infrastructure can support a wide range of uses including warehouse/distribution, light manufacturing, production, processing, sports/recreational, etc. Currently served with 2,500-amps (3 phase, 277/480 volts), power upgrades to 5,000 amps can be delivered, easily accommodating additional uses like Advanced Manufacturing. Victory Station boasts 30-32 foot clear heights, ESFR sprinklers, insulated (R-30) metal roof deck system, partial wall insulation (R-19), and 24 dock-high positions equipped with 40,000 lb. hydraulic levelers. 338 existing parking stalls can be increased via the adjacent 3.5 acre parcel, which can also be utilized as yard storage. Multiple on-site rail configurations possible (connects with Union Pacific). Office space is built to suit. Power supply is already distributed throughout the building. Additional improvements include LED motion-sensor lighting, Big Ass Fans, and skylights placed throughout for natural light.
| Space | Size | Space Use | Build-Out | Available |
| 1st Floor | 42,727-249,904 SF | Industrial | Partial Build-Out | Now |
1st Floor
| Size |
| 42,727-249,904 SF |
| Space Use |
| Industrial |
| Build-Out |
| Partial Build-Out |
| Available |
| Now |
1st Floor
| Size | 42,727-249,904 SF |
| Space Use | Industrial |
| Build-Out | Partial Build-Out |
| Available | Now |
JLL is pleased to present Victory Station, a state-of-the-art industrial facility for lease or sale in Sonoma, CA. Completed in 2018, this 249,904 SF concrete tilt-up building sits on 19.65 acres and offers exceptional flexibility to support 1 to 3-tenant scenarios. The project's zoning and infrastructure can support a wide range of uses including warehouse/distribution, light manufacturing, production, processing, sports/recreational, etc. Currently served with 2,500-amps (3 phase, 277/480 volts), power upgrades to 5,000 amps can be delivered, easily accommodating additional uses like Advanced Manufacturing. Victory Station boasts 30-32 foot clear heights, ESFR sprinklers, insulated (R-30) metal roof deck system, partial wall insulation (R-19), and 24 dock-high positions equipped with 40,000 lb. hydraulic levelers. 338 existing parking stalls can be increased via the adjacent 3.5 acre parcel, which can also be utilized as yard storage. Multiple on-site rail configurations possible (connects with Union Pacific). Office space is built to suit. Power supply is already distributed throughout the building. Additional improvements include LED motion-sensor lighting, Big Ass Fans, and skylights placed throughout for natural light.
Property Taxes
| Parcel Numbers | Improvements Assessment | $23,630,893 CAD | |
| Land Assessment | $12,220,711 CAD | Total Assessment | $35,851,604 CAD |
Property Taxes




Presented by
Victory Station | 22801 8th St E
Hmm, there seems to have been an error sending your message. Please try again.
Thanks! Your message was sent.