Log In/Sign Up
Your email has been sent.

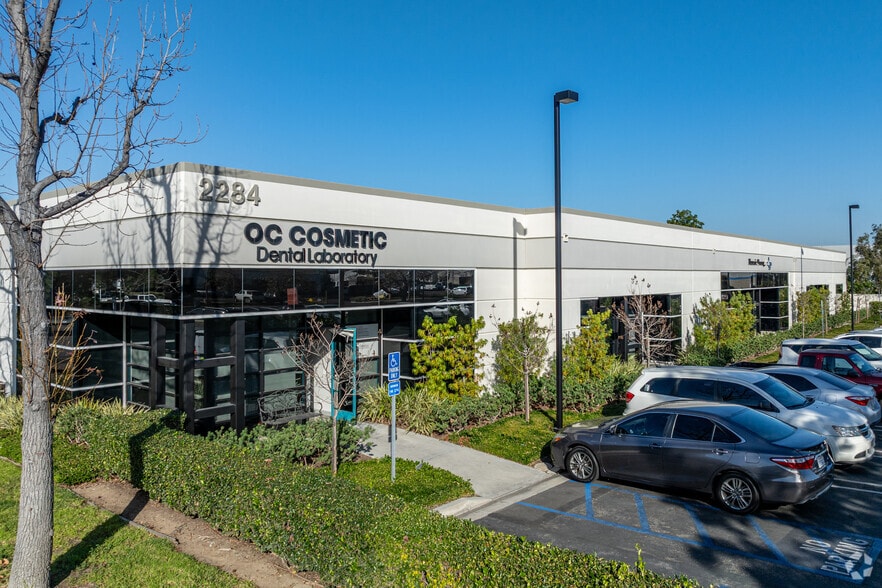
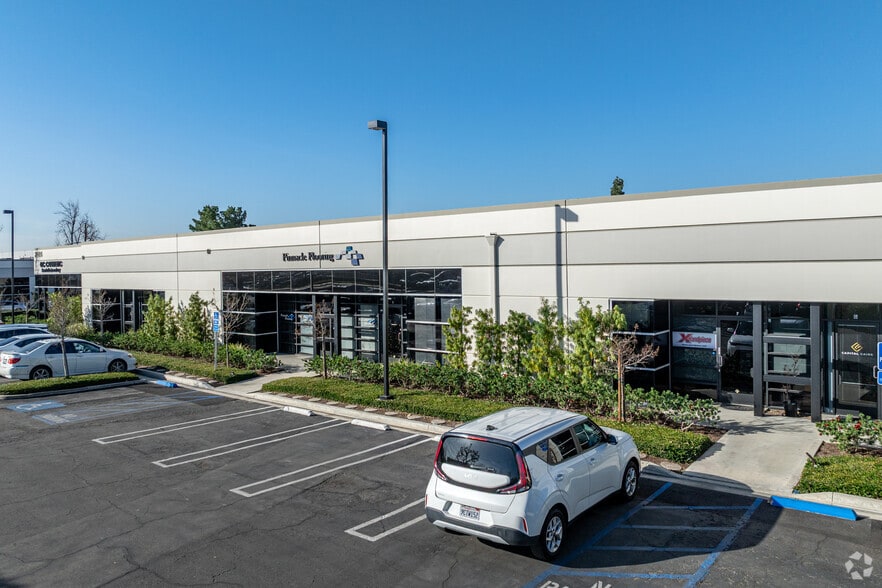
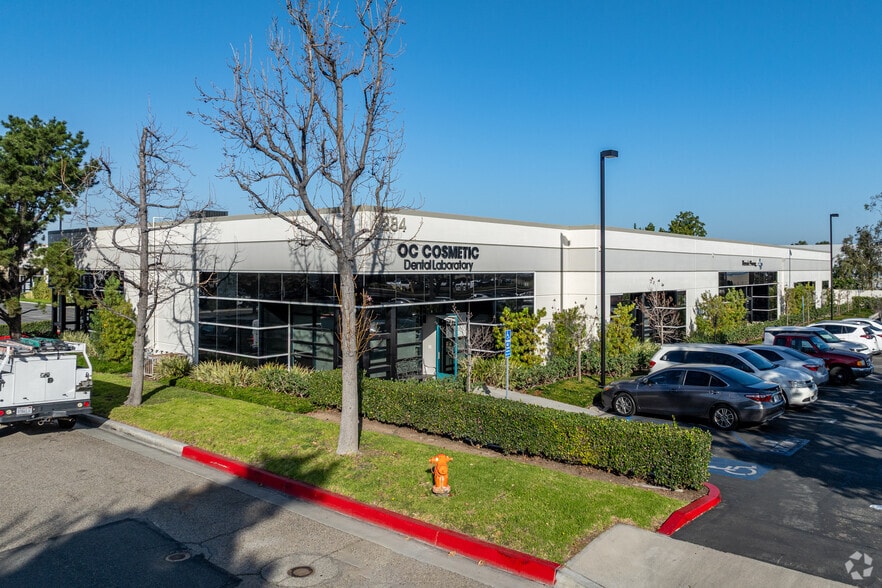
Bldg A 2284 N Glassell St 4,108 SF of Industrial Space Available in Orange, CA 92865
Features
Clear Height
16’
Standard Parking Spaces
50
All Available Space(1)
Display Rental Rate as
- Space
- Size
- Term
- Rental Rate
- Space Use
- Build-Out
- Available
High Image Business Park Environment Office / Showroom 2,860 sq. ft. 200 Amps 120/208-Volt Electrical Service 16' Ceiling, 2 GL Doors 3:1 Parking Ratio M-2 Zoning Excellent Access To 55, 57, 91, 5 & 22 Freeways
- Listed rate may not include certain utilities, building services and property expenses
- 2 Drive Ins
- Partitioned Offices
- Drop Ceilings
- Includes 2,860 SF of dedicated office space
- Space is in Excellent Condition
- Private Restrooms
| Space | Size | Term | Rental Rate | Space Use | Build-Out | Available |
| 1st Floor - D | 4,108 SF | 3-5 Years | Upon Request Upon Request Upon Request Upon Request | Industrial | Partial Build-Out | 2026-08-01 |
1st Floor - D
| Size |
| 4,108 SF |
| Term |
| 3-5 Years |
| Rental Rate |
| Upon Request Upon Request Upon Request Upon Request |
| Space Use |
| Industrial |
| Build-Out |
| Partial Build-Out |
| Available |
| 2026-08-01 |
1st Floor - D
| Size | 4,108 SF |
| Term | 3-5 Years |
| Rental Rate | Upon Request |
| Space Use | Industrial |
| Build-Out | Partial Build-Out |
| Available | 2026-08-01 |
High Image Business Park Environment Office / Showroom 2,860 sq. ft. 200 Amps 120/208-Volt Electrical Service 16' Ceiling, 2 GL Doors 3:1 Parking Ratio M-2 Zoning Excellent Access To 55, 57, 91, 5 & 22 Freeways
- Listed rate may not include certain utilities, building services and property expenses
- Includes 2,860 SF of dedicated office space
- 2 Drive Ins
- Space is in Excellent Condition
- Partitioned Offices
- Private Restrooms
- Drop Ceilings
Property Overview
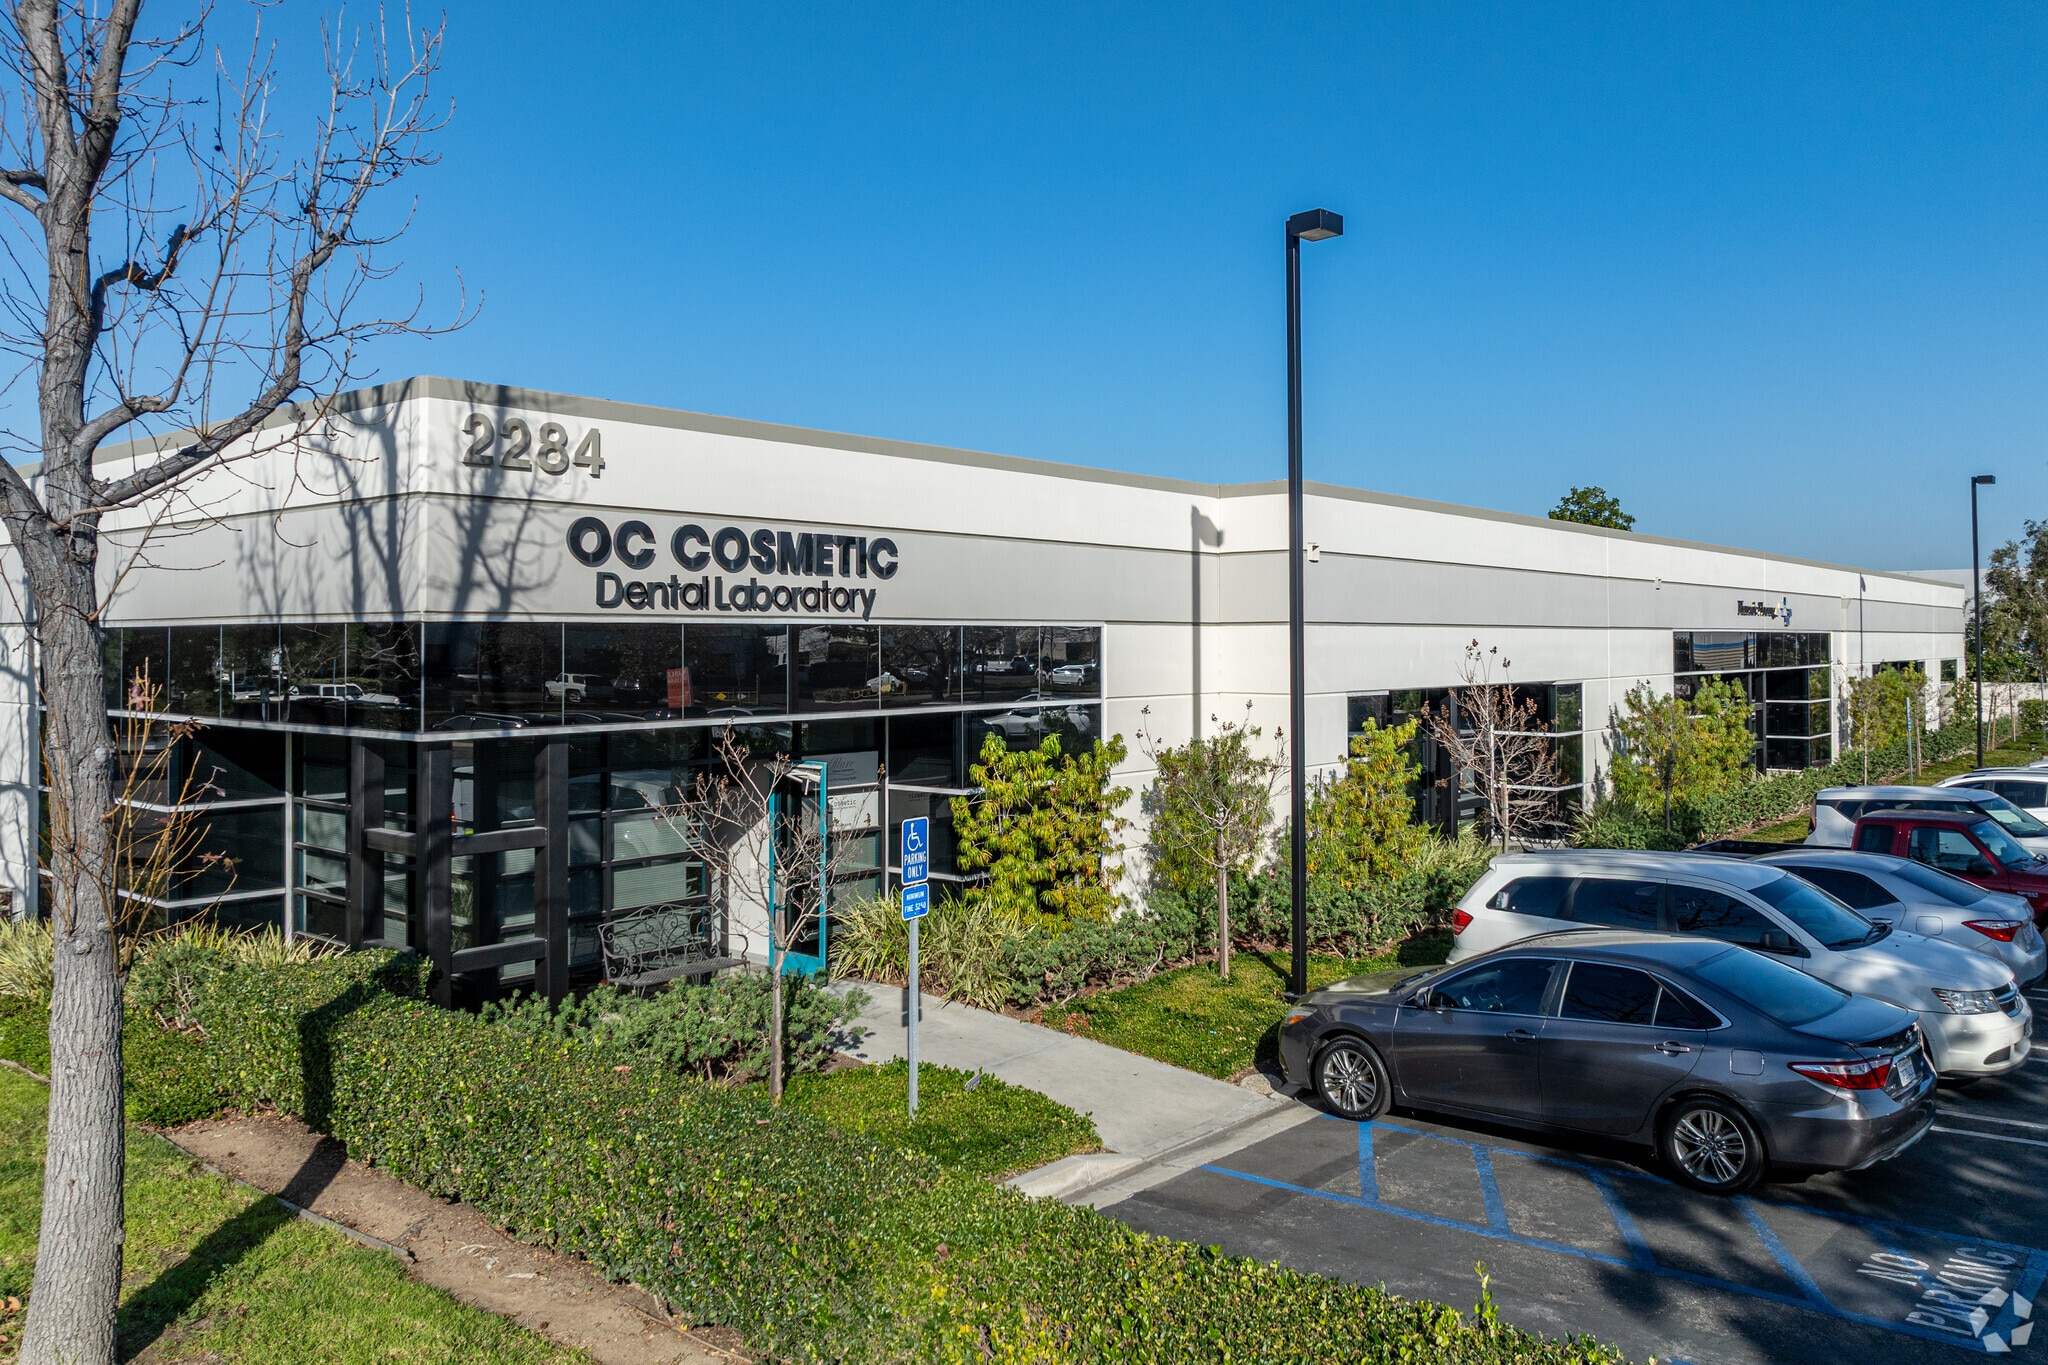
Nice Clean Business Park - Glassell Street Frontage, Easy Access to 55, 57 & 91 Freeway's
Warehouse Facility Facts
Building Size
15,745 SF
Lot Size
0.97 AC
Year Built
1989
Construction
Reinforced Concrete
Zoning
M-2 - Industrial Manufacturing District

Fairly walkable
50/100
Exceptionally drivable
90/100
Some public transit
40/100
Moderately bikeable
60/100

1 of 7
Videos
Matterport 3D Exterior
Matterport 3D Tour
Photos
Street View
Street
Map

Presented by
Bldg A | 2284 N Glassell St
Already a member? Log In
Hmm, there seems to have been an error sending your message. Please try again.
Thanks! Your message was sent.