Log In/Sign Up
Your email has been sent.

229 French 5,967 SF Vacant Industrial Building Buffalo, NY 14211 $688,091 CAD ($115.32 CAD/SF)
Investment Highlights
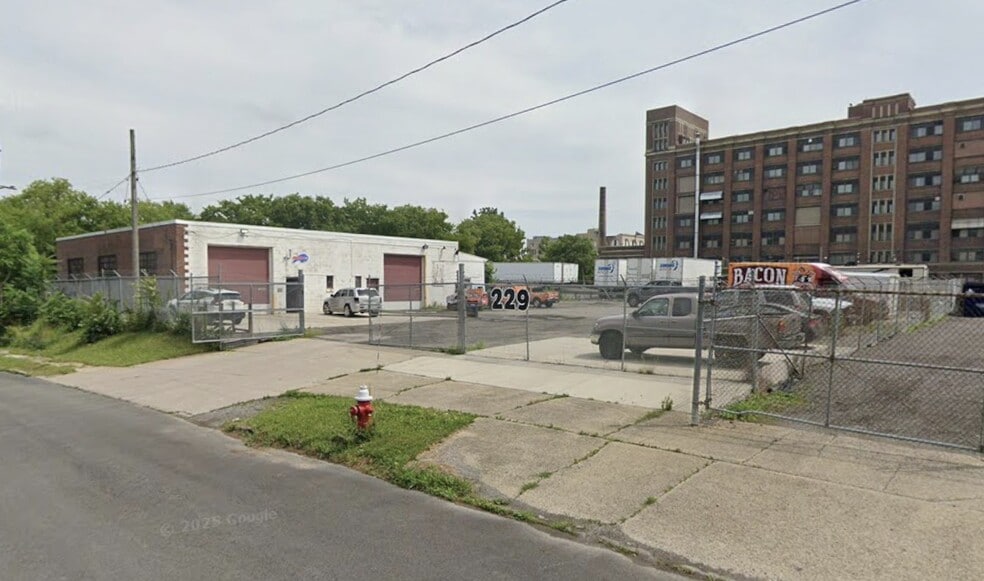
- Fenced in Lot
- Yard Space
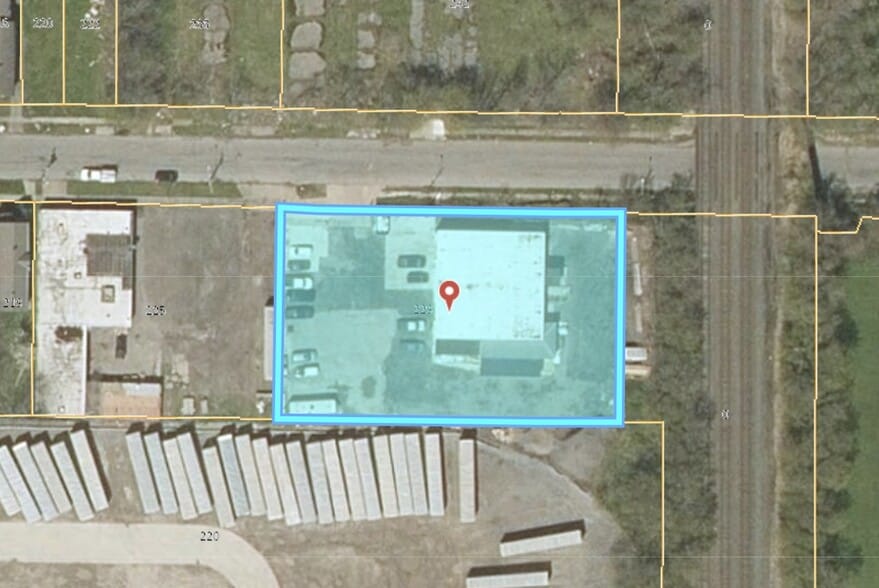
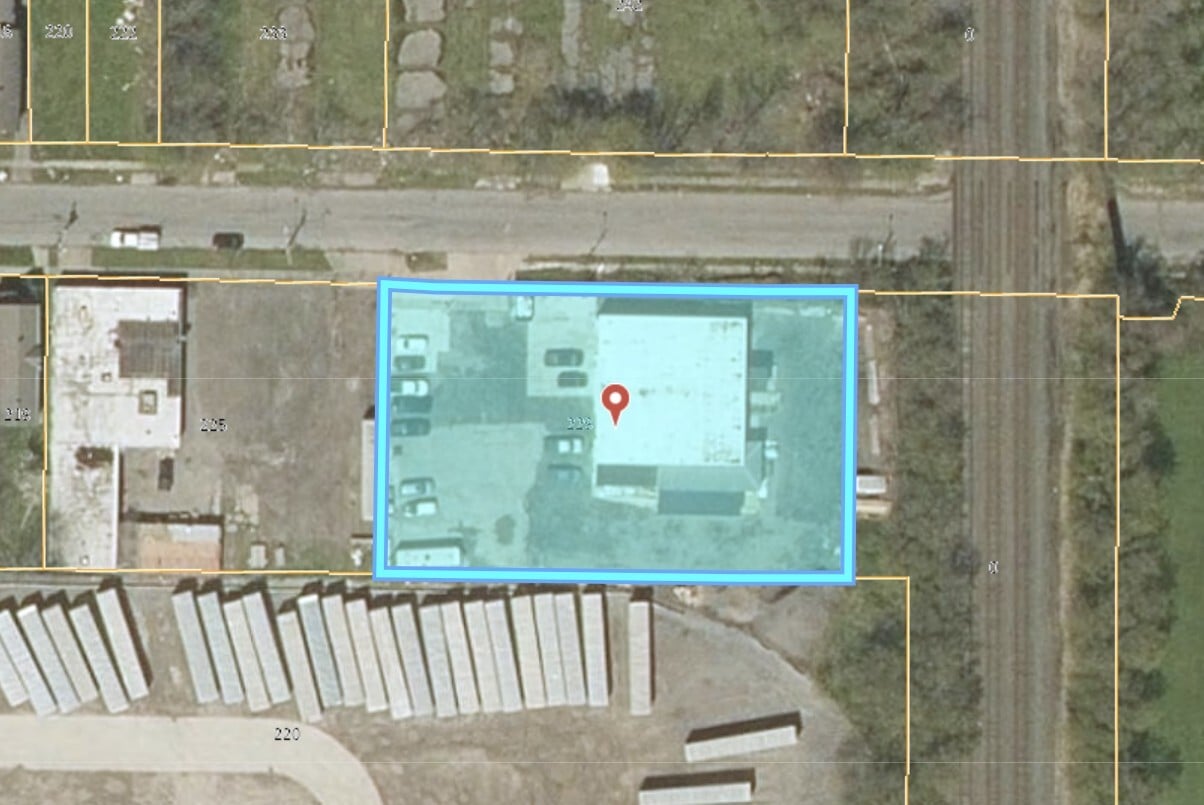
- 0.72 Acre Lot
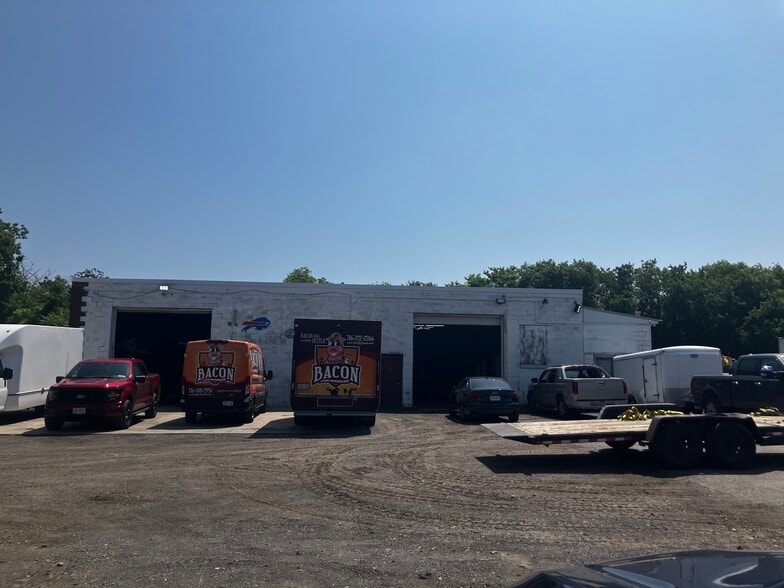
- 5,900 SF Warehouse
- 4 Overhead Doors - Drive In Access - 16' Clear Height
- 27 Parking Spaces
Executive Summary
-- Well-located commercial/industrial opportunity in an established Buffalo employment corridor ---
Zoned N-1S (Secondary Employment Center) — a designation tailored to mixed-use industrial and employment-driven development, similar to areas like the Larkin District.
This flexible zoning opens the door to a wide range of commercial, office, warehouse, and light-industrial uses.
The building offers 5,967 square feet on a generous 0.72-acre lot, featuring drive-in access and 16' ceiling heights — ideal for warehousing, distribution, light manufacturing, or service/repair operations.
A 27-space parking lot provides ample room for employees, fleet vehicles, or customer parking.
Built in 1950, the property is a solid, functional asset ready for an owner-user looking to establish or grow a business presence on Buffalo's East Side.
Property highlights:
5,967 sq. ft. building
0.72-acre lot
Drive-in access
16' ceiling heights
27 parking spaces
Zoned N-1S – Secondary Employment Center (commercial/light-industrial flexibility)
Built in 1950
Zoned N-1S (Secondary Employment Center) — a designation tailored to mixed-use industrial and employment-driven development, similar to areas like the Larkin District.
This flexible zoning opens the door to a wide range of commercial, office, warehouse, and light-industrial uses.
The building offers 5,967 square feet on a generous 0.72-acre lot, featuring drive-in access and 16' ceiling heights — ideal for warehousing, distribution, light manufacturing, or service/repair operations.
A 27-space parking lot provides ample room for employees, fleet vehicles, or customer parking.
Built in 1950, the property is a solid, functional asset ready for an owner-user looking to establish or grow a business presence on Buffalo's East Side.
Property highlights:
5,967 sq. ft. building
0.72-acre lot
Drive-in access
16' ceiling heights
27 parking spaces
Zoned N-1S – Secondary Employment Center (commercial/light-industrial flexibility)
Built in 1950
Property Facts
| Price | $688,091 CAD | Rentable Building Area | 5,967 SF |
| Price Per SF | $115.32 CAD | No. Stories | 1 |
| Sale Type | Investment or Owner User | Year Built | 1950 |
| Property Type | Industrial | Parking Ratio | 2.51/1,000 SF |
| Property Subtype | Service | Clear Ceiling Height | 14’ |
| Building Class | C | No. Dock-High Doors/Loading | 2 |
| Lot Size | 0.70 AC | Cross Streets | Kehr |
| Zoning | N-1S - The N-1S Zone will address mixed-use industrial clusters, generally defined by mid-rise and large-footprint structures. | ||
| Price | $688,091 CAD |
| Price Per SF | $115.32 CAD |
| Sale Type | Investment or Owner User |
| Property Type | Industrial |
| Property Subtype | Service |
| Building Class | C |
| Lot Size | 0.70 AC |
| Rentable Building Area | 5,967 SF |
| No. Stories | 1 |
| Year Built | 1950 |
| Parking Ratio | 2.51/1,000 SF |
| Clear Ceiling Height | 14’ |
| No. Dock-High Doors/Loading | 2 |
| Cross Streets | Kehr |
| Zoning | N-1S - The N-1S Zone will address mixed-use industrial clusters, generally defined by mid-rise and large-footprint structures. |
Amenities
- Fenced Lot
- Storage Space
Major Tenants
- Tenant
- Industry
- SF Occupied
- Rent/SF
- Lease End
- Bacon Home Remodeling
- Construction
- -
- -
- -
| Tenant | Industry | SF Occupied | Rent/SF | Lease End | ||
| Bacon Home Remodeling | Construction | - | - | - |
1 1
Moderately walkable
60/100
Moderately drivable
70/100
Limited public transit
30/100
Moderately bikeable
60/100
Property Taxes
| Parcel Number | 140200-101-460-0004-001-110 | Improvements Assessment | $279,276 CAD |
| Land Assessment | $106,312 CAD | Total Assessment | $385,588 CAD |
Property Taxes
Parcel Number
140200-101-460-0004-001-110
Land Assessment
$106,312 CAD
Improvements Assessment
$279,276 CAD
Total Assessment
$385,588 CAD

1 of 10
Videos
Matterport 3D Exterior
Matterport 3D Tour
Photos
Street View
Street
Map
1 of 1

Presented by
229 French
Already a member? Log In
Hmm, there seems to have been an error sending your message. Please try again.
Thanks! Your message was sent.