Your email has been sent.

2290-2298 W Airport Blvd 11,680 SF 60% Leased Flex Building Sanford, FL 32771 $3,190,027 CAD ($273.12 CAD/SF)
Executive Summary
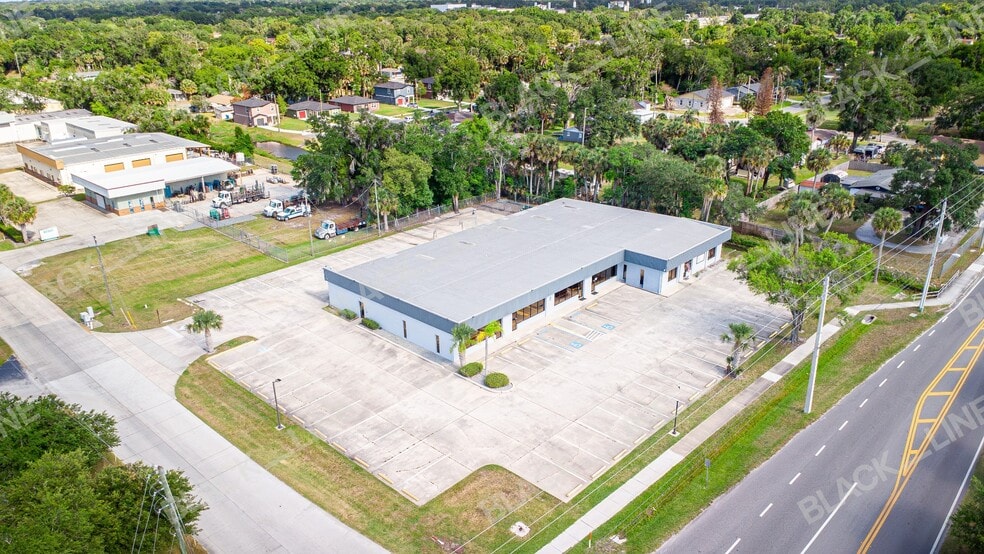
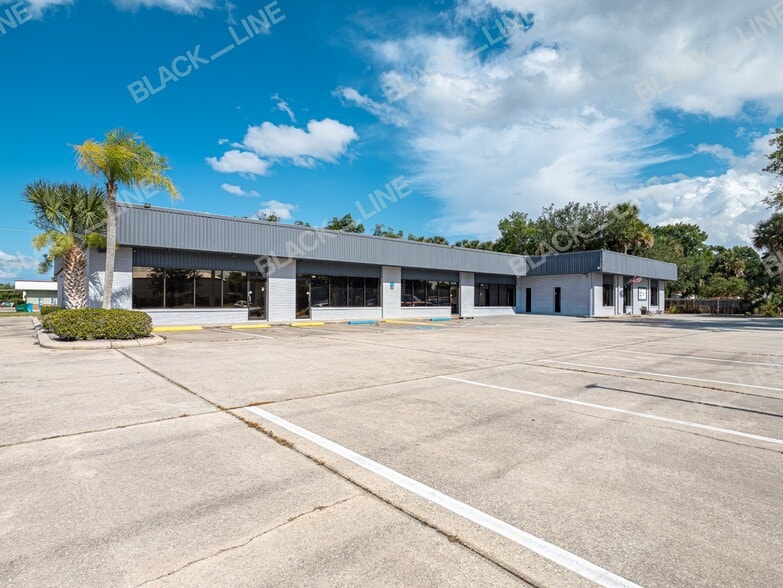
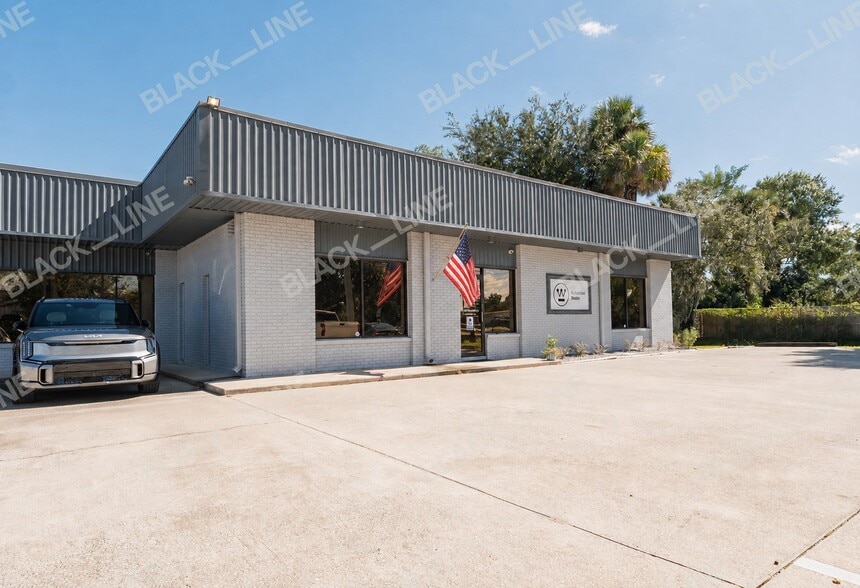
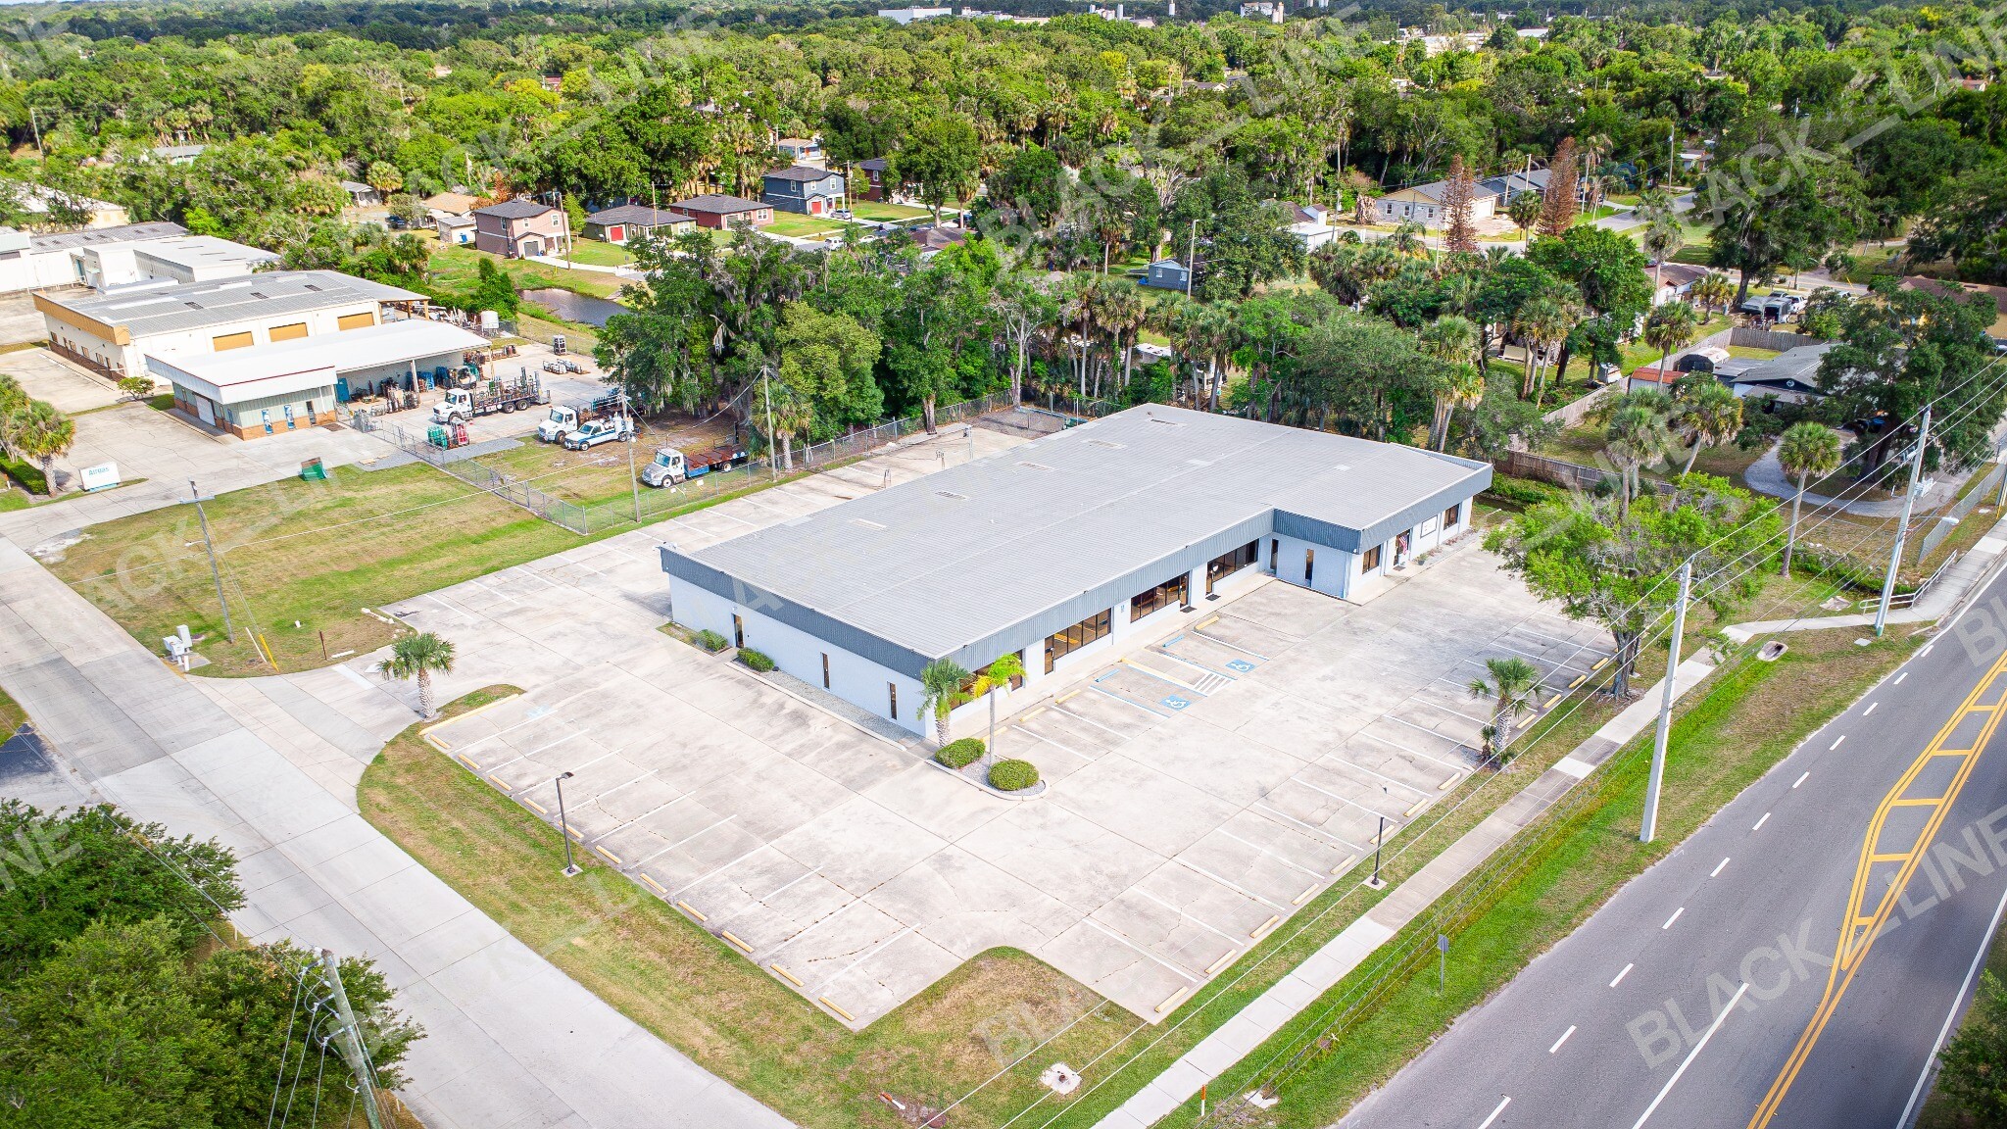
Prominent Airport Boulevard frontage, abundant parking with 50± spaces, 3-phase power, a fiber-optic ring, and grade-level doors create an operational advantage unmatched by any competing property. This is the only asset with this level of parking capacity and building infrastructure available in Seminole County today.
Owner-users gain a flexible, well-located facility with room to grow, while investors benefit from durable leasing demand in a tight, supply-constrained submarket. Overall, it’s a strategically positioned, highly adaptable property that checks the key boxes for immediate and long-term value creation.
Property Facts
Amenities
- Reception
- Breakroom
Space Availability
- Space
- Size
- Space Use
- Build-Out
- Available
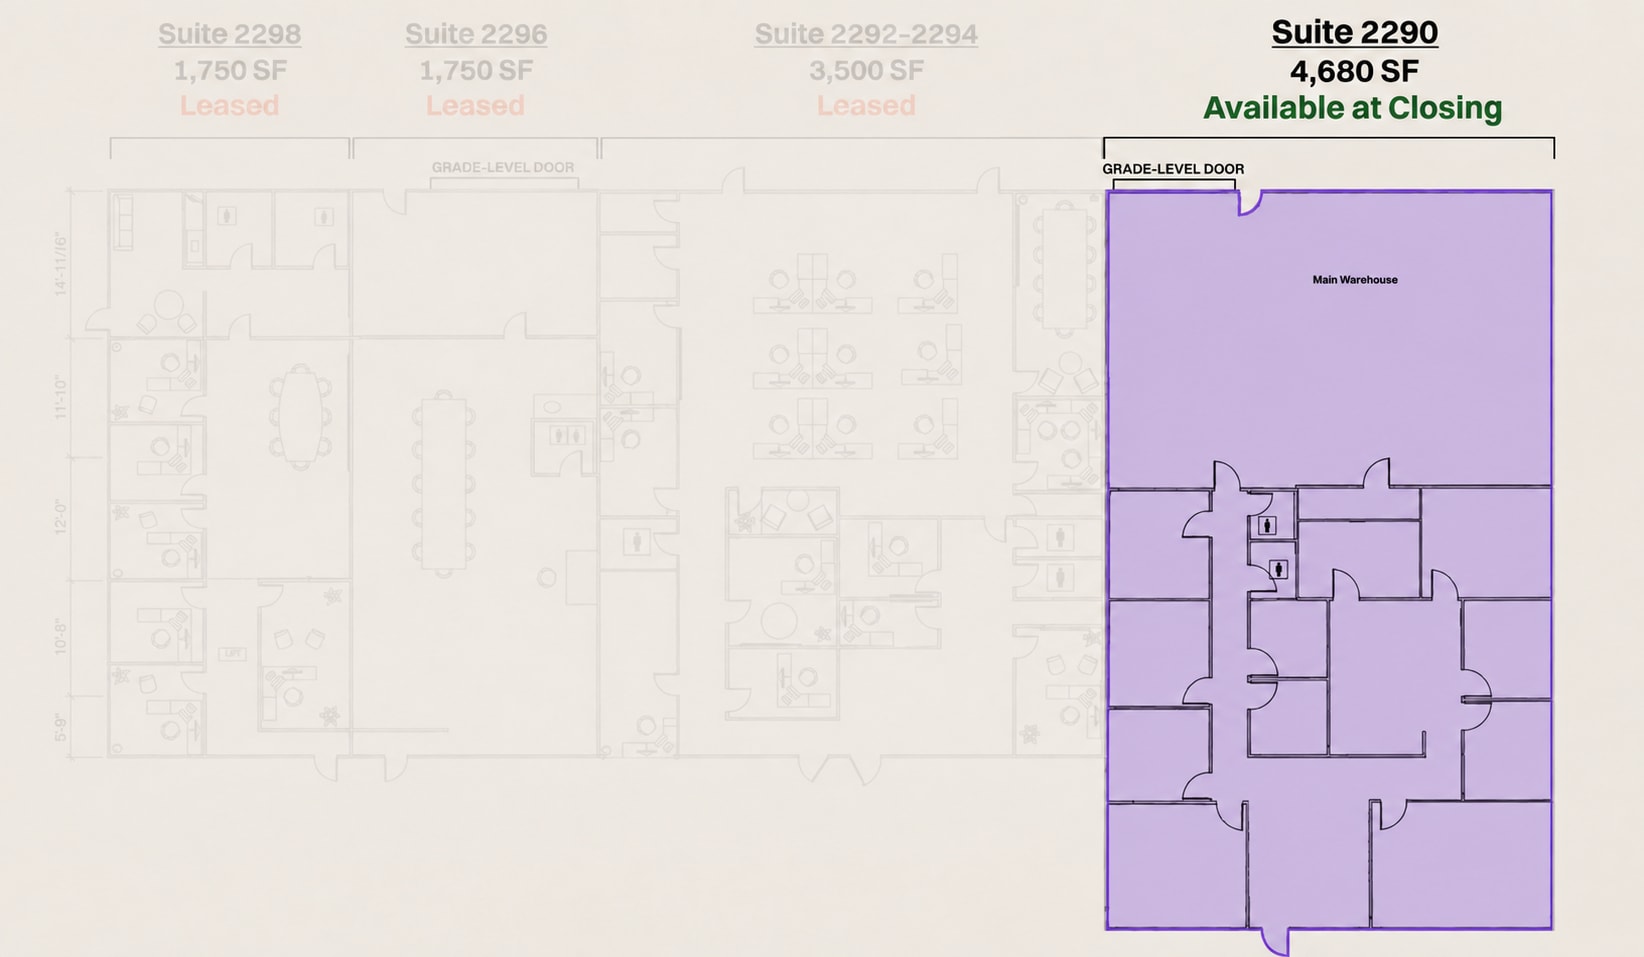


Recently renovated, move-in-ready flex space featuring a well-designed office buildout and rear warehouse. The layout includes a reception area, seven (7) private offices, a large call-center room, conference room, separate men’s and women’s restrooms, copy and storage rooms, and a spacious warehouse at the rear with a grade-level loading door.
| Space | Size | Space Use | Build-Out | Available |
| 1st Fl - 2290 | 4,680 SF | Flex | - | Oct 2026 |
1st Fl - 2290
| Size |
| 4,680 SF |
| Space Use |
| Flex |
| Build-Out |
| - |
| Available |
| Oct 2026 |
1st Fl - 2290
| Size | 4,680 SF |
| Space Use | Flex |
| Build-Out | - |
| Available | Oct 2026 |
Recently renovated, move-in-ready flex space featuring a well-designed office buildout and rear warehouse. The layout includes a reception area, seven (7) private offices, a large call-center room, conference room, separate men’s and women’s restrooms, copy and storage rooms, and a spacious warehouse at the rear with a grade-level loading door.
Property Taxes
| Parcel Number | 35-19-30-524-0000-0240 | Improvements Assessment | $1,053,779 CAD |
| Land Assessment | $721,107 CAD | Total Assessment | $1,774,887 CAD |
Property Taxes


Presented by
2290-2298 W Airport Blvd
Hmm, there seems to have been an error sending your message. Please try again.
Thanks! Your message was sent.