Your email has been sent.

2291 Traversefield Dr 2,440 - 10,440 SF of Space Available in Traverse City, MI 49686
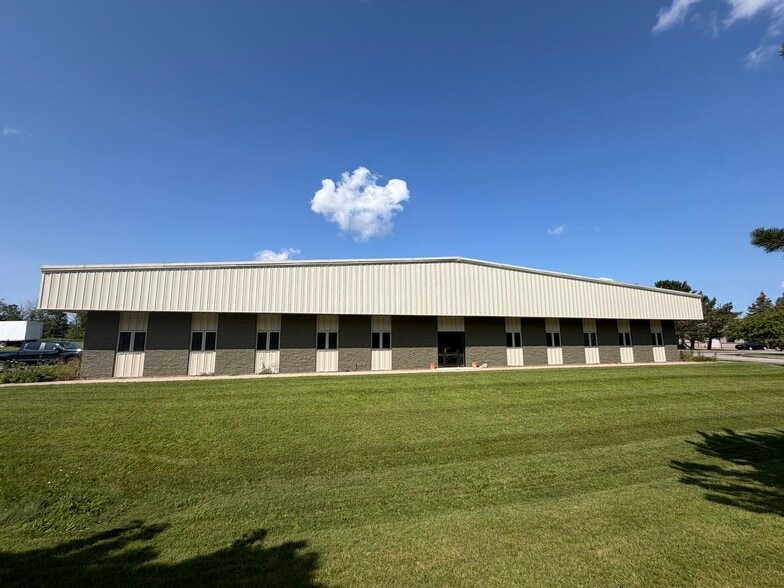
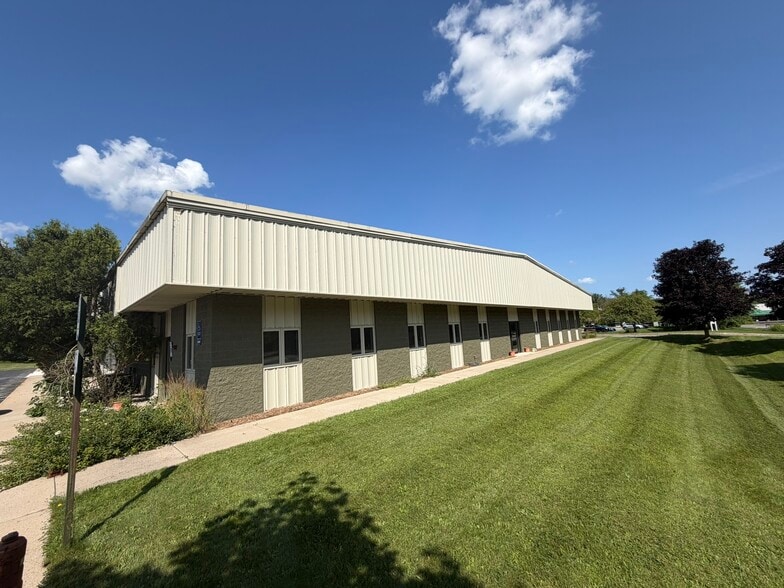
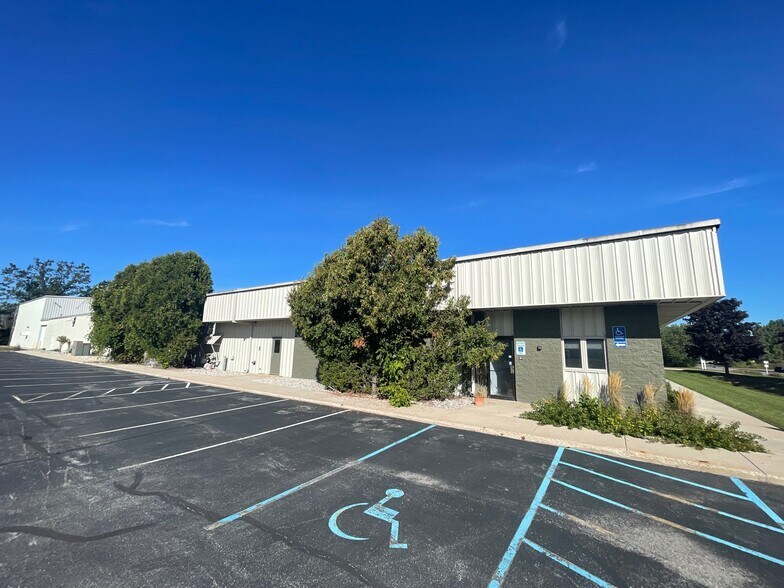
Highlights
- This property is located in a Federal Opportunity Zone which offers compelling tax benefits to tenants locating and operating their business here.
Features
All Available Spaces(2)
Display Rental Rate as
- Space
- Size
- Term
- Rental Rate
- Space Use
- Build-Out
- Available
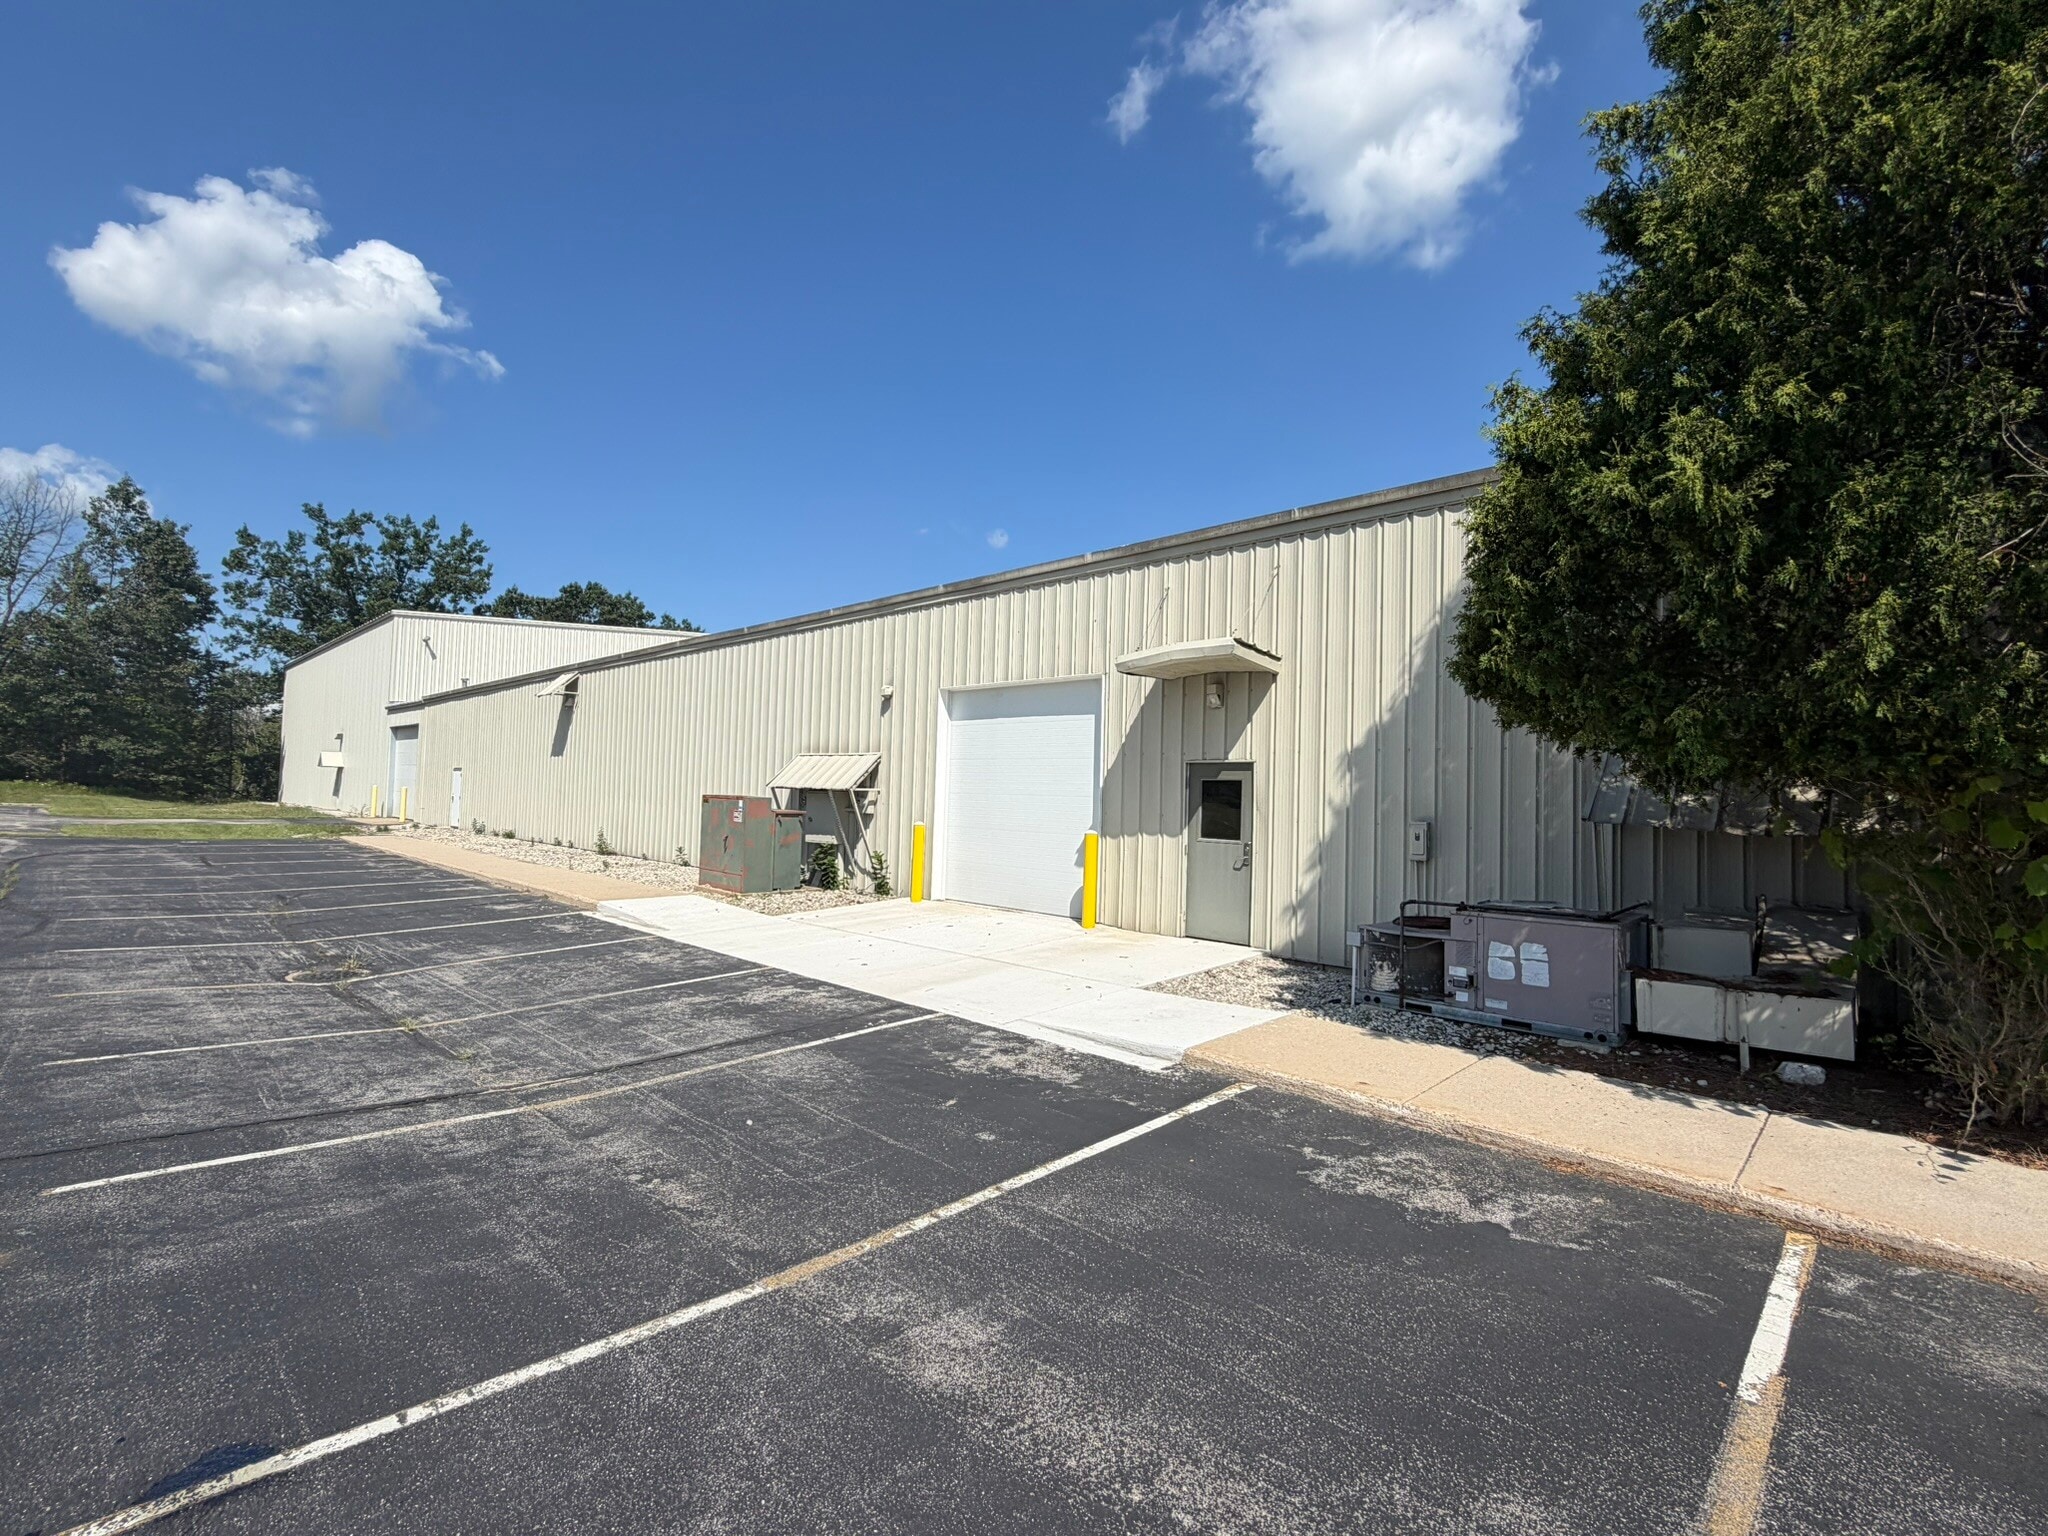


Well-maintained 8,000 SF warehouse and office space available for lease in Traversefield Industrial Park. The space includes approximately 6,000 SF of warehouse/manufacturing space and 2,000 SF of office space, providing an efficient layout for a wide range of industrial, distribution, contractor, and office users. The warehouse features 6-inch reinforced concrete floors, 16'–21' clear ceiling heights, an 11' × 11' overhead door, two shared loading docks, three-phase electrical service, a dedicated workshop area, and large multi-stall men's and women's restroom facilities. The space is served by an automatic fire sprinkler system throughout. The office area includes eight private offices, a conference room, a classroom/training room, and two private restrooms, providing ample space for administrative, management, and training functions. The premises also include 24 on-site parking spaces. Located within Traversefield Industrial Park and a Federal Opportunity Zone, this versatile property is well suited for manufacturing, warehousing, distribution, contractor operations, research and development, and other industrial and commercial uses.
- Lease rate does not include utilities, property expenses or building services
- 2 Loading Docks
- Easy Access Off of Hammond Road
- Perfect for Industrial & Office Uses
- Includes 2,000 SF of dedicated office space
- Just South of Downtown TC & Airport
- 6" Reinforced Concrete Floors
- Located in Opportunity Zone
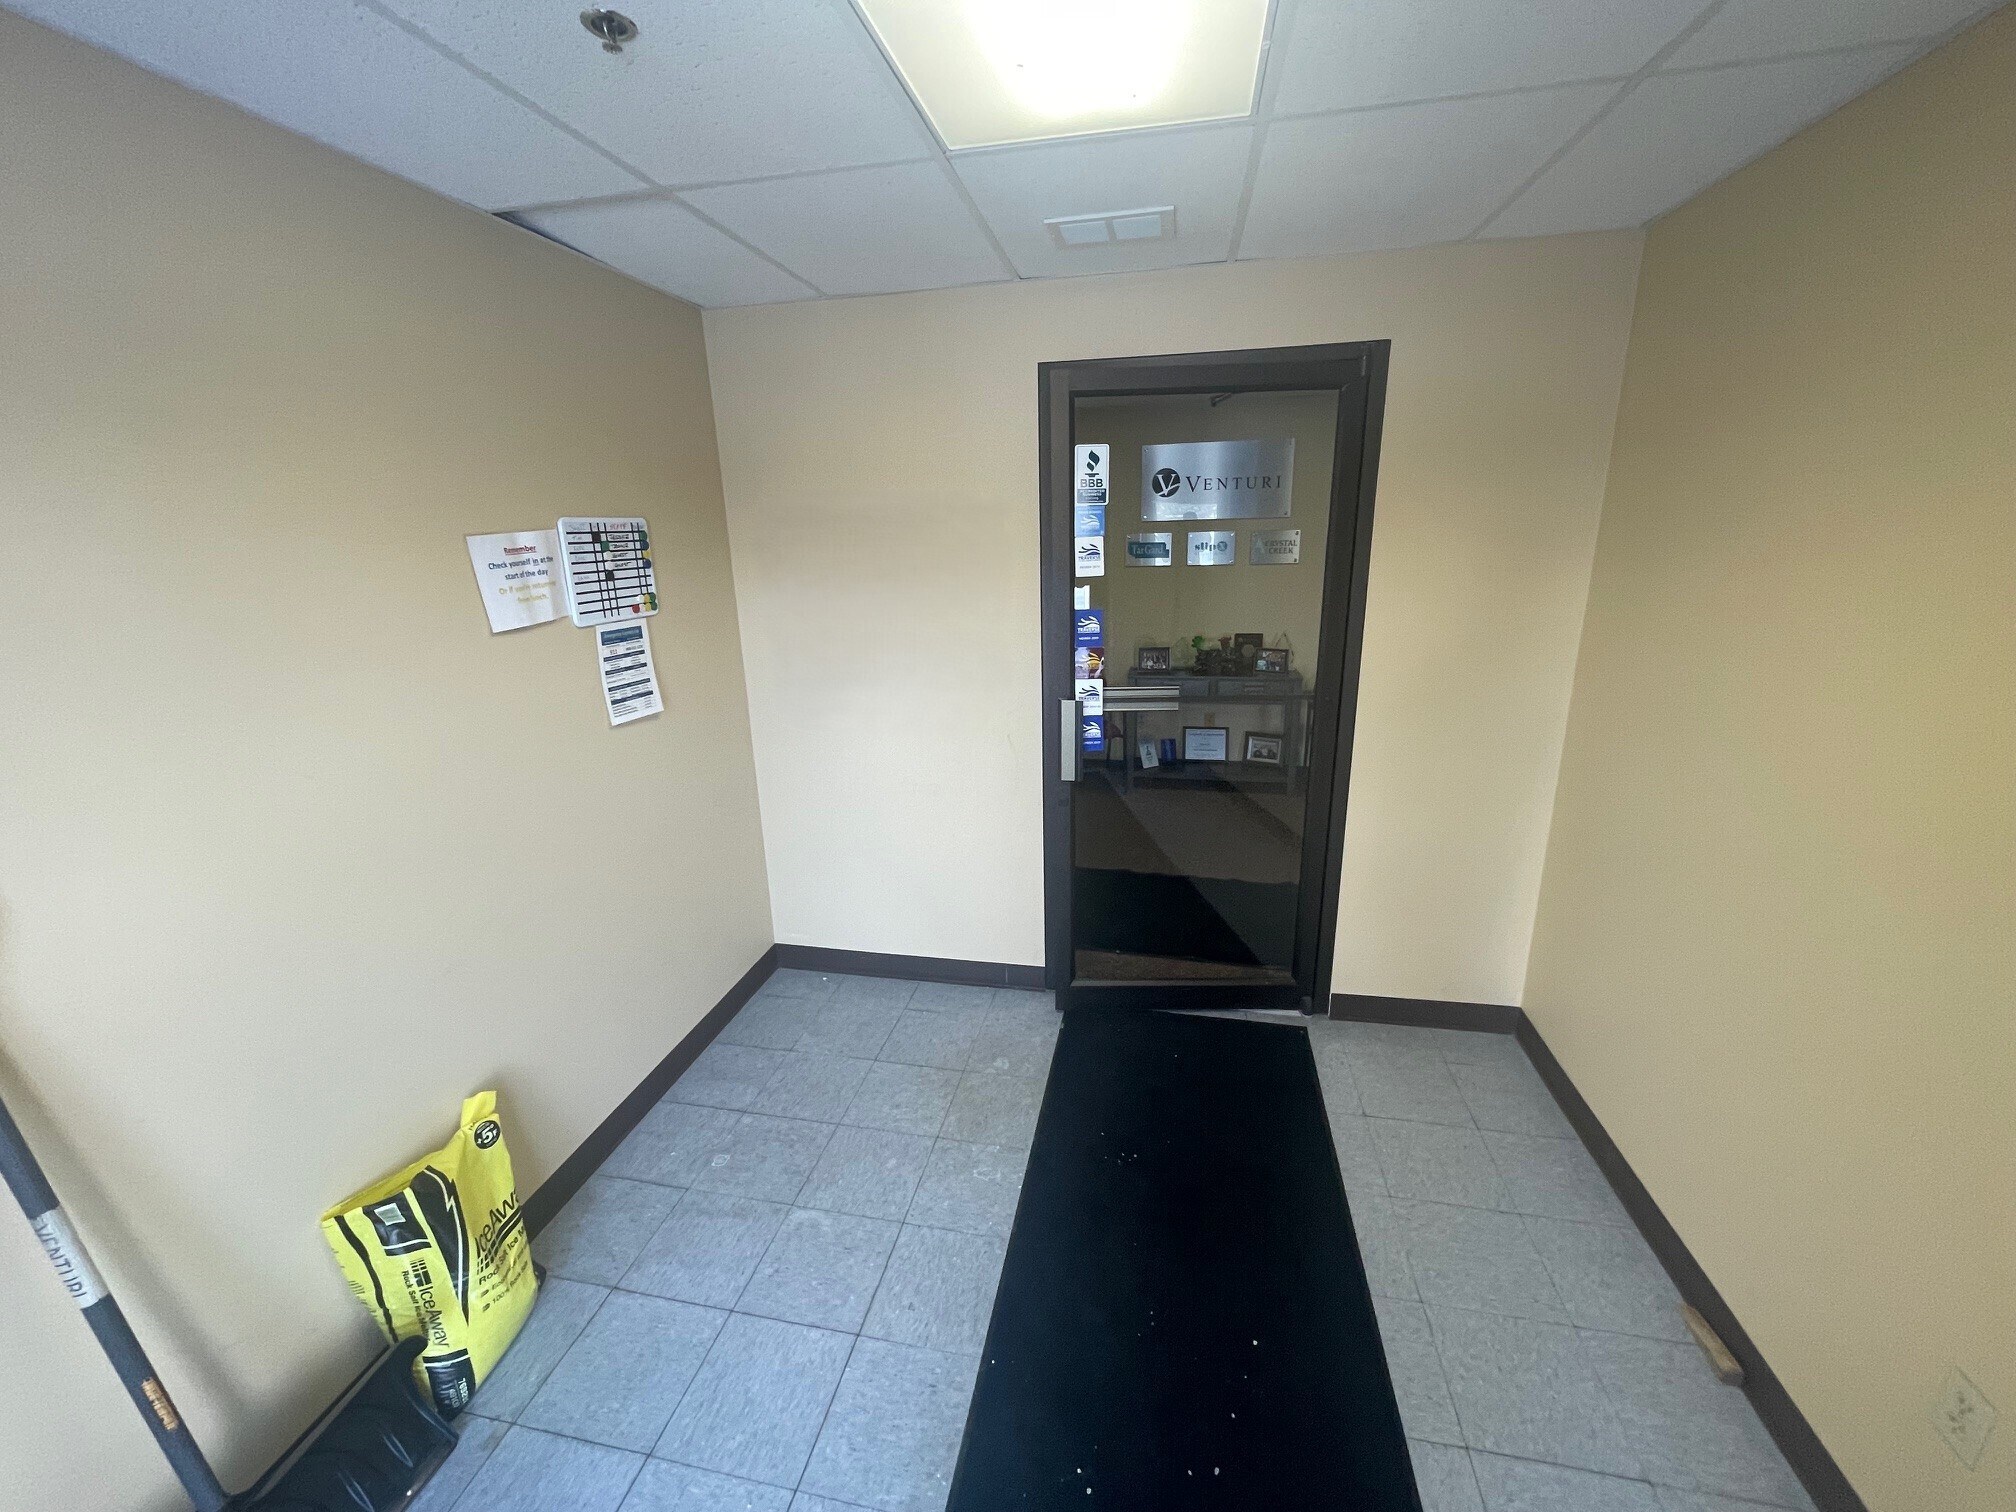


Well-maintained 2,440 SF office space available for lease in Traversefield Industrial Park. The space features seven private offices, a conference room, a large kitchenette/breakroom, and two private restrooms, providing an efficient layout for a variety of professional, administrative, and office users. The space is served by an automatic fire sprinkler system and offers a functional floor plan suitable for both collaborative and private work environments. Located within Traversefield Industrial Park and a Federal Opportunity Zone, this versatile office space is well suited for professional services, engineering, architecture, construction and trades, technology, training, and a variety of other office uses.
- Lease rate does not include utilities, property expenses or building services
| Space | Size | Term | Rental Rate | Space Use | Build-Out | Available |
| 1st Floor - 1 | 8,000 SF | Negotiable | $11.82 CAD/SF/YR $0.99 CAD/SF/MO $94,574 CAD/YR $7,881 CAD/MO | Industrial | Partial Build-Out | Now |
| 1st Floor, Ste 2 | 2,440 SF | Negotiable | $15.99 CAD/SF/YR $1.33 CAD/SF/MO $39,026 CAD/YR $3,252 CAD/MO | Office | - | Now |
1st Floor - 1
| Size |
| 8,000 SF |
| Term |
| Negotiable |
| Rental Rate |
| $11.82 CAD/SF/YR $0.99 CAD/SF/MO $94,574 CAD/YR $7,881 CAD/MO |
| Space Use |
| Industrial |
| Build-Out |
| Partial Build-Out |
| Available |
| Now |
1st Floor, Ste 2
| Size |
| 2,440 SF |
| Term |
| Negotiable |
| Rental Rate |
| $15.99 CAD/SF/YR $1.33 CAD/SF/MO $39,026 CAD/YR $3,252 CAD/MO |
| Space Use |
| Office |
| Build-Out |
| - |
| Available |
| Now |
1st Floor - 1
| Size | 8,000 SF |
| Term | Negotiable |
| Rental Rate | $11.82 CAD/SF/YR |
| Space Use | Industrial |
| Build-Out | Partial Build-Out |
| Available | Now |
Well-maintained 8,000 SF warehouse and office space available for lease in Traversefield Industrial Park. The space includes approximately 6,000 SF of warehouse/manufacturing space and 2,000 SF of office space, providing an efficient layout for a wide range of industrial, distribution, contractor, and office users. The warehouse features 6-inch reinforced concrete floors, 16'–21' clear ceiling heights, an 11' × 11' overhead door, two shared loading docks, three-phase electrical service, a dedicated workshop area, and large multi-stall men's and women's restroom facilities. The space is served by an automatic fire sprinkler system throughout. The office area includes eight private offices, a conference room, a classroom/training room, and two private restrooms, providing ample space for administrative, management, and training functions. The premises also include 24 on-site parking spaces. Located within Traversefield Industrial Park and a Federal Opportunity Zone, this versatile property is well suited for manufacturing, warehousing, distribution, contractor operations, research and development, and other industrial and commercial uses.
- Lease rate does not include utilities, property expenses or building services
- Includes 2,000 SF of dedicated office space
- 2 Loading Docks
- Just South of Downtown TC & Airport
- Easy Access Off of Hammond Road
- 6" Reinforced Concrete Floors
- Perfect for Industrial & Office Uses
- Located in Opportunity Zone
1st Floor, Ste 2
| Size | 2,440 SF |
| Term | Negotiable |
| Rental Rate | $15.99 CAD/SF/YR |
| Space Use | Office |
| Build-Out | - |
| Available | Now |
Well-maintained 2,440 SF office space available for lease in Traversefield Industrial Park. The space features seven private offices, a conference room, a large kitchenette/breakroom, and two private restrooms, providing an efficient layout for a variety of professional, administrative, and office users. The space is served by an automatic fire sprinkler system and offers a functional floor plan suitable for both collaborative and private work environments. Located within Traversefield Industrial Park and a Federal Opportunity Zone, this versatile office space is well suited for professional services, engineering, architecture, construction and trades, technology, training, and a variety of other office uses.
- Lease rate does not include utilities, property expenses or building services
Property Overview
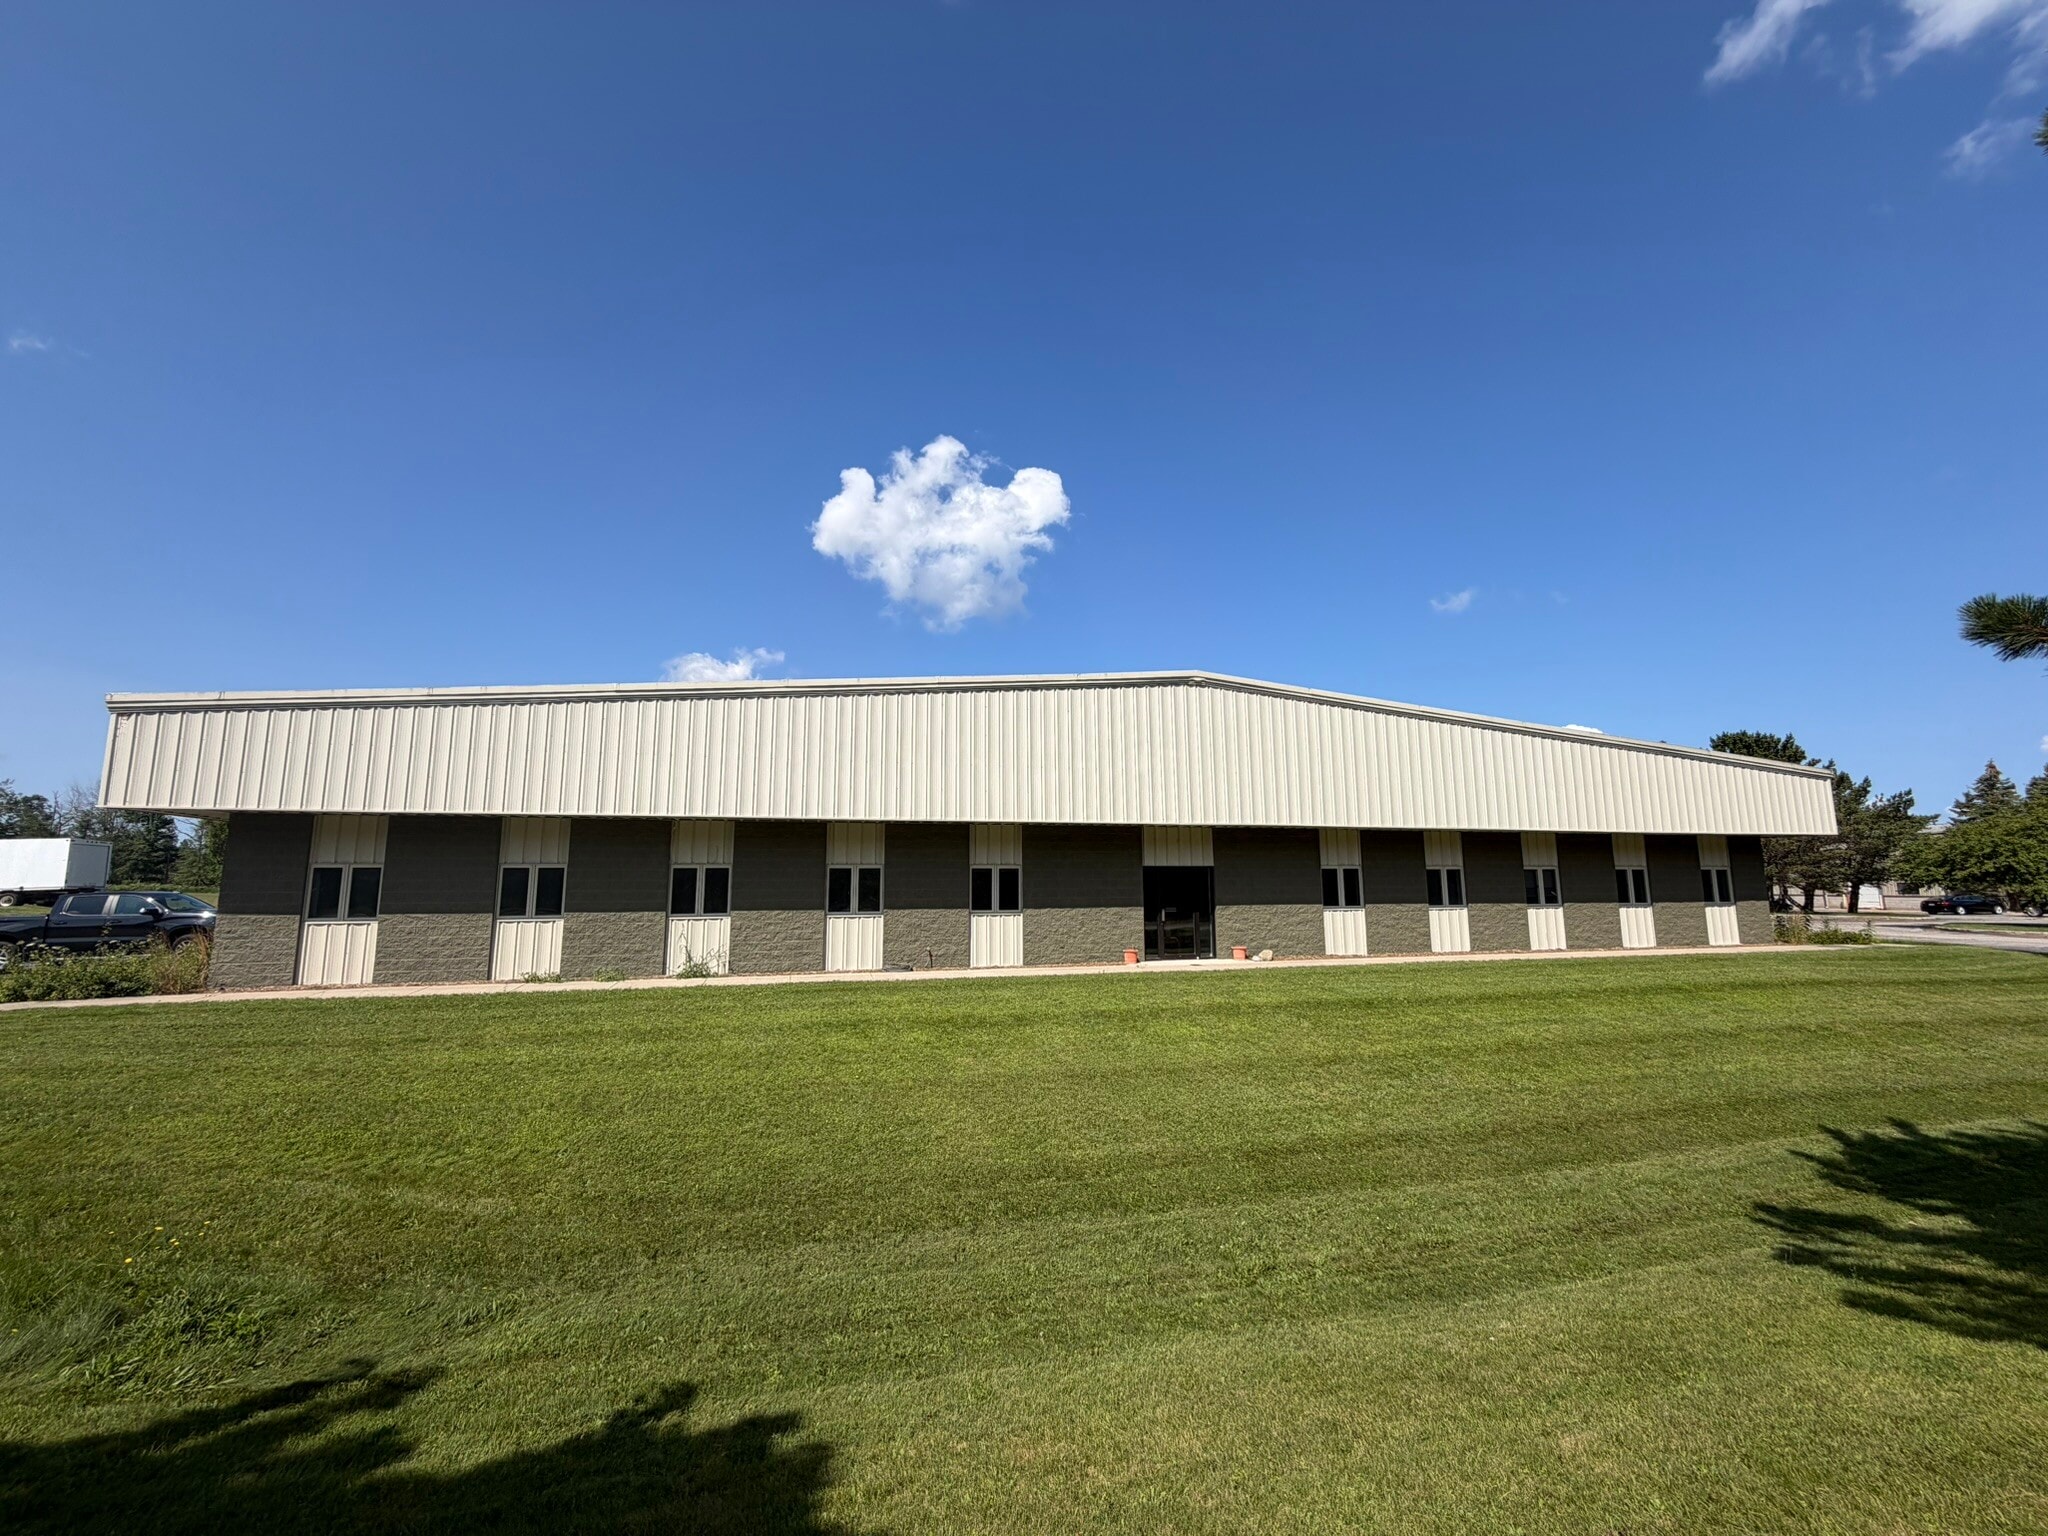
Well-maintained 8,000 SF warehouse and office space available for lease in Traversefield Industrial Park. The space includes approximately 6,000 SF of warehouse/manufacturing space and 2,000 SF of office space, providing an efficient layout for a wide range of industrial, distribution, contractor, and office users. The warehouse features 6-inch reinforced concrete floors, 16'–21' clear ceiling heights, an 11' × 11' overhead door, two shared loading docks, three-phase electrical service, a dedicated workshop area, and large multi-stall men's and women's restroom facilities. The space is served by an automatic fire sprinkler system throughout. The office area includes eight private offices, a conference room, a classroom/training room, and two private restrooms, providing ample space for administrative, management, and training functions. The premises also include 24 on-site parking spaces. Located within Traversefield Industrial Park and a Federal Opportunity Zone, this versatile property is well suited for manufacturing, warehousing, distribution, contractor operations, research and development, and other industrial and commercial uses.
Manufacturing Facility Facts


Presented by
2291 Traversefield Dr
Hmm, there seems to have been an error sending your message. Please try again.
Thanks! Your message was sent.