Your email has been sent.

Silverdale Warehouse 2298 Silverdale Dr 4,860 - 29,860 SF of Industrial Space Available in Johnson City, TN 37601
Highlights
- Located in North Johnson City
- 1 mile from I-26, exit 20
- Proximal to North Roan Street major retail/dining corridor
- Zoned I-1 Light Industrial District
Features
All Available Spaces(6)
Display Rental Rate as
- Space
- Size
- Term
- Rental Rate
- Space Use
- Build-Out
- Available


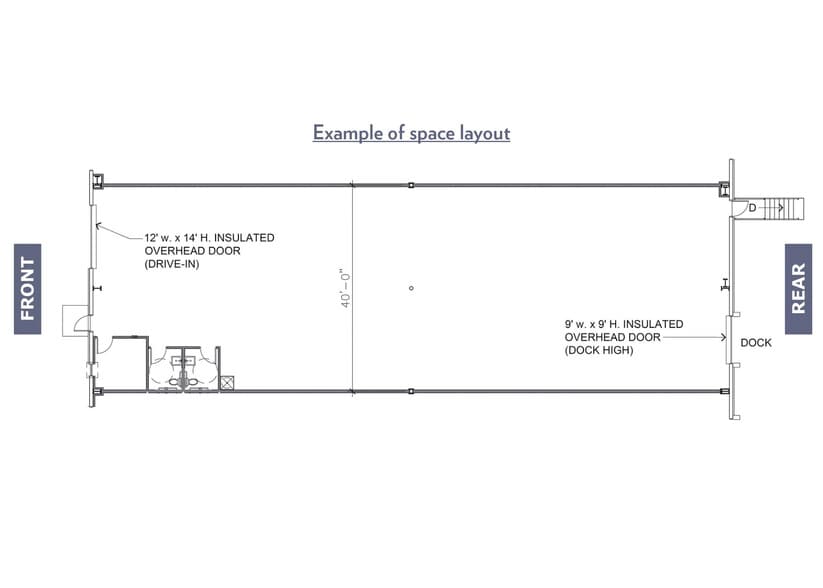
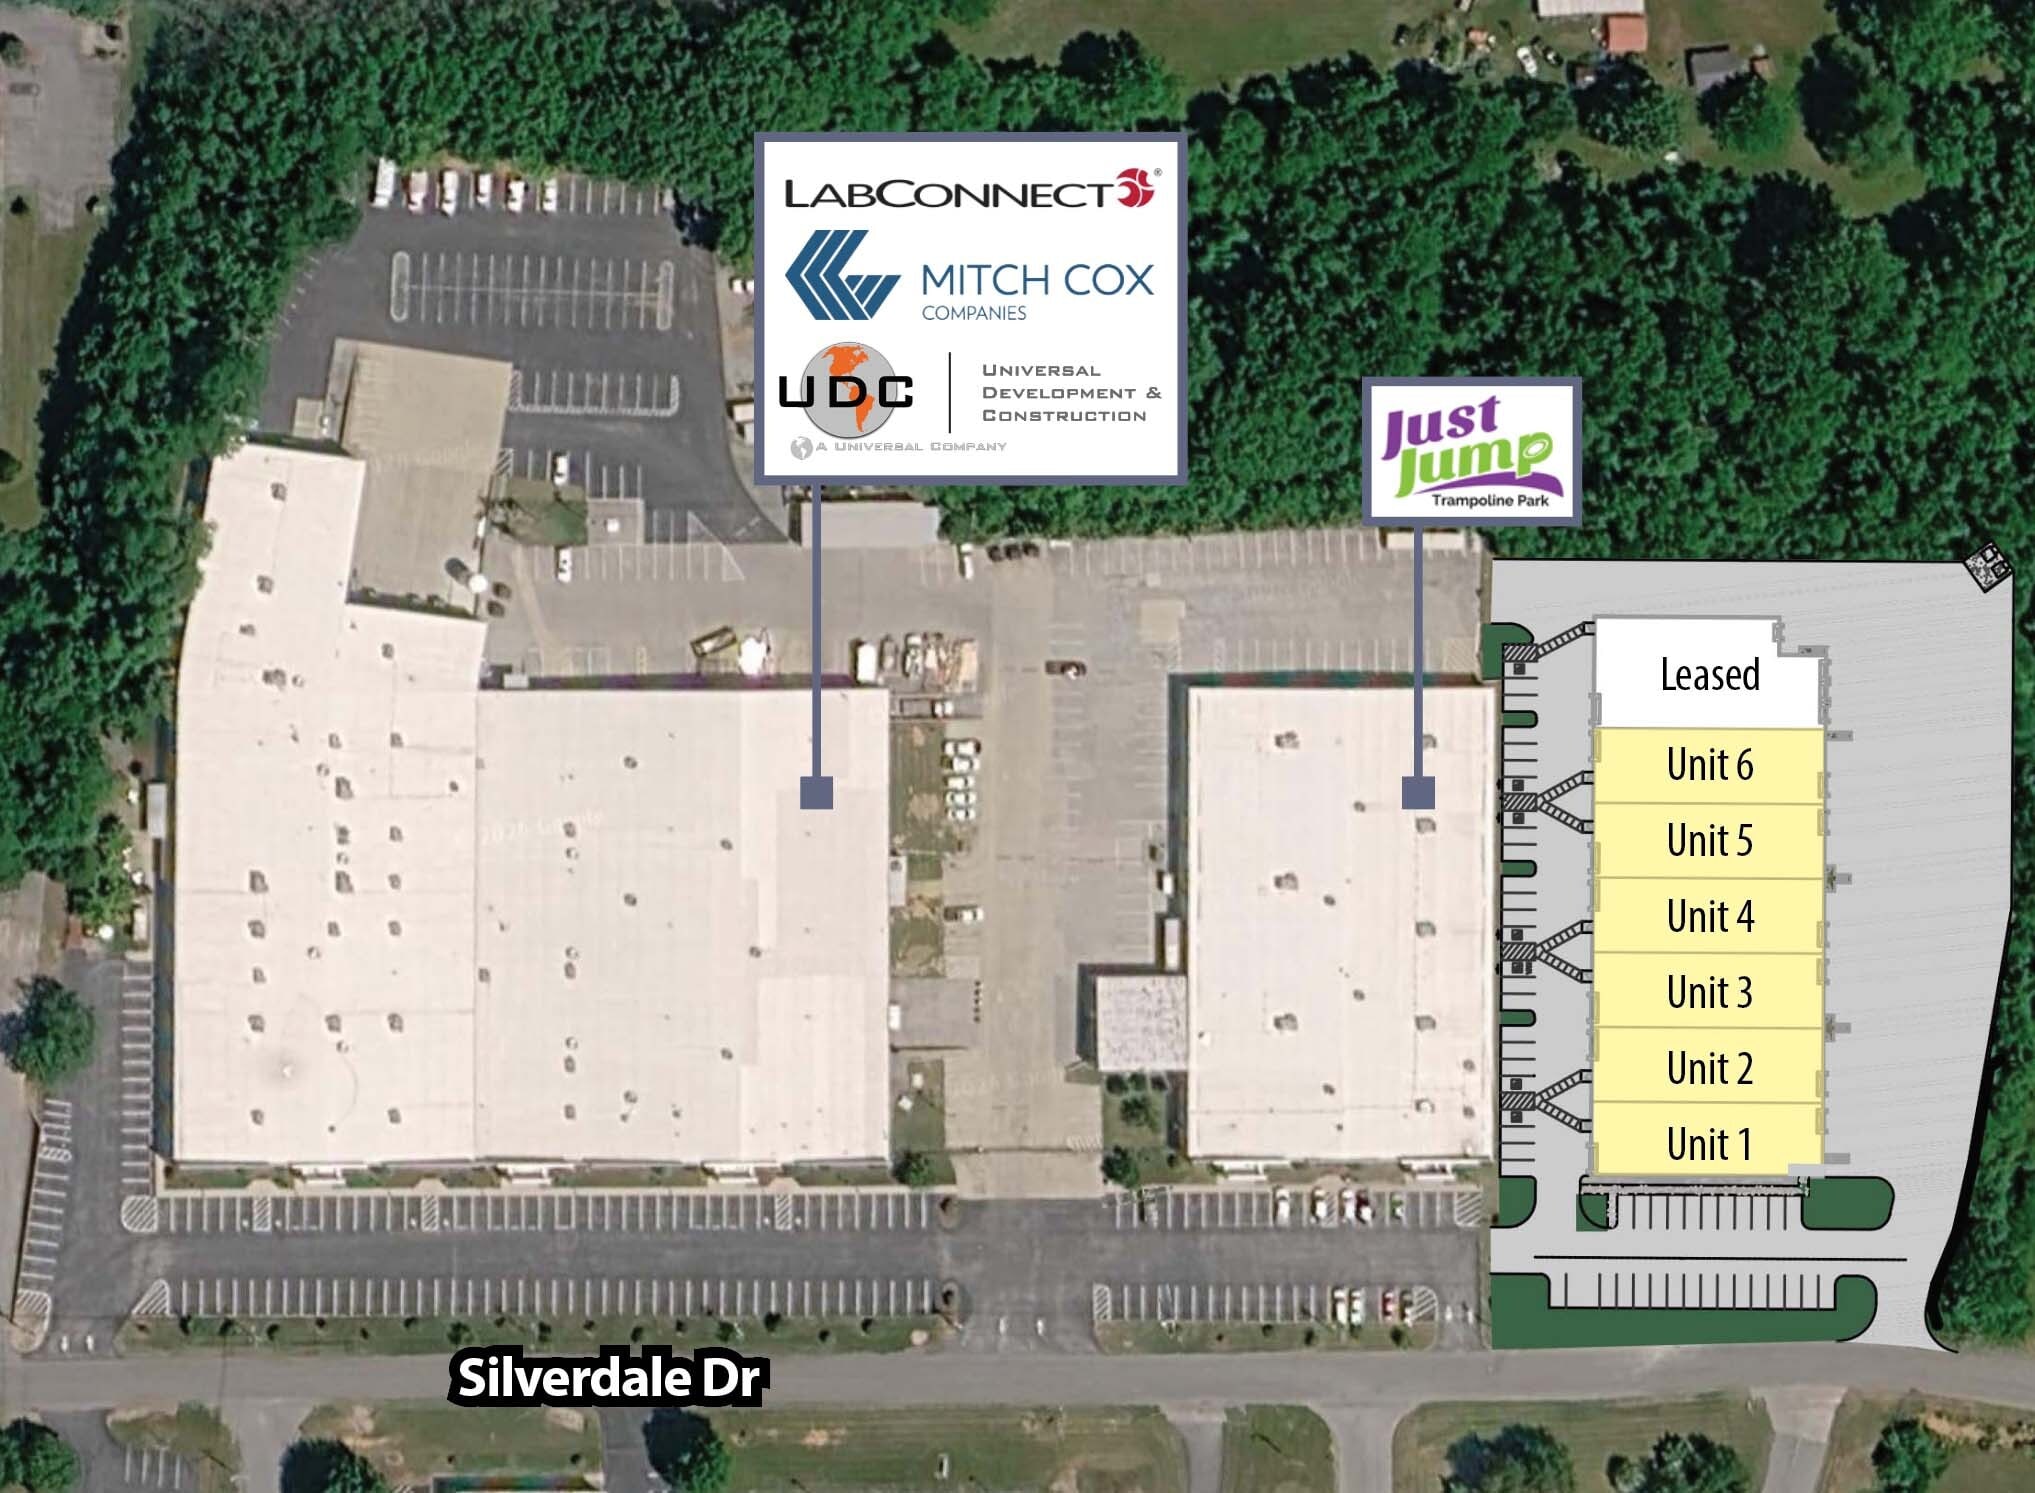
Construction is expected to be complete in Spring 2027. Each space features one drive-in door and one dock-high door. Ceiling height is 20’ at the eaves and 22.5’ at the center.
- Lease rate does not include utilities, property expenses or building services
- 1 Loading Dock
- 12’x14’ overhead drive-in door
- 1 Drive Bay
- Ceilings: 20’ eaves & 22.5’ centers
- 9’x9’ loading dock door


Construction is expected to be complete in Spring 2027. Each space features one drive-in door and one dock-high door. Ceiling height is 20’ at the eaves and 22.5’ at the center.
- Lease rate does not include utilities, property expenses or building services
- 1 Loading Dock
- 12’x14’ overhead drive-in door
- 1 Drive Bay
- Ceilings: 20’ eaves & 22.5’ centers
- 9’x9’ loading dock door


Construction is expected to be complete in Spring 2027. Each space features one drive-in door and one dock-high door. Ceiling height is 20’ at the eaves and 22.5’ at the center.
- Lease rate does not include utilities, property expenses or building services
- 1 Loading Dock
- 12’x14’ overhead drive-in door
- 1 Drive Bay
- Ceilings: 20’ eaves & 22.5’ centers
- 9’x9’ loading dock door


Construction is expected to be complete in Spring 2027. Each space features one drive-in door and one dock-high door. Ceiling height is 20’ at the eaves and 22.5’ at the center.
- Lease rate does not include utilities, property expenses or building services
- 1 Loading Dock
- 12’x14’ overhead drive-in door
- 1 Drive Bay
- Ceilings: 20’ eaves & 22.5’ centers
- 9’x9’ loading dock door


Construction is expected to be complete in Spring 2027. Each space features one drive-in door and one dock-high door. Ceiling height is 20’ at the eaves and 22.5’ at the center.
- Lease rate does not include utilities, property expenses or building services
- 1 Loading Dock
- 12’x14’ overhead drive-in door
- 1 Drive Bay
- Ceilings: 20’ eaves & 22.5’ centers
- 9’x9’ loading dock door


Construction is expected to be complete in Spring 2027. Each space features one drive-in door and one dock-high door. Ceiling height is 20’ at the eaves and 22.5’ at the center.
- Lease rate does not include utilities, property expenses or building services
- 1 Loading Dock
- 12’x14’ overhead drive-in door
- 1 Drive Bay
- Ceilings: 20’ eaves & 22.5’ centers
- 9’x9’ loading dock door
| Space | Size | Term | Rental Rate | Space Use | Build-Out | Available |
| 1st Floor - 1 | 4,860 SF | Negotiable | $16.54 CAD/SF/YR $1.38 CAD/SF/MO $80,365 CAD/YR $6,697 CAD/MO | Industrial | - | 2027-06-30 |
| 1st Floor - 2 | 5,000 SF | Negotiable | $16.54 CAD/SF/YR $1.38 CAD/SF/MO $82,680 CAD/YR $6,890 CAD/MO | Industrial | - | 2027-06-30 |
| 1st Floor - 3 | 5,000 SF | Negotiable | $16.54 CAD/SF/YR $1.38 CAD/SF/MO $82,680 CAD/YR $6,890 CAD/MO | Industrial | - | 2027-06-30 |
| 1st Floor - 4 | 5,000 SF | Negotiable | $16.54 CAD/SF/YR $1.38 CAD/SF/MO $82,680 CAD/YR $6,890 CAD/MO | Industrial | - | 2027-06-30 |
| 1st Floor - 5 | 5,000 SF | Negotiable | $16.54 CAD/SF/YR $1.38 CAD/SF/MO $82,680 CAD/YR $6,890 CAD/MO | Industrial | - | 2027-06-30 |
| 1st Floor - 6 | 5,000 SF | Negotiable | $16.54 CAD/SF/YR $1.38 CAD/SF/MO $82,680 CAD/YR $6,890 CAD/MO | Industrial | - | 2027-06-30 |
1st Floor - 1
| Size |
| 4,860 SF |
| Term |
| Negotiable |
| Rental Rate |
| $16.54 CAD/SF/YR $1.38 CAD/SF/MO $80,365 CAD/YR $6,697 CAD/MO |
| Space Use |
| Industrial |
| Build-Out |
| - |
| Available |
| 2027-06-30 |
1st Floor - 2
| Size |
| 5,000 SF |
| Term |
| Negotiable |
| Rental Rate |
| $16.54 CAD/SF/YR $1.38 CAD/SF/MO $82,680 CAD/YR $6,890 CAD/MO |
| Space Use |
| Industrial |
| Build-Out |
| - |
| Available |
| 2027-06-30 |
1st Floor - 3
| Size |
| 5,000 SF |
| Term |
| Negotiable |
| Rental Rate |
| $16.54 CAD/SF/YR $1.38 CAD/SF/MO $82,680 CAD/YR $6,890 CAD/MO |
| Space Use |
| Industrial |
| Build-Out |
| - |
| Available |
| 2027-06-30 |
1st Floor - 4
| Size |
| 5,000 SF |
| Term |
| Negotiable |
| Rental Rate |
| $16.54 CAD/SF/YR $1.38 CAD/SF/MO $82,680 CAD/YR $6,890 CAD/MO |
| Space Use |
| Industrial |
| Build-Out |
| - |
| Available |
| 2027-06-30 |
1st Floor - 5
| Size |
| 5,000 SF |
| Term |
| Negotiable |
| Rental Rate |
| $16.54 CAD/SF/YR $1.38 CAD/SF/MO $82,680 CAD/YR $6,890 CAD/MO |
| Space Use |
| Industrial |
| Build-Out |
| - |
| Available |
| 2027-06-30 |
1st Floor - 6
| Size |
| 5,000 SF |
| Term |
| Negotiable |
| Rental Rate |
| $16.54 CAD/SF/YR $1.38 CAD/SF/MO $82,680 CAD/YR $6,890 CAD/MO |
| Space Use |
| Industrial |
| Build-Out |
| - |
| Available |
| 2027-06-30 |
1st Floor - 1
| Size | 4,860 SF |
| Term | Negotiable |
| Rental Rate | $16.54 CAD/SF/YR |
| Space Use | Industrial |
| Build-Out | - |
| Available | 2027-06-30 |
Construction is expected to be complete in Spring 2027. Each space features one drive-in door and one dock-high door. Ceiling height is 20’ at the eaves and 22.5’ at the center.
- Lease rate does not include utilities, property expenses or building services
- 1 Drive Bay
- 1 Loading Dock
- Ceilings: 20’ eaves & 22.5’ centers
- 12’x14’ overhead drive-in door
- 9’x9’ loading dock door
1st Floor - 2
| Size | 5,000 SF |
| Term | Negotiable |
| Rental Rate | $16.54 CAD/SF/YR |
| Space Use | Industrial |
| Build-Out | - |
| Available | 2027-06-30 |
Construction is expected to be complete in Spring 2027. Each space features one drive-in door and one dock-high door. Ceiling height is 20’ at the eaves and 22.5’ at the center.
- Lease rate does not include utilities, property expenses or building services
- 1 Drive Bay
- 1 Loading Dock
- Ceilings: 20’ eaves & 22.5’ centers
- 12’x14’ overhead drive-in door
- 9’x9’ loading dock door
1st Floor - 3
| Size | 5,000 SF |
| Term | Negotiable |
| Rental Rate | $16.54 CAD/SF/YR |
| Space Use | Industrial |
| Build-Out | - |
| Available | 2027-06-30 |
Construction is expected to be complete in Spring 2027. Each space features one drive-in door and one dock-high door. Ceiling height is 20’ at the eaves and 22.5’ at the center.
- Lease rate does not include utilities, property expenses or building services
- 1 Drive Bay
- 1 Loading Dock
- Ceilings: 20’ eaves & 22.5’ centers
- 12’x14’ overhead drive-in door
- 9’x9’ loading dock door
1st Floor - 4
| Size | 5,000 SF |
| Term | Negotiable |
| Rental Rate | $16.54 CAD/SF/YR |
| Space Use | Industrial |
| Build-Out | - |
| Available | 2027-06-30 |
Construction is expected to be complete in Spring 2027. Each space features one drive-in door and one dock-high door. Ceiling height is 20’ at the eaves and 22.5’ at the center.
- Lease rate does not include utilities, property expenses or building services
- 1 Drive Bay
- 1 Loading Dock
- Ceilings: 20’ eaves & 22.5’ centers
- 12’x14’ overhead drive-in door
- 9’x9’ loading dock door
1st Floor - 5
| Size | 5,000 SF |
| Term | Negotiable |
| Rental Rate | $16.54 CAD/SF/YR |
| Space Use | Industrial |
| Build-Out | - |
| Available | 2027-06-30 |
Construction is expected to be complete in Spring 2027. Each space features one drive-in door and one dock-high door. Ceiling height is 20’ at the eaves and 22.5’ at the center.
- Lease rate does not include utilities, property expenses or building services
- 1 Drive Bay
- 1 Loading Dock
- Ceilings: 20’ eaves & 22.5’ centers
- 12’x14’ overhead drive-in door
- 9’x9’ loading dock door
1st Floor - 6
| Size | 5,000 SF |
| Term | Negotiable |
| Rental Rate | $16.54 CAD/SF/YR |
| Space Use | Industrial |
| Build-Out | - |
| Available | 2027-06-30 |
Construction is expected to be complete in Spring 2027. Each space features one drive-in door and one dock-high door. Ceiling height is 20’ at the eaves and 22.5’ at the center.
- Lease rate does not include utilities, property expenses or building services
- 1 Drive Bay
- 1 Loading Dock
- Ceilings: 20’ eaves & 22.5’ centers
- 12’x14’ overhead drive-in door
- 9’x9’ loading dock door
Property Overview
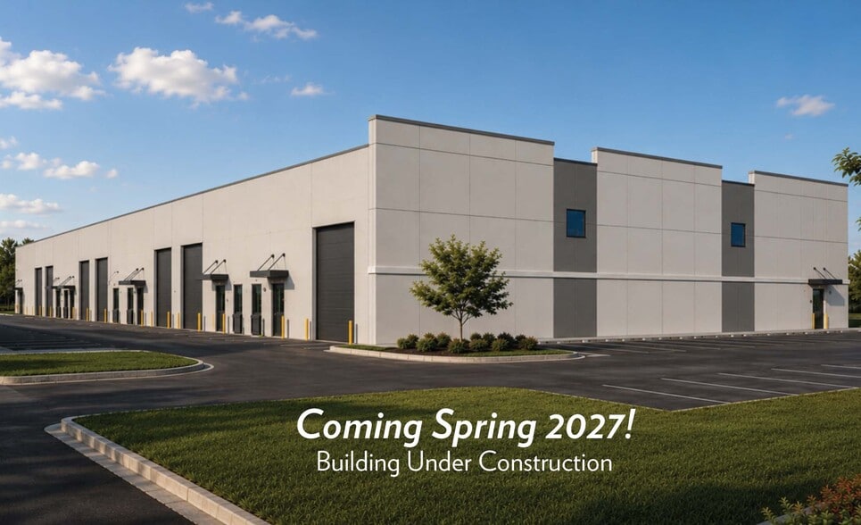
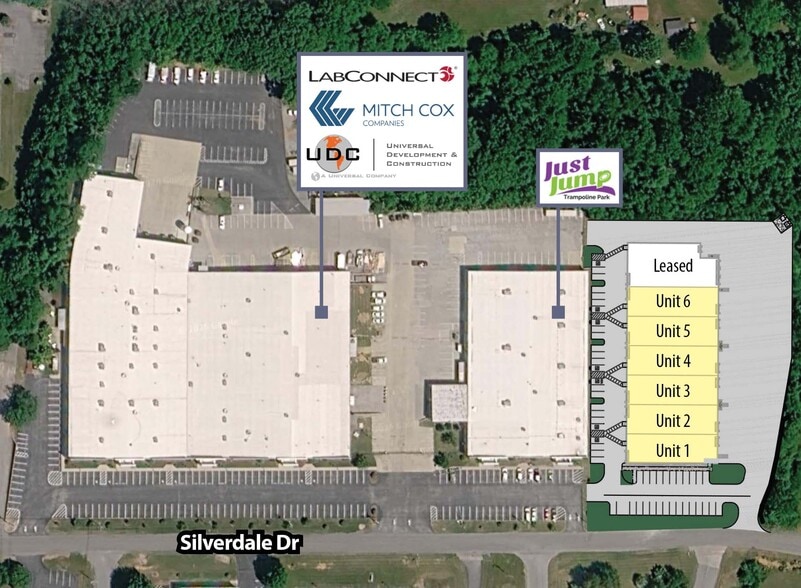
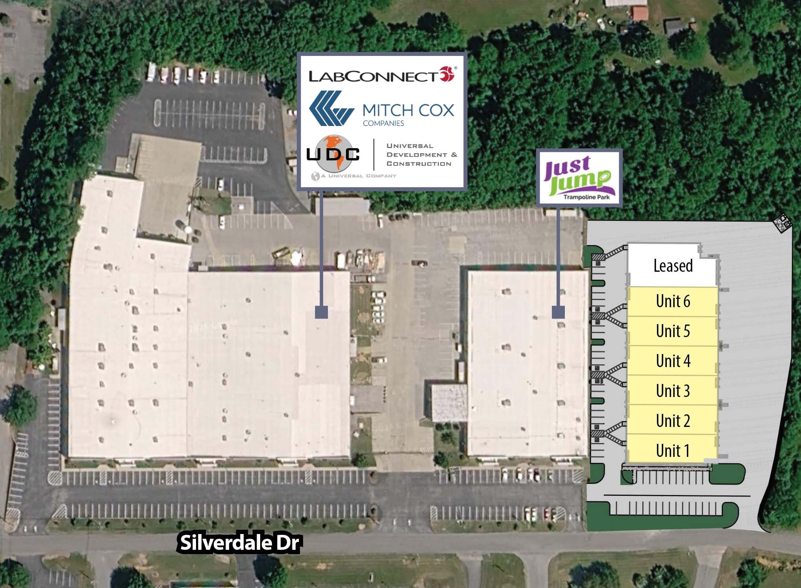
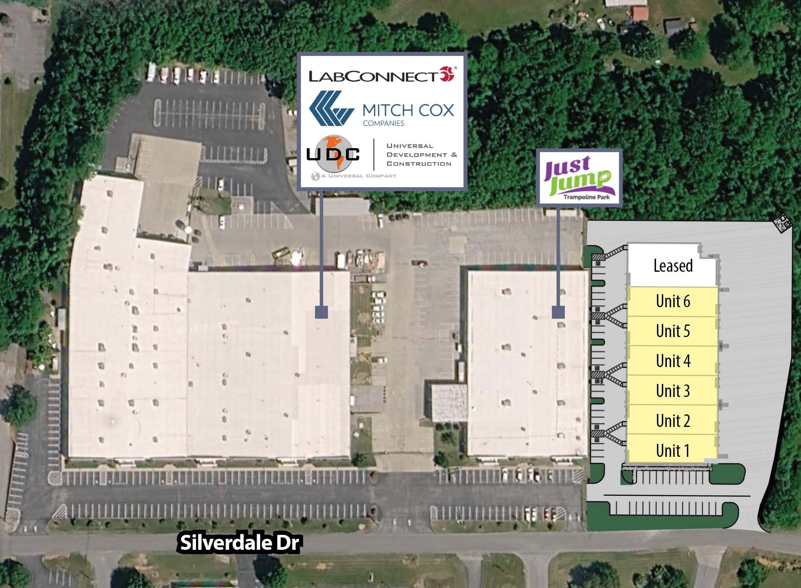
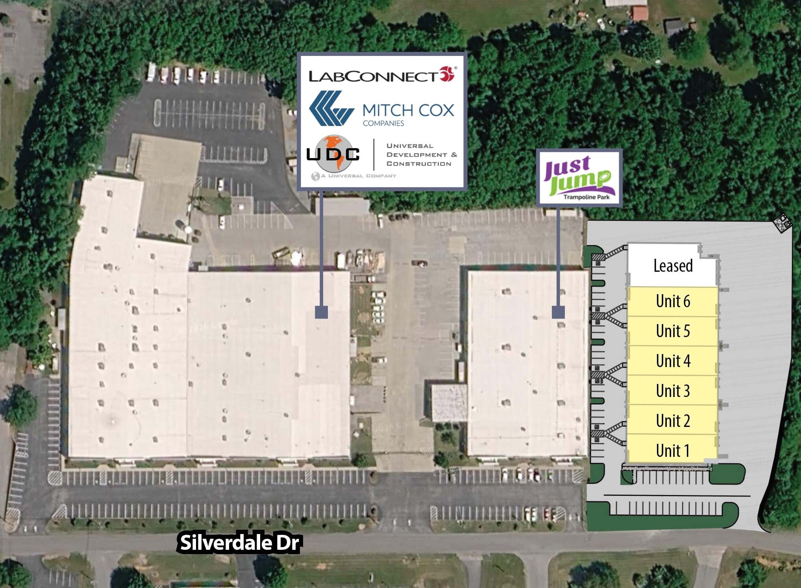
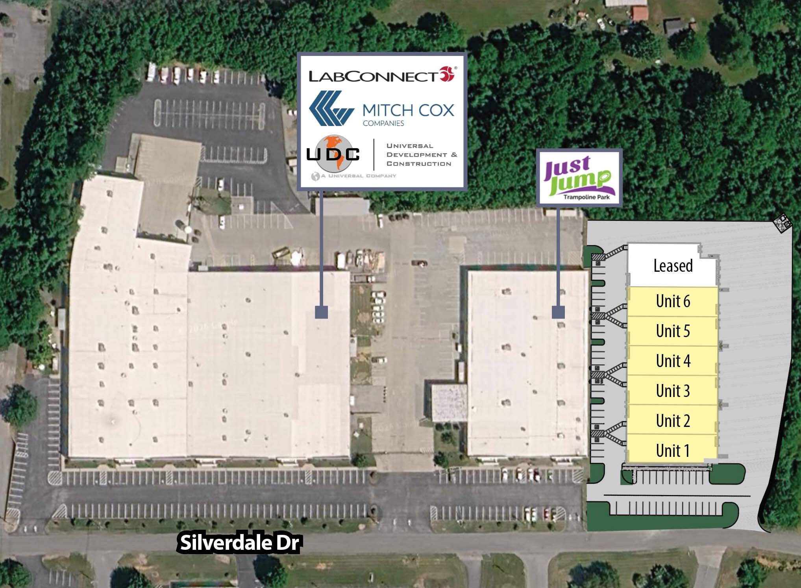
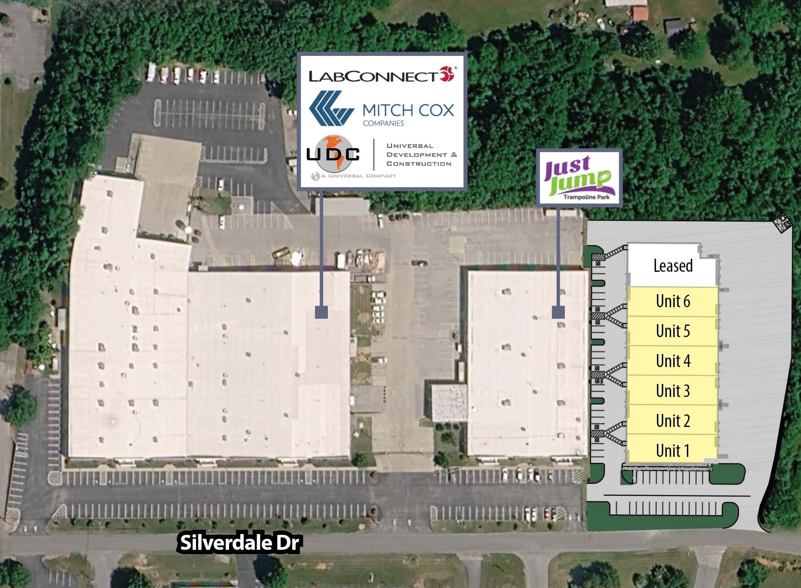
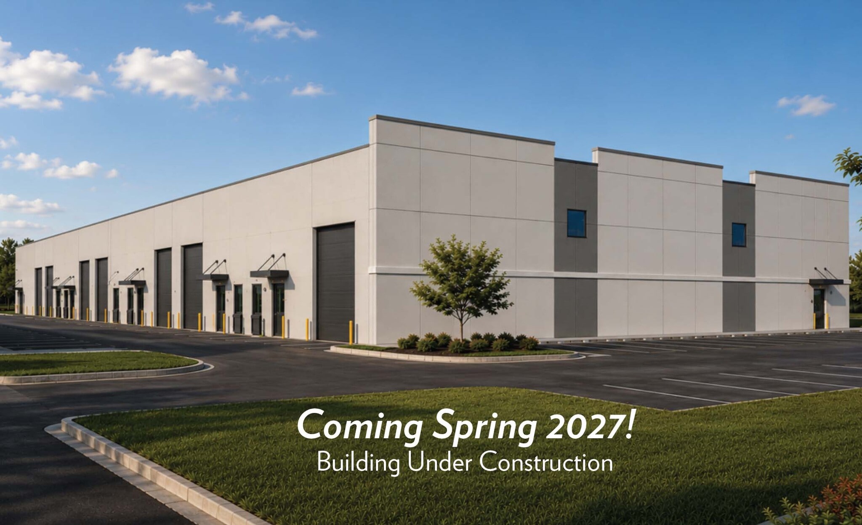
Space is available for lease at a new multi-tenant industrial building being constructed at Silverdale Commons. Construction is expected to be complete in Spring 2027. Each space features one drive-in door and one dock-high door. Ceiling height is 20’ at the eaves and 22.5’ at the center. Silverdale Commons is a professional park located in North Johnson City, proximal to the major retail/dining corridor on N Roan St. I-26, exit 20 is approx. 1 mile from the site. Owner/agent. From I-26: Take exit 20, then travel south on N Roan St. At the first traffic light, turn left onto Broyles Dr, followed by an immediate left onto Princeton Rd. In 1 mile, turn right onto Silverdale Drive. Subject will be on the left in 0.3 miles.
Industrial Facility Facts



Presented by
Silverdale Warehouse | 2298 Silverdale Dr
Hmm, there seems to have been an error sending your message. Please try again.
Thanks! Your message was sent.